#21 – 54324 Bellerose Drive
Summerbrook Estate · Rural Sturgeon County, AB T8T 0L5
MLS® E4512777 · Listing courtesy of Rimrock Real Estate
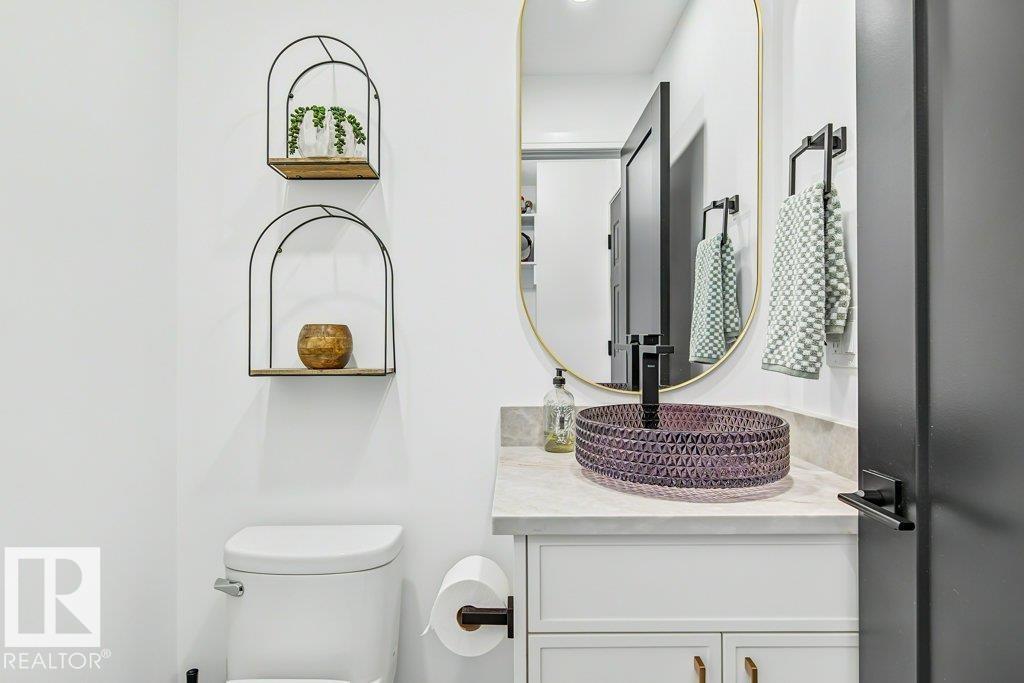
5 bedrooms · 3 bathrooms · 1,631 sq ft · Built 1988 · Bungalow
About this home
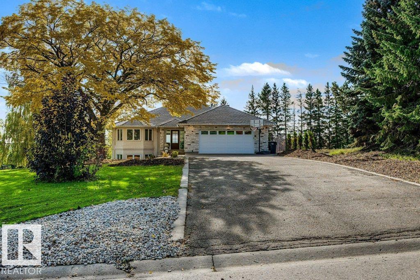
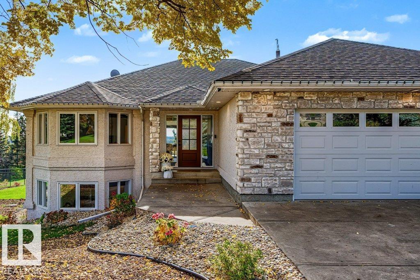
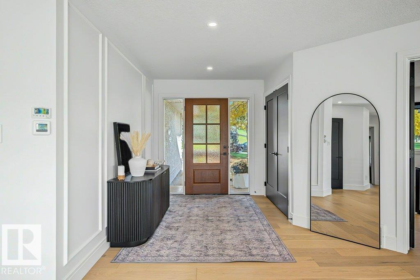
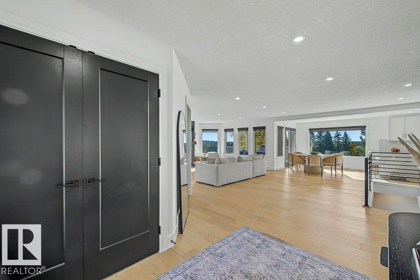
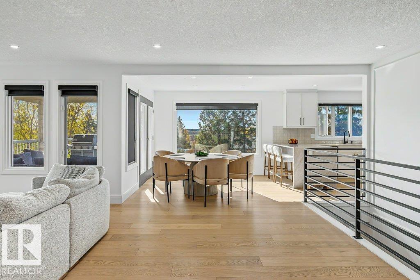
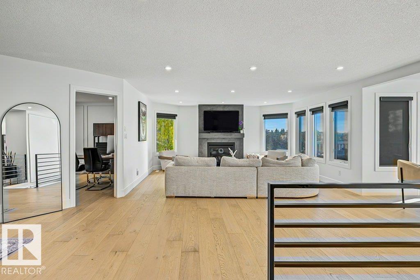
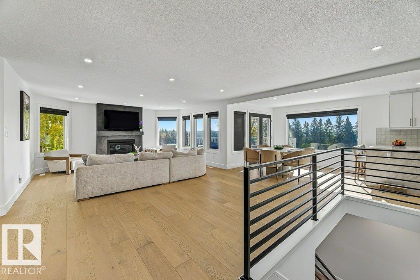
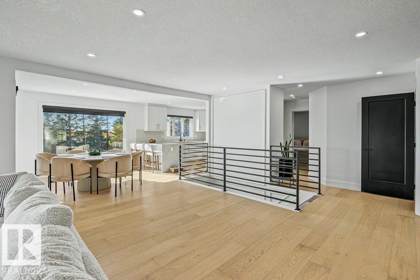
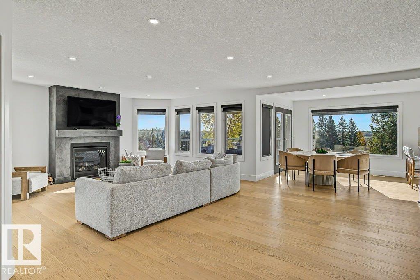
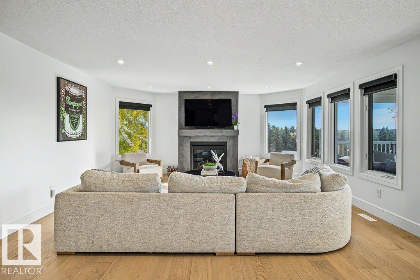
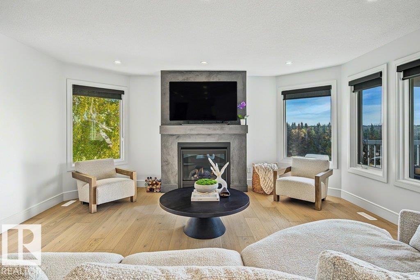
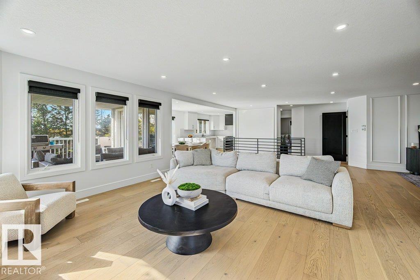
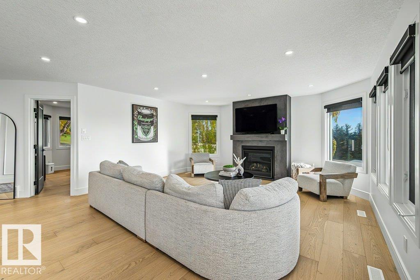
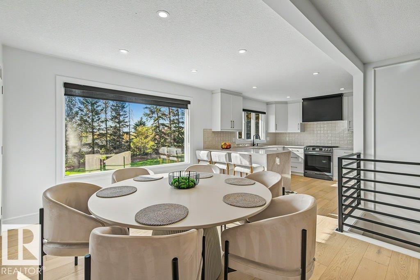
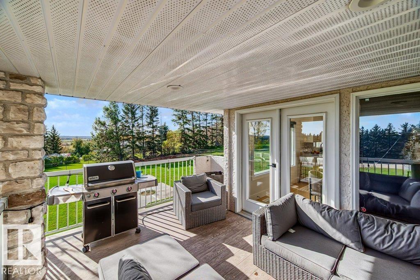
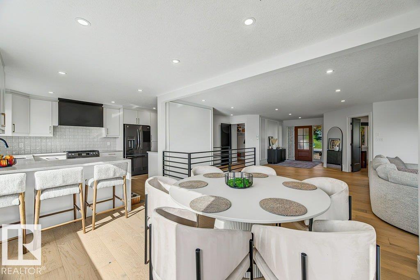
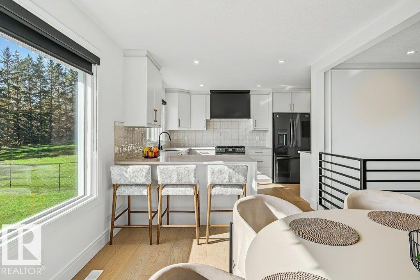
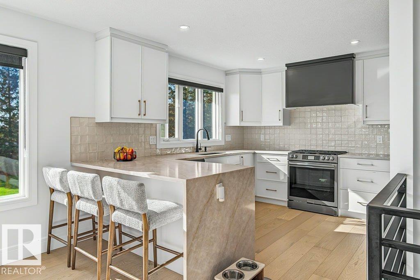
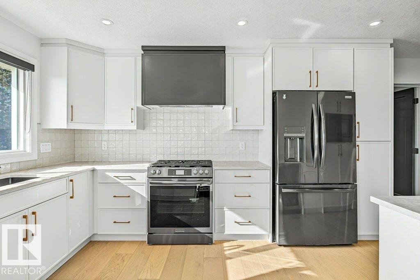
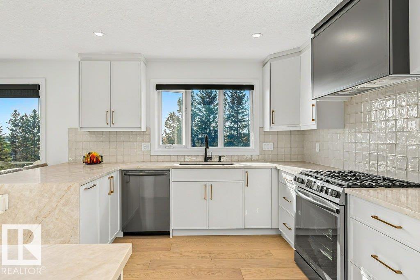
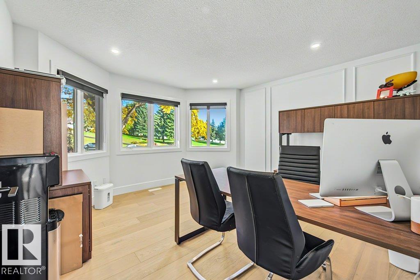
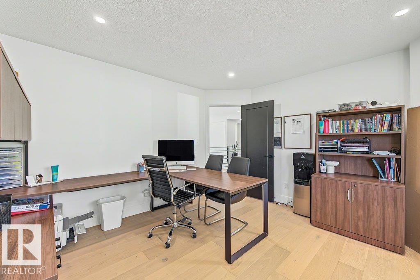
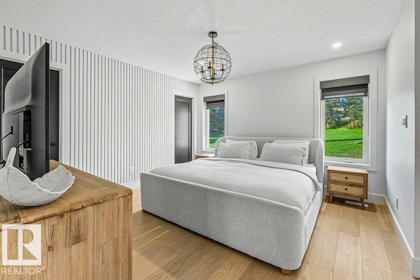
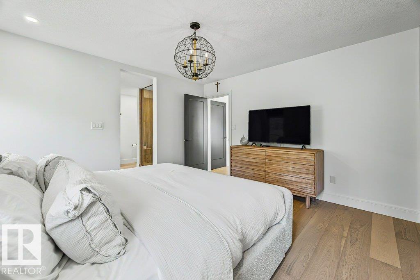
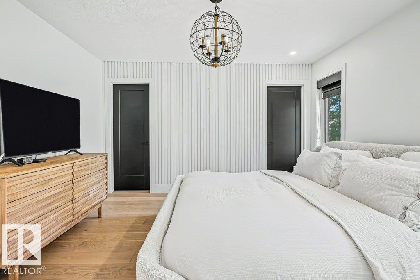
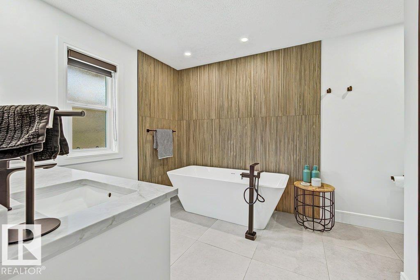
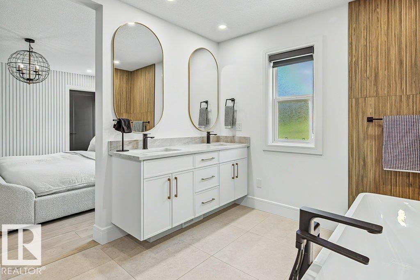
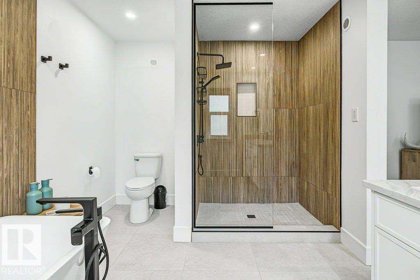
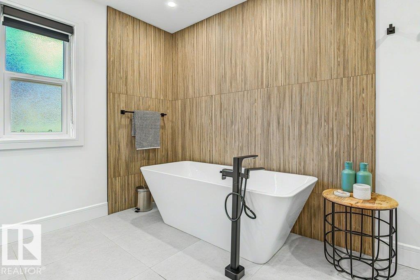
ACREAGE LIVING WITHOUT THE ACREAGE COMMUTE! Welcome to this beautifully updated, TURNKEY WALKOUT BUNGALOW in sought-after SUMMERBROOK ESTATES, just 3 minutes from St. Albert! Situated on approximately HALF AN ACRE, this exceptional property offers the perfect combination of space, privacy and convenience. The bright, contemporary interior showcases an inviting open-concept design, stylish kitchen, beautiful finishes and spacious living areas ideal for everyday living and entertaining. Featuring a main-floor primary bedroom plus den and 3 additional bedrooms in the fully developed WALKOUT BASEMENT, this versatile layout is perfect for empty nesters or growing families. Step outside to enjoy the expansive, FULLY FENCED yard complete with updated landscaping, irrigation and plenty of room to entertain or unwind. MUNICIPAL WATER & SEWER provide added convenience, giving you the best of acreage-style living just minutes from the city! (id:67053)
Property details
Property
- List price
- $1,139,000
- Style
- Bungalow
- Year built
- 1988
- Living area
- 1,631 square feet
- MLS® number
- E4512777
Interior
- Bedrooms
- 5
- Bathrooms
- 3
- Basement
- Finished, Full
- Appliances
- Washer, Refrigerator, Gas stove(s), Dishwasher, Wine Fridge, Dryer, Hood Fan, Window Coverings, Garage door opener, Garage door opener remote(s)
Systems
- Heating
- Forced air
Parking
- Parking
- Attached Garage
Lot & site
- Lot size
- 0.54 acres
- Lot features
- No Smoking Home
- Site influences
- No Smoking Home
- Community
- Summerbrook Estate
Rooms
Main level
- Living room7.4 × 5.01 meters
- Dining room3.49 × 3.0 meters
- Kitchen3.52 × 5.64 meters
- Den4.05 × 4.04 meters
- Primary Bedroom3.95 × 3.86 meters
Basement
- Bedroom 22.21 × 1.82 meters
- Bedroom 34.26 × 3.52 meters
- Bedroom 42.83 × 3.84 meters
- Bedroom 53.85 × 3.82 meters
- Recreation room7.34 × 6.21 meters
More acreages in Summerbrook Estate
Every acreage in Summerbrook Estate · Every acreage for sale in Sturgeon County, newest first.
Listing courtesy of Rimrock Real Estate. Listing data is provided under copyright by the REALTORS® Association of Edmonton via the CREA Data Distribution Facility (DDF®). Information is deemed reliable but is not guaranteed accurate by CREA, the board, or Real Living, and should be independently verified. Not intended to solicit properties currently listed for sale.