#19 – 24524 Twp Road 544
Crossing At River's Edge · Rural Sturgeon County, AB T8T 0B3
MLS® E4516036 · Listing courtesy of Real Broker
4 bedrooms · 4 bathrooms · 2,915 sq ft · Built 2010 · Bungalow
About this home
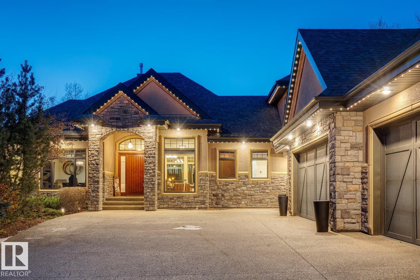
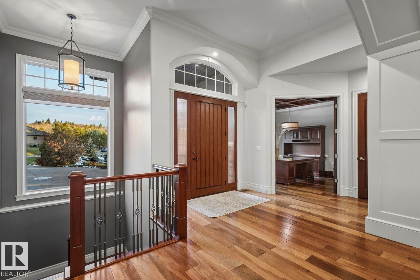
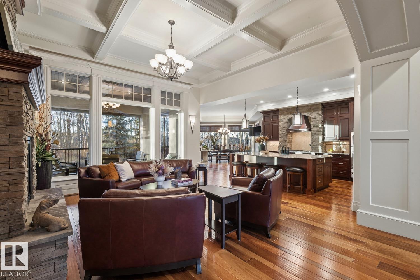
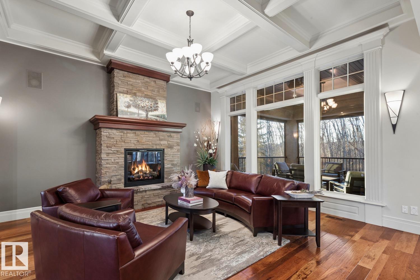
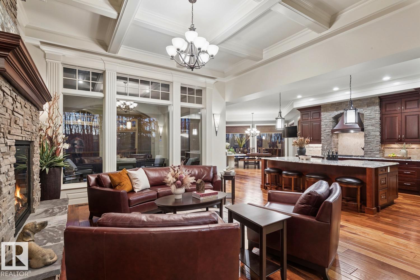
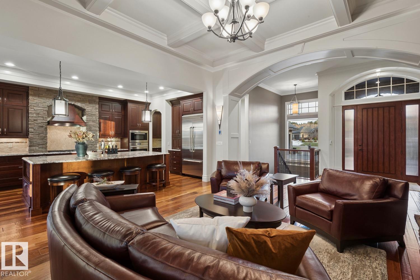
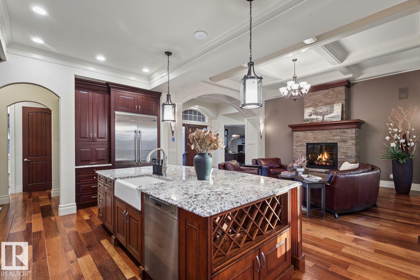
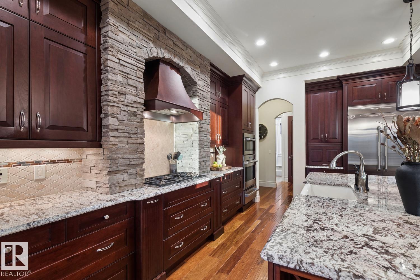
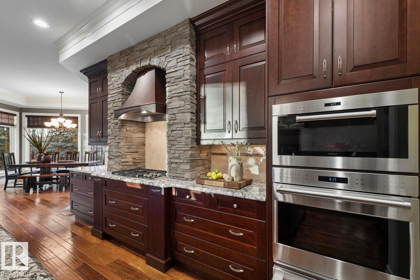
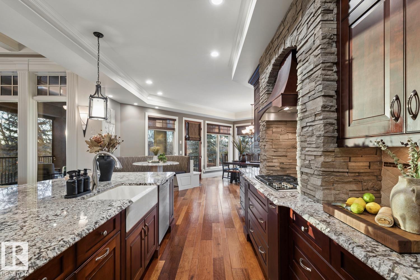
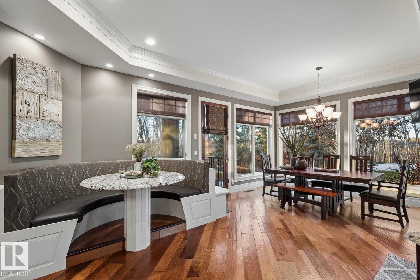
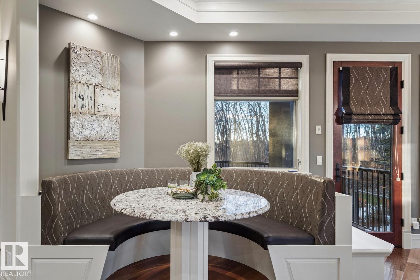
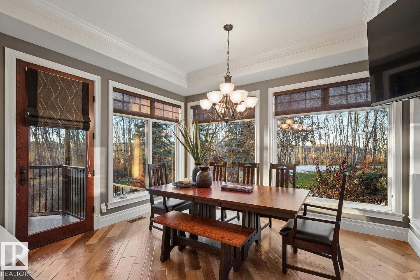
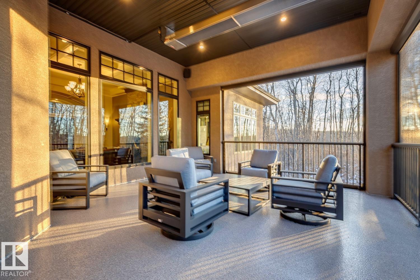
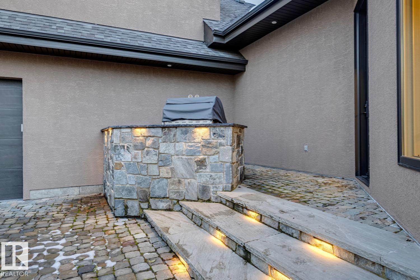
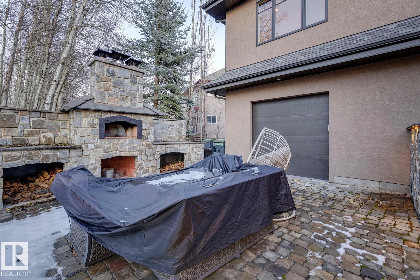
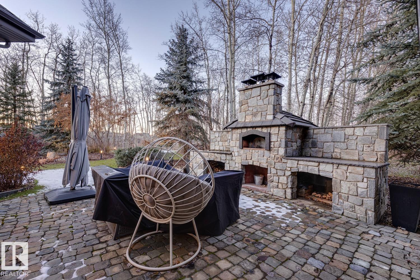
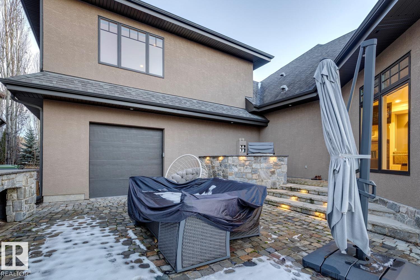
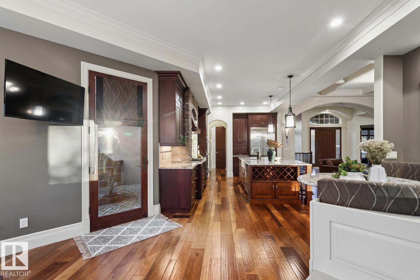
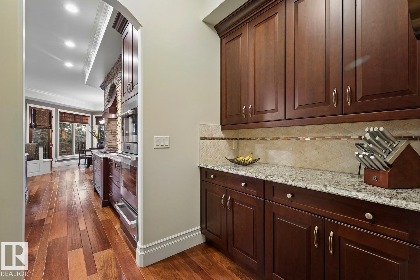
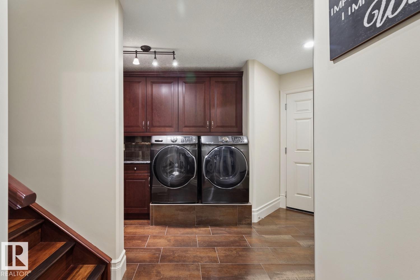
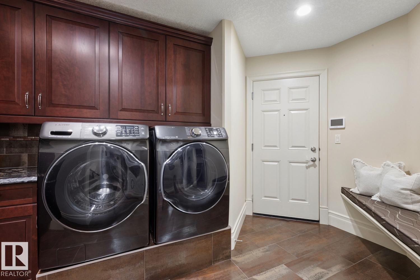
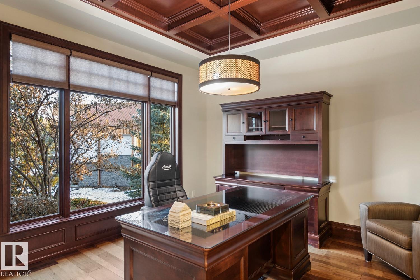
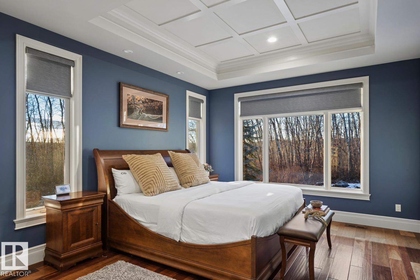
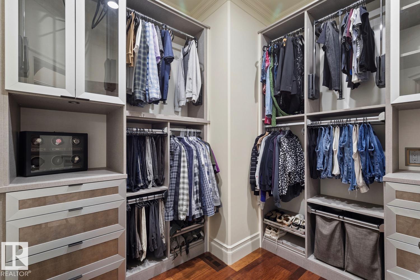
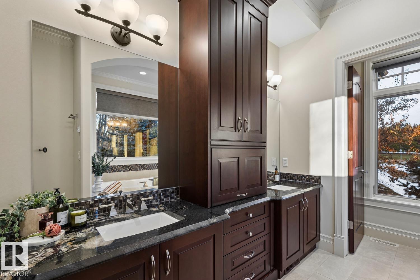
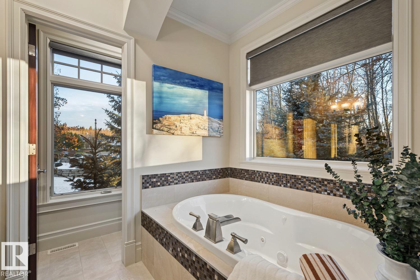
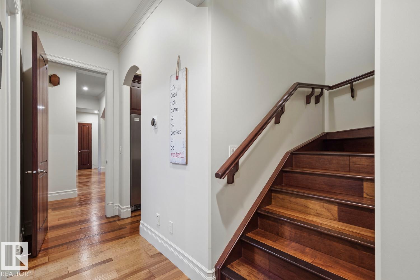
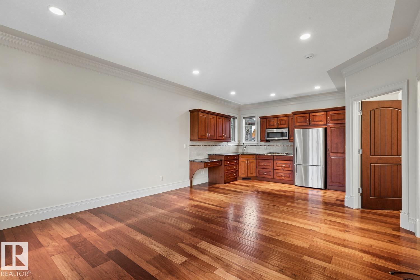
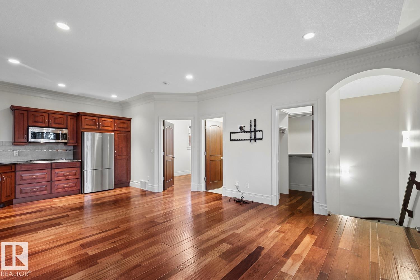
An estate of rare privacy on 0.54 acres in The Crossing at River’s Edge, minutes from St. Albert. Mature trees & established gardens frame river valley & ravine views from this custom 2010 Heredity Homes residence. Stone & stucco, an arched entry & broad courtyard make a striking first impression. Inside, 2,915 sq ft above grade showcases hardwood, crown mouldings & detailed ceilings. The living room offers a coffered ceiling, stone fireplace & transom windows framing the trees. The kitchen pairs rich cabinetry & granite with a large island, Wolf appliances & servery. The main floor primary suite offers a walk-in closet & 5-piece ensuite, plus a distinguished office, mudroom & laundry. Upstairs, a private guest suite has its own kitchen & living room. The W/O lower level adds 2 bedrooms, a rec room, wet bar & gym. Outside: Belgian cobblestone, outdoor fireplace, built-in BBQ, pizza oven imported from Pisa, covered deck & hot tub. 1,523 sq ft garage fits 4+. Mornings above the ravine, evenings by the fire. (id:67053)
Property details
Property
- List price
- $2,195,000
- Style
- Bungalow
- Year built
- 2010
- Living area
- 2,915 square feet
- MLS® number
- E4516036
Interior
- Bedrooms
- 4
- Bathrooms
- 4
- Basement
- Finished, Full, Low
- Appliances
- Washer, Dishwasher, Wine Fridge, Dryer, Microwave, Freezer, Microwave Range Hood Combo, Oven - Built-In, Hood Fan, Two stoves, Two Refrigerators
Systems
- Heating
- Forced air
Parking
- Parking
- Attached Garage, Oversize, Heated Garage
Lot & site
- Lot size
- 0.54 acres
- Lot features
- Private setting, Treed, Ravine, No back lane, Park/reserve, Wet bar
- Site influences
- Private setting, Treed, Ravine, No back lane, Park/reserve, Wet bar
- Community
- Crossing At River's Edge
Rooms
Main level
- Living room5.21 × 5.18 meters
- Dining room6.82 × 4.28 meters
- Kitchen3.76 × 5.3 meters
- Primary Bedroom3.96 × 5.99 meters
- Laundry room2.73 × 3.14 meters
- Office3.97 × 3.96 meters
Upper Level
- Bedroom 23.82 × 2.83 meters
- Bonus Room4.73 × 5.34 meters
- Second Kitchen3.69 × 1.99 meters
Basement
- Bedroom 34.51 × 4.25 meters
- Bedroom 43.95 × 4.93 meters
- Recreation room7.13 × 7.46 meters
More acreages in Crossing At River's Edge
Every acreage in Crossing At River's Edge · Every acreage for sale in Sturgeon County, newest first.
Listing courtesy of Real Broker. Listing data is provided under copyright by the REALTORS® Association of Edmonton via the CREA Data Distribution Facility (DDF®). Information is deemed reliable but is not guaranteed accurate by CREA, the board, or Real Living, and should be independently verified. Not intended to solicit properties currently listed for sale.