#386 – 52313 Rge Road 232
Whitecroft East · Rural Strathcona County, AB T8B 1B7
MLS® E4514931 · Listing courtesy of Century 21 Masters
4 bedrooms · 3 bathrooms · 1,825 sq ft · Built 1959 · Bungalow
About this home
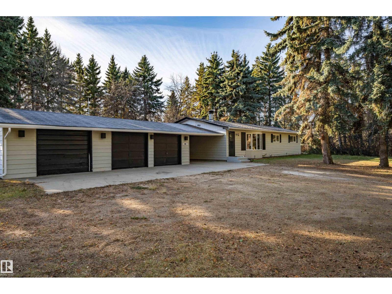
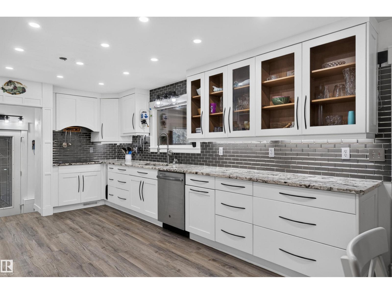
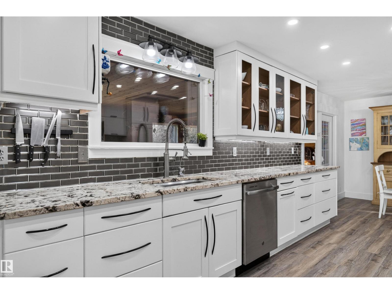
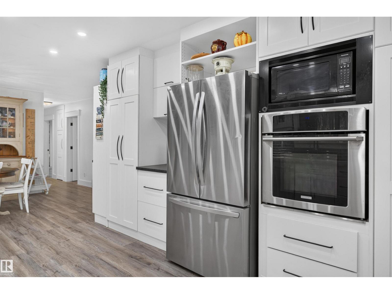
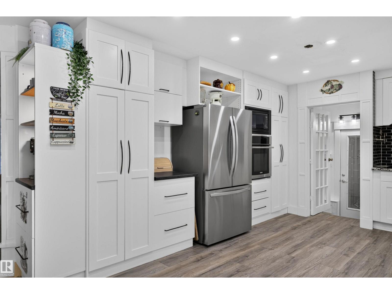
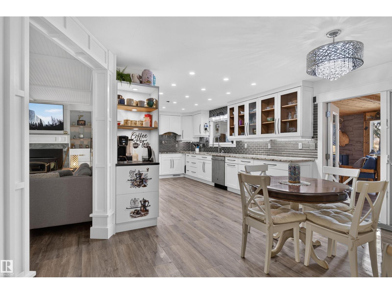
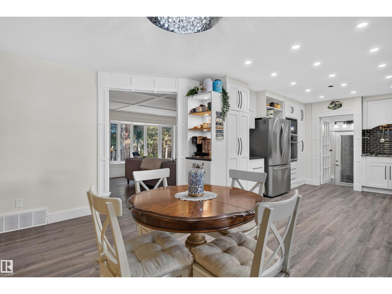
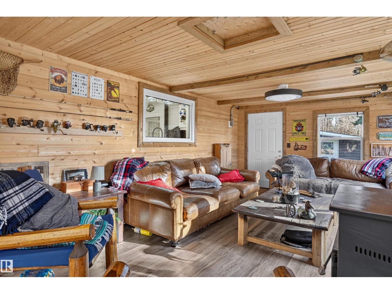
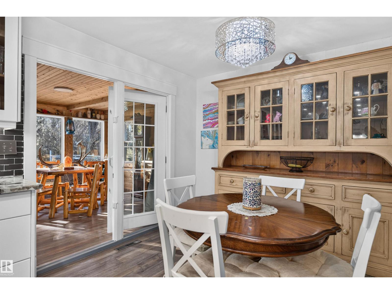
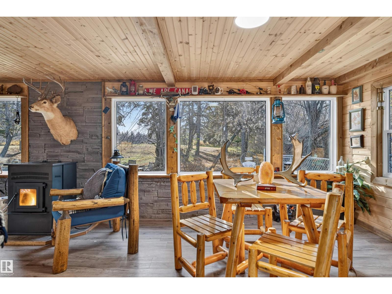
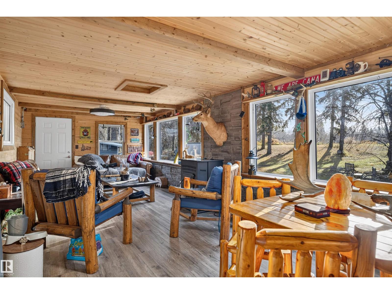
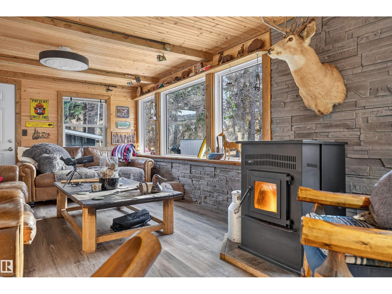
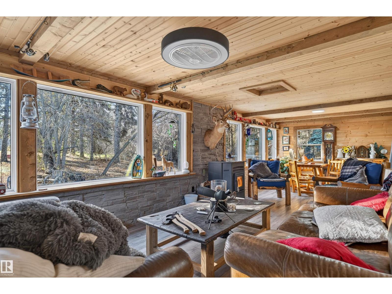
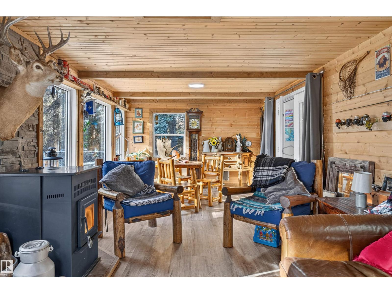
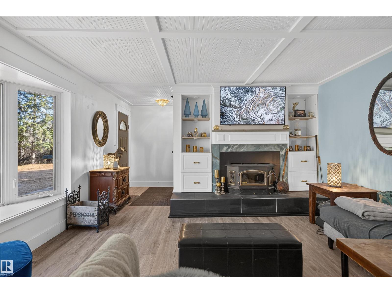
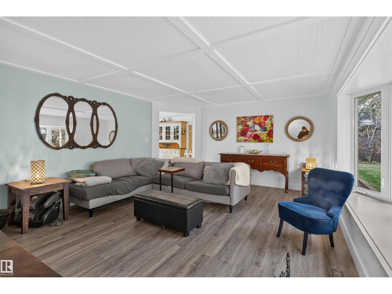
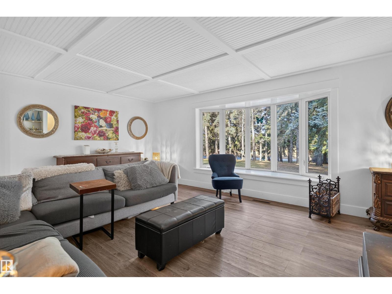
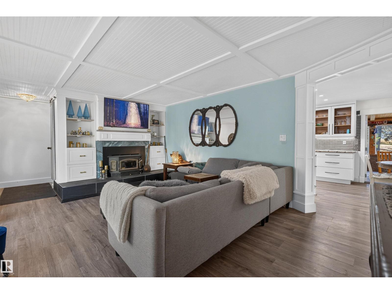
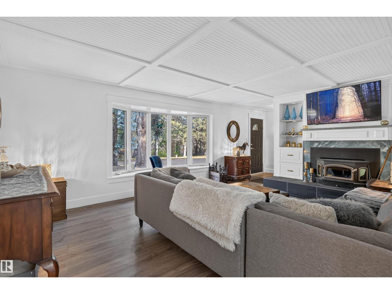
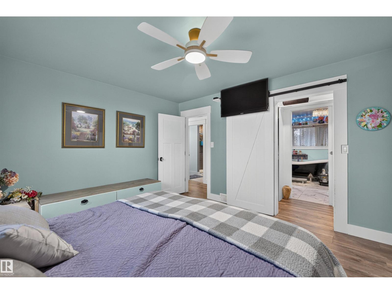
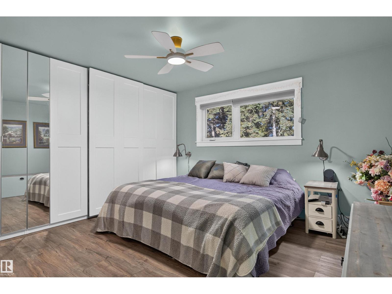
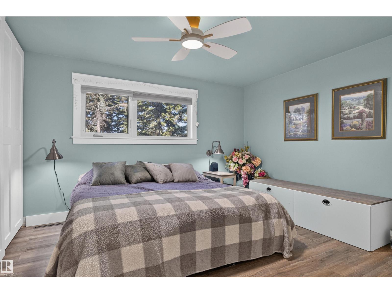
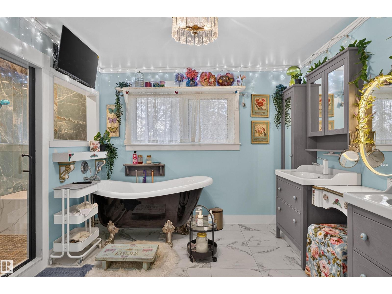
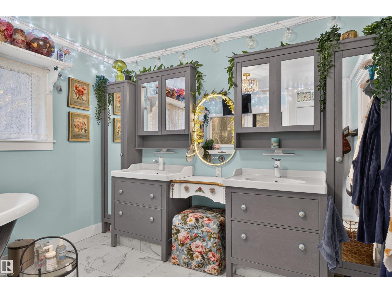
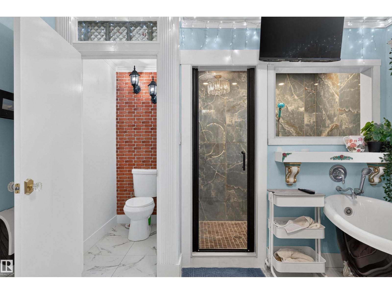
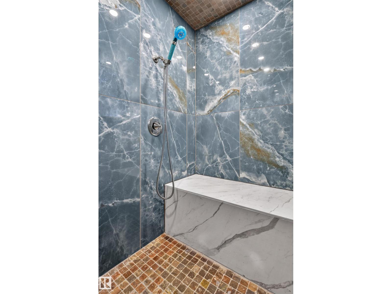
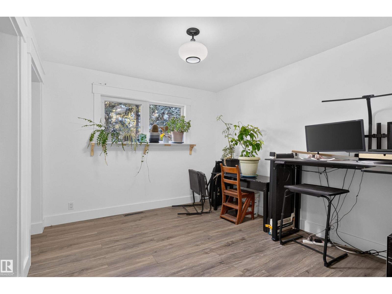
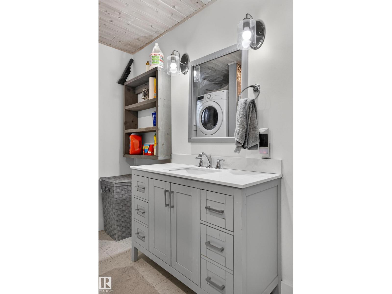
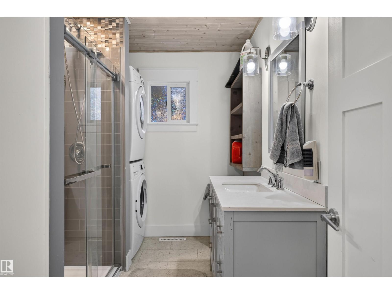
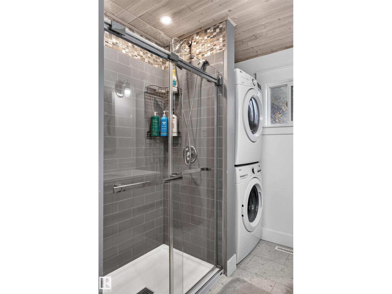
Discover your private acreage retreat in sought-after Whitecroft East, the first subdivision South of town! Nestled on 3.13 beautifully treed acres, this extensively renovated home offers 4 bedrooms (2 up, 2 down) and incredible privacy just minutes from Sherwood Park. Updates include a stunning kitchen with granite countertops and stainless appliances, renovated bathrooms, newer windows, furnace, hot water tank, pot lights and fixtures. The primary suite features a luxurious ensuite with dual vanities and clawfoot tub plus a separate tandem shower. Enjoy the south-facing sunroom with pellet stove sure to warm you in any season. Second living area on the main also has a quadrafire wood fireplace. Fully developed basement with huge rec room, kitchenette, bathroom, 2 bedrooms, storage and second laundry. Impressive 35'x23' triple garage is heated and connected to the home by breezeway. Outside, enjoy mature trees, large open area overlooking the pond, fenced dog run and endless space to relax and explore (id:67053)
Property details
Property
- List price
- $949,900
- Style
- Bungalow
- Year built
- 1959
- Living area
- 1,825 square feet
- MLS® number
- E4514931
Interior
- Bedrooms
- 4
- Bathrooms
- 3
- Basement
- Finished, See Remarks
- Appliances
- Washer, Dishwasher, Wine Fridge, Stove, Dryer, Microwave, Oven - Built-In, Hood Fan, Washer/Dryer Stack-Up, Two Refrigerators
Systems
- Heating
- Forced air
Parking
- Parking
- Attached Garage
Lot & site
- Lot size
- 3.13 acres
- Lot features
- No back lane, Wet bar, Closet Organizers, No Smoking Home
- Site influences
- No back lane, Wet bar, Closet Organizers, No Smoking Home, Lake Privileges
- Community
- Whitecroft East
Rooms
Main level
- Living room4.33 × 5.74 meters
- Dining room4.32 × 3.19 meters
- Kitchen3.55 × 4.72 meters
- Family room3.51 × 8.93 meters
- Primary Bedroom3.55 × 3.87 meters
- Bedroom 23.55 × 3.08 meters
Basement
- Bedroom 33.64 × 4.34 meters
- Bedroom 43.68 × 3.18 meters
More acreages in Whitecroft East
Every acreage in Whitecroft East · Every acreage for sale in Strathcona County, newest first.
Listing courtesy of Century 21 Masters. Listing data is provided under copyright by the REALTORS® Association of Edmonton via the CREA Data Distribution Facility (DDF®). Information is deemed reliable but is not guaranteed accurate by CREA, the board, or Real Living, and should be independently verified. Not intended to solicit properties currently listed for sale.