#190 – 52327 Rge Road 233
Sherwood Golf & Country Club Estates · Rural Strathcona County, AB T8B 1C6
MLS® E4492123 · Listing courtesy of The Agency North Central Alberta
5 bedrooms · 6 bathrooms · 4,458 sq ft · Built 2023 · House
About this home
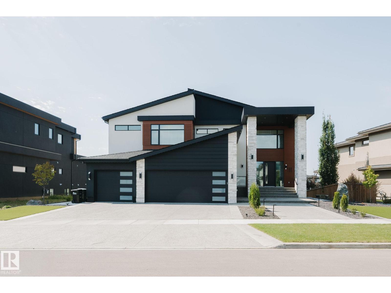
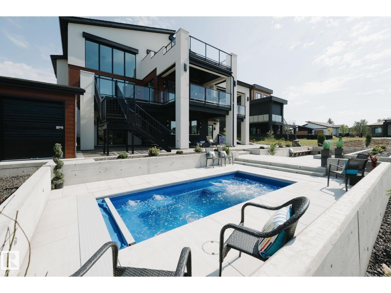
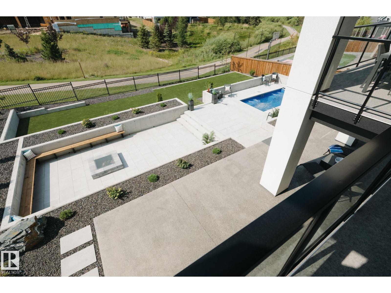
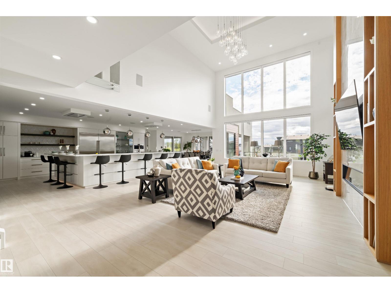
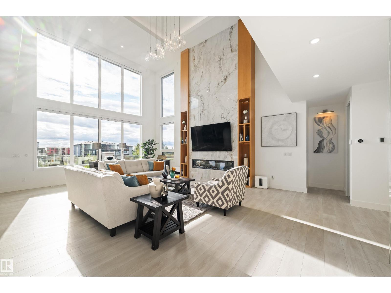
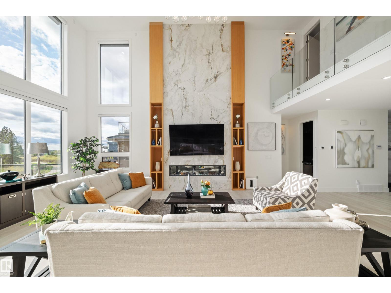
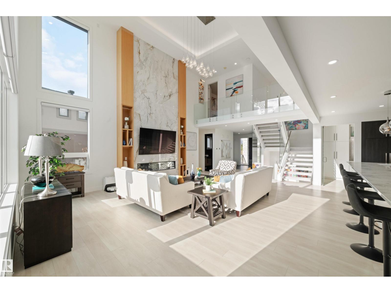
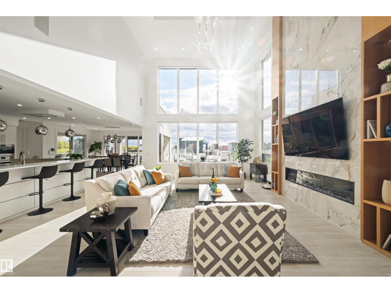
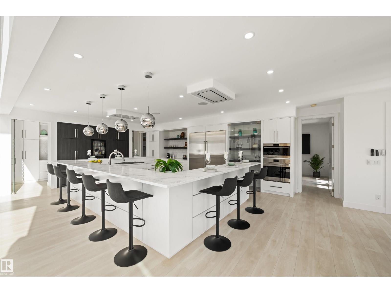
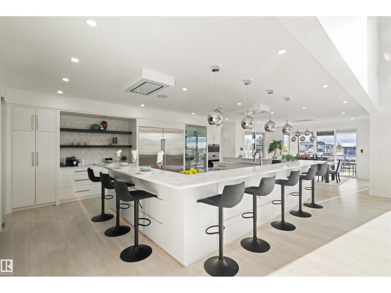
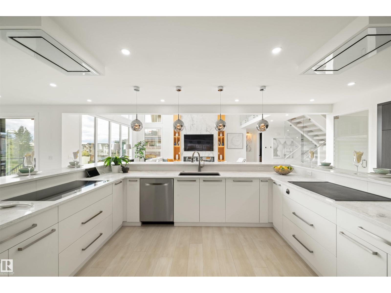
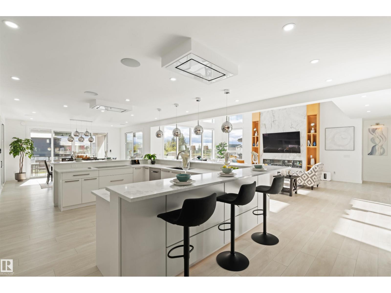
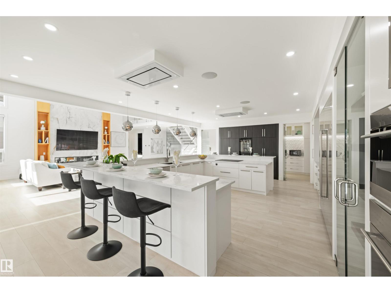
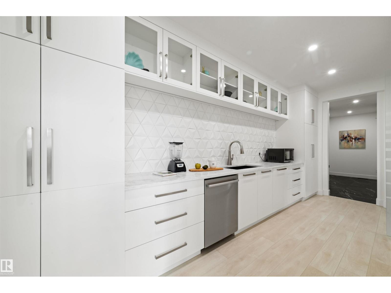
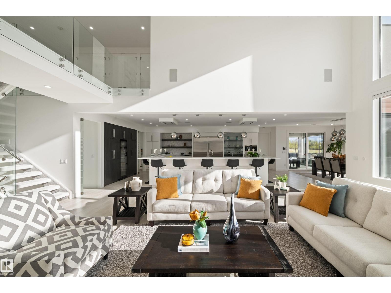
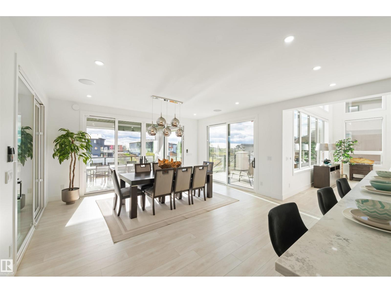
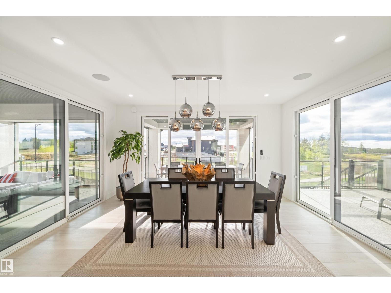
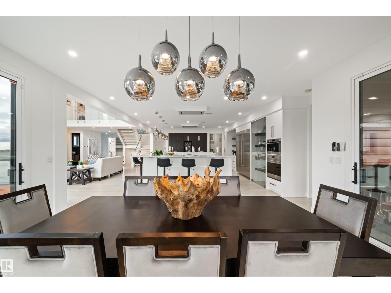
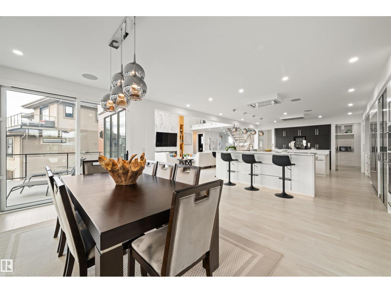
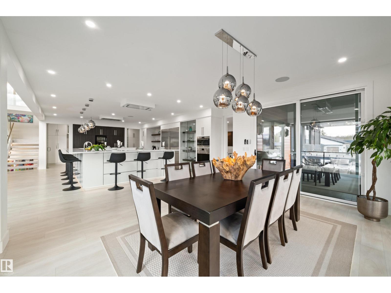
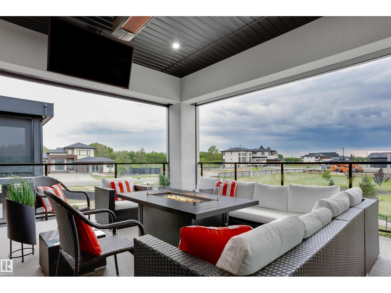
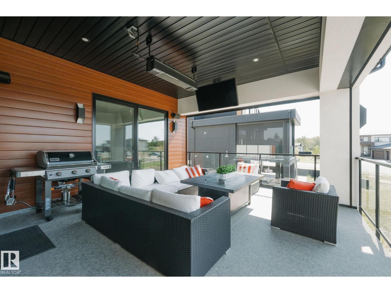
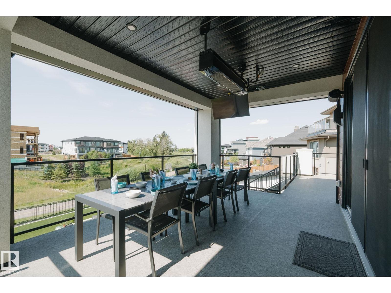
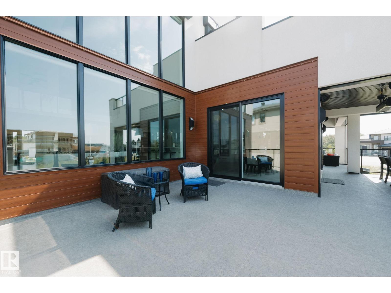
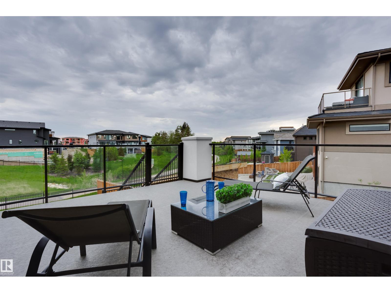
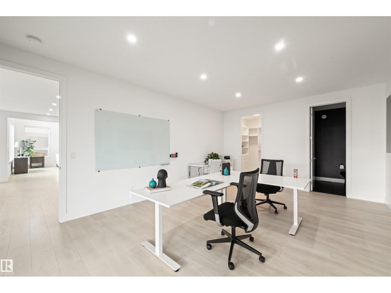
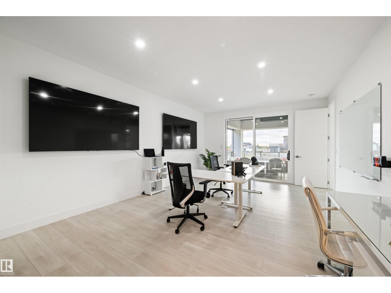
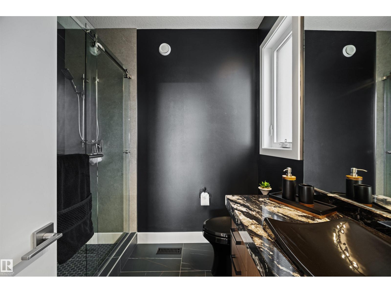
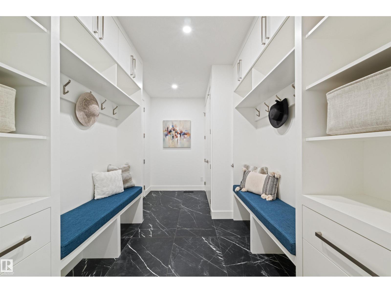
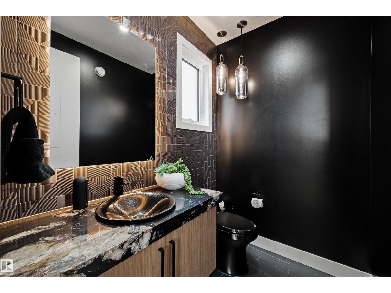
Come home to your new life in prestigious Sherwood Golf & Country Club Estates! This Custom 4,458 SqFt 2-Storey is a show-stopper. 5 Bedrms/5.5 Bathrms/Heated Triple Garage. Experience the pinnacle of Entertaining - from your 20-guest Kitchen Island to the 1,800+ SqFt of deck/patio space overlooking the $500k+ of outdoor space feat: an In-Ground Plunge Pool (B/I Spa-Jets); massive Firepit & Salisbury landscaping. Not to mention hosting in your 2,130 SqFt, 10' Walkout Basement showcasing a full-wall Bar; Rec Rm; Theatre Rm & a club-like Gym. Upstairs, retreat to the haven of your luxurious Primary Bedrm & spa-like Ensuite w a 2-person shower, soaker tub; your own rooftop balcony; a massive W/I Wardrobe Rm ($40k+) & adjoined Laundry Rm. Back to the Kitchen - the Chef's dream. 19' Spice Kitchen; $60k+ in Appliances incl. Sub-Zero fridge & freezer; Dual Wolf Hoodfans; 2 Wolf Wall-Ovens; Teppanyaki Grill - WOW! State-of-the-art Voice Automation system; In/Outdoor Sound System. Don’t delay. Your new life awaits (id:67053)
Property details
Property
- List price
- $3,200,000
- Style
- House
- Year built
- 2023
- Living area
- 4,458 square feet
- MLS® number
- E4492123
Interior
- Bedrooms
- 5
- Bathrooms
- 6
- Basement
- Finished, Full
- Appliances
- Water softener, Dishwasher, Wine Fridge, Stove, Dryer, Oven - Built-In, Hood Fan, Window Coverings, Two Washers, Garage door opener, Garage door opener remote(s), Two Refrigerators
Systems
- Heating
- Forced air, In Floor Heating
Parking
- Parking
- Attached Garage
Lot & site
- Lot size
- 0.309 acres
- Lot features
- See remarks, Park/reserve, Wet bar, Closet Organizers
- Site influences
- See remarks, Park/reserve, Wet bar, Closet Organizers
- Community
- Sherwood Golf & Country Club Estates
Rooms
Basement
- Living room8.24 × 6.54 meters
- Family room10.68 × 9.97 meters
- Bedroom 53.72 × 4.84 meters
- Media—
Main level
- Dining room3.7 × 5.0 meters
- Kitchen8.74 × 6.03 meters
- Bedroom 46.09 × 4.2 meters
- Pantry2.72 × 5.82 meters
Upper Level
- Primary Bedroom5.76 × 5.16 meters
- Bedroom 26.71 × 3.93 meters
- Bedroom 34.52 × 4.08 meters
- Laundry room4.07 × 2.65 meters
More acreages in Sherwood Golf & Country Club Estates
Every acreage in Sherwood Golf & Country Club Estates · Every acreage for sale in Strathcona County, newest first.
Listing courtesy of The Agency North Central Alberta. Listing data is provided under copyright by the REALTORS® Association of Edmonton via the CREA Data Distribution Facility (DDF®). Information is deemed reliable but is not guaranteed accurate by CREA, the board, or Real Living, and should be independently verified. Not intended to solicit properties currently listed for sale.