#14 – 53424 Rge Road 274
Stonewood Terrace · Rural Parkland County, AB T7X 3T1
MLS® E4511968 · Listing courtesy of Royal LePage Noralta Real Estate
$1,375,000Reduced $75,100 (5.5%) on
4 bedrooms · 3 bathrooms · 2,188 sq ft · Built 2009 · Bungalow
About this home
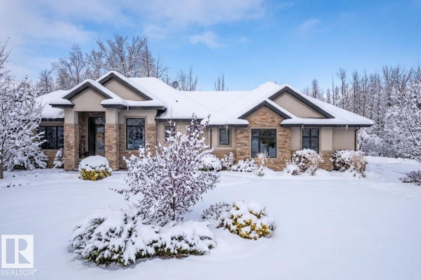
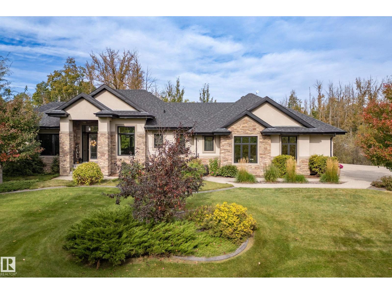
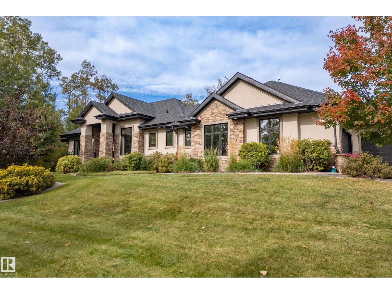
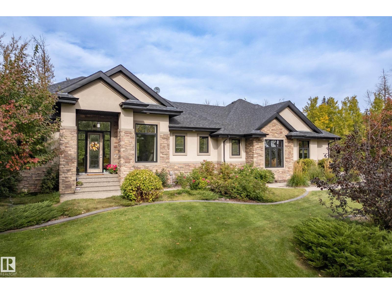
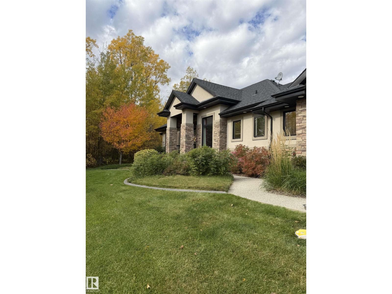
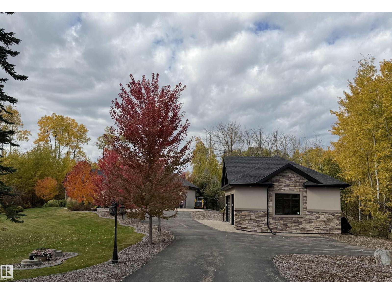
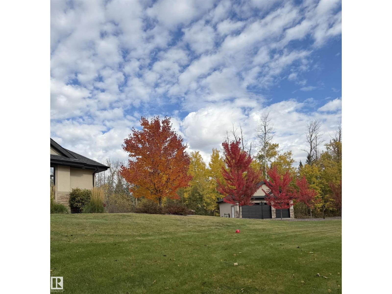
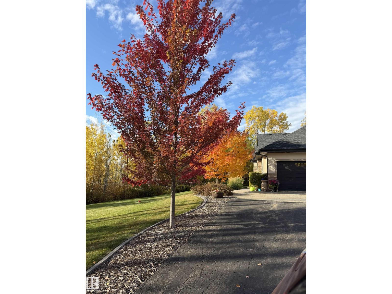
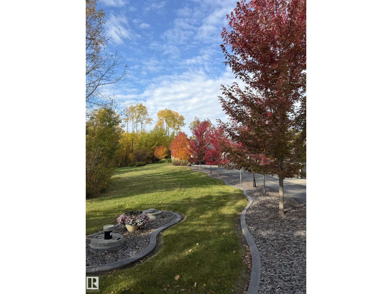
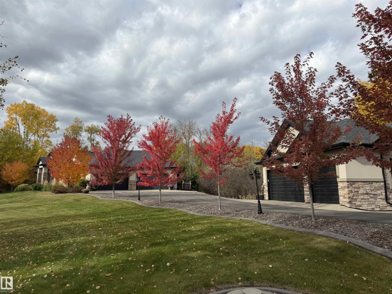
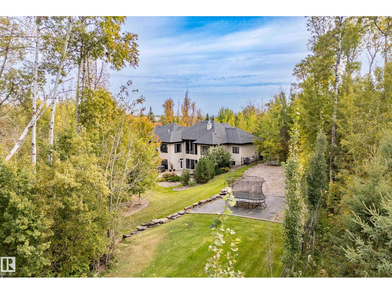
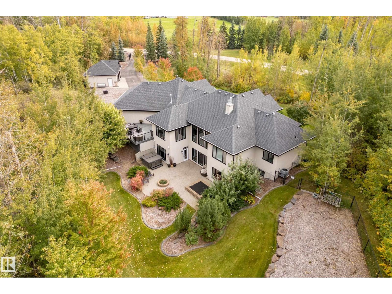
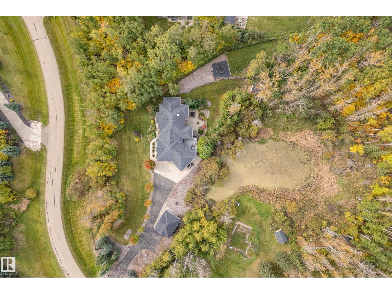
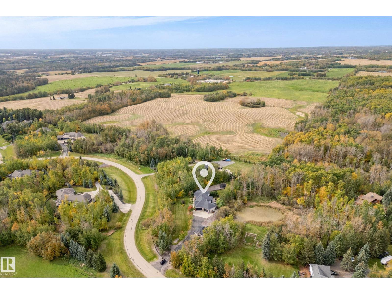
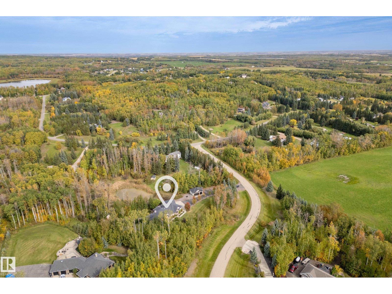
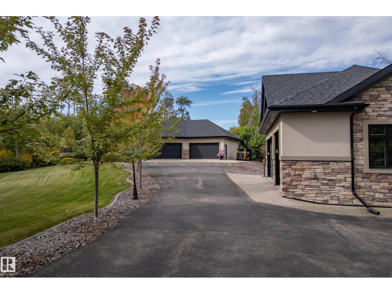
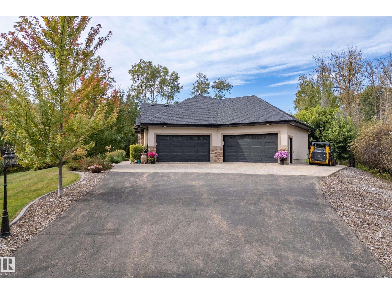
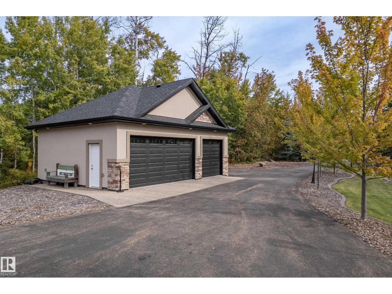
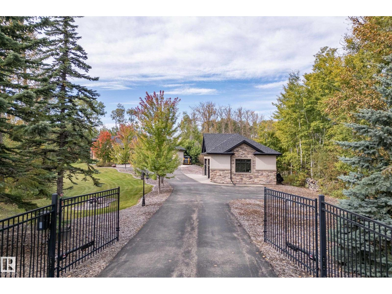
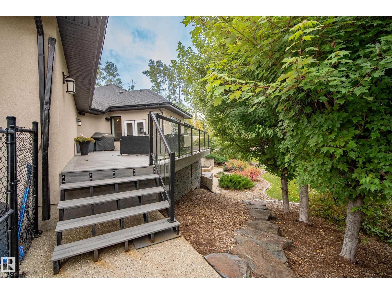
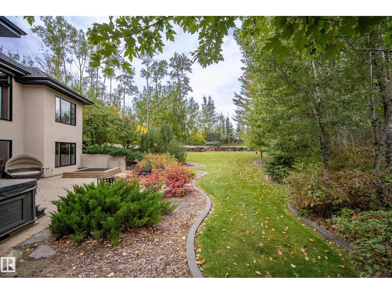
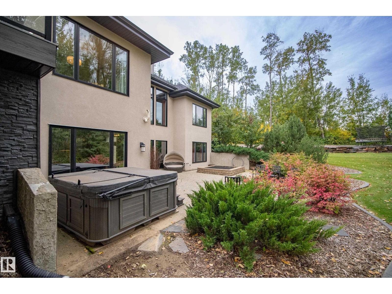
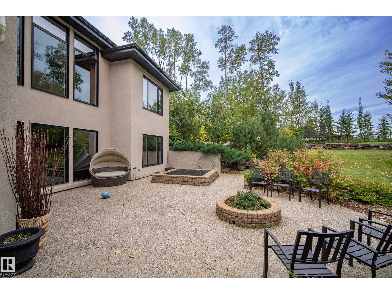
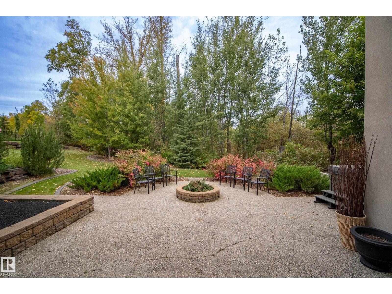
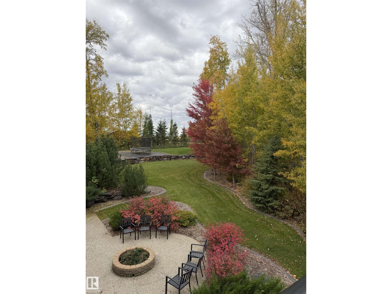
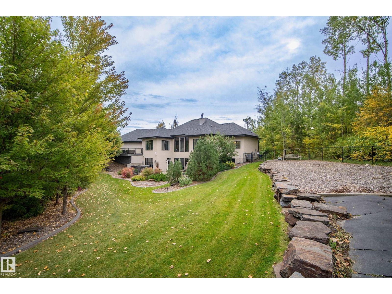
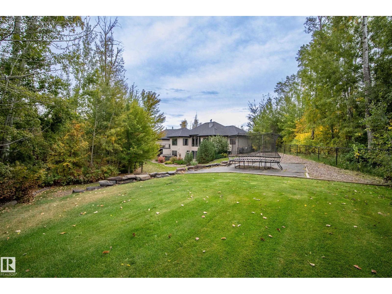
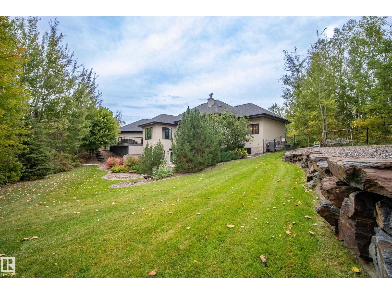
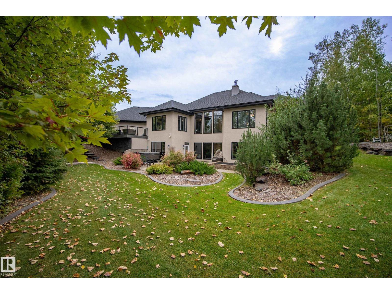
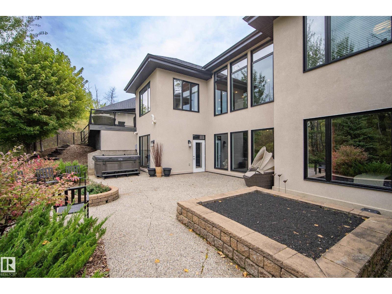
Five minutes north of Spruce Grove located in an executive subdivision with paved access, this custom walkout bungalow spans nearly 4,200 sqft of refined living space on a private, treed lot with complete rear privacy, adjacent to a peaceful pond. The gated grounds showcase a durable asphalt driveway, kwik edge curbing, and vibrant perennial beds. Vehicle and workshop enthusiasts are served by a heated 55x26 -4 car garage with epoxy flooring and a separate 30x24 triple detached heated garage. Hardwood and ceramic tile flow across a carpetless interior, anchored by a main-floor primary suite with five pce ensuite and open landscape views. The kitchen centers on a large island supported by a walk-in pantry and practical separate mudroom. A walkout lower level adds in-floor heat, a wet bar, a versatile recreation space, and three generous bedrooms with walk-in closets. Recent mechanical updates include 12 new windows, HWT, septic pump and float, septic alarm, Furnace Blower Motor and ignitor replaced. (id:67053)
Property details
Property
- List price
- $1,299,900
- Previous price
- $1,375,000
- Price reduced
- Oct. 20, 2026 · $75,100 off
- Style
- Bungalow
- Year built
- 2009
- Living area
- 2,188 square feet
- MLS® number
- E4511968
Interior
- Bedrooms
- 4
- Bathrooms
- 3
- Basement
- Finished, Full
- Appliances
- Washer, Refrigerator, Gas stove(s), Dishwasher, Wine Fridge, Dryer, Window Coverings, Garage door opener, Garage door opener remote(s)
Systems
- Heating
- Forced air, In Floor Heating
Parking
- Parking
- Attached Garage, Heated Garage
Lot & site
- Lot size
- 1.71 acres
- Lot features
- Private setting, Treed, Paved lane, No back lane, Wet bar, Closet Organizers
- Site influences
- Private setting, Treed, Paved lane, No back lane, Wet bar, Closet Organizers
- Community
- Stonewood Terrace
Rooms
Main level
- Living room8.23 × 5.48 meters
- Dining room4.24 × 3.33 meters
- Kitchen5.66 × 4.41 meters
- Den4.13 × 3.99 meters
- Primary Bedroom5.98 × 3.97 meters
- Laundry room2.33 × 1.86 meters
- Mud room3.77 × 2.59 meters
- Pantry2.77 × 2.47 meters
Basement
- Family room10.99 × 9.72 meters
- Bedroom 24.43 × 3.92 meters
- Bedroom 34.5 × 3.79 meters
- Bedroom 43.78 × 3.39 meters
More acreages in Stonewood Terrace
Every acreage in Stonewood Terrace · Every acreage for sale in Parkland County, newest first.
Listing courtesy of Royal LePage Noralta Real Estate. Listing data is provided under copyright by the REALTORS® Association of Edmonton via the CREA Data Distribution Facility (DDF®). Information is deemed reliable but is not guaranteed accurate by CREA, the board, or Real Living, and should be independently verified. Not intended to solicit properties currently listed for sale.