#16 – 26126 Hghway 16
Countryside Ravines · Rural Parkland County, AB T7Y 1A1
MLS® E4514710 · Listing courtesy of RE/MAX Real Estate
4 bedrooms · 5 bathrooms · 4,026 sq ft · Built 2008 · House
About this home
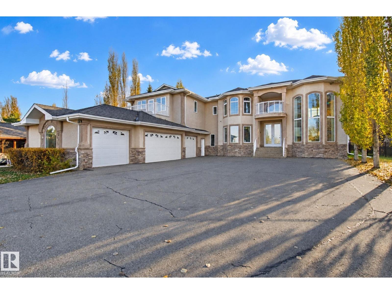
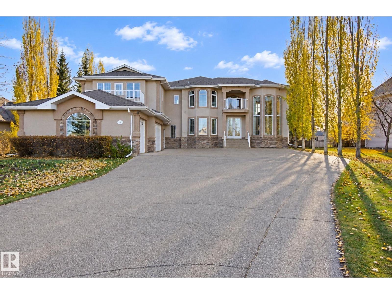
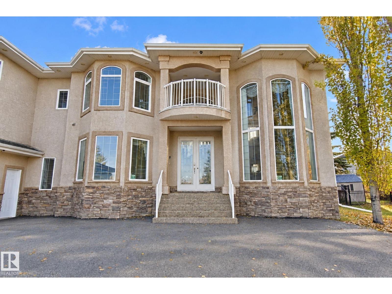
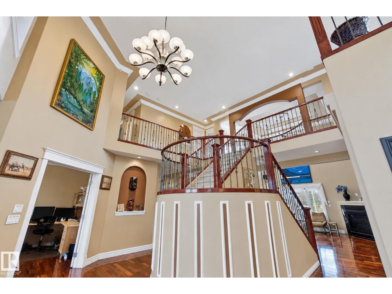
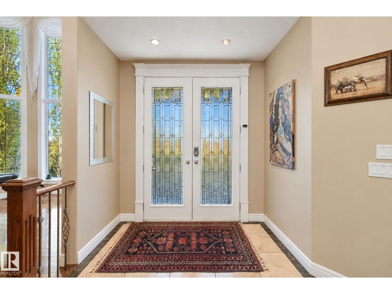
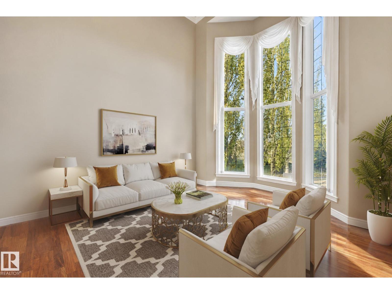
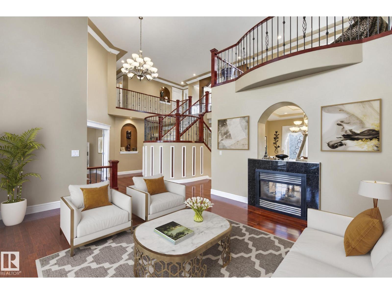
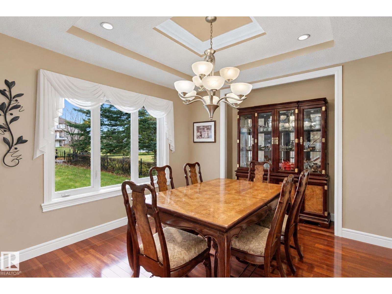
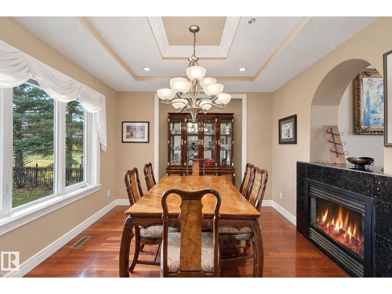
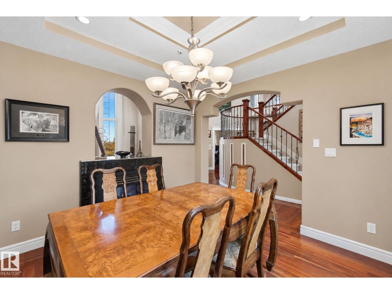
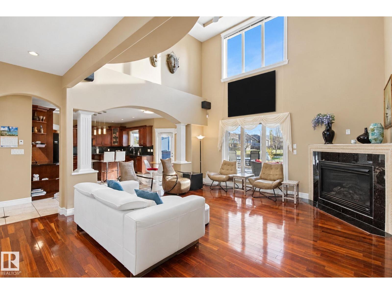
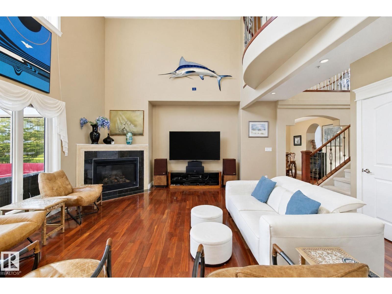
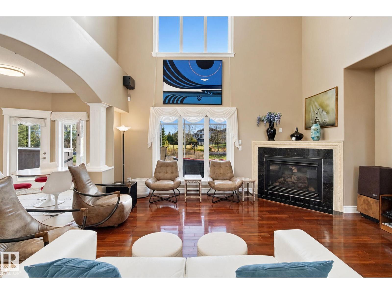
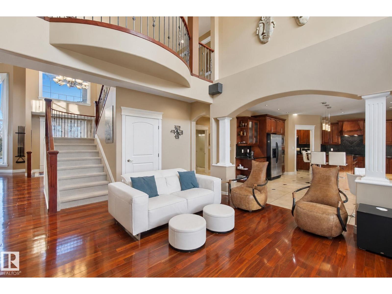
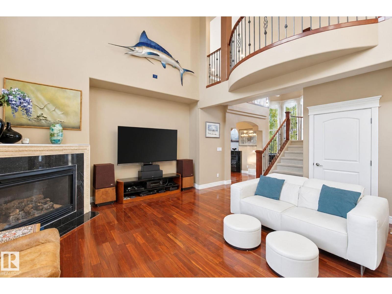
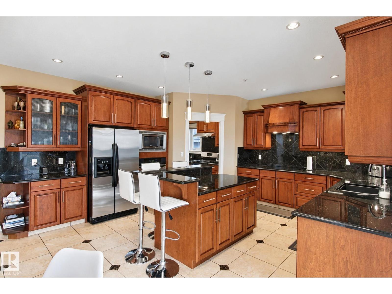
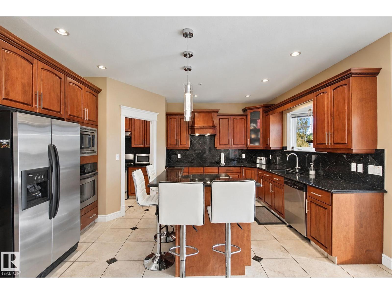
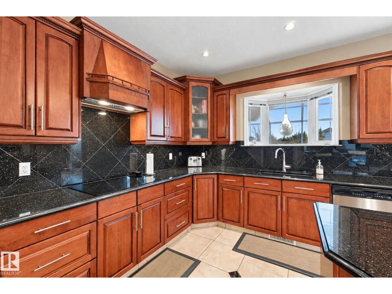
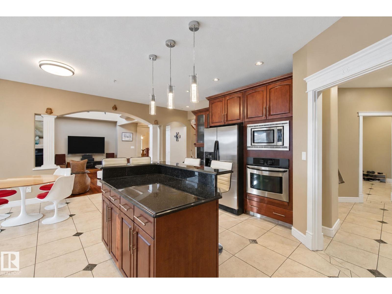
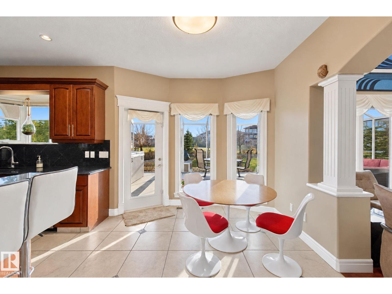
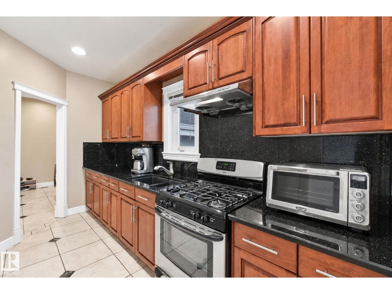
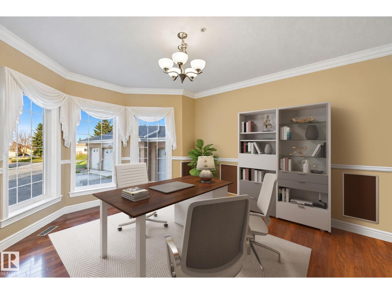
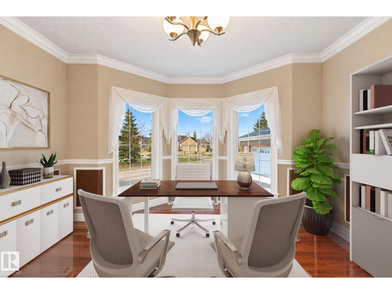
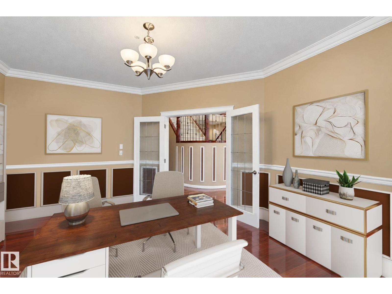
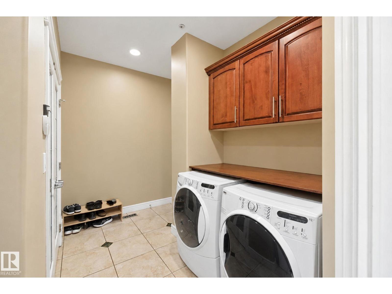
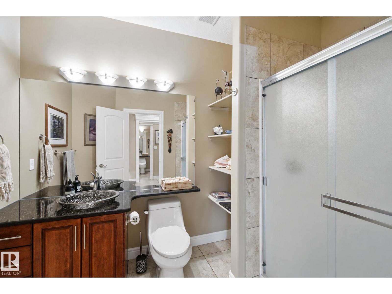
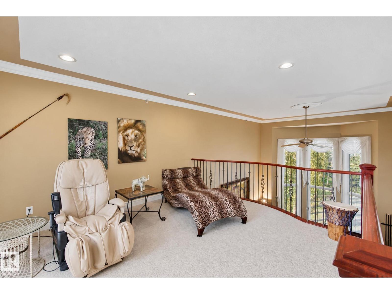
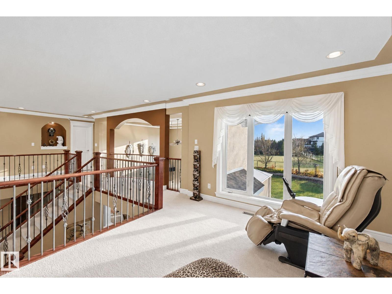
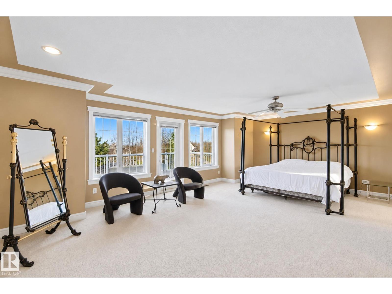
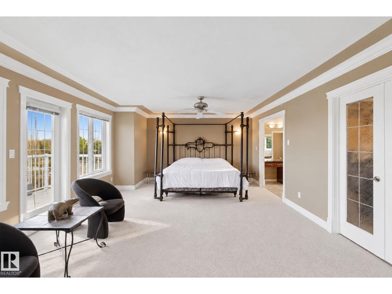
High End Acreage Living with city services just west of Edmonton. Feel like royalty the moment you enter this 4000 sq ft 2-storey in Countryside Ravines. Beautiful main floor with towering 18' ceilings. This isn't just a house... it's a lifestyle! The main floor features a grand front room with massive windows, a formal dining area for entertaining family & friends. There's a cozy family room space to watch the game by the fireplace. The kitchen is HUGE with tons of cabinets & counterspace. Plus a butler pantry! Huge office for working from home. Main floor laundry! Upstairs bonus room. MASSIVE master suite with large 5pc ensuite & private balcony. 3 more bedrooms up all with walk in closets & ensuites & 2 more balconies. 4 car garage is oversized with heat & over 1500 sq ft. Basement has separate entrance from garage & is framed. Beautiful screened & covered south facing back deck. Immaculately landscaped 1/2 acre yard. Just minutes from west Edmonton, St. Albert & Spruce Grove. (id:67053)
Property details
Property
- List price
- $1,199,900
- Style
- House
- Year built
- 2008
- Living area
- 4,026 square feet
- MLS® number
- E4514710
Interior
- Bedrooms
- 4
- Bathrooms
- 5
- Basement
- Unfinished, Full
- Appliances
- Washer, Gas stove(s), Dishwasher, Stove, Dryer, Microwave, Oven - Built-In, Hood Fan, Window Coverings, Garage door opener, Garage door opener remote(s)
Systems
- Heating
- Forced air
Parking
- Parking
- Attached Garage, Oversize, Heated Garage
Lot & site
- Lot size
- 0.5 acres
- Lot features
- Cul-de-sac, Flat site, Closet Organizers, Exterior Walls- 2x6", No Animal Home, No Smoking Home
- Site influences
- Cul-de-sac, Flat site, Closet Organizers, Exterior Walls- 2x6", No Animal Home, No Smoking Home
- Community
- Countryside Ravines
Rooms
Main level
- Living room5.61 × 5.52 meters
- Dining room4.06 × 3.45 meters
- Kitchen6.59 × 5.29 meters
- Den4.3 × 4.85 meters
- Laundry room2.01 × 3.06 meters
- Recreation room4.34 × 5.64 meters
- Second Kitchen1.99 × 4.32 meters
Upper Level
- Family room3.58 × 4.16 meters
- Primary Bedroom7.08 × 8.72 meters
- Bedroom 23.76 × 4.75 meters
- Bedroom 33.65 × 4.12 meters
- Bedroom 43.23 × 4.39 meters
More acreages in Countryside Ravines
Every acreage in Countryside Ravines · Every acreage for sale in Parkland County, newest first.
Listing courtesy of RE/MAX Real Estate. Listing data is provided under copyright by the REALTORS® Association of Edmonton via the CREA Data Distribution Facility (DDF®). Information is deemed reliable but is not guaranteed accurate by CREA, the board, or Real Living, and should be independently verified. Not intended to solicit properties currently listed for sale.