3019 64 Avenue
Royal Oaks · Rural Leduc County, AB T4X 2C1
MLS® E4493007 · Listing courtesy of Square 1 Realty Ltd
5 bedrooms · 5 bathrooms · 3,431 sq ft · Built 2025 · House
About this home
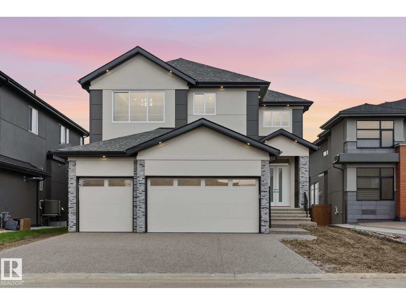
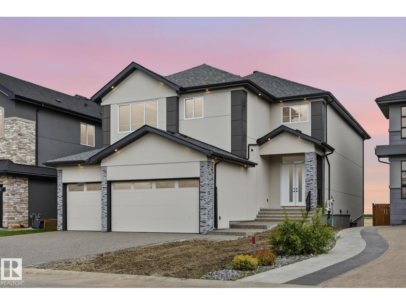
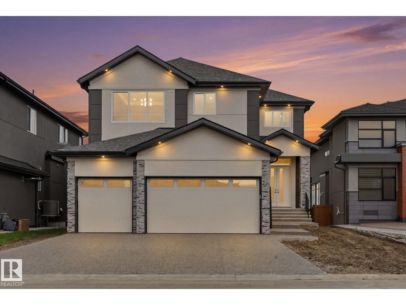
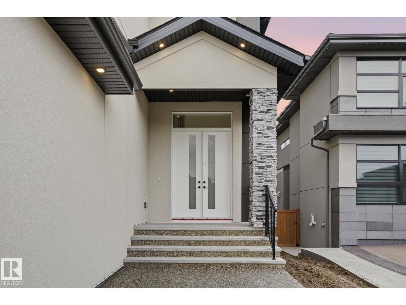
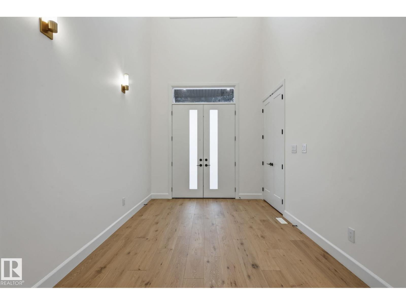
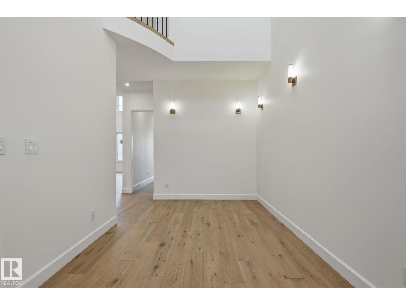
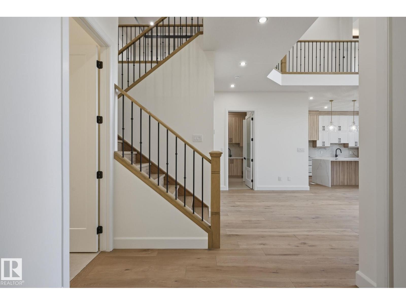
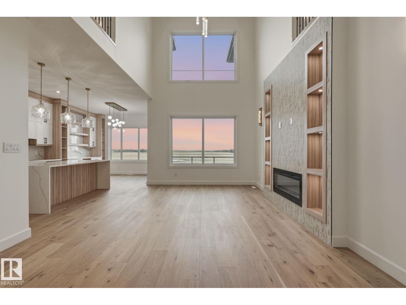
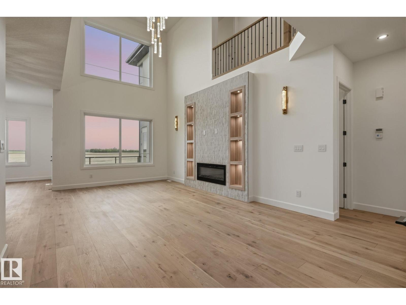
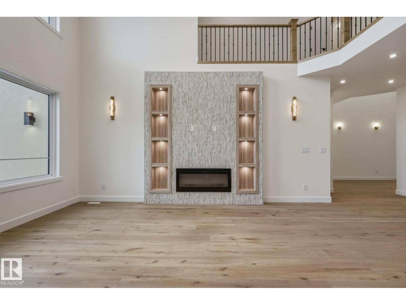
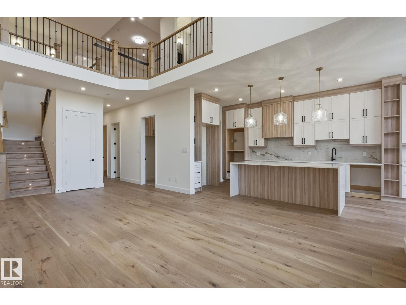
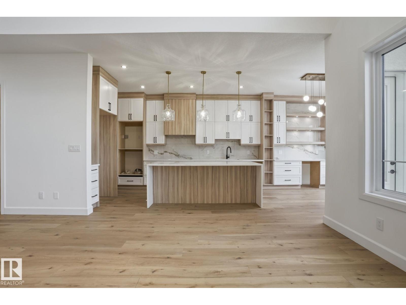
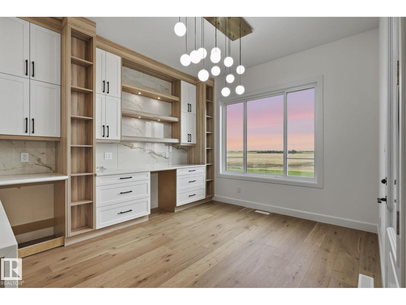
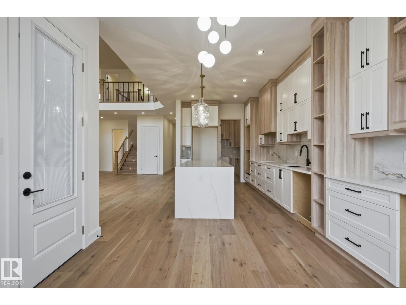
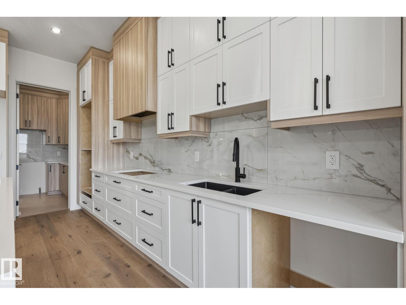
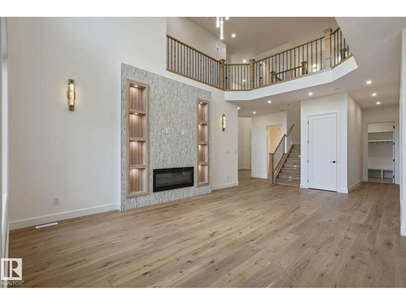
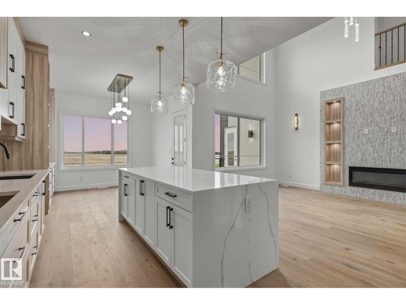
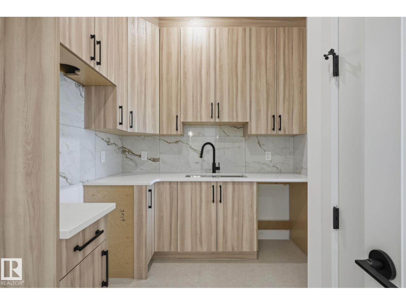
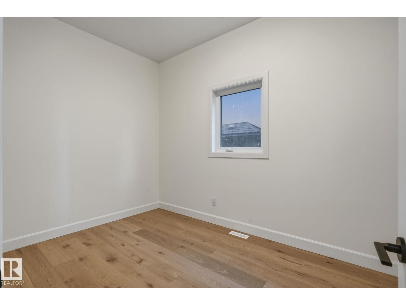
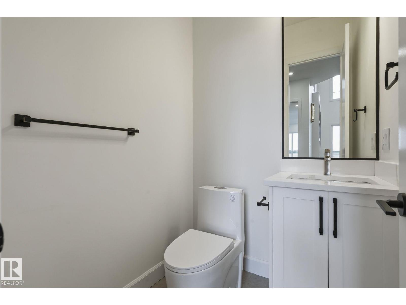
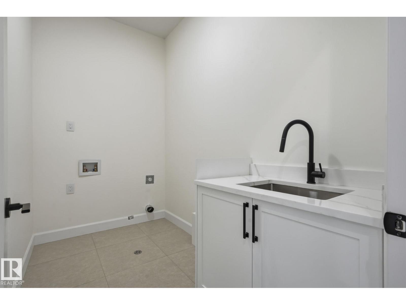
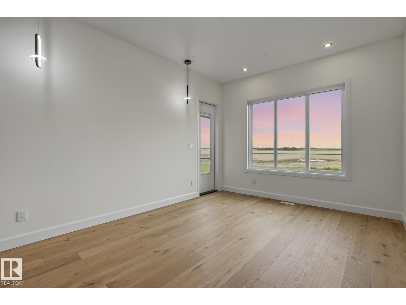
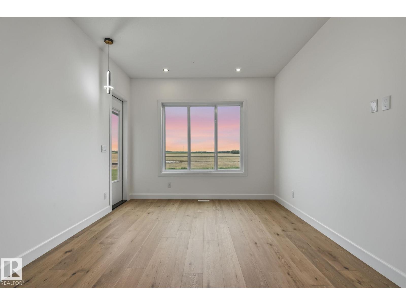
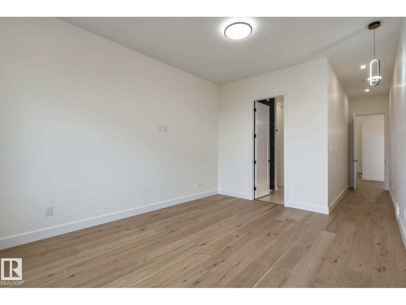
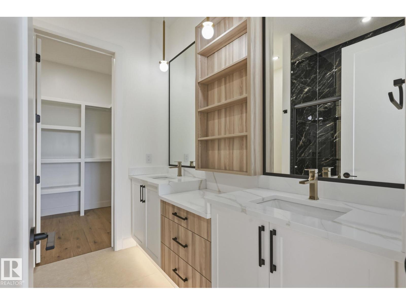
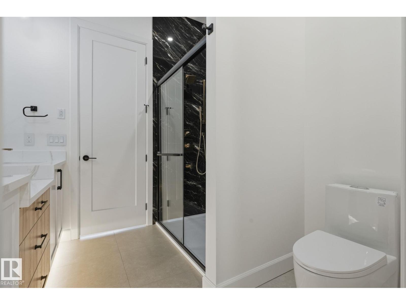
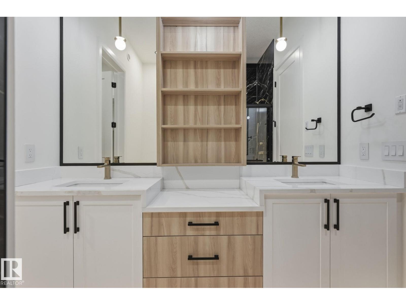
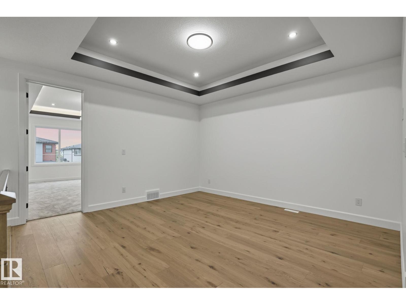
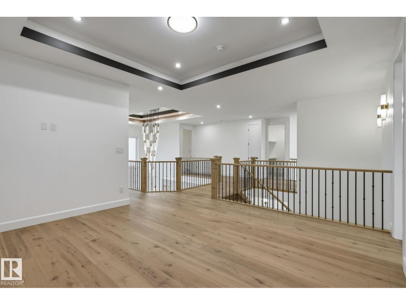
Nestled in the prestigious community of Royal Oaks, this extraordinary custom-built luxury residence offers over 5,000 sq. ft. of meticulously designed living space, showcasing exceptional craftsmanship and premium finishes throughout. Designed to impress, the home features soaring ceilings, expansive windows, and an abundance of natural light that enhances every room. The thoughtfully designed floor plan offers 5 spacious bedrooms and 4.5 beautifully appointed bathrooms, including a luxurious primary retreat with a spa-inspired ensuite. Four walk-in closets provide exceptional storage and everyday functionality. At the heart of the home is a stunning chef’s kitchen featuring premium cabinetry, high-end finishes, and an oversized island, complemented by a fully equipped spice kitchen ideal for entertaining and modern family living. Grand open-concept living and dining spaces create a seamless flow, while impressive ceiling heights and designer details elevate the home's sense of sophistication. (id:67053)
Property details
Property
- List price
- $1,275,000
- Style
- House
- Year built
- 2025
- Living area
- 3,431 square feet
- MLS® number
- E4493007
Interior
- Bedrooms
- 5
- Bathrooms
- 5
- Basement
- Unfinished, Full
- Appliances
- See remarks
Systems
- Heating
- Forced air
Parking
- Parking
- Attached Garage, Stall
Lot & site
- Lot size
- 0.153 acres
- Lot features
- Flat site
- Site influences
- Flat site
- Community
- Royal Oaks
Rooms
Main level
- Living room—
- Dining room—
- Kitchen—
- Bedroom 4—
- Bedroom 5—
Upper Level
- Family room—
- Primary Bedroom—
- Bedroom 2—
- Bedroom 3—
More acreages in Royal Oaks
Every acreage in Royal Oaks · Every acreage for sale in Leduc County, newest first.
Listing courtesy of Square 1 Realty Ltd. Listing data is provided under copyright by the REALTORS® Association of Edmonton via the CREA Data Distribution Facility (DDF®). Information is deemed reliable but is not guaranteed accurate by CREA, the board, or Real Living, and should be independently verified. Not intended to solicit properties currently listed for sale.