Woodbend
Woodbend · Leduc, AB
MLS® E4513805 · Listing courtesy of MaxWell Polaris
5 bedrooms · 4 bathrooms · 1,876 sq ft · Built 2026 · House
About this home
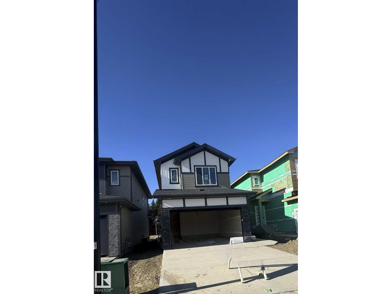
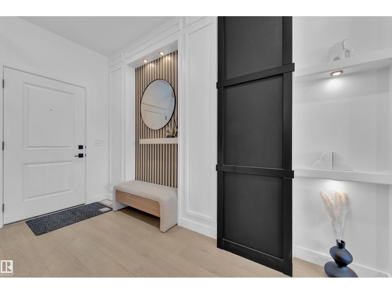
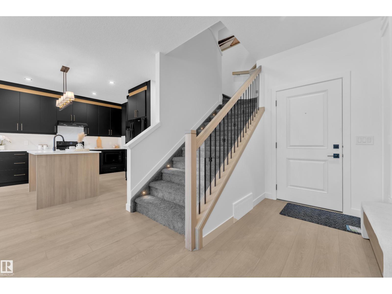
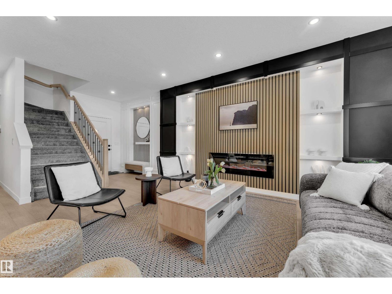
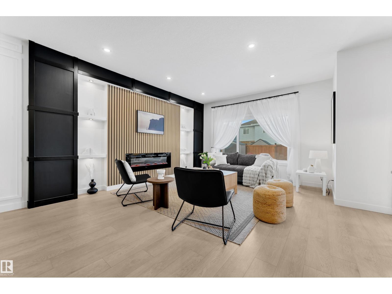
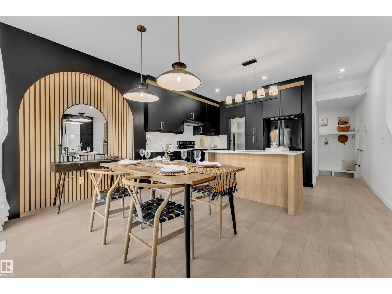
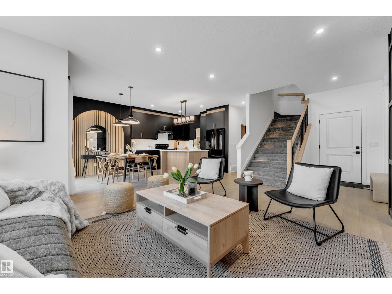
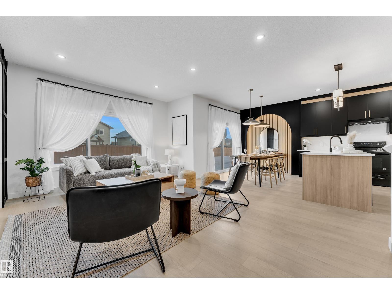
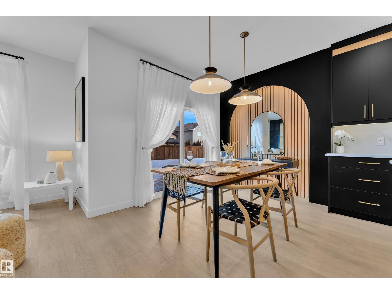
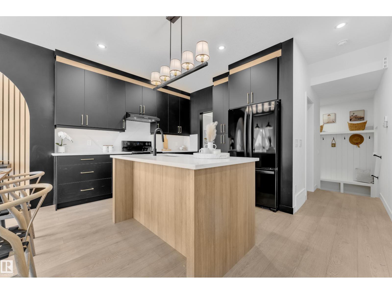
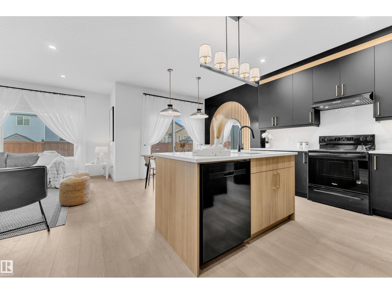
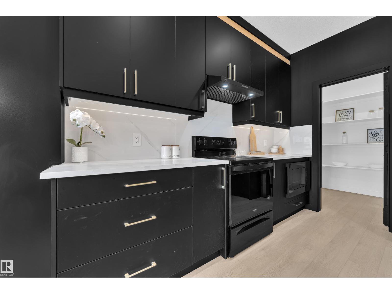
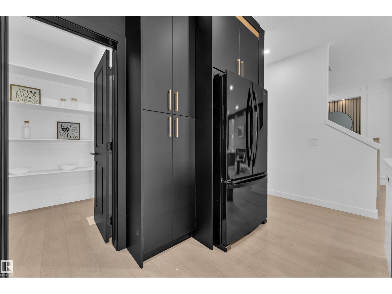
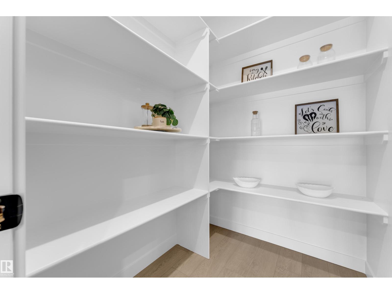
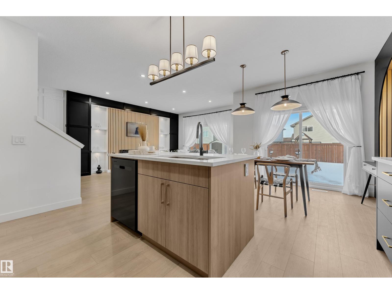
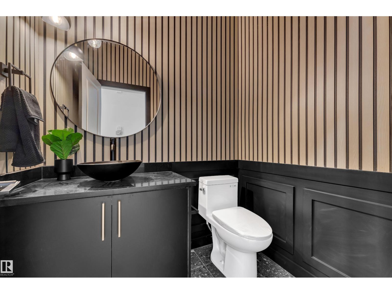
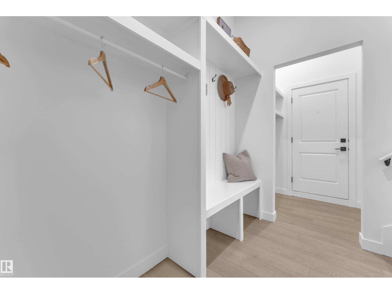
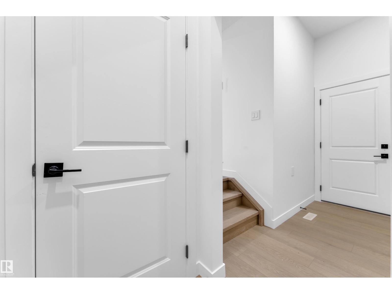
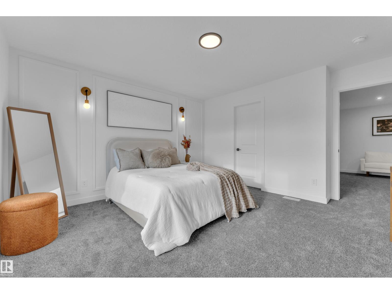
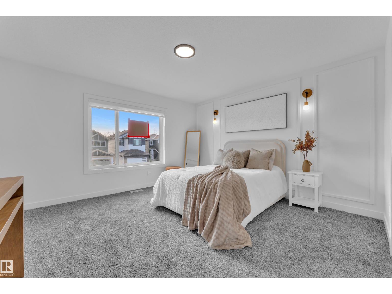
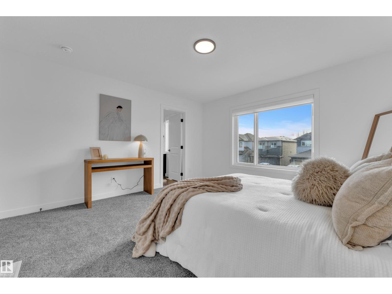
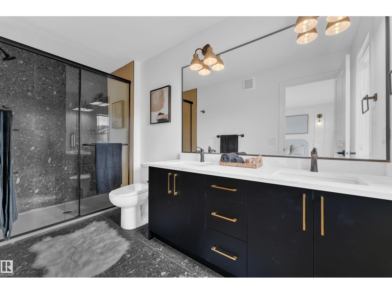
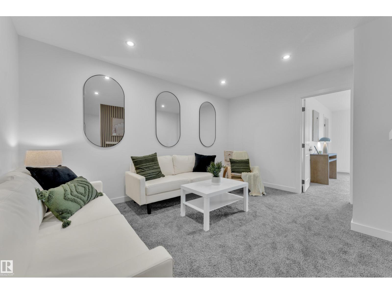
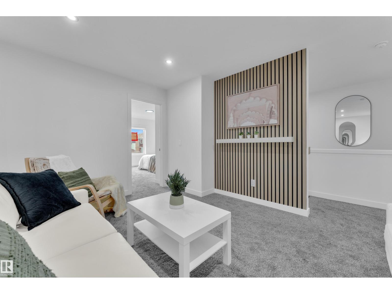
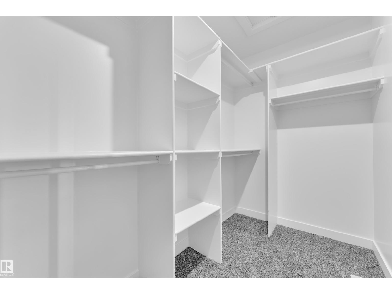
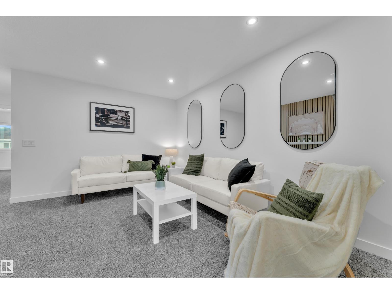
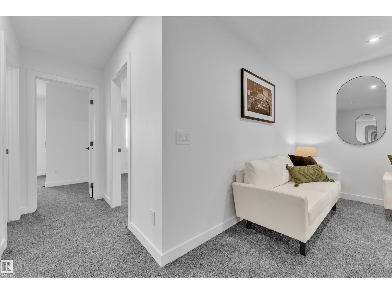
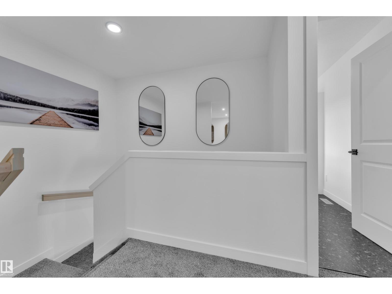
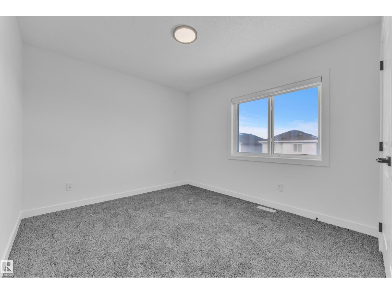
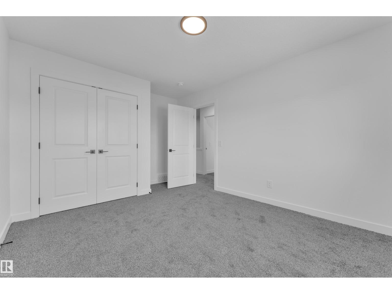
FRONT DOUBLE CAR GARAGE WITH 2 BEDROOM LEGAL SUITE. Welcome to this beautifully crafted home by award-winning Singh Builders, fully upgraded 1,900 Sq ft home with NO REAR NEIGHBOURS in the Community of Woodend Leduc. From the moment you enter, the spacious living room makes a statement. The beautiful KITCHEN with PREMIUM CABINETRY, boasting ample prep space and storage with a walk-in pantry, the layout that keeps you part of the conversation. A stylish main floor POWDER ROOM and a MUDROOM complete the main level. The upper floor is equally impressive, offering with The PRIMARY SUITE with a walk-in closet and a 4-piece ensuite. Two additional bedrooms, a full bathroom, a spacious bonus and a thoughtfully designed laundry room complete the upper level. The 2-bedroom legal basement suite offers excellent flexibility and potential rental income. (Photos are Representative) (id:67053)
Property details
Property
- List price
- $639,000
- Style
- House
- Year built
- 2026
- Living area
- 1,876 square feet
- MLS® number
- E4513805
Interior
- Bedrooms
- 5
- Bathrooms
- 4
- Basement
- Finished, Full, Suite
- Appliances
- —
Systems
- Heating
- Forced air
Parking
- Parking
- Attached Garage
Condo fee
- Ownership
- Freehold
Lot & site
- Lot features
- See remarks
- Site influences
- See remarks
- Community
- Woodbend
Rooms
Main level
- Living room—
- Dining room—
- Kitchen—
Upper Level
- Primary Bedroom—
- Bedroom 2—
- Bedroom 3—
- Bonus Room—
Basement
- Bedroom 4—
- Bedroom 5—
More homes in Leduc
Every home for sale in Leduc, newest first.
Listing courtesy of MaxWell Polaris. Listing data is provided under copyright by the REALTORS® Association of Edmonton via the CREA Data Distribution Facility (DDF®). Information is deemed reliable but is not guaranteed accurate by CREA, the board, or Real Living, and should be independently verified. Not intended to solicit properties currently listed for sale.