168 Larch Crescent
Woodbend · Leduc, AB T9E 1N3
MLS® E4513147 · Listing courtesy of Exp Realty
5 bedrooms · 4 bathrooms · 2,147 sq ft · Built 2022 · House
About this home
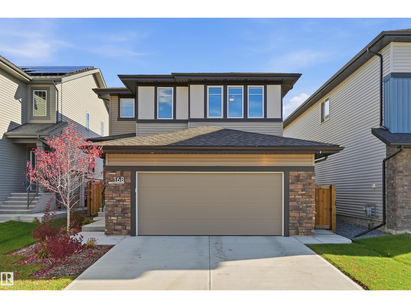
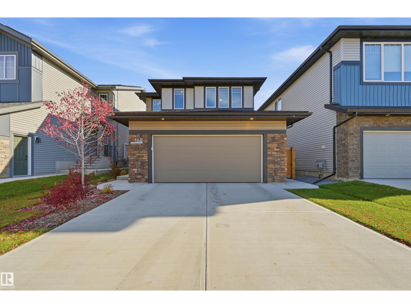
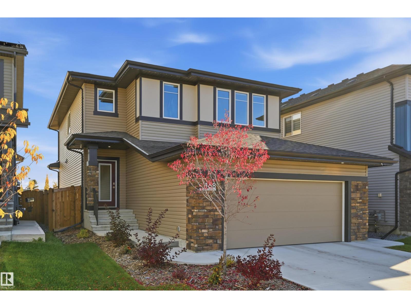
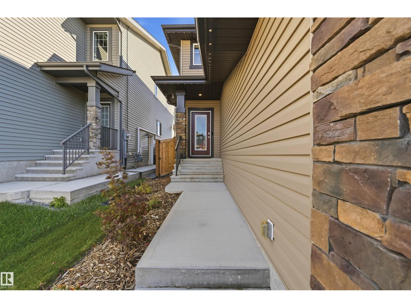
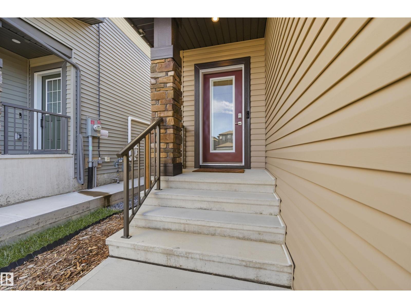
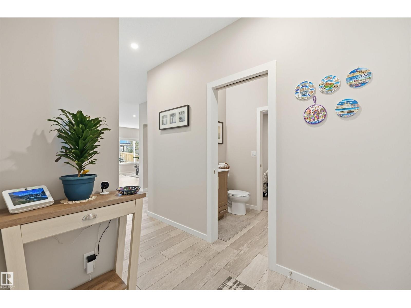
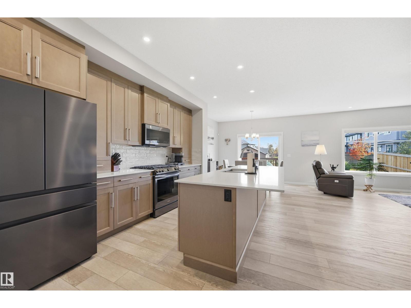
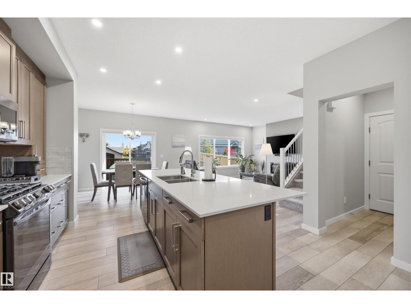
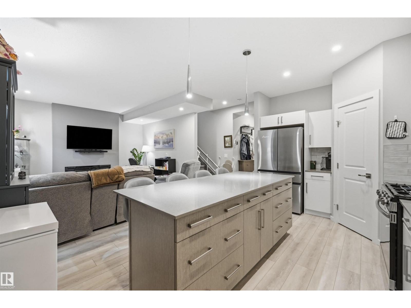
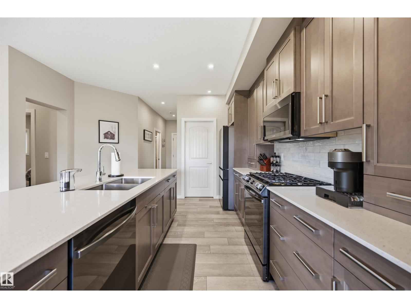
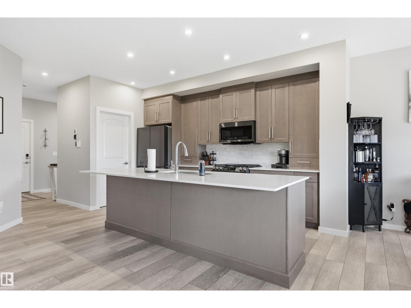
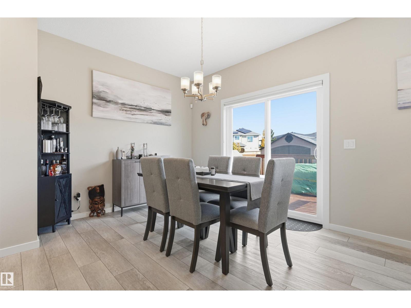
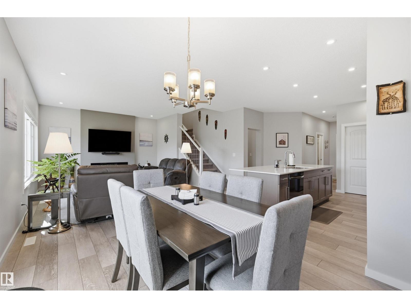
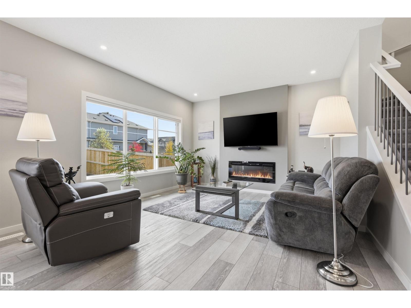
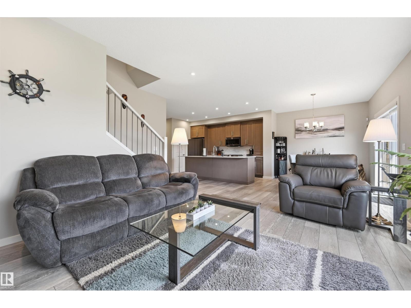
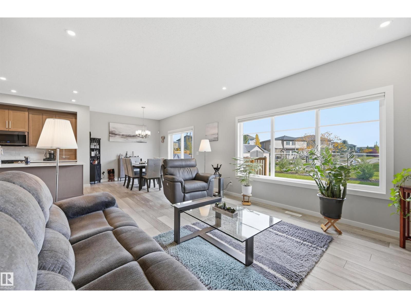
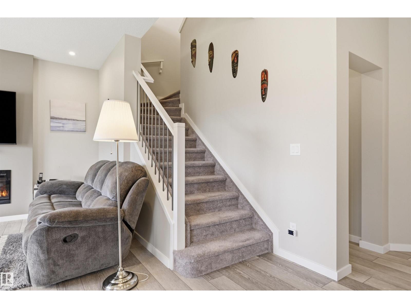
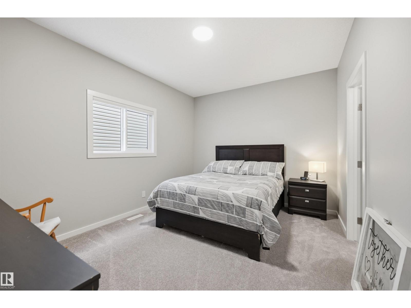
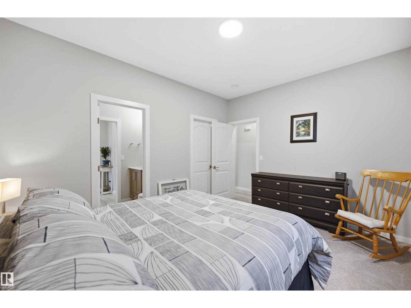
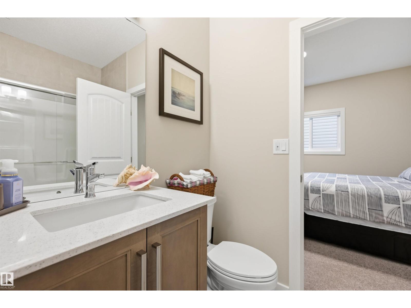
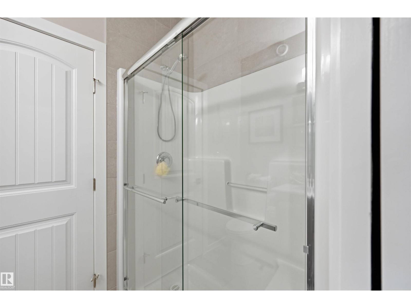
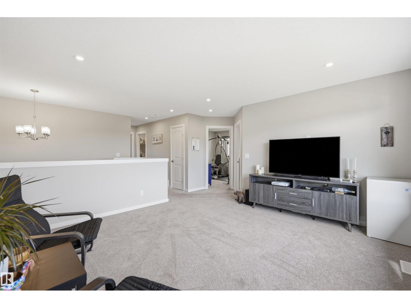
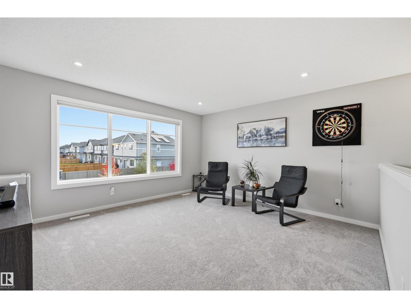
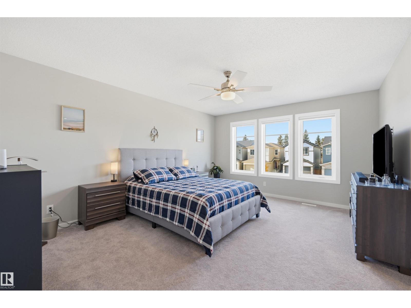
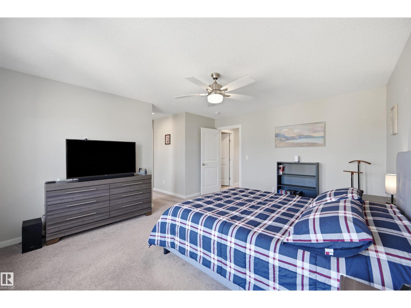
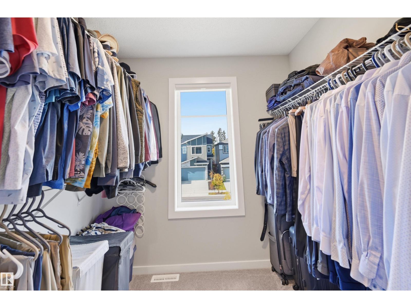
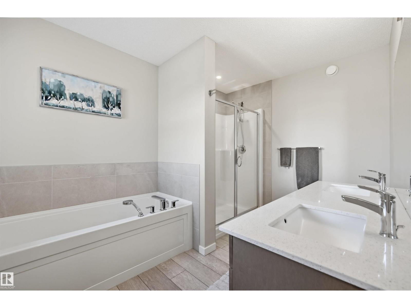
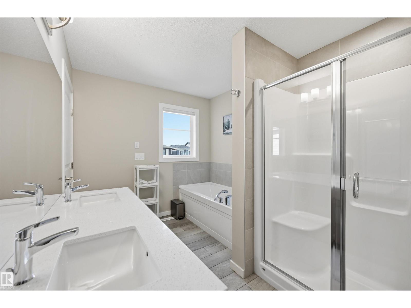
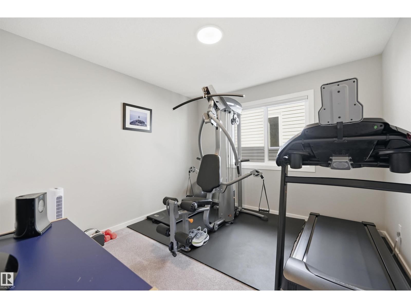
Welcome to this STUNNING 2023 Bedrock-built home in Leduc, complete with a FULLY LEGAL BASEMENT SUITE! Offering 5 BEDROOMS & 4 FULL BATHROOMS, this beautifully upgraded property features 9' CEILINGS, luxury vinyl plank flooring, CENTRAL A/C and a bright OPEN-CONCEPT layout. The gorgeous kitchen boasts QUARTZ countertops, an EXTENDED ISLAND, upgraded Samsung Bespoke appliances, GAS RANGE & WALK-IN PANTRY. The spacious living room features an electric FIREPLACE, while the MAIN-FLOOR BEDROOM and FULL BATH offer added flexibility. Upstairs you'll find a generous BONUS ROOM overlooking the playground, a beautiful PRIMARY SUITE with spa-inspired 5 pc ensuite, 2 additional bedrooms & convenient UPPER LAUNDRY. The LEGAL BASEMENT SUITE offers a PRIVATE ENTRANCE, separate furnace, 9' ceilings, full kitchen with QUARTZ countertops, spacious living area, bedroom, office area & IN-SUITE LAUNDRY. Complete with an OVERSIZED GARAGE, landscaped yard, deck, TRIPLE-GLAZED WINDOWS & NO REAR NEIGHBOURS! (id:67053)
Property details
Property
- List price
- $699,900
- Style
- House
- Year built
- 2022
- Living area
- 2,147 square feet
- MLS® number
- E4513147
Interior
- Bedrooms
- 5
- Bathrooms
- 4
- Basement
- Finished, Full, Suite
- Appliances
- Water softener, Dishwasher, Dryer, Microwave, Microwave Range Hood Combo, Storage Shed, Two stoves, Window Coverings, Two Washers, Garage door opener, Garage door opener remote(s), Two Refrigerators
Systems
- Heating
- Forced air
Parking
- Parking
- Attached Garage, Oversize
Condo fee
- Ownership
- Freehold
Lot & site
- Lot size
- 390 m² (4,200 sq ft)
- Lot features
- Flat site, Closet Organizers, No Animal Home, No Smoking Home
- Site influences
- Flat site, Closet Organizers, No Animal Home, No Smoking Home
- Community
- Woodbend
Rooms
Main level
- Living room4.48 × 3.99 meters
- Dining room3.54 × 2.77 meters
- Kitchen4.02 × 2.8 meters
- Bedroom 44.11 × 3.29 meters
Upper Level
- Primary Bedroom4.79 × 3.93 meters
- Bedroom 23.44 × 3.2 meters
- Bedroom 33.78 × 3.02 meters
- Bonus Room4.39 × 4.11 meters
Basement
- Bedroom 53.72 × 3.54 meters
- Second Kitchen4.85 × 2.62 meters
More homes in Leduc
Every home for sale in Leduc, newest first.
Listing courtesy of Exp Realty. Listing data is provided under copyright by the REALTORS® Association of Edmonton via the CREA Data Distribution Facility (DDF®). Information is deemed reliable but is not guaranteed accurate by CREA, the board, or Real Living, and should be independently verified. Not intended to solicit properties currently listed for sale.