213 Wattle Road
Woodbend · Leduc, AB T9E 0V1
MLS® E4512142 · Listing courtesy of Century 21 Leading
3 bedrooms · 3 bathrooms · 1,626 sq ft · Built 2026 · House
About this home
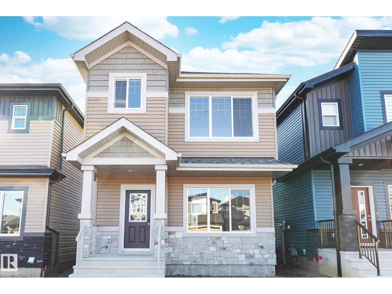
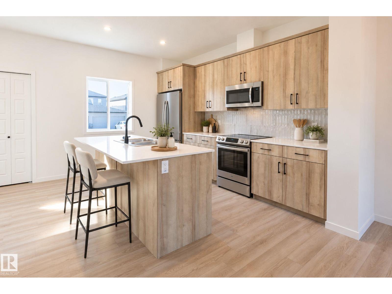
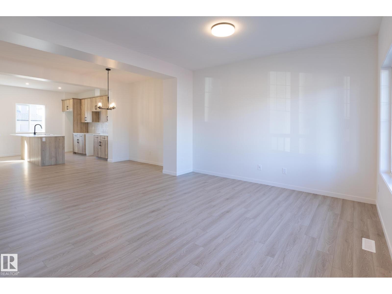
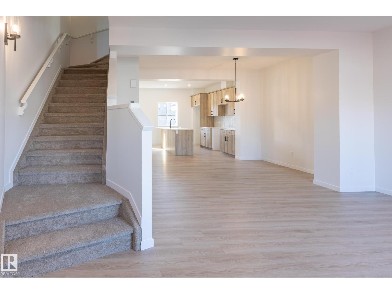
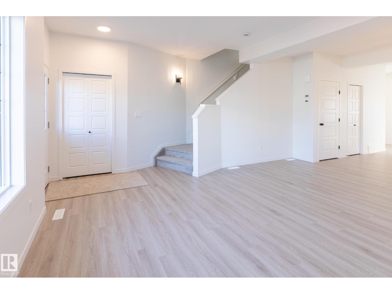
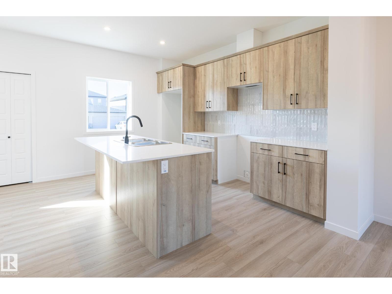
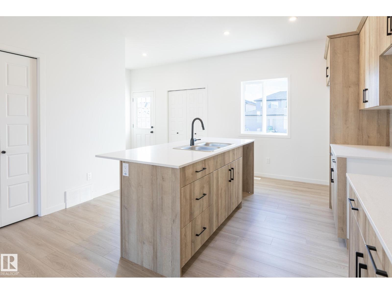
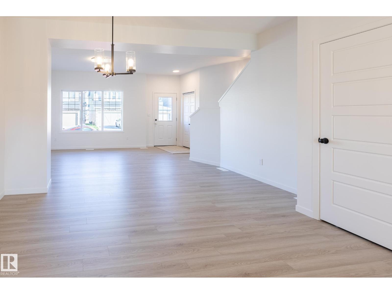
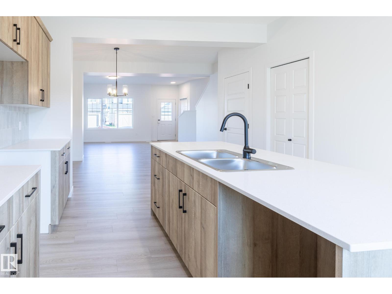
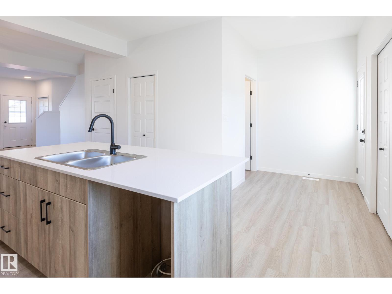
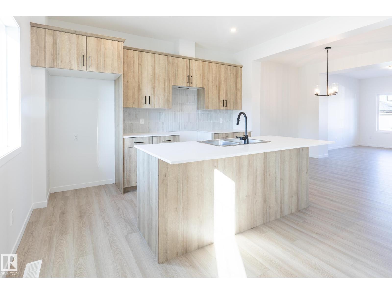
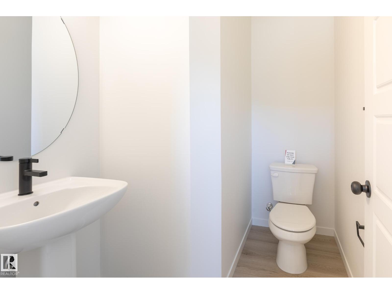
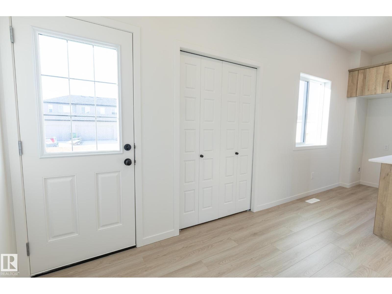
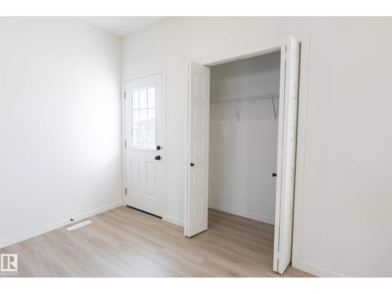
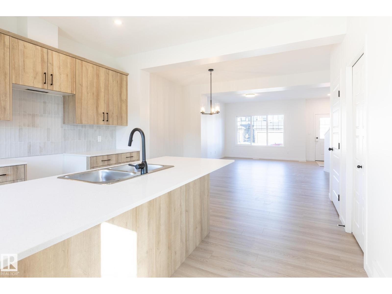
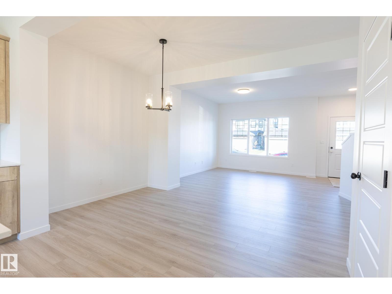
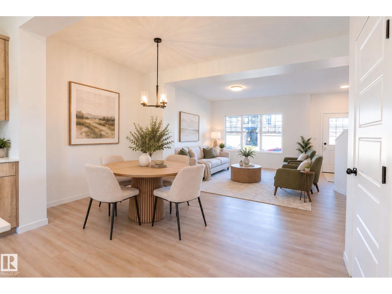
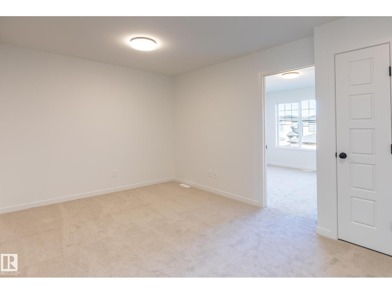
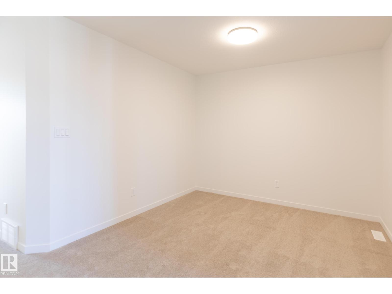
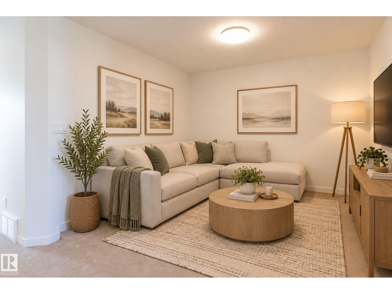
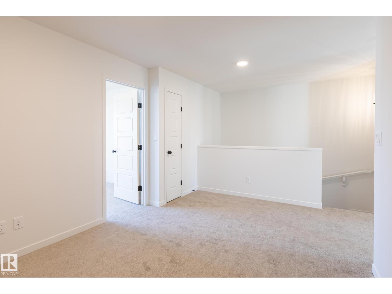
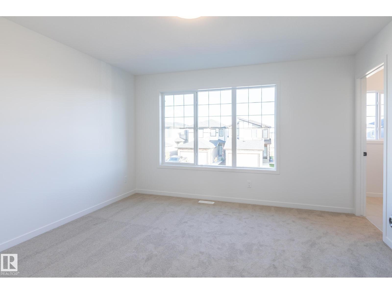
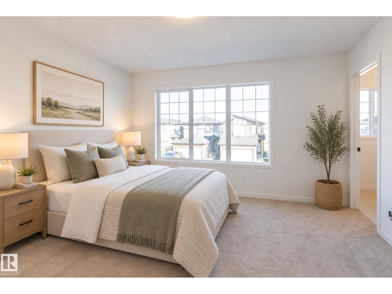
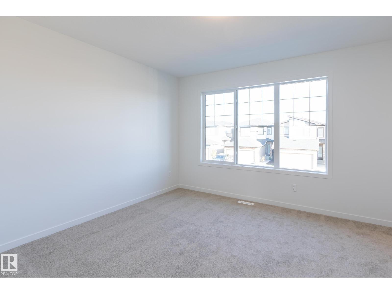
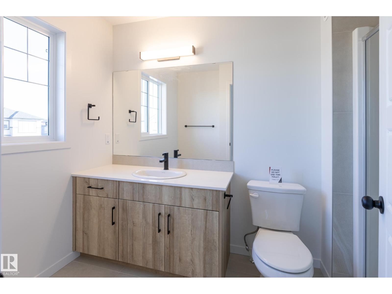
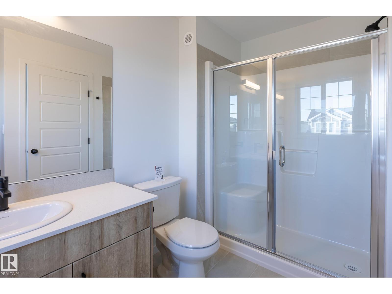
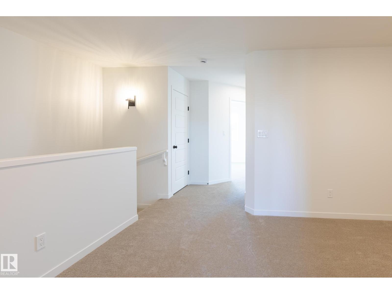
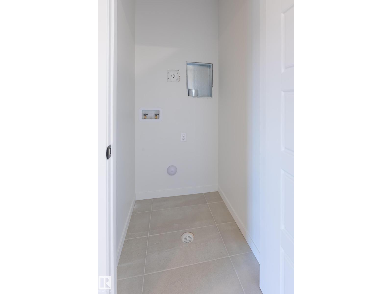
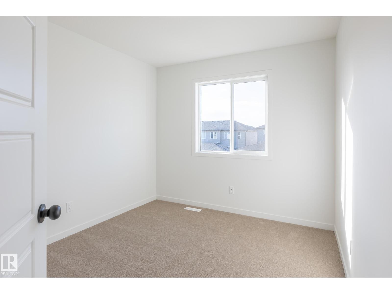
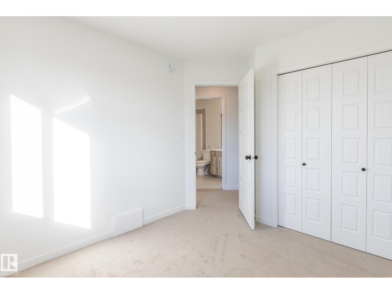
Welcome to Woodbend! Where Italian Craftsmanship Meets Modern Living! Built by Reputable Builder, Montorio Home offers European-Inspired Craftmanship Throughout. This Home features an Open-Concept Main Floor with 9' Ceilings, Luxury Vinyl Plank, High Quality Cabinetry, Quartz Countertops and Modern Backsplash. With 3 Bedrooms, 2.5 Baths and an Upstairs Loft and Laundry for Convenience. Making this is a Great Starter Home for First Time Buyers. The Generous Sized Primary Suite offers a Walk-In Closet and 3-piece Ensuite. SEPARATE ENTRANCE to the Basement for Future Rental Income Generating Suite. Close to All Amenities, Shopping and Schools, Within Walking Distance to the New 8-12 Ohpaho Secondary School, a 10 minute drive to the Airport and a 20 Minute Commute to South Edmonton. This Family Friendly Community, Offers Plenty of Walking Paths, Storm Ponds and Nature! Covered by Alberta New Home Warranty. (id:67053)
Property details
Property
- List price
- $414,500
- Style
- House
- Year built
- 2026
- Living area
- 1,626 square feet
- MLS® number
- E4512142
Interior
- Bedrooms
- 3
- Bathrooms
- 3
- Basement
- Unfinished, Full
- Appliances
- Hood Fan
Systems
- Heating
- Forced air
Parking
- Parking
- Parking Pad
Condo fee
- Ownership
- Freehold
Lot & site
- Lot features
- See remarks, Flat site, Lane, Exterior Walls- 2x6", No Animal Home, No Smoking Home
- Site influences
- See remarks, Flat site, Lane, Exterior Walls- 2x6", No Animal Home, No Smoking Home
- Community
- Woodbend
Rooms
Main level
- Living room—
- Dining room—
- Kitchen—
Upper Level
- Primary Bedroom—
- Bedroom 2—
- Bedroom 3—
- Bonus Room—
More homes in Leduc
Every home for sale in Leduc, newest first.
Listing courtesy of Century 21 Leading. Listing data is provided under copyright by the REALTORS® Association of Edmonton via the CREA Data Distribution Facility (DDF®). Information is deemed reliable but is not guaranteed accurate by CREA, the board, or Real Living, and should be independently verified. Not intended to solicit properties currently listed for sale.