305 Linden Loop
Woodbend · Leduc, AB T9E 8S8
MLS® E4508344 · Listing courtesy of Bode
$524,895Reduced $10,500 (2.0%) on
3 bedrooms · 3 bathrooms · 1,992 sq ft · Built 2026 · House
About this home
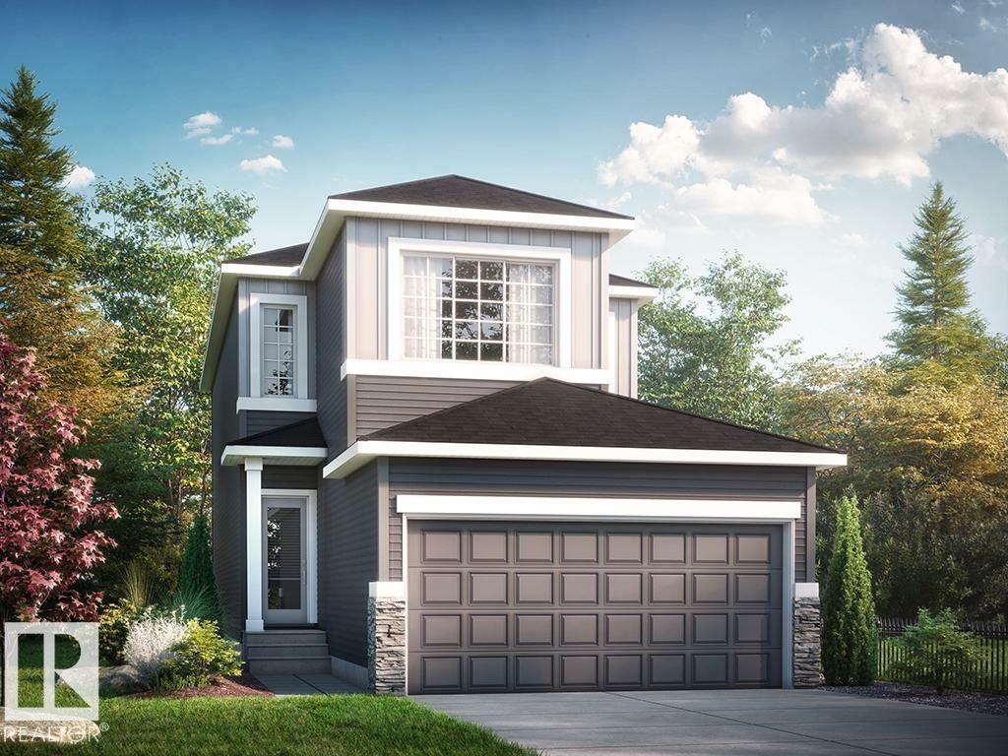
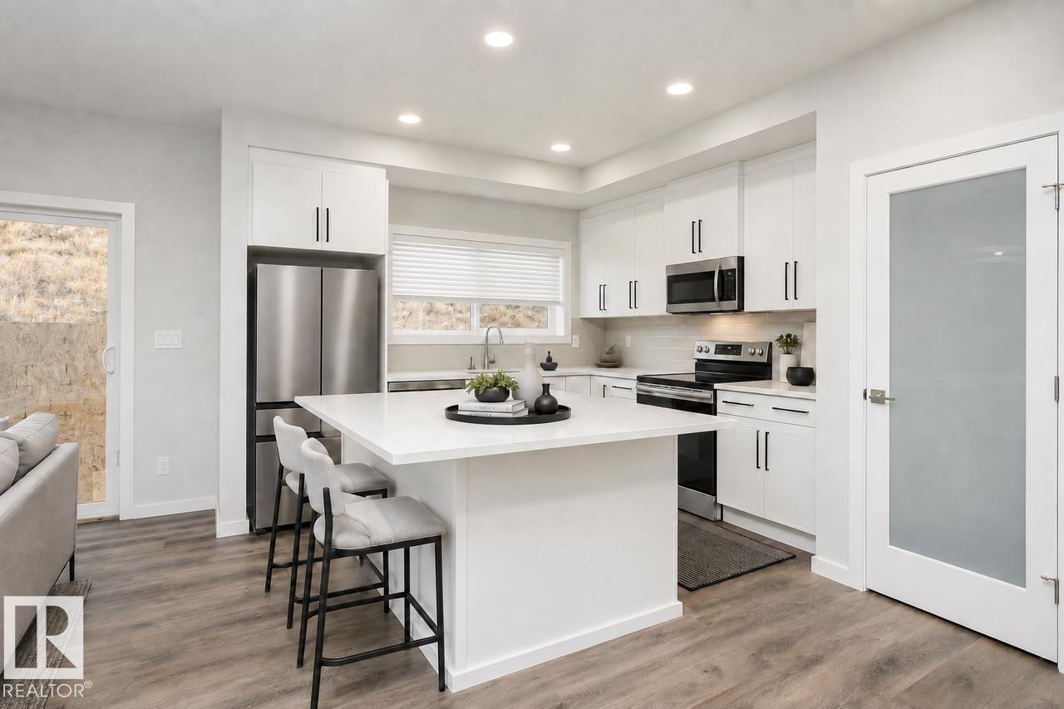
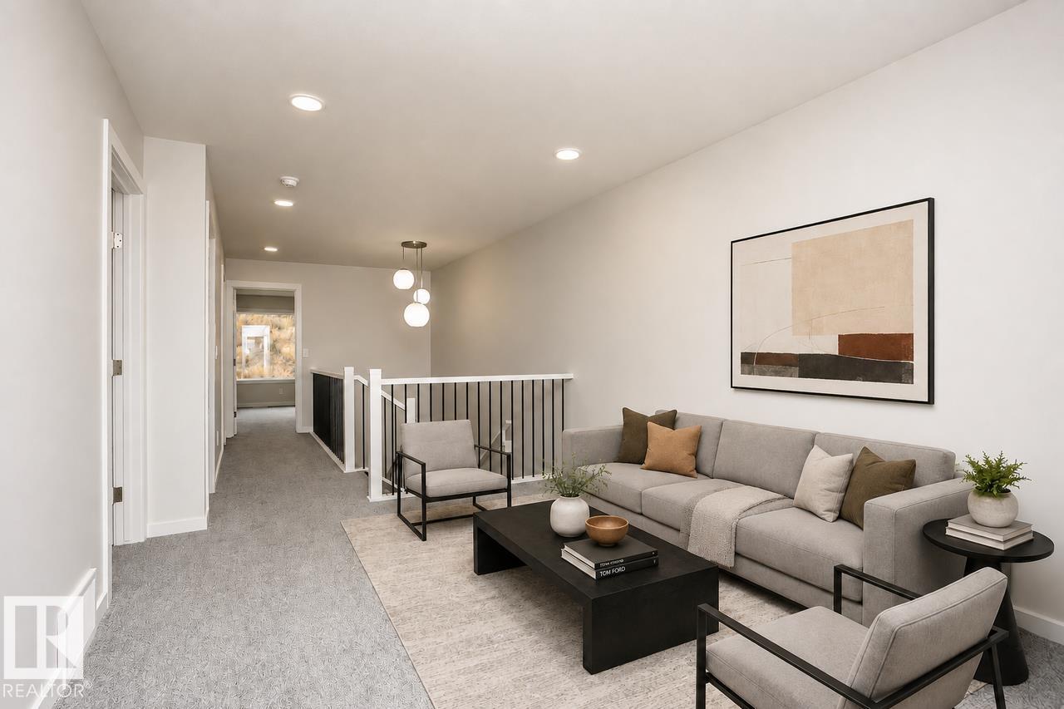
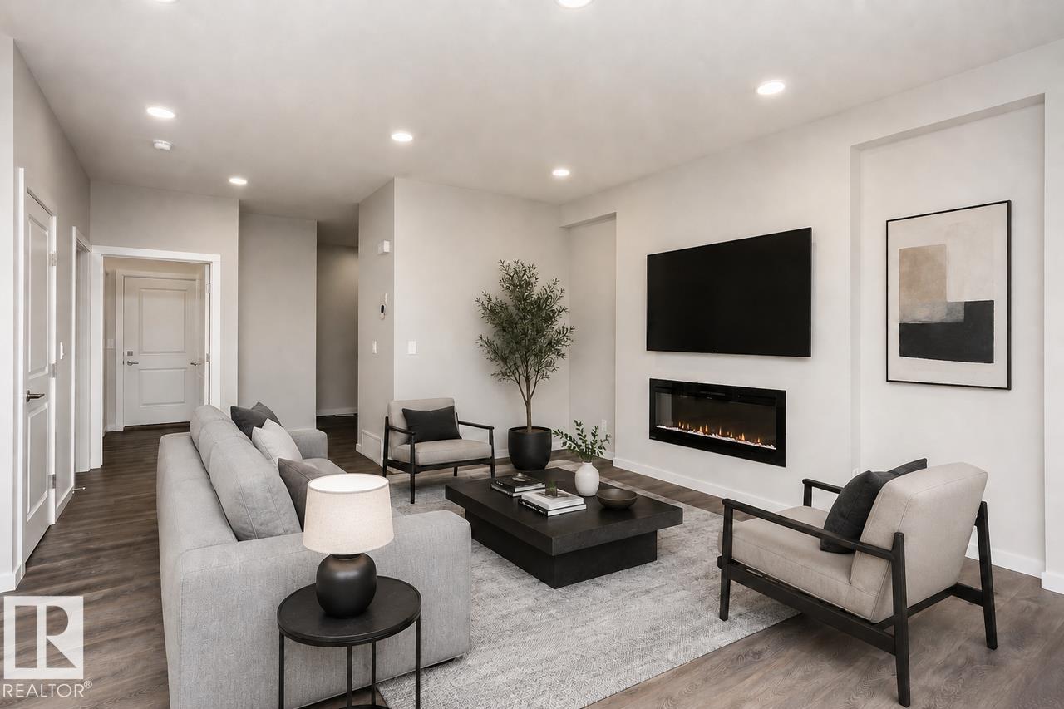
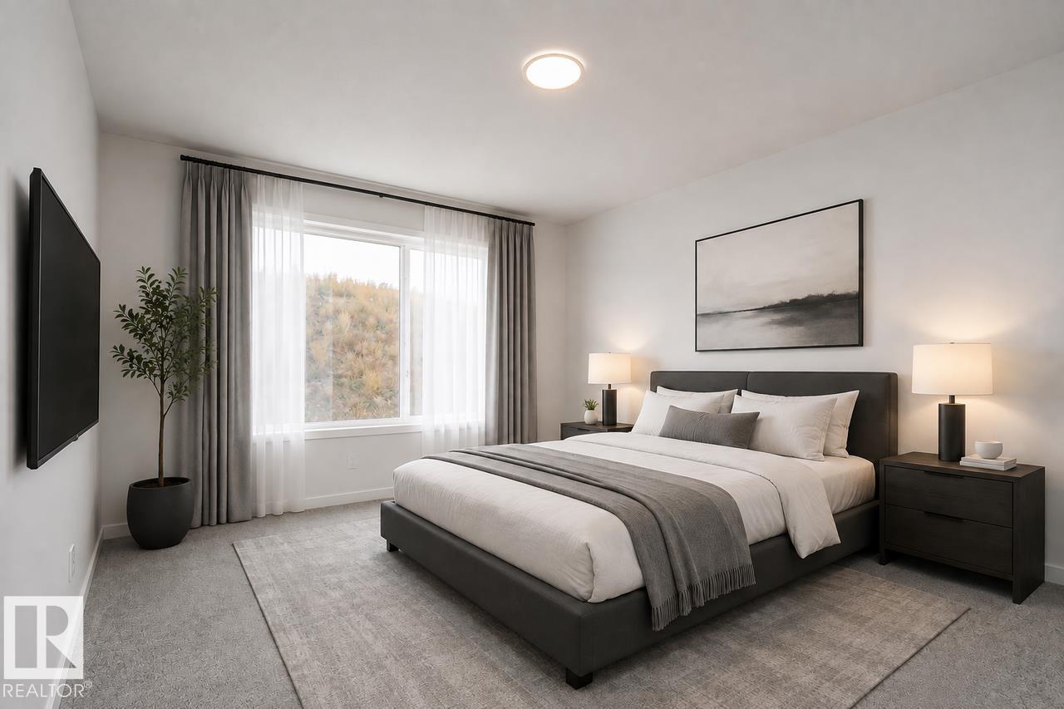
* Side entrance with 9’ basement ceilings and 3-piece rough-in for future potential development. This stunning home is located in an amenity rich community with quick access to Highway 2 and the EIA international airport This is a spacious single family 1928 sq ft home with a double front attached garage. Open concept of the main floor allows for a spacious L-shape kitchen at the back of the house that comes with 41 soft close upper cabinets. Upgraded Spindle railing on the stairs and upper hall creates an open feel from main floor to upper level. Upstairs you will find 3 spacious bedrooms, a central bonus room and laundry. Built with a 4-piece ensuite with upgraded walk-in shower and dual sinks. Second washroom has double sinks. 50 Linear LED elctric fireplace. Upgraded Quartz counters in the Kitchen and all Bathrooms. Luxury Vinyl Plank flooring throughout the main floor and all wet areas. (id:67053)
Property details
Property
- List price
- $514,395
- Previous price
- $524,895
- Price reduced
- Oct. 19, 2026 · $10,500 off
- Style
- House
- Year built
- 2026
- Living area
- 1,992 square feet
- MLS® number
- E4508344
Interior
- Bedrooms
- 3
- Bathrooms
- 3
- Basement
- Unfinished, Full
- Appliances
- —
Systems
- Heating
- Forced air
Parking
- Parking
- Attached Garage
Condo fee
- Ownership
- Freehold
Lot & site
- Lot features
- See remarks, Park/reserve, Closet Organizers, Level
- Site influences
- See remarks, Park/reserve, Closet Organizers, Level
- Community
- Woodbend
Rooms
Main level
- Dining room4.34 × 3.96 meters
- Kitchen3.45 × 4.42 meters
- Bedroom 33.35 × 3.18 meters
- Great room4.34 × 3.96 meters
Upper Level
- Primary Bedroom3.53 × 4.47 meters
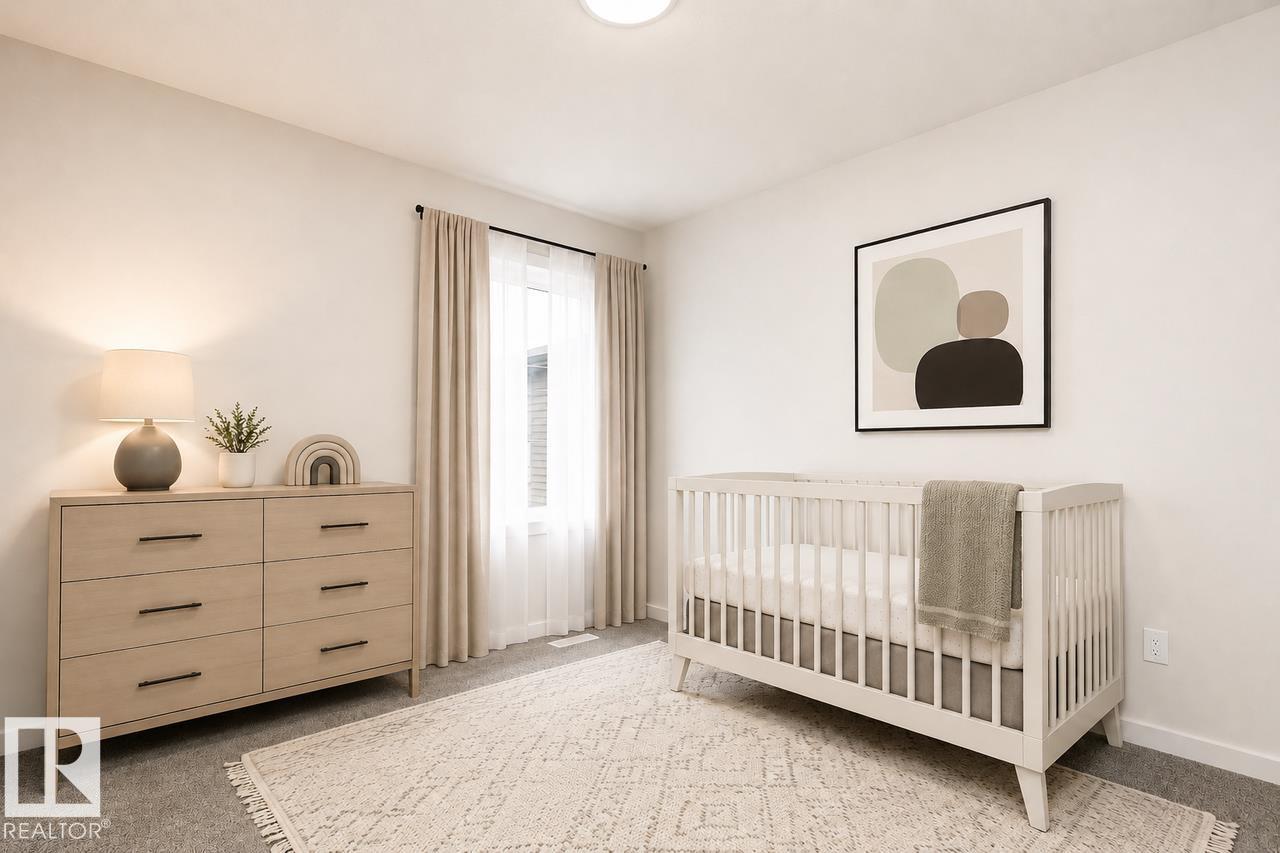
- Bedroom 23.05 × 3.05 meters
- Bonus Room3.27 × 3.89 meters
More homes in Leduc
Every home for sale in Leduc, newest first.
Listing courtesy of Bode. Listing data is provided under copyright by the REALTORS® Association of Edmonton via the CREA Data Distribution Facility (DDF®). Information is deemed reliable but is not guaranteed accurate by CREA, the board, or Real Living, and should be independently verified. Not intended to solicit properties currently listed for sale.