226 Linden Loop
Woodbend · Leduc, AB T9E 1T2
MLS® E4507609 · Listing courtesy of Nationwide Realty Corp
4 bedrooms · 3 bathrooms · 2,423 sq ft · Built 2025 · House
About this home
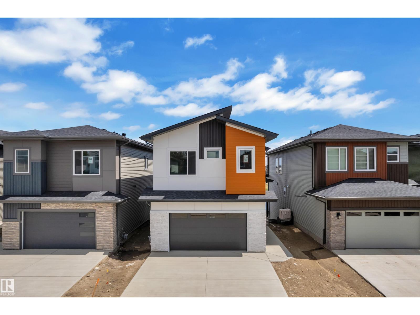
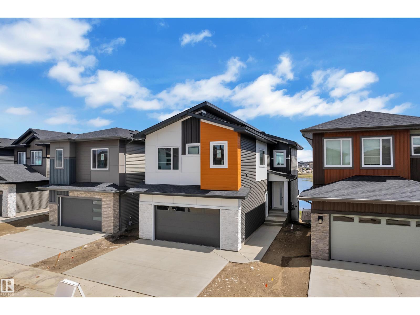
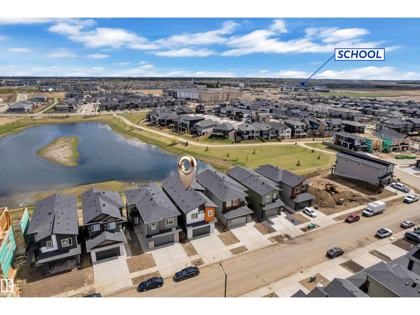
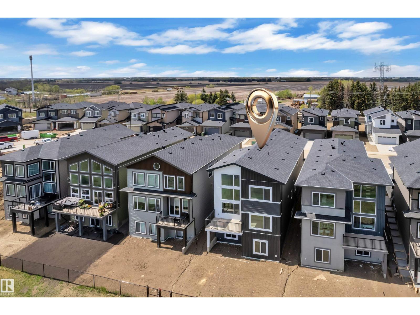
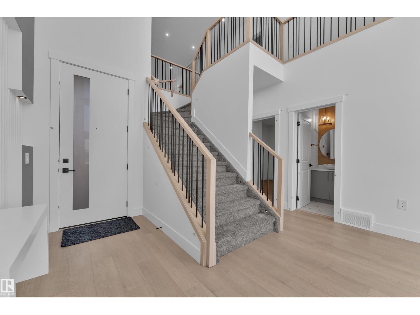
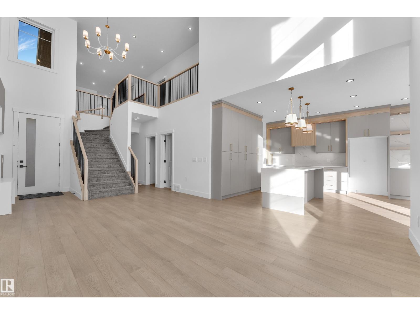
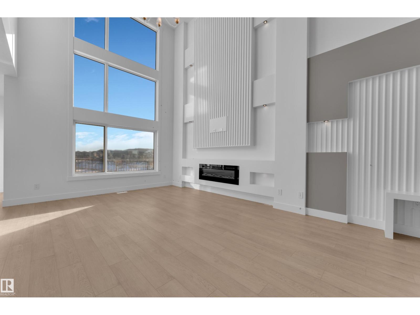
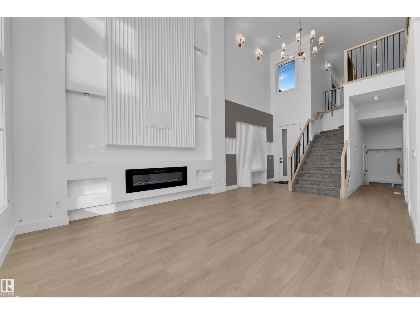
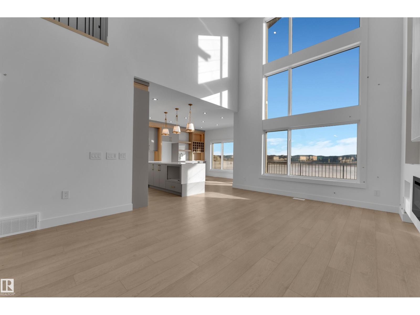
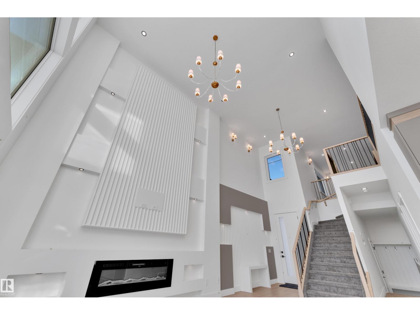
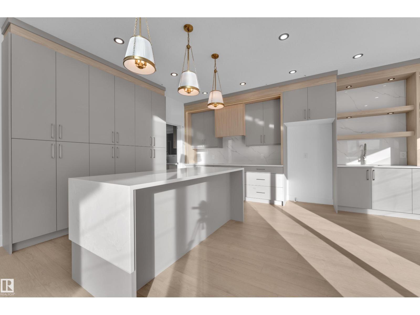
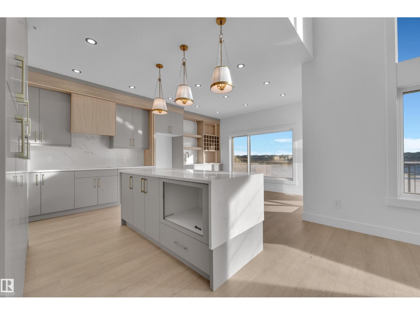
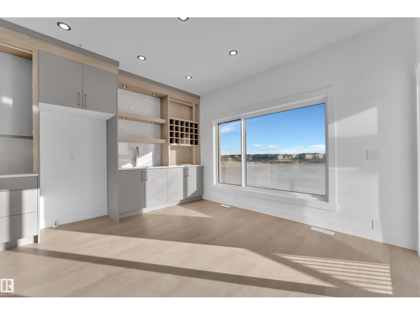
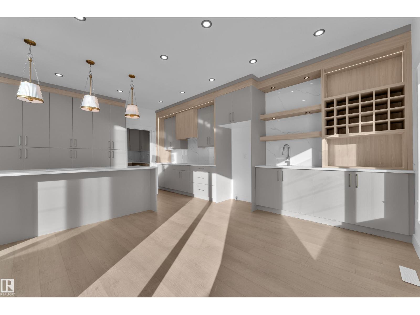
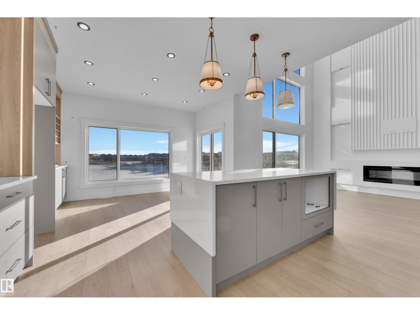
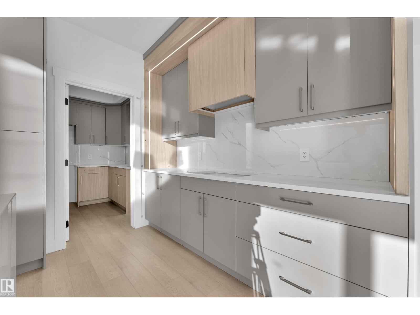
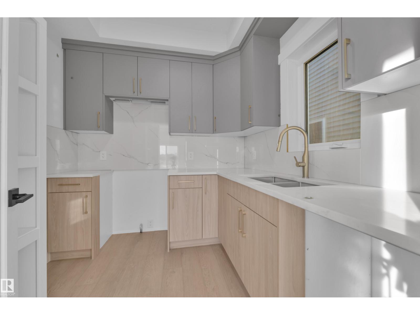
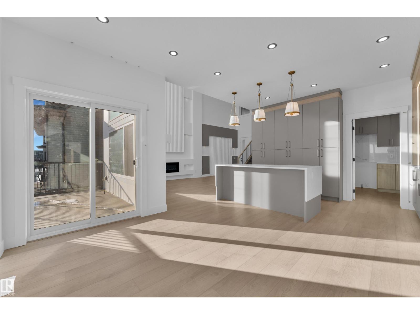
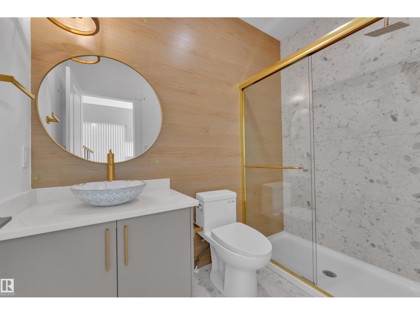
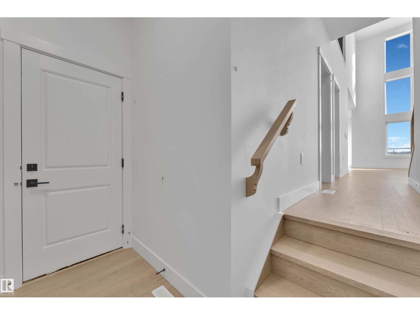
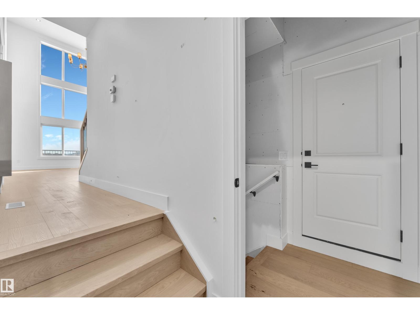
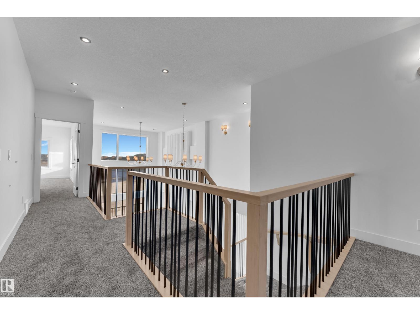
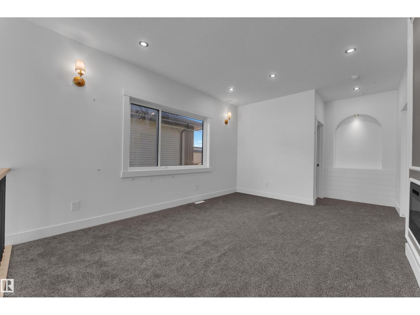
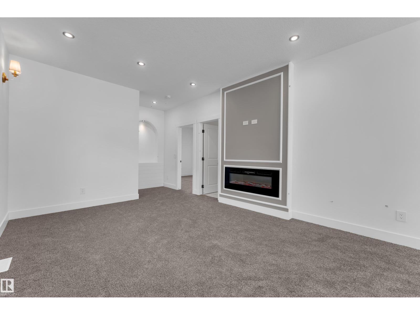
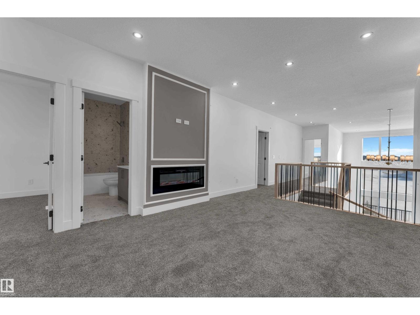
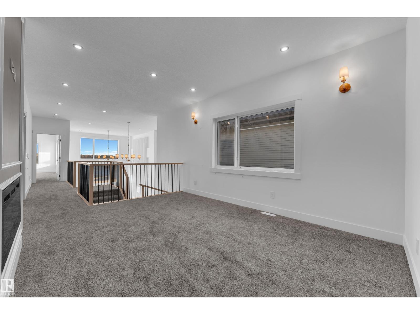
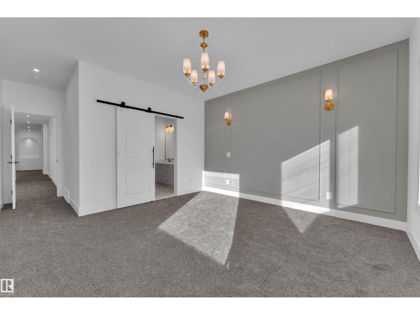
AWARD WINNING BUILDER!WALKOUT BACKING POND! REGULAR LOT! SIDE ENTRANCE! This beautifully designed home offers over 2400 sqft. of living space with a layout that stands out. From the moment you enter, you’re greeted by a dramatic OPEN-TO-BELOW entry flowing seamlessly toward the rear living space. The living room is highlighted by OVERSIZED WINDOWS, a striking FEATURE WALL FIREPLACE, and peaceful views of the backyard and POND, all accessible from the DECK. The main kitchen is designed with BEAUTIFUL and UPGRADED FINISHINGS paired with a fully functional SPICE KITCHEN, and an EXTENDED KITCHEN. Upstairs, the spacious PRIMARY SUITE features its own FEATURE WALL and a luxurious 5-PIECE ENTUITE. There are two additional bedrooms and a full bathroom. The BONUS ROOM showcases its own FEATURE WALL and FIREPLACE, while the UPPER LEVEL LAUNDRY ROOM offers a SINK and built-in CABINETRY. The WALKOUT BASEMENT provides DIRECT ACCESS to the backyard and offers potential for future development. (id:67053)
Property details
Property
- List price
- $739,000
- Style
- House
- Year built
- 2025
- Living area
- 2,423 square feet
- MLS® number
- E4507609
Interior
- Bedrooms
- 4
- Bathrooms
- 3
- Basement
- Unfinished, Full, Walk out
- Appliances
- —
Systems
- Heating
- Forced air
Parking
- Parking
- Attached Garage
Condo fee
- Ownership
- Freehold
Lot & site
- Lot features
- See remarks
- Site influences
- See remarks, Lake Privileges
- Community
- Woodbend
Rooms
Main level
- Living room3.96 × 4.53 meters
- Dining room4.08 × 2.12 meters
- Kitchen4.29 × 3.76 meters
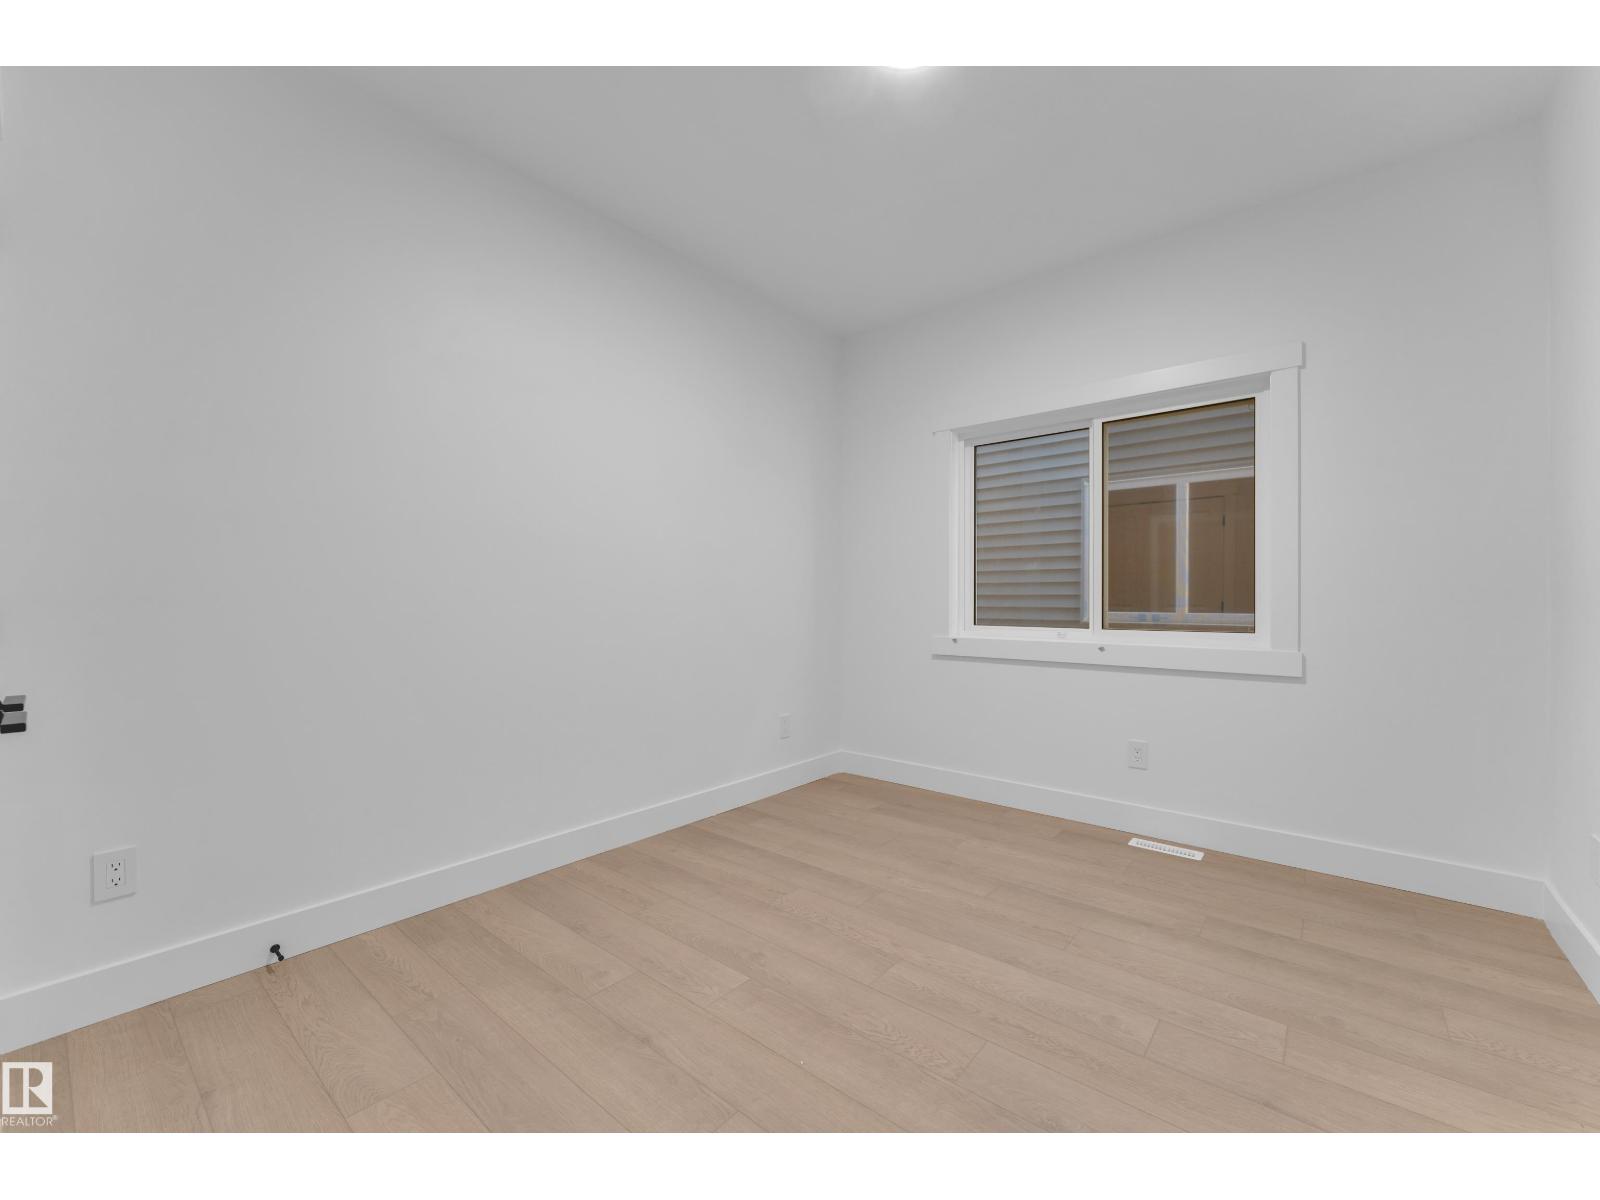
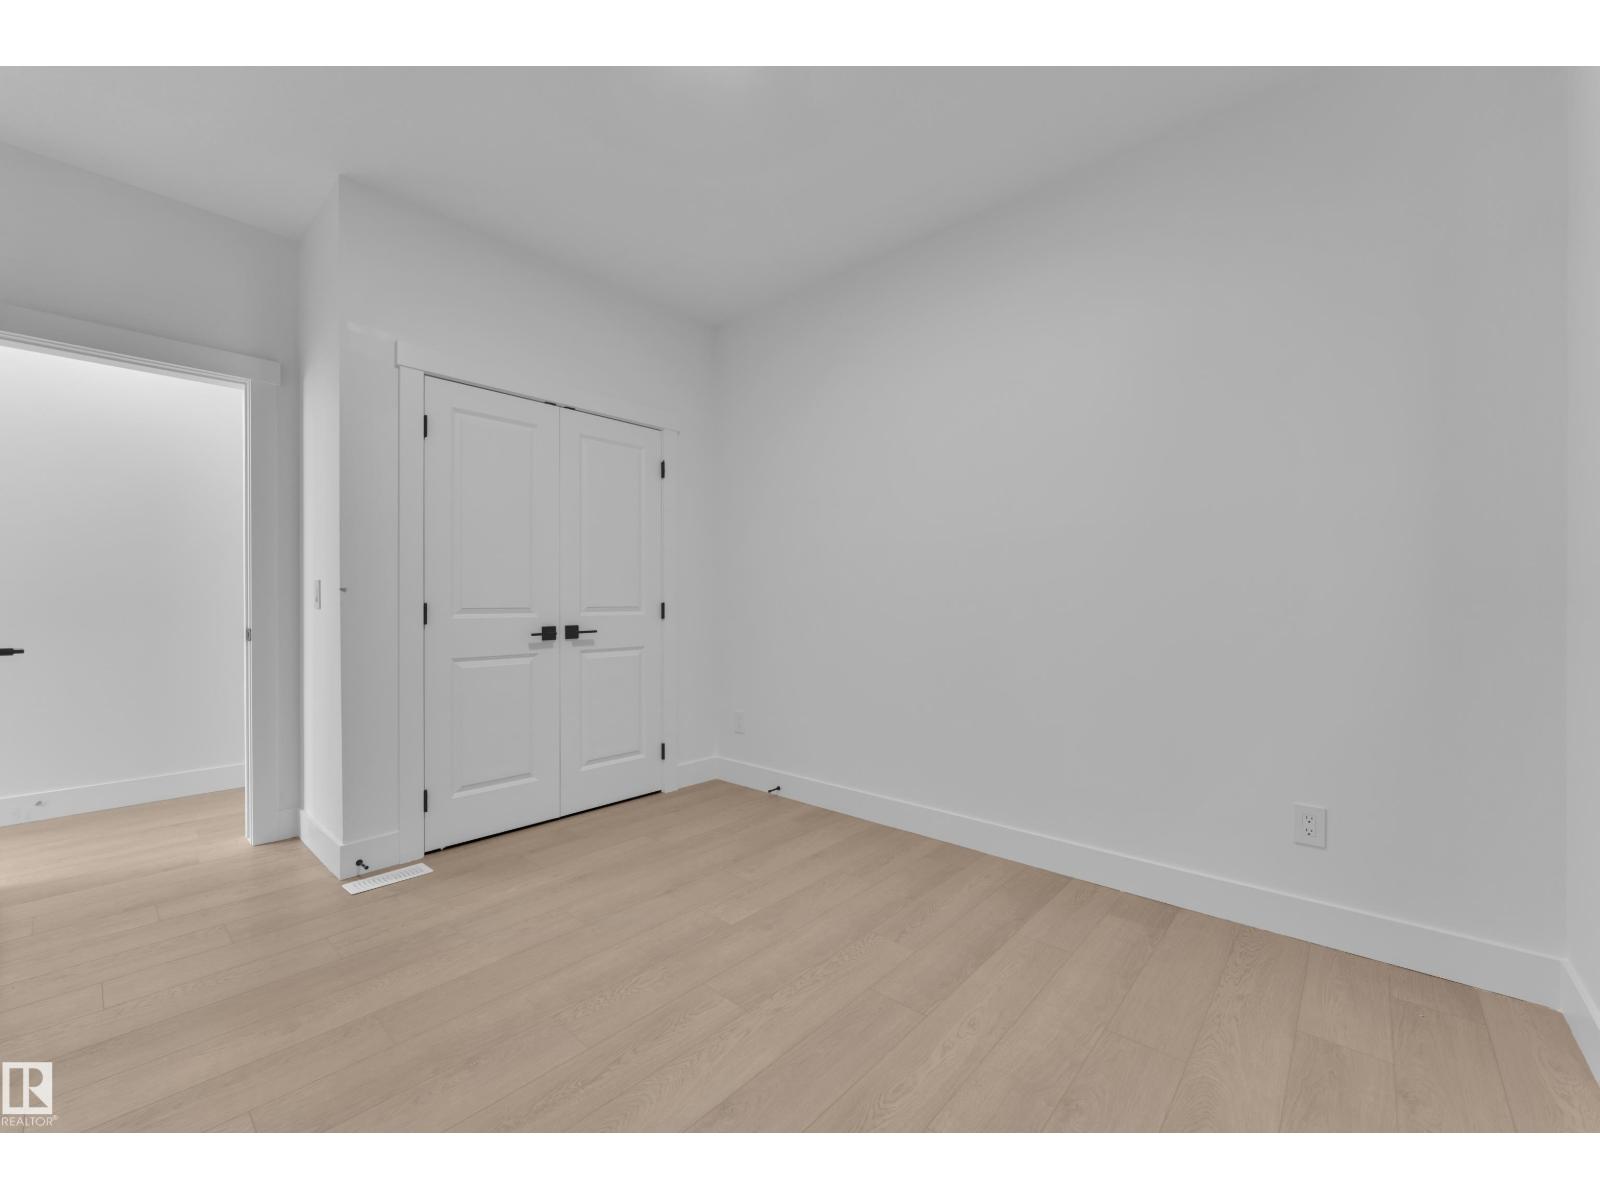
- Bedroom 44.12 × 3.03 meters
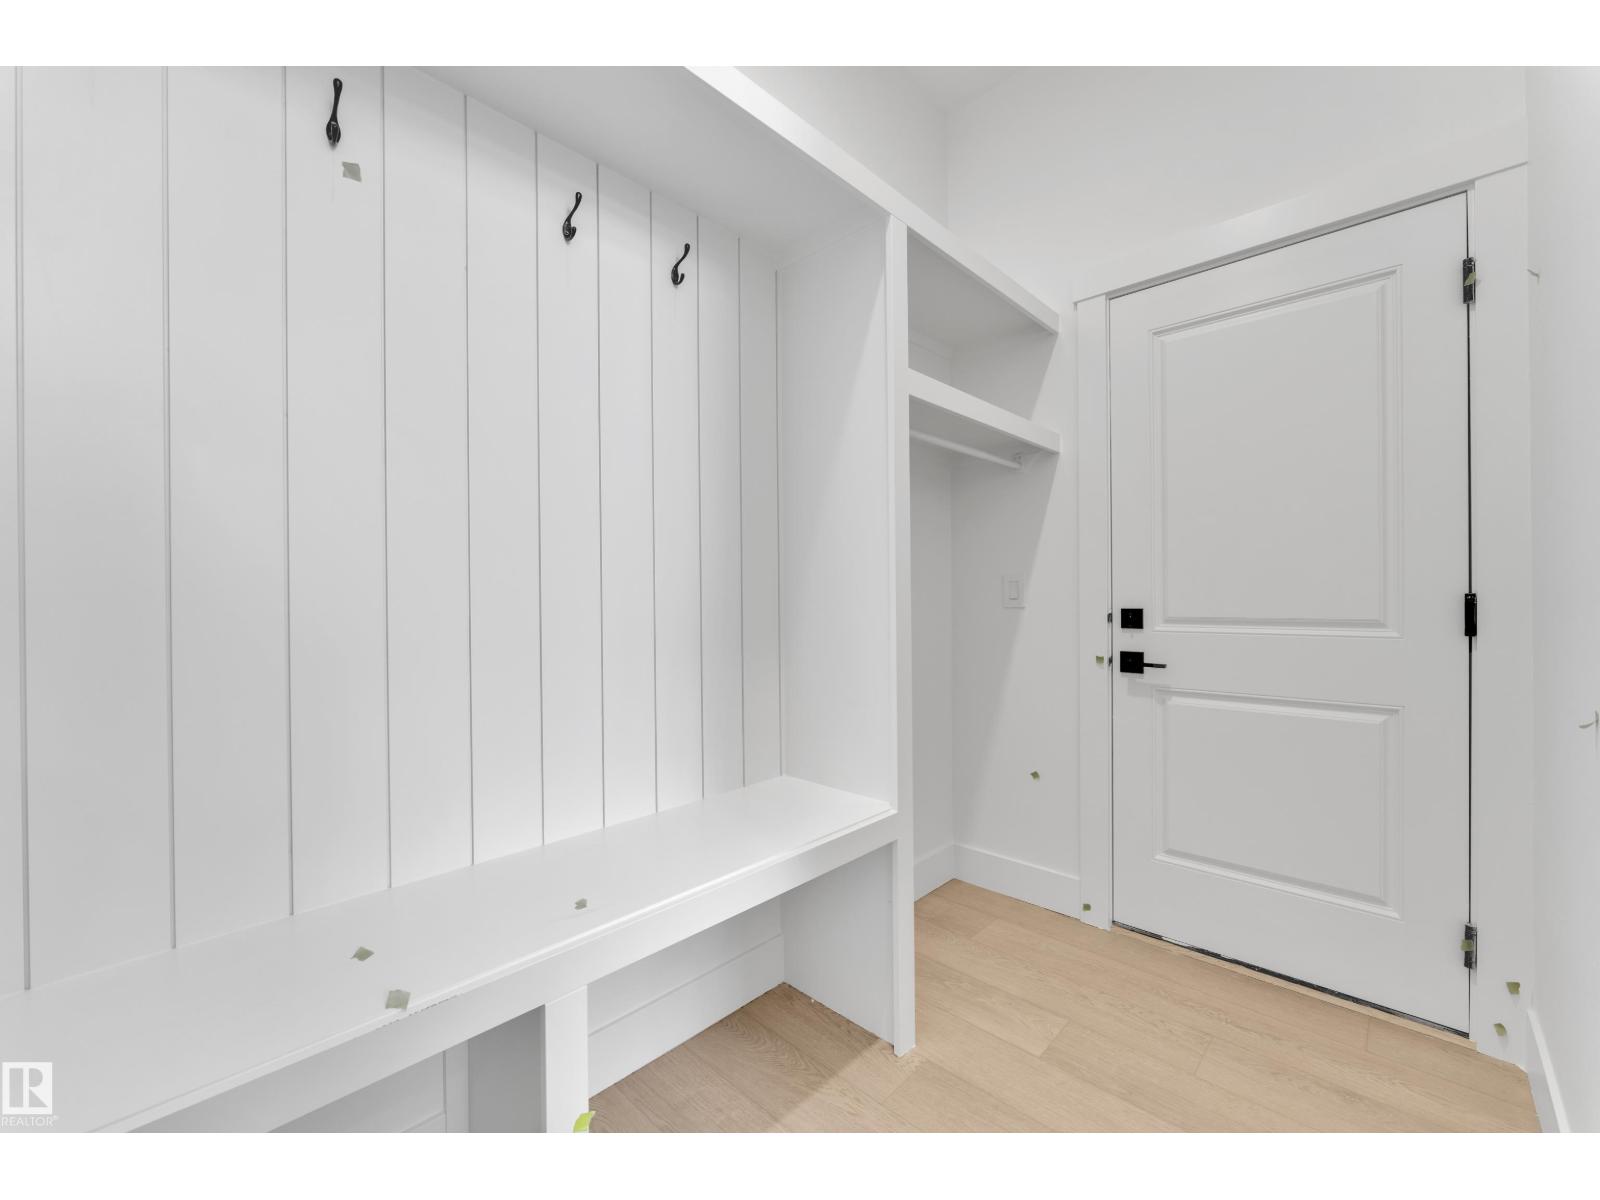
- Mud room2.59 × 1.7 meters
Upper Level
- Primary Bedroom4.13 × 6.24 meters
- Bedroom 23.01 × 4.39 meters
- Bedroom 32.98 × 3.95 meters
- Bonus Room3.6 × 6.01 meters
- Laundry room2.06 × 3.91 meters
More homes in Leduc
Every home for sale in Leduc, newest first.
Listing courtesy of Nationwide Realty Corp. Listing data is provided under copyright by the REALTORS® Association of Edmonton via the CREA Data Distribution Facility (DDF®). Information is deemed reliable but is not guaranteed accurate by CREA, the board, or Real Living, and should be independently verified. Not intended to solicit properties currently listed for sale.