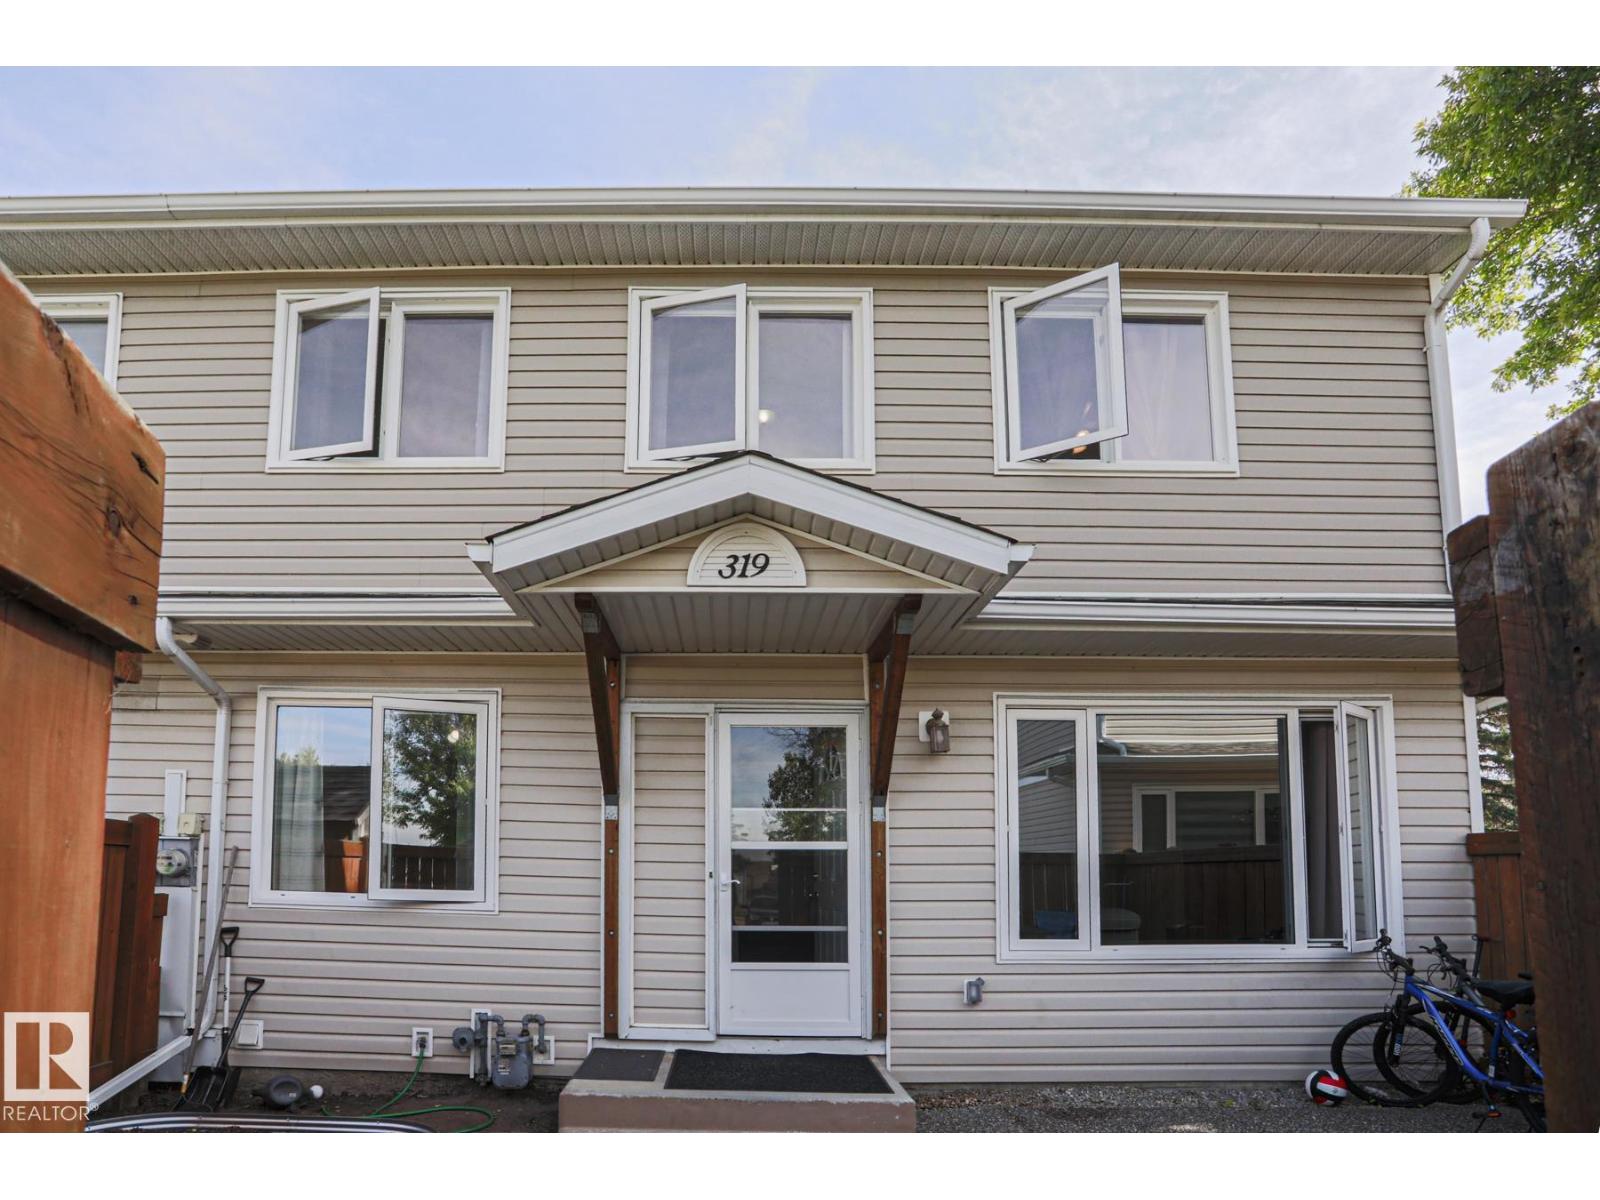
319 Telford CO
Willow Park · Leduc, AB T9E 5N2
MLS® E4509820 · Listing courtesy of 2% Realty Pro
$234,500Reduced $4,600 (2.0%) on
3 bedrooms · 2 bathrooms · 1,238 sq ft · Built 1975 · Townhouse
About this home
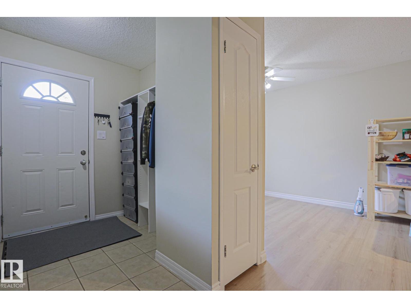
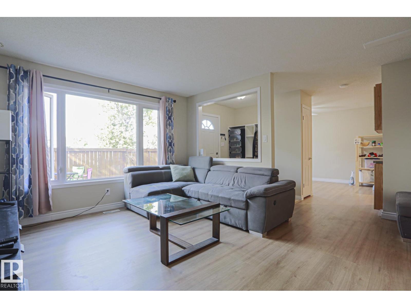
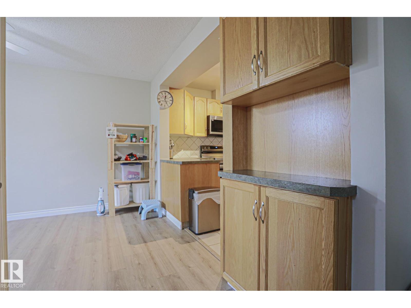
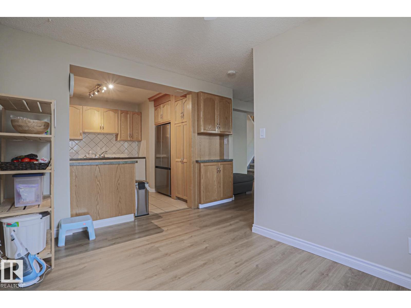
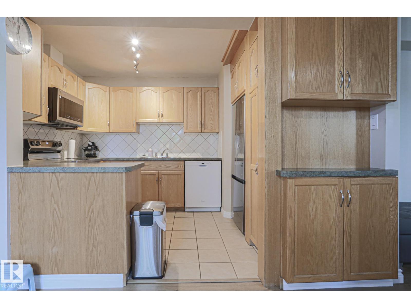
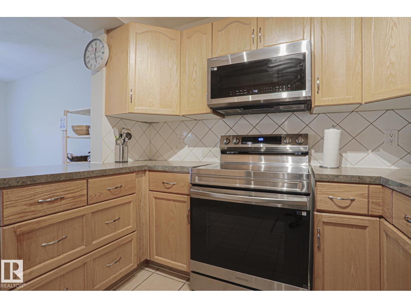
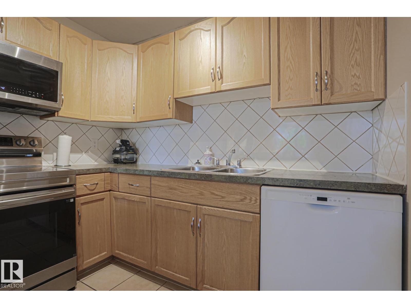
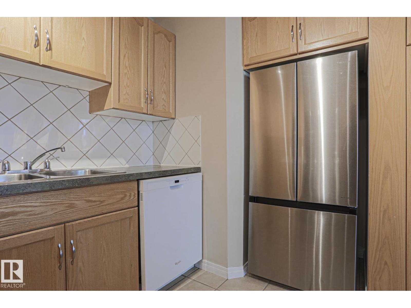
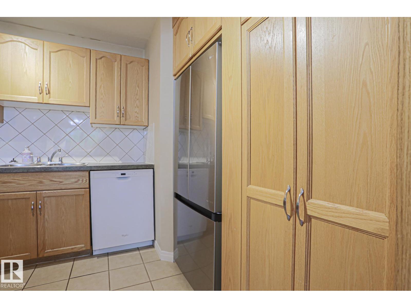
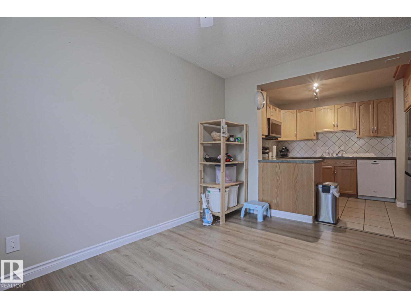
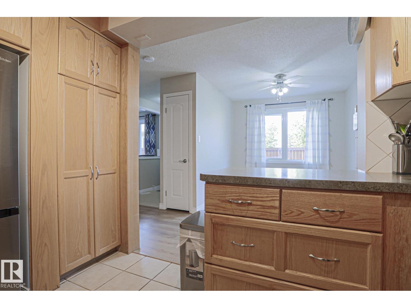
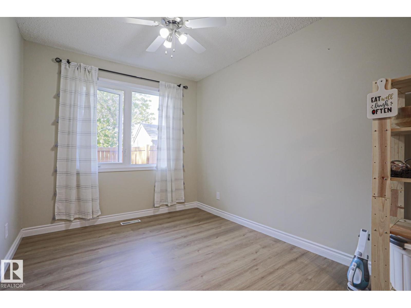
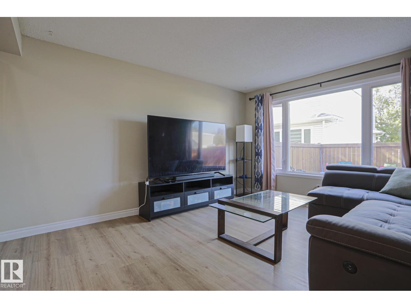
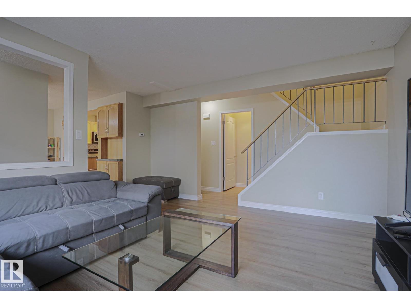
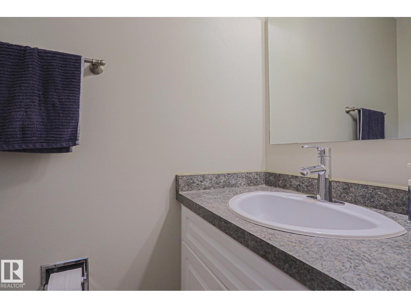
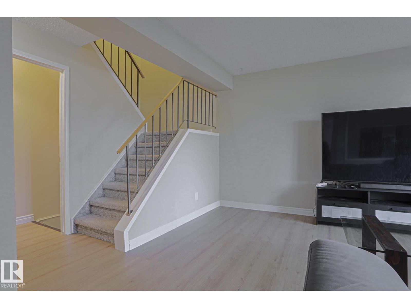
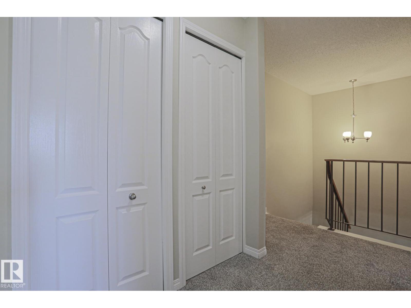
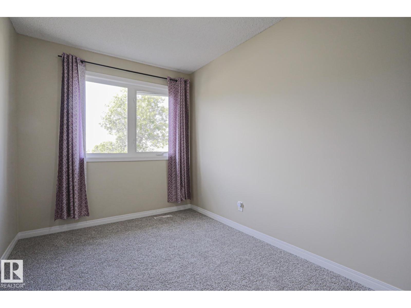
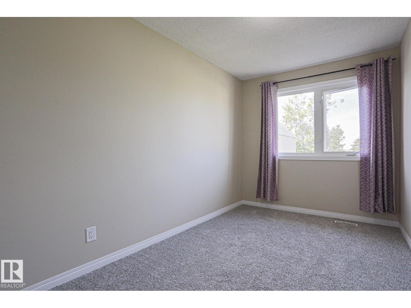
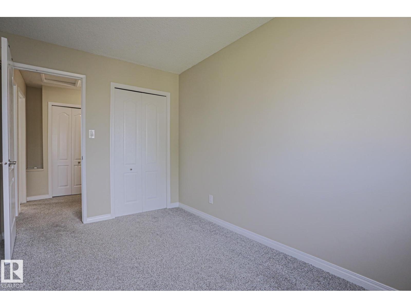
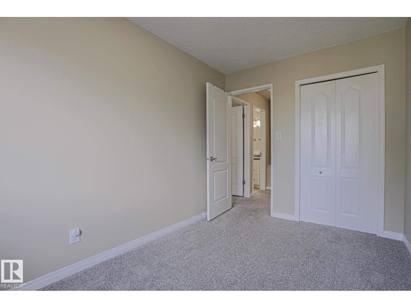
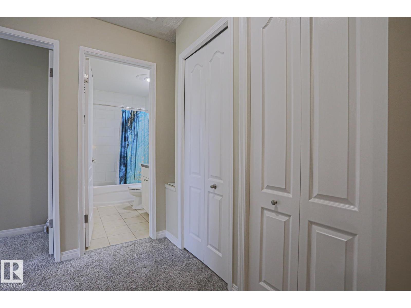
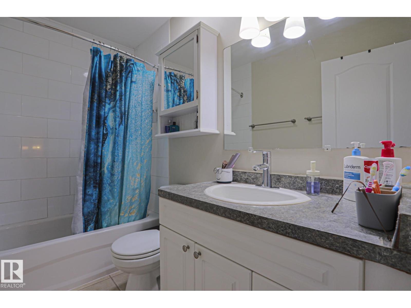
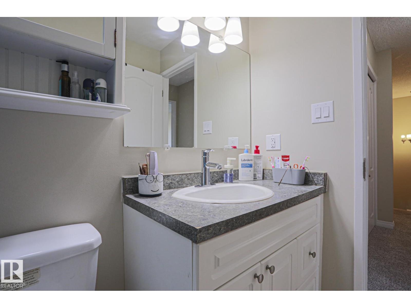
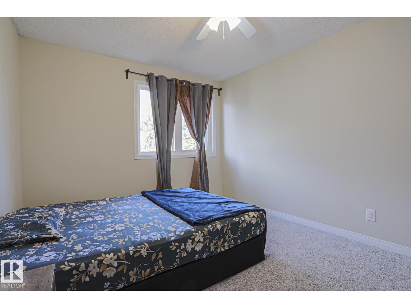
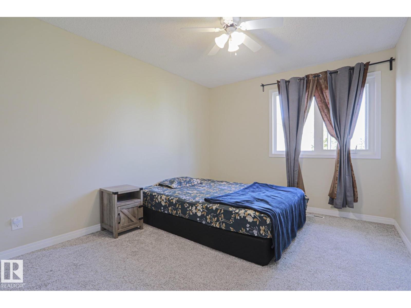
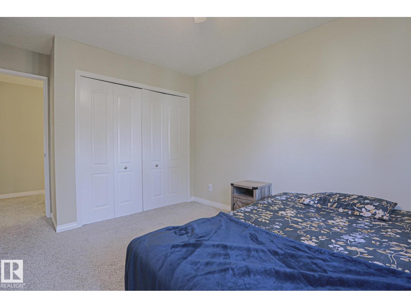
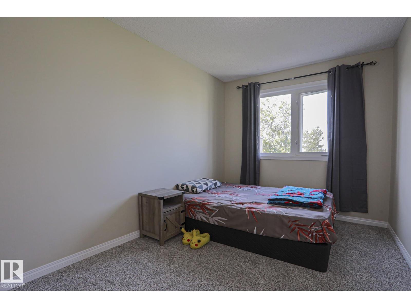
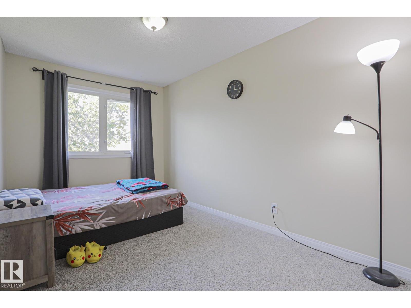
Welcome to 319 Telford Court, a spacious 3-bedroom townhouse in Leduc’s Willow Park. With 1,237 sq. ft. above grade plus a fully finished basement, this home gives you room to spread out. The main floor offers a bright living room, a dining area and a practical kitchen with all-new appliances. Upstairs, you’ll find three comfortable bedrooms and a full bathroom. The basement features a generous recreation room with space for movie nights, a play area or a home office, plus a sauna for a relaxing retreat. Step outside to your fenced yard and patio, perfect for summer barbecues or a quiet morning coffee. An additional main-floor powder room, in-suite laundry and plenty of storage add everyday convenience. Set in an established complex close to schools, playgrounds, shopping and local amenities, this home offers space, flexibility and a private outdoor area at an approachable price. (id:67053)
Property details
Property
- List price
- $229,900
- Previous price
- $234,500
- Price reduced
- Sept. 26, 2026 · $4,600 off
- Style
- Row / Townhouse
- Year built
- 1975
- Living area
- 1,238 square feet
- MLS® number
- E4509820
Interior
- Bedrooms
- 3
- Bathrooms
- 2
- Basement
- Finished, Full
- Appliances
- Washer, Refrigerator, Stove, Dryer, Microwave Range Hood Combo
Systems
- Heating
- Forced air
Parking
- Parking
- Parking Pad
Condo fee
- Fee
- $325 monthly
- Includes
- Exterior Maintenance, Other, See Remarks
- Ownership
- Condo/Strata
Lot & site
- Lot size
- 379 m² (4,083 sq ft)
- Lot features
- Paved lane, Built-in wall unit
- Site influences
- Paved lane, Built-in wall unit
- Community
- Willow Park
Rooms
Main level
- Living room12’ x 15'
- Dining room8'5 x 12'6"
- Kitchen11'7 x 8'8"
Basement
- Family room20' x 20'4"
- Densauna
Upper Level
- Primary Bedroom10' x 14'8"
- Bedroom 28' x 15'11"
- Bedroom 37'1 x 12'4"
More homes in Leduc
Every home for sale in Leduc, newest first.
Listing courtesy of 2% Realty Pro. Listing data is provided under copyright by the REALTORS® Association of Edmonton via the CREA Data Distribution Facility (DDF®). Information is deemed reliable but is not guaranteed accurate by CREA, the board, or Real Living, and should be independently verified. Not intended to solicit properties currently listed for sale.