5507 51 Street
Willow Park · Leduc, AB T9E 5N5
MLS® E4503596 · Listing courtesy of Exp Realty
$409,900Reduced $10,900 (2.7%) on
3 bedrooms · 3 bathrooms · 1,250 sq ft · Built 1973 · Bungalow
About this home
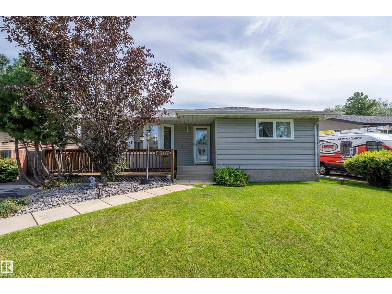
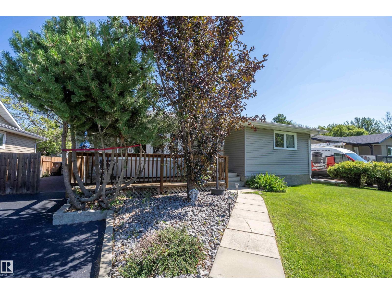
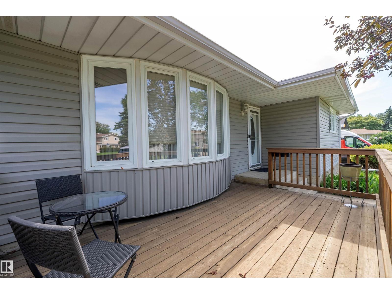
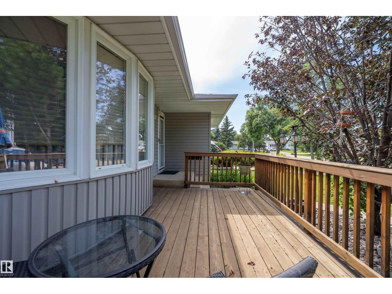
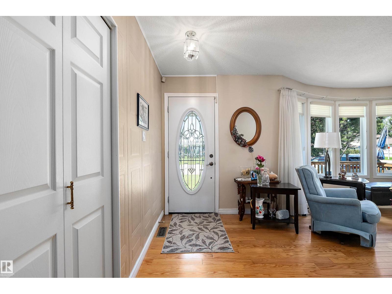
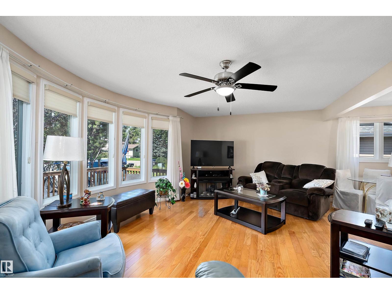
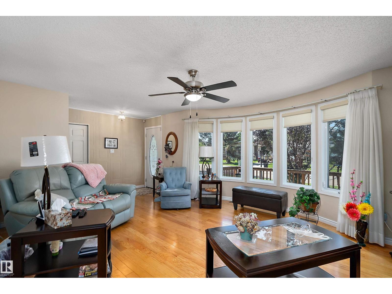
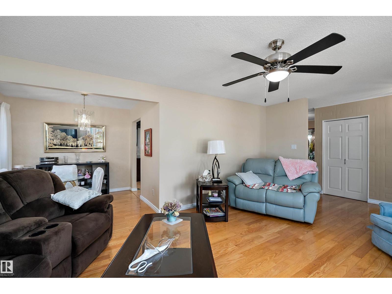
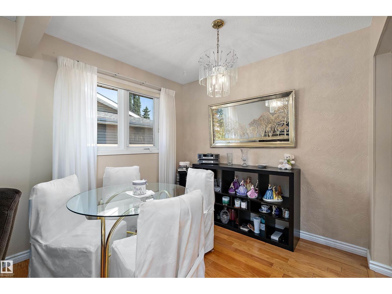
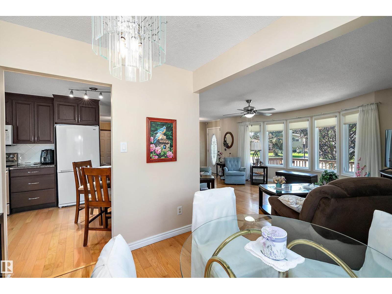
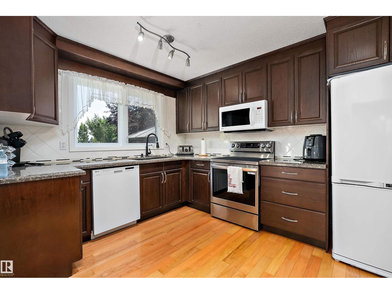
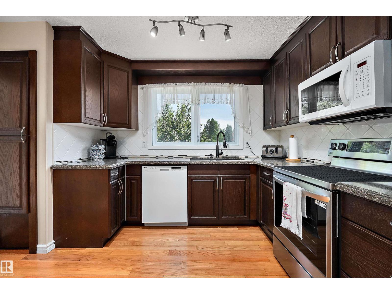
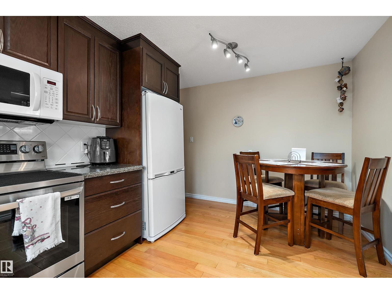
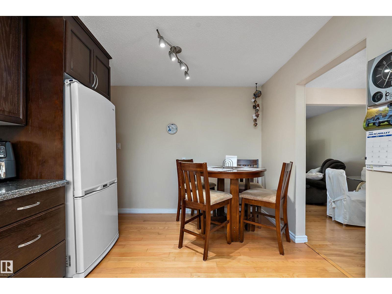
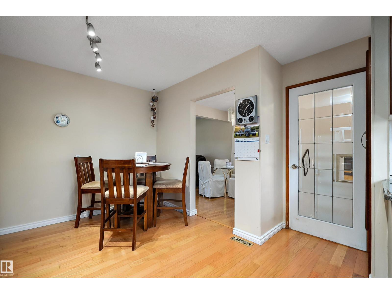
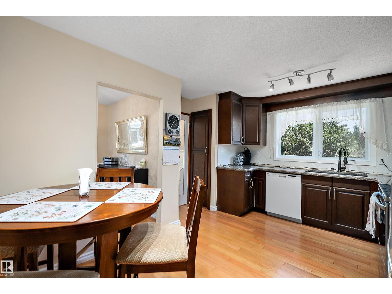
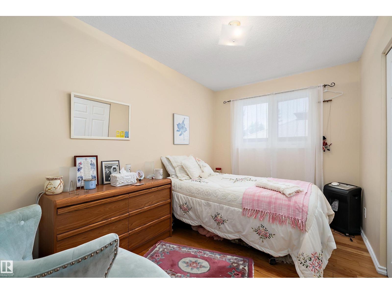
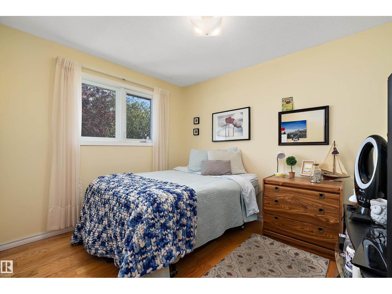
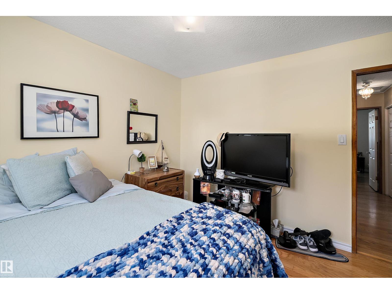
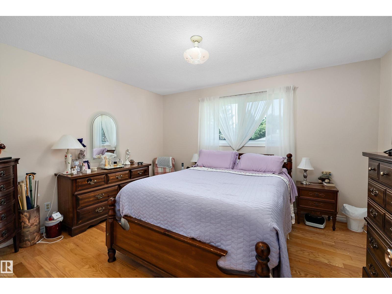
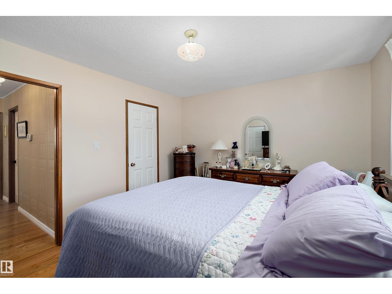
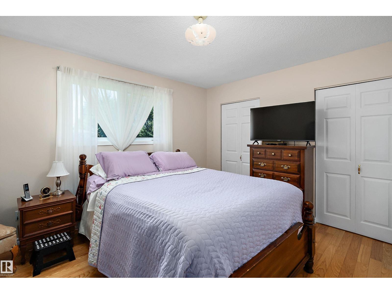
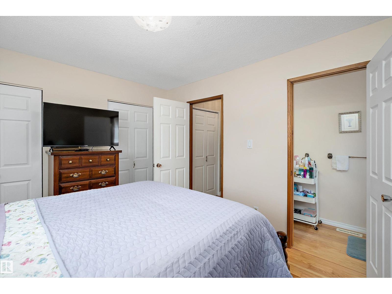
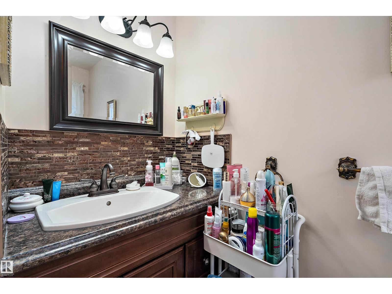
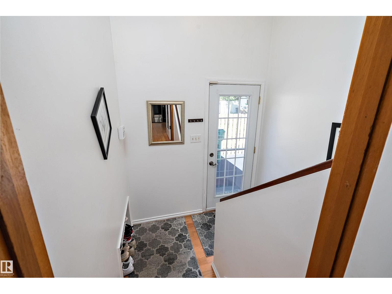
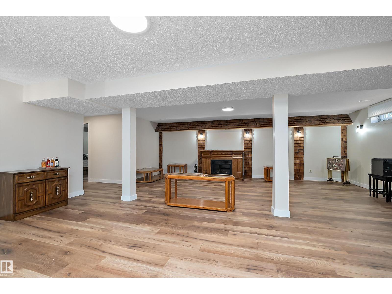
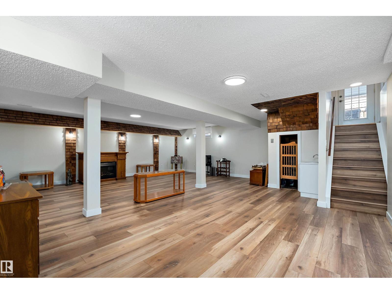
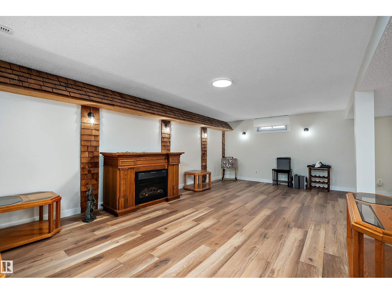
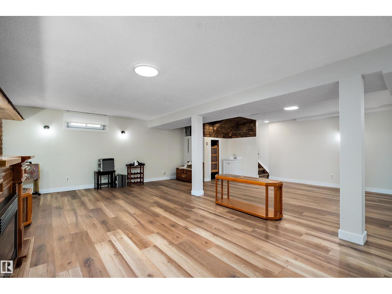
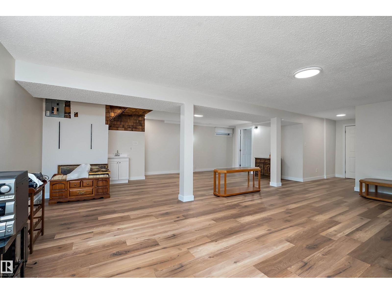
Welcome to this beautifully upgraded 1,250 sq. ft. bungalow! Offering 3 bedrooms and 2.5 bathrooms, this home has been thoughtfully updated and is ready to enjoy. The main floor provides a large living room, dining room, kitchen, main 4pc bath 3 bedrooms with the primary having a 2pc ensuite. The fully finished basement offers a spacious family room, bright laundry room with shelving, 3-piece bath with walk-in shower, plus a large additional room ideal for a 4th bedroom, office, hobby room or whatever suits your needs. Outside, enjoy excellent curb appeal and two fantastic decks. Relax on the west-facing front deck while watching beautiful evening sunsets, or entertain on the enormous east-facing backyard deck with gazebo. Two large sheds provide plenty of storage for tools and outdoor equipment. Conveniently located close to numerous amenities, this well-maintained home offers comfort, updates and fantastic indoor and outdoor living! (id:67053)
Property details
Property
- List price
- $399,000
- Previous price
- $409,900
- Price reduced
- Oct. 6, 2026 · $10,900 off
- Style
- Bungalow
- Year built
- 1973
- Living area
- 1,250 square feet
- MLS® number
- E4503596
Interior
- Bedrooms
- 3
- Bathrooms
- 3
- Basement
- Finished, Full
- Appliances
- Washer, Refrigerator, Dishwasher, Stove, Dryer, Microwave Range Hood Combo, Storage Shed, Window Coverings
Systems
- Heating
- Forced air
Parking
- Parking
- —
Condo fee
- Ownership
- Freehold
Lot & site
- Lot features
- No back lane, No Smoking Home, Level
- Site influences
- No back lane, No Smoking Home, Level
- Community
- Willow Park
Rooms
Main level
- Living room4.26 × 5.87 meters
- Dining room2.41 × 2.73 meters
- Kitchen3.03 × 4.54 meters
- Primary Bedroom3.45 × 4.03 meters
- Bedroom 23.5 × 2.42 meters
- Bedroom 33.19 × 3.45 meters
Basement
- Family room7.21 × 7.87 meters
- Den4.16 × 4.28 meters
- Laundry room4.2 × 2.72 meters
More homes in Leduc
Every home for sale in Leduc, newest first.
Listing courtesy of Exp Realty. Listing data is provided under copyright by the REALTORS® Association of Edmonton via the CREA Data Distribution Facility (DDF®). Information is deemed reliable but is not guaranteed accurate by CREA, the board, or Real Living, and should be independently verified. Not intended to solicit properties currently listed for sale.