563 Kleins Crescent
West Haven Park · Leduc, AB T9E 1J4
MLS® E4508149 · Listing courtesy of Royal Lepage Arteam Realty
4 bedrooms · 4 bathrooms · 1,683 sq ft · Built 2021 · Duplex








About this home
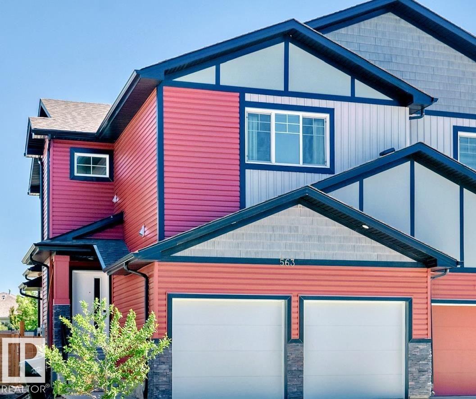
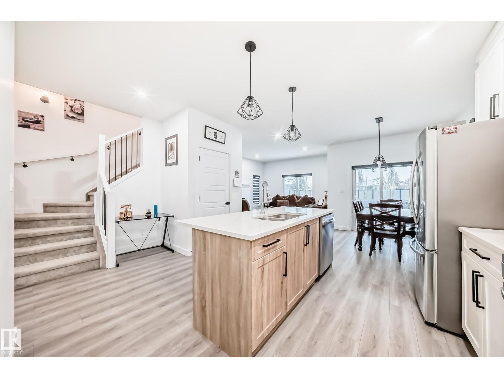
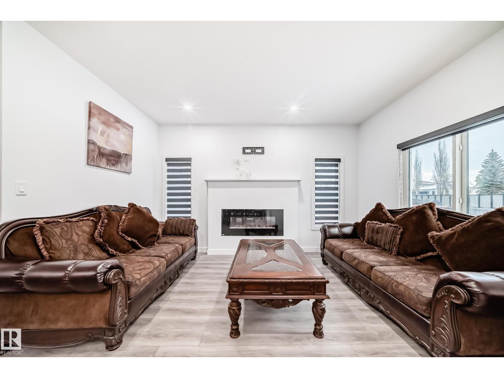
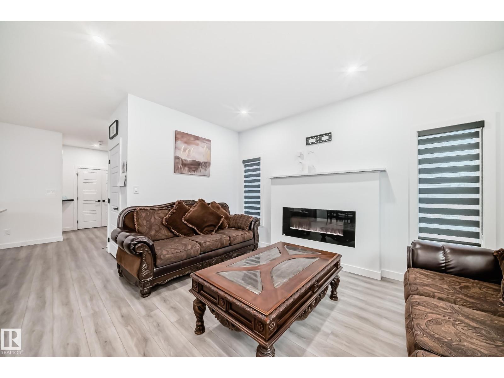
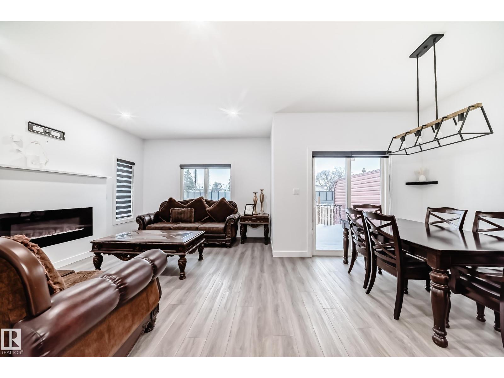
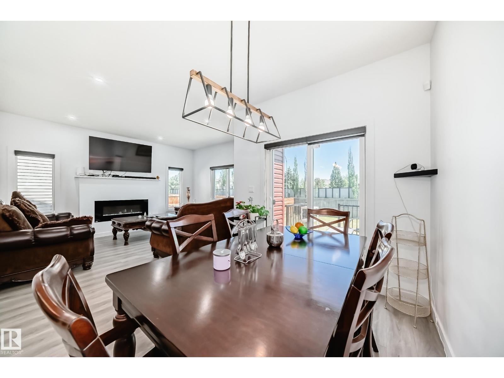
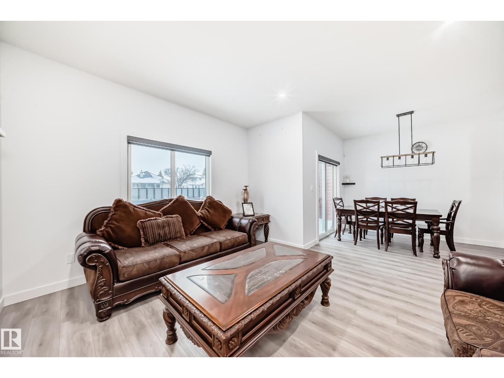
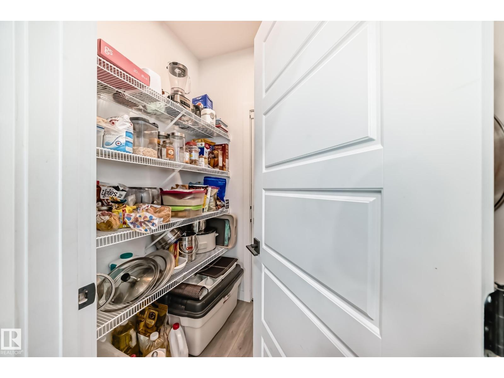
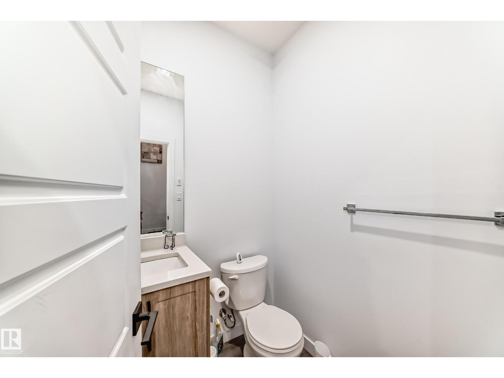
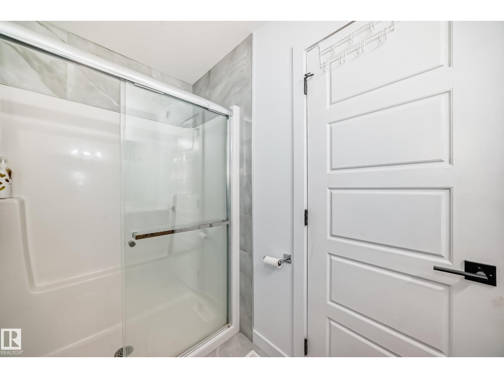
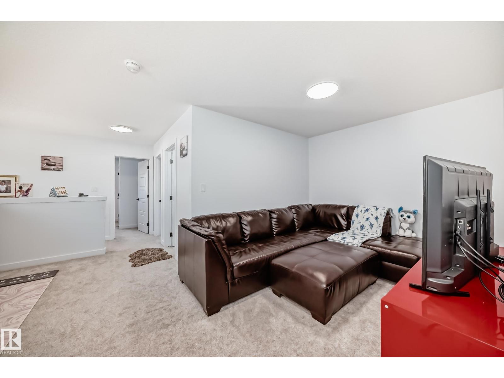
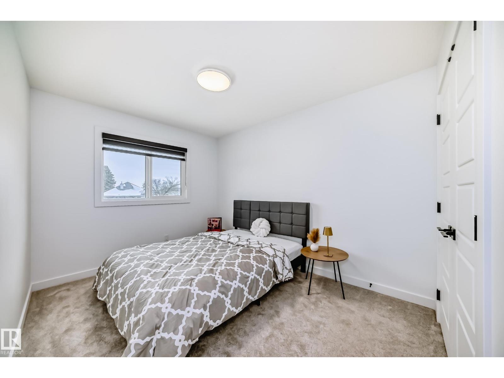
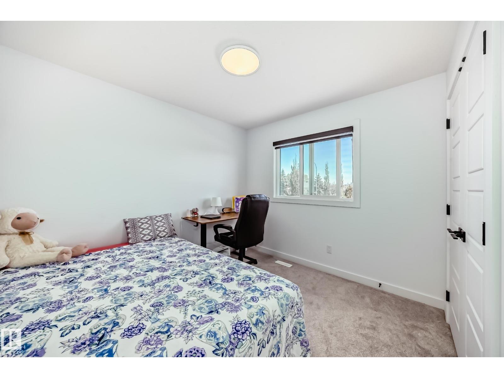
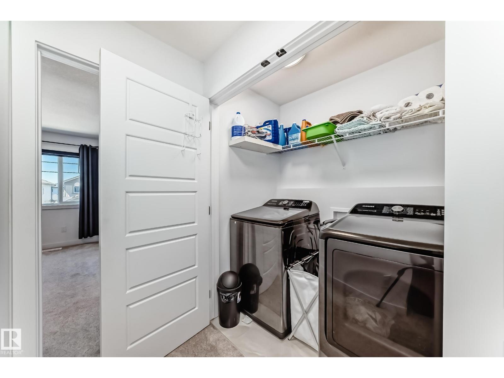
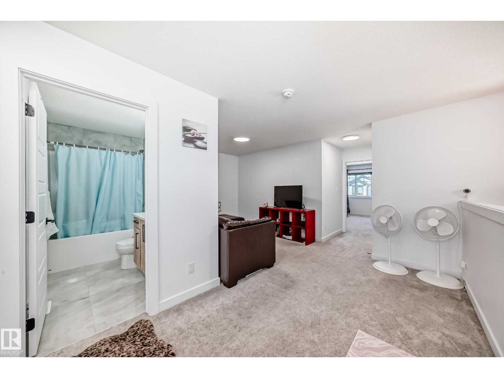
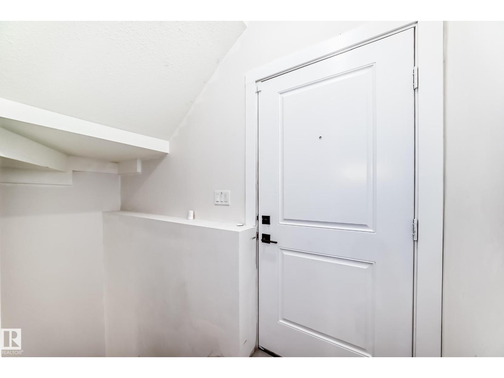
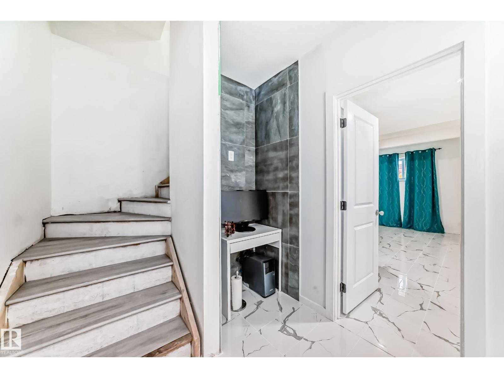
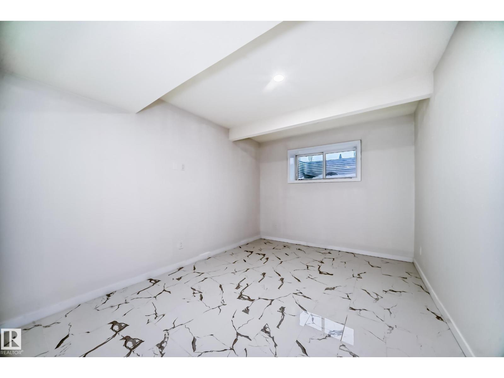
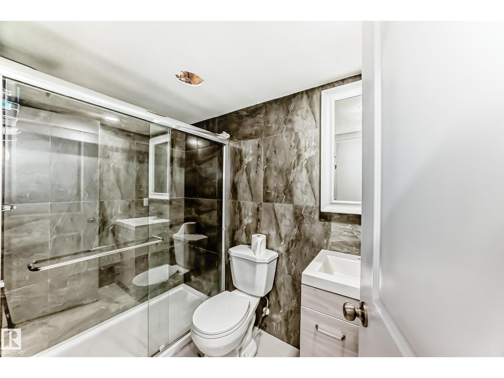
QUICK POSSESSION HOME with 2300 sqfts living space in LEDUC! This Well-maintained half duplex is GORGEOUS featuring, 4 bedrooms, 3.5 baths, 9ft ceilings on the main floor. The stylish kitchen has elegant countertops a big island, high end cabinetry, huge pantry, quality appliances and the dinning area has lovely patio doors out to the deck. The sunny living room is anchored by a sleek modern fireplace & big windows allowing lots of natural light. The upper level has a spacious master bedroom with a double walk-in closets and full 4 pcs ensuite with ‘his and her’ sinks. There are 2 more generous sized bedrooms, a bonus room opening up to the lower level & convenient laundry area. SEPARATE SIDE ENTRANCE leading to the FULLY FINISHED basement with 2nd LAUNDRY,3RD FULL BATH,4TH BEDROOM AND 2ND KITCHEN just waiting for final touch. Attractive exterior has a double attached GARAGE WITH 2 SEPARATE DOORS. (id:67053)
Property details
Property
- List price
- $469,900
- Style
- Duplex
- Year built
- 2021
- Living area
- 1,683 square feet
- MLS® number
- E4508149
Interior
- Bedrooms
- 4
- Bathrooms
- 4
- Basement
- Finished, Full
- Appliances
- Dishwasher, Stove, Dryer, Window Coverings, Two Washers, Garage door opener, Two Refrigerators
Systems
- Heating
- Forced air
Parking
- Parking
- Attached Garage
Condo fee
- Ownership
- Freehold
Lot & site
- Lot features
- No Animal Home, No Smoking Home
- Site influences
- No Animal Home, No Smoking Home
- Community
- West Haven Park
Rooms
Main level
- Living room—
- Kitchen—
Upper Level
- Primary Bedroom—
- Bedroom 2—
- Bedroom 3—
- Bonus Room—
- Laundry room—
Basement
- Bedroom 4—
- Laundry room—
- Second Kitchen—
More homes in Leduc
Every home for sale in Leduc, newest first.
Listing courtesy of Royal Lepage Arteam Realty. Listing data is provided under copyright by the REALTORS® Association of Edmonton via the CREA Data Distribution Facility (DDF®). Information is deemed reliable but is not guaranteed accurate by CREA, the board, or Real Living, and should be independently verified. Not intended to solicit properties currently listed for sale.