8 Craigen CO
Tribute · Leduc, AB T9E 8C8
MLS® E4495977 · Listing courtesy of RE/MAX Real Estate
$419,900Reduced $20,000 (4.8%) on
4 bedrooms · 3 bathrooms · 1,431 sq ft · Built 2000 · House
About this home
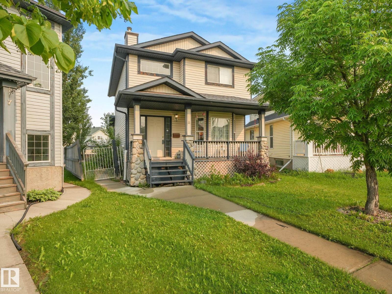
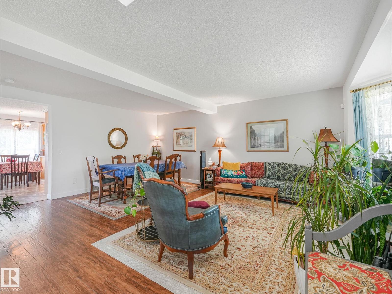
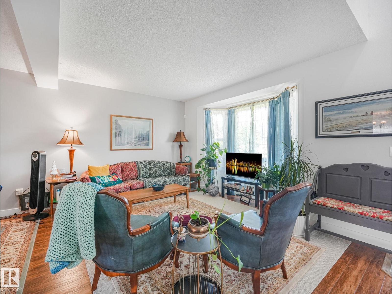
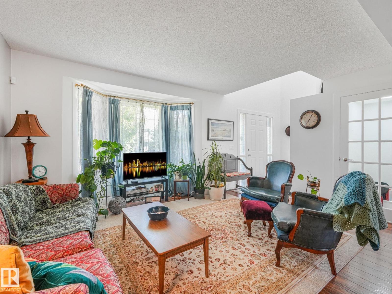
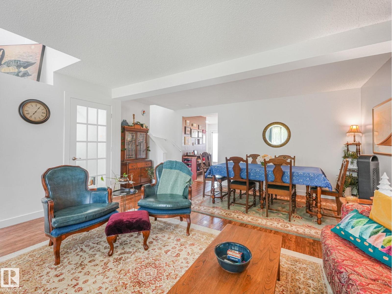
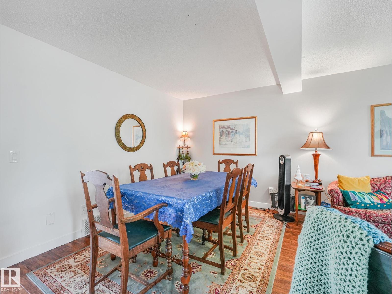
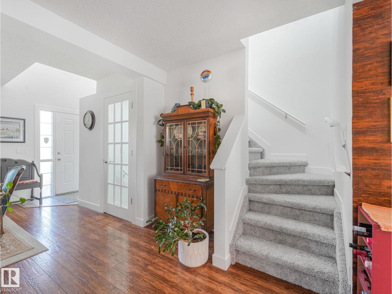
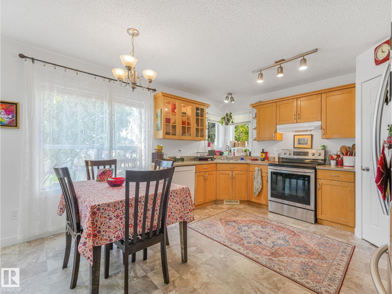
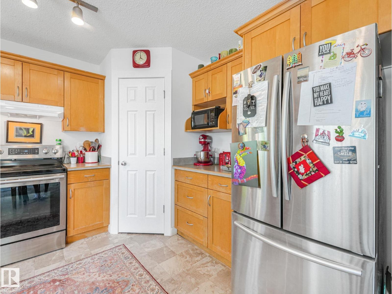
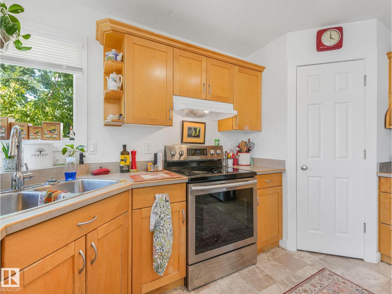
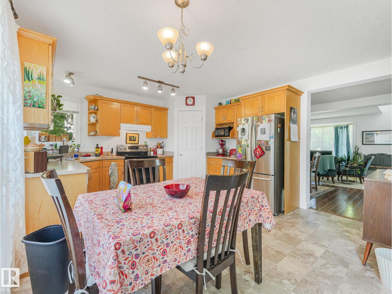
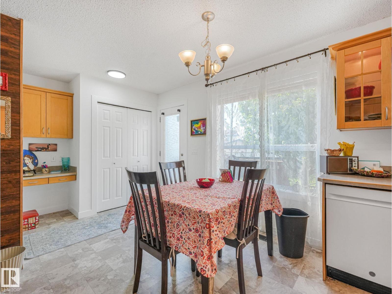
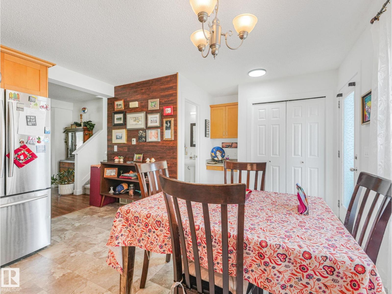
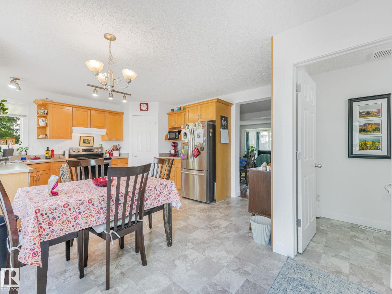
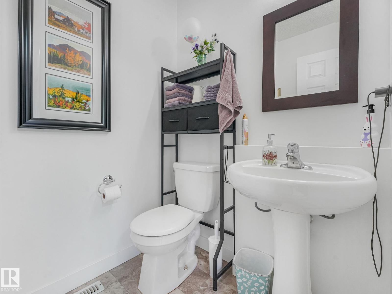
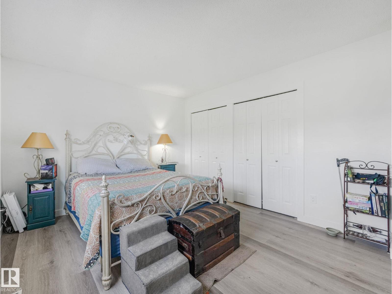
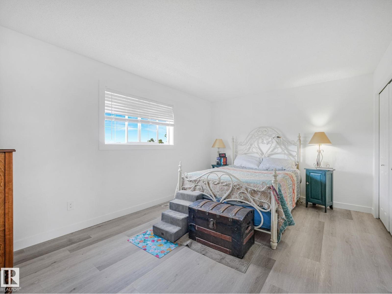
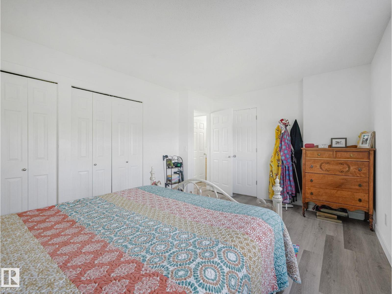
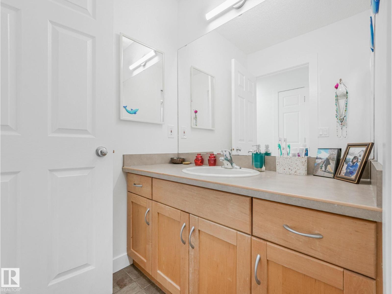
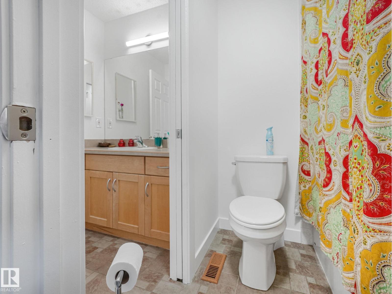
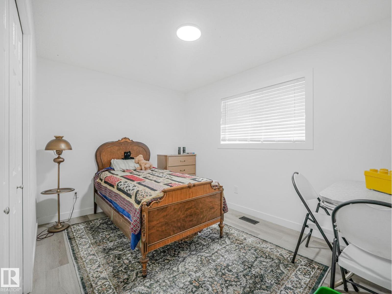
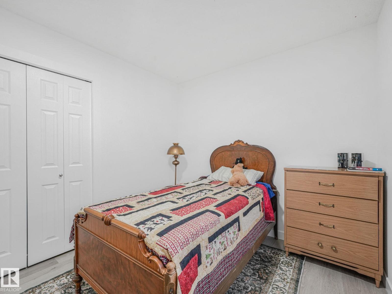
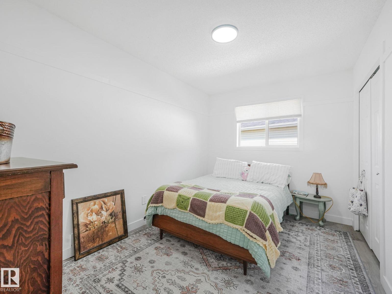
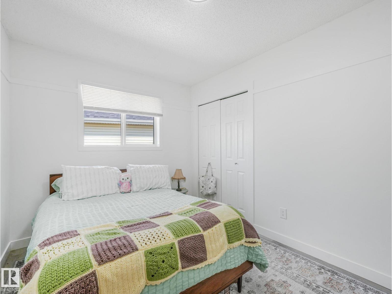
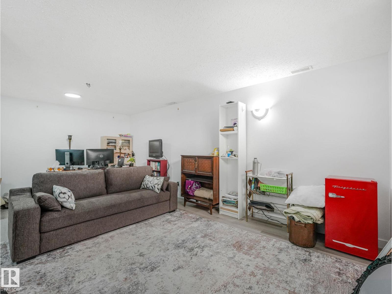
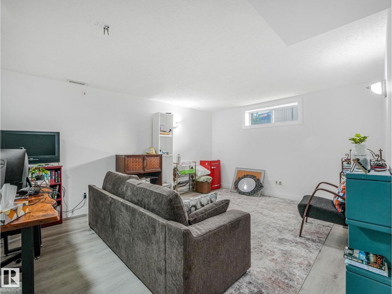
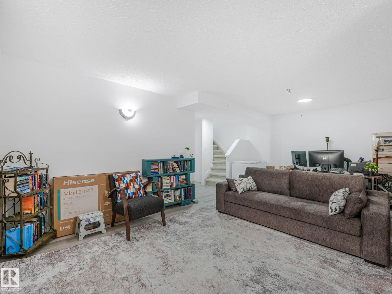
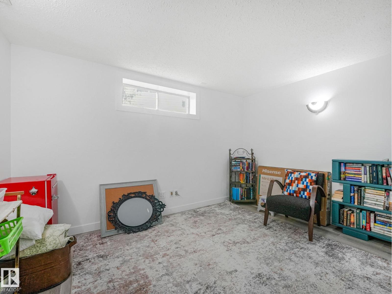
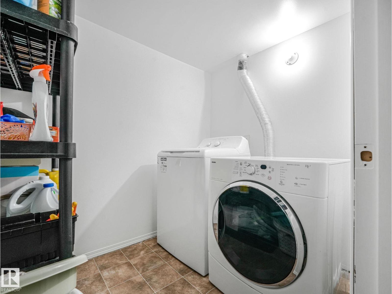
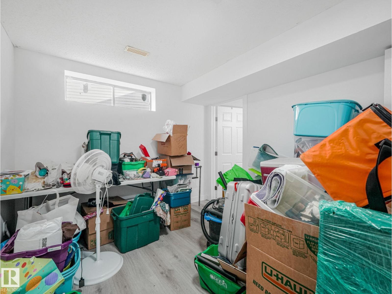
Spacious and well-maintained 3+1 bedroom home in Tribute. This property features a huge living room, good size dining area and a country-style kitchen equipped with maple cabinets. Plus a pantry & large windows to let in lots of natural light. A convenient two-piece bathroom finishes the main floor. Upstairs, you will find three bedrooms, including a huge master suite, and a lovely four-piece bathroom. The lower level is fully developed, offering a cozy family room wired for your home theatre system, a fourth bedroom with an ensuite bathroom with a relaxing soaker tub. Step outside to a large lot that is fully fenced, complete with a cozy deck and a lovely back yard. Plus, the whole house interior was recently painted last year and features vinyl flooring. This move-in-ready home offers the perfect blend of comfort, style, and functional space for a growing family. New shingles 2025, New Sump pump, 2024 viny plank upstairs & basement, 2022 Laminate main floor (id:67053)
Property details
Property
- List price
- $399,900
- Previous price
- $419,900
- Price reduced
- Aug. 21, 2026 · $20,000 off
- Style
- House
- Year built
- 2000
- Living area
- 1,431 square feet
- MLS® number
- E4495977
Interior
- Bedrooms
- 4
- Bathrooms
- 3
- Basement
- Finished, Full
- Appliances
- Washer, Refrigerator, Dishwasher, Stove, Dryer, Hood Fan
Systems
- Heating
- Forced air
Parking
- Parking
- See Remarks
Condo fee
- Ownership
- Freehold
Lot & site
- Lot size
- 443 m² (4,768 sq ft)
- Lot features
- Cul-de-sac, Lane, No Smoking Home
- Site influences
- Cul-de-sac, Lane, No Smoking Home
- Community
- Tribute
Rooms
Main level
- Living room4.74 × 3.72 meters
- Dining room5.18 × 2.38 meters
- Kitchen4.05 × 2.38 meters
Lower level
- Family room6.01 × 3.96 meters
- Bedroom 43.09 × 3.06 meters
Upper Level
- Primary Bedroom3.09 × 3.06 meters
- Bedroom 23.75 × 3.45 meters
- Bedroom 33.75 × 2.64 meters
More homes in Leduc
Every home for sale in Leduc, newest first.
Listing courtesy of RE/MAX Real Estate. Listing data is provided under copyright by the REALTORS® Association of Edmonton via the CREA Data Distribution Facility (DDF®). Information is deemed reliable but is not guaranteed accurate by CREA, the board, or Real Living, and should be independently verified. Not intended to solicit properties currently listed for sale.