196 Edgewater Circle
Southfork · Leduc, AB T9E 1K5
MLS® E4514477 · Listing courtesy of Royal Lepage Summit Realty
4 bedrooms · 3 bathrooms · 2,616 sq ft · Built 2022 · House
About this home
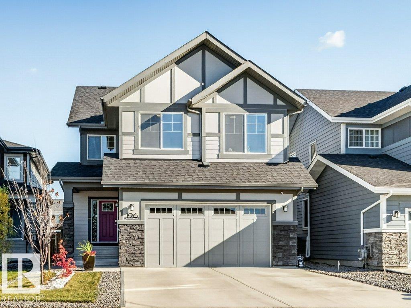
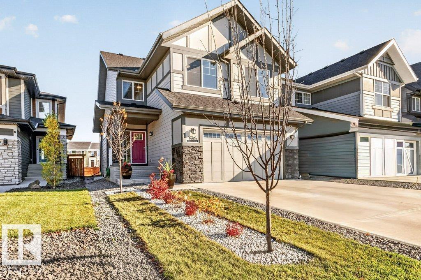
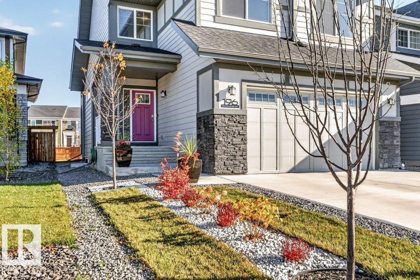
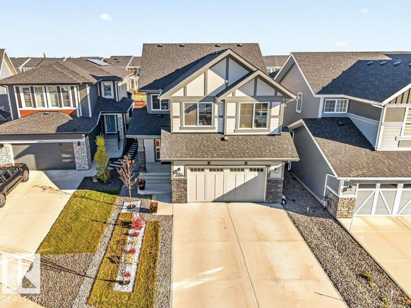
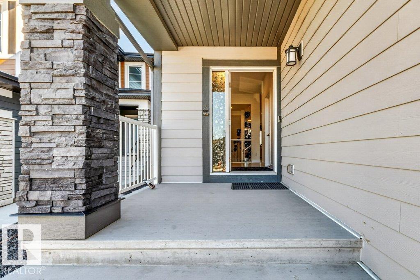
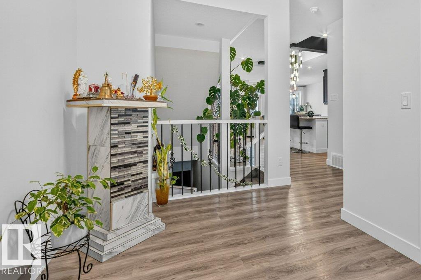
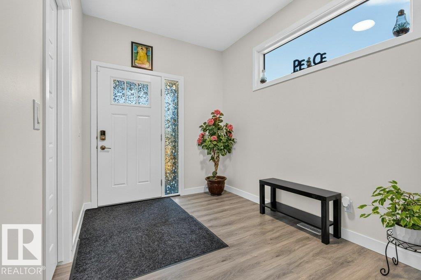
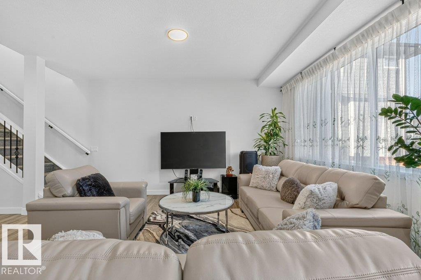
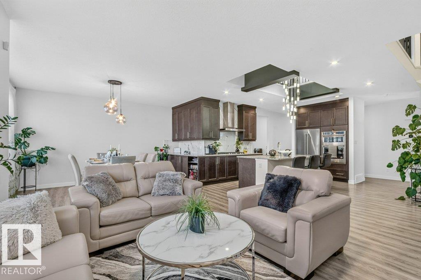
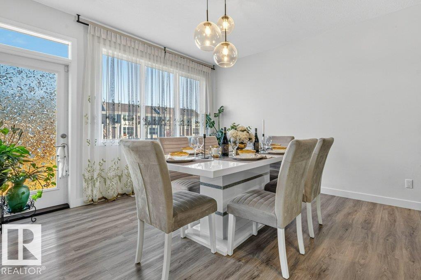
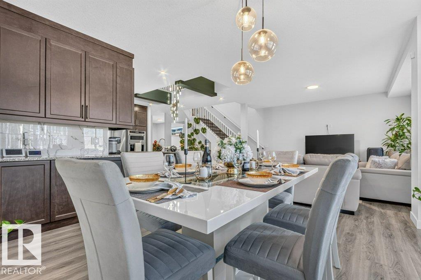
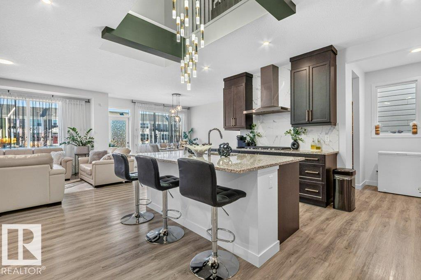
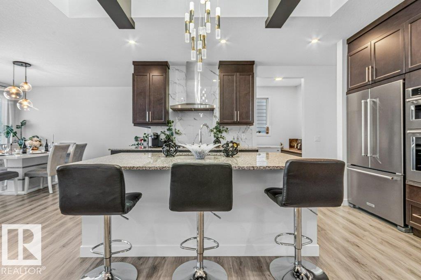
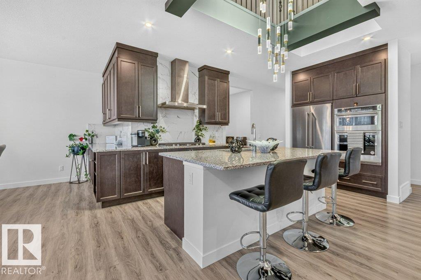
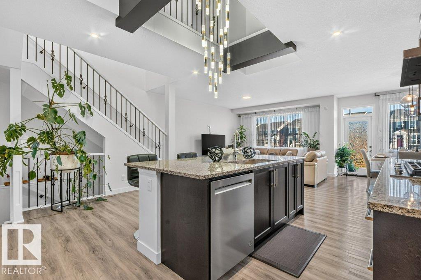
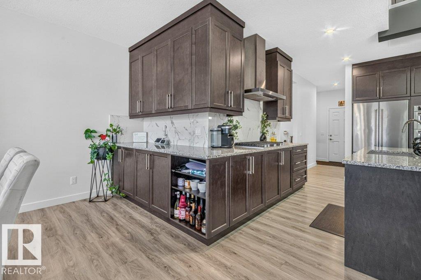
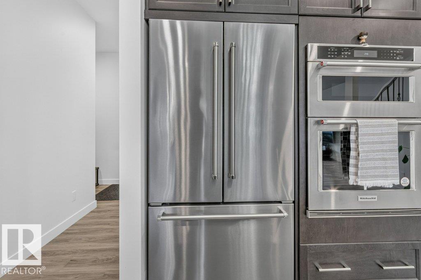
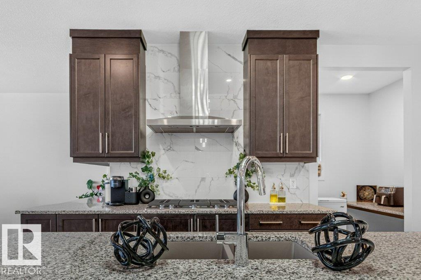
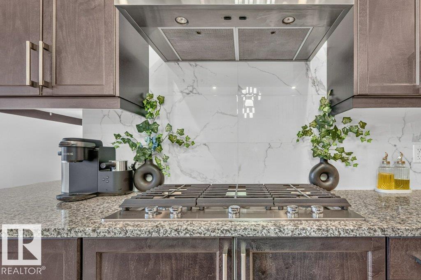
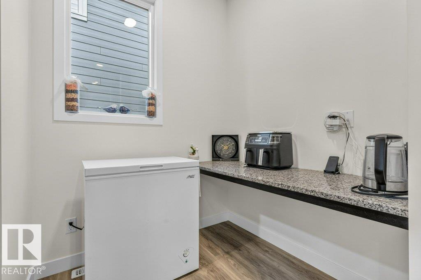
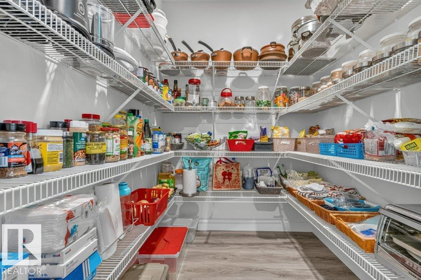
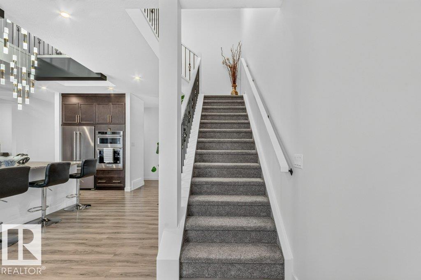
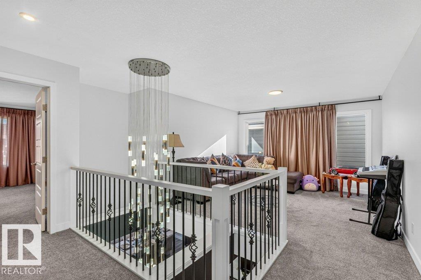
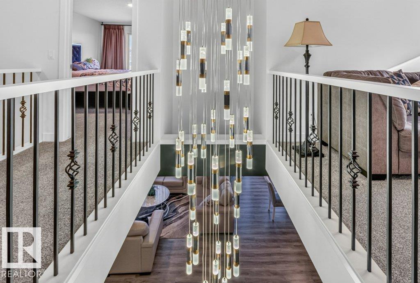
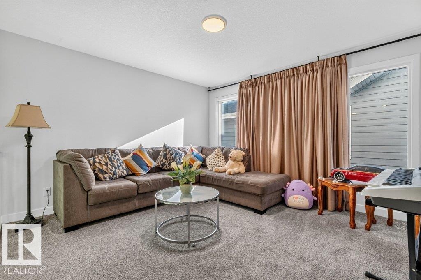
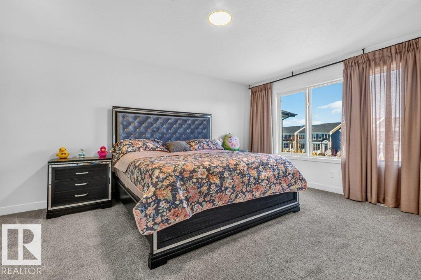
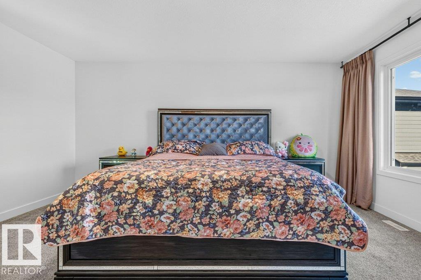
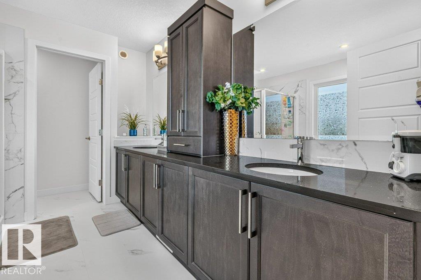
Step into an experience of unparalleled modern luxury. A gorgeous main door with side glasses opens to a grand foyer with a dedicated walk-in jacket closet. Extended-height double garage with an EV charger and floor drain. The heart of this home is a culinary masterpiece. Soaring open-to-above ceilings hover over the massive kitchen island, illuminated by an imported chandelier. KitchenAid appliances, including a gas cooktop and built-in oven and microwave, complement extended cabinetry and granite countertops. Host dinners in the large dining room, overlooking a landscaped yard. A massive walk in pantry. An upgraded railing leads to a bright bonus room with two centered windows, plus upper laundry. The primary suite boasts a huge walk-in closet with built-in dressers and ornament cabinets. Three extra bedrooms (4 total) share a double-sink common bath. SMART HOME TECHNOLOGY lets you control heat & lighting from your Phone, Separate Heat Controls for Each level.9' ceiling & 2 windows for the basement. (id:67053)
Property details
Property
- List price
- $659,000
- Style
- House
- Year built
- 2022
- Living area
- 2,616 square feet
- MLS® number
- E4514477
Interior
- Bedrooms
- 4
- Bathrooms
- 3
- Basement
- Unfinished, Full
- Appliances
- Washer, Refrigerator, Dishwasher, Stove, Dryer, Microwave, Oven - Built-In
Systems
- Heating
- Forced air
Parking
- Parking
- Attached Garage
Condo fee
- Ownership
- Freehold
Lot & site
- Lot size
- 570 m² (6,135 sq ft)
- Lot features
- Flat site, Park/reserve, No Animal Home, No Smoking Home
- Site influences
- Flat site, Park/reserve, No Animal Home, No Smoking Home
- Community
- Southfork
Rooms
Main level
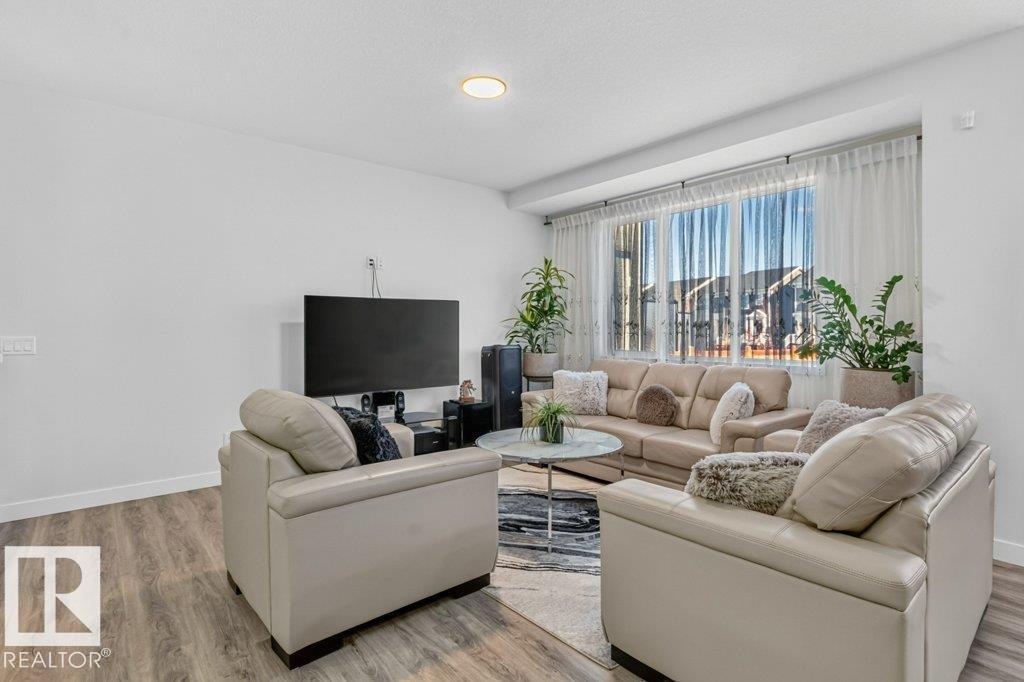
- Living room4.34 × 4.56 meters
- Dining room3.82 × 4.76 meters
- Kitchen3.2 × 4.62 meters
Upper Level
- Primary Bedroom4.4 × 4.89 meters
- Bedroom 23.07 × 4.37 meters
- Bedroom 33.09 × 4.38 meters
- Bedroom 43.11 × 3.26 meters
- Bonus Room3.78 × 3.94 meters
More homes in Leduc
Every home for sale in Leduc, newest first.
Listing courtesy of Royal Lepage Summit Realty. Listing data is provided under copyright by the REALTORS® Association of Edmonton via the CREA Data Distribution Facility (DDF®). Information is deemed reliable but is not guaranteed accurate by CREA, the board, or Real Living, and should be independently verified. Not intended to solicit properties currently listed for sale.