411 Simmonds Way
Southfork · Leduc, AB T9E 0E6
MLS® E4513090 · Listing courtesy of RE/MAX Real Estate
3 bedrooms · 4 bathrooms · 1,605 sq ft · Built 2011 · Duplex
About this home
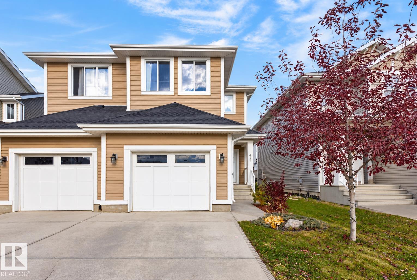
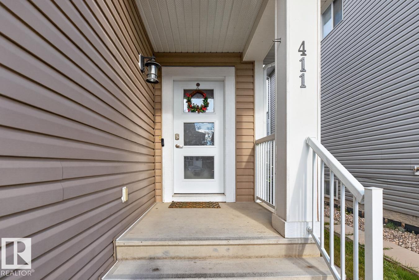
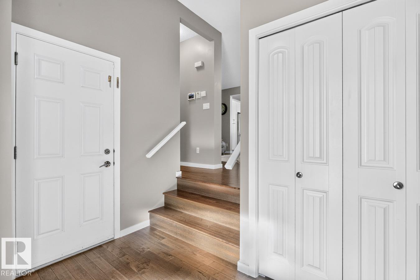
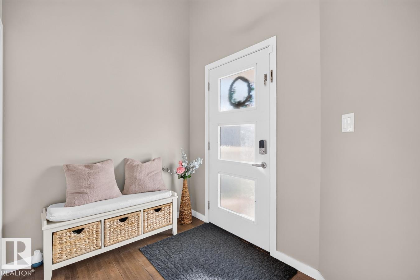
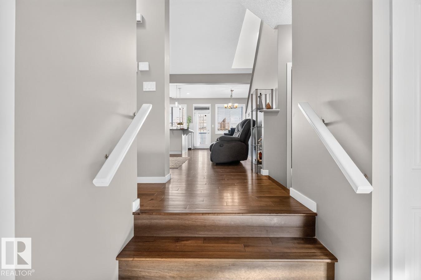
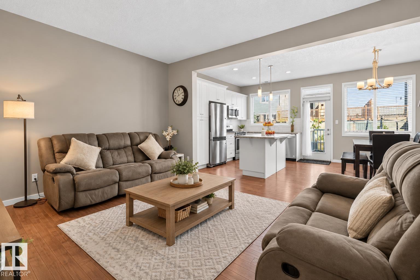
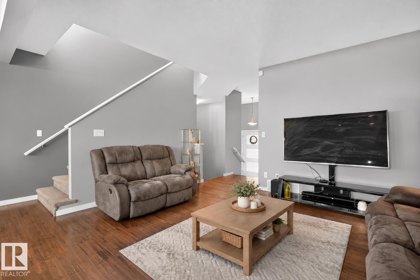
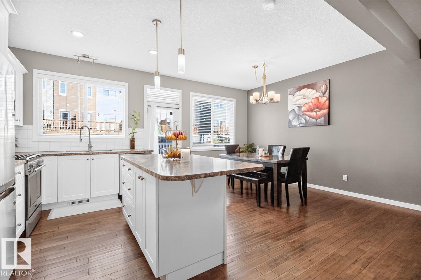
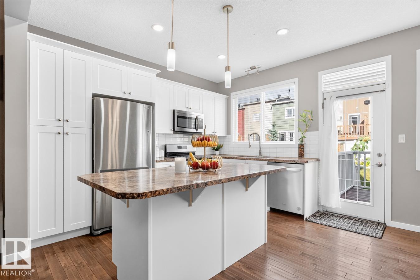
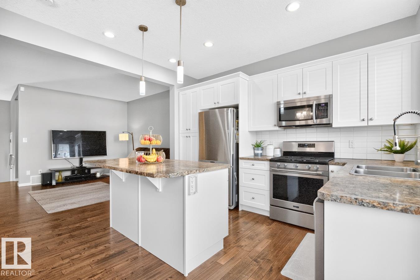
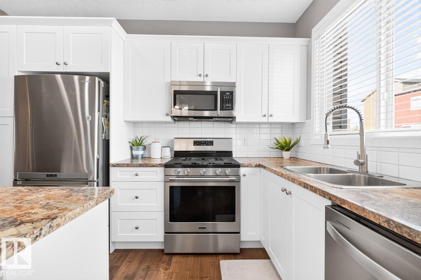
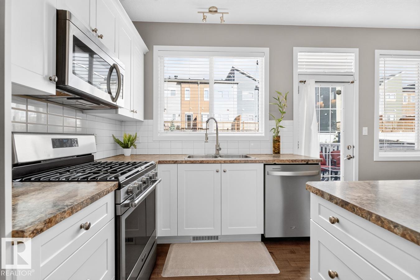
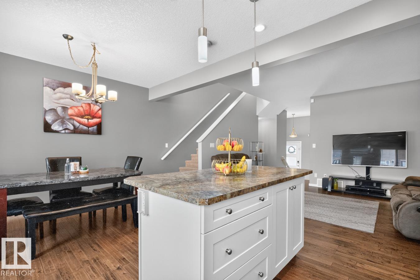
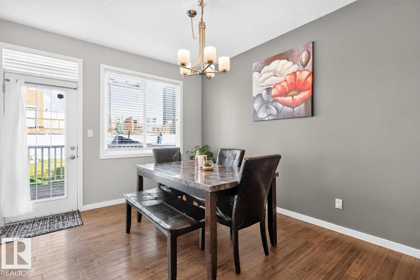
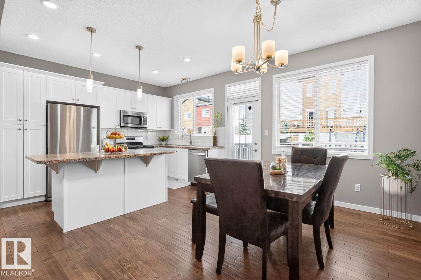
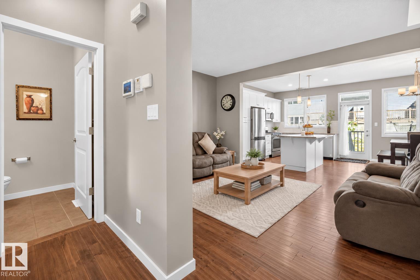
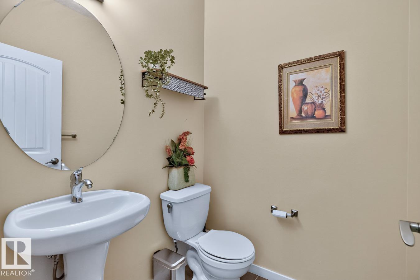
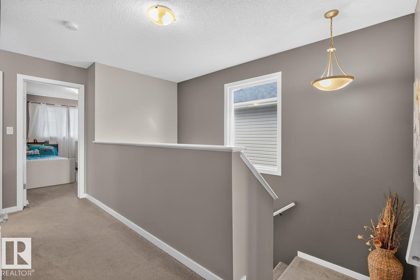
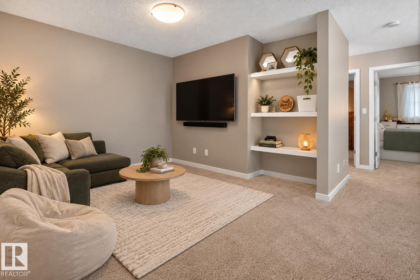
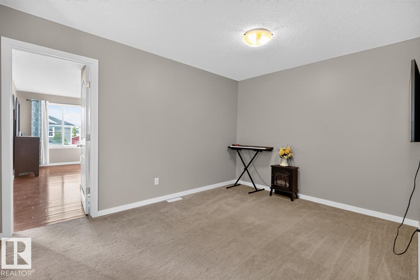
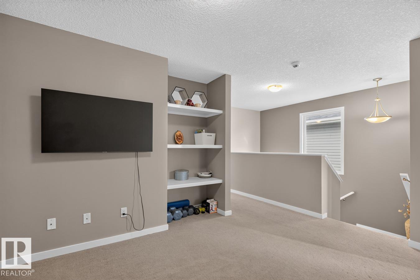
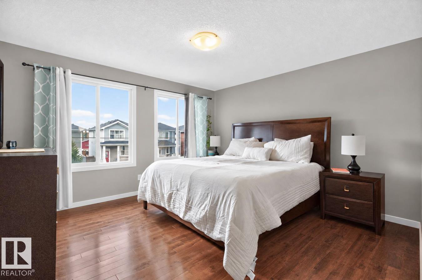
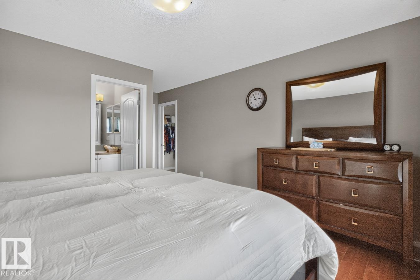
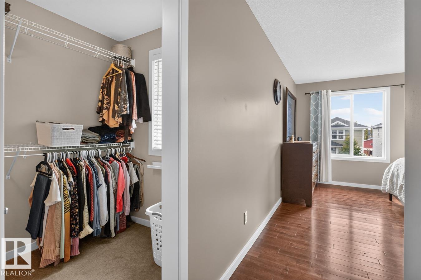
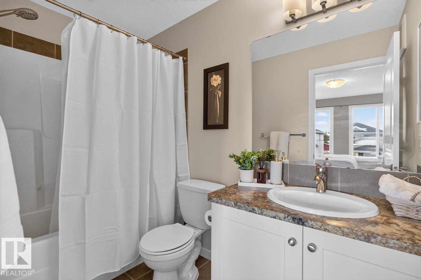
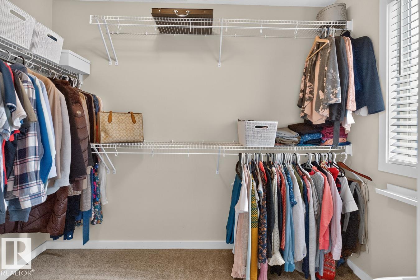
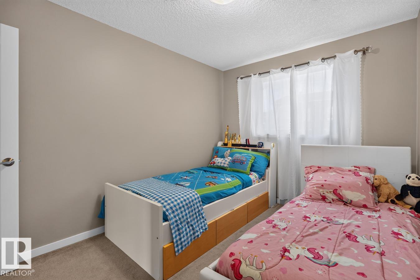
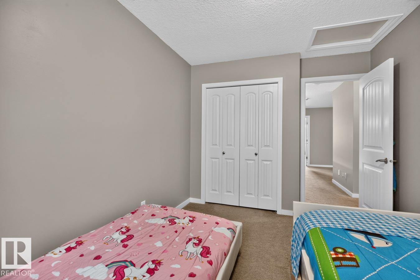
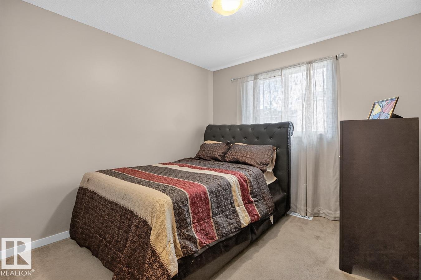
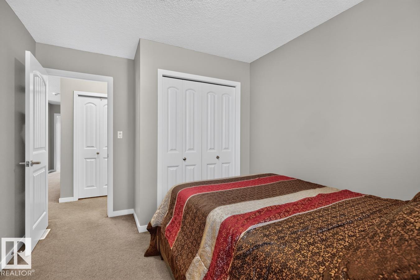
Welcome to this beautifully maintained 1604 Sq.Ft., 2-storey half duplex in sought-after Southfork, offering room for the whole family. The bright, open main floor features hardwood flooring throughout the entry, living room, dining room and kitchen. The stylish kitchen offers crisp white cabinetry, a center island, quartz countertops, stainless steel appliances and a gas stove, perfect for busy weeknights and weekend entertaining. Step from the dinette onto the raised deck for summer barbecues. A convenient half bath sits just off the entry. Home also boasts central air-conditioning for ultimate comfort! Upstairs you’ll find three generous bedrooms and a versatile bonus room, ideal for a playroom, home office or media space. The primary retreat boasts a walk-in closet and four-piece ensuite, while a second four-piece bath serves the additional bedrooms. The finished basement adds a developed rec area with private bathroom and a bachelor kitchenette, ideal for guests or extended family! (id:67053)
Property details
Property
- List price
- $389,900
- Style
- Duplex
- Year built
- 2011
- Living area
- 1,605 square feet
- MLS® number
- E4513090
Interior
- Bedrooms
- 3
- Bathrooms
- 4
- Basement
- Finished, Full
- Appliances
- Washer, Refrigerator, Gas stove(s), Dishwasher, Dryer, Alarm System, Hood Fan, See remarks, Window Coverings
Systems
- Heating
- Forced air
Parking
- Parking
- Attached Garage
Condo fee
- Ownership
- Freehold
Lot & site
- Lot size
- 298 m² (3,208 sq ft)
- Lot features
- See remarks, Flat site, Closet Organizers
- Site influences
- See remarks, Flat site, Closet Organizers
- Community
- Southfork
Rooms
Main level
- Living room4.58 × 3.77 meters
- Dining room3.33 × 4.25 meters
- Kitchen2.36 × 3.8 meters
Upper Level
- Family room4.16 × 3.63 meters
- Primary Bedroom3.96 × 5.48 meters
- Bedroom 22.76 × 3.77 meters
- Bedroom 32.93 × 3.77 meters
Basement
- Recreation room5.48 × 4.39 meters
More homes in Leduc
Every home for sale in Leduc, newest first.
Listing courtesy of RE/MAX Real Estate. Listing data is provided under copyright by the REALTORS® Association of Edmonton via the CREA Data Distribution Facility (DDF®). Information is deemed reliable but is not guaranteed accurate by CREA, the board, or Real Living, and should be independently verified. Not intended to solicit properties currently listed for sale.