114 Stonehouse Way
Southfork · Leduc, AB T9E 1R1
MLS® E4507051 · Listing courtesy of Maxwell Heritage Realty
$455,000Reduced $20,000 (4.4%) on
3 bedrooms · 3 bathrooms · 1,652 sq ft · Built 2024 · House
About this home
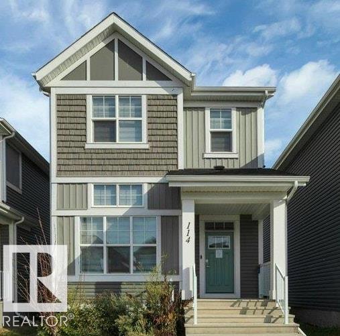
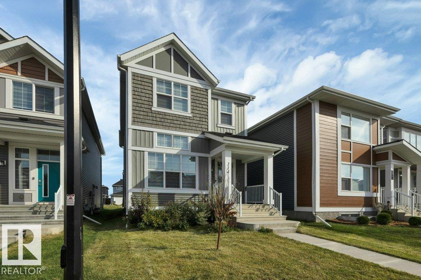
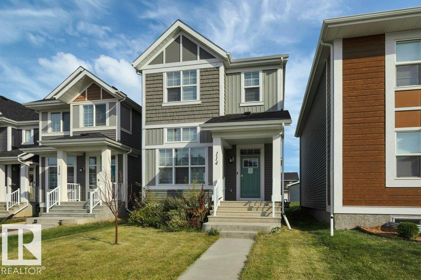
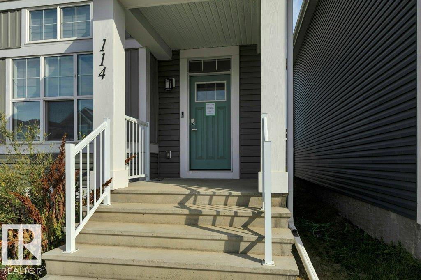
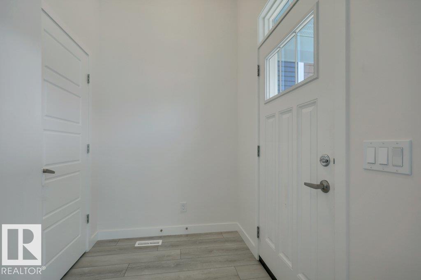
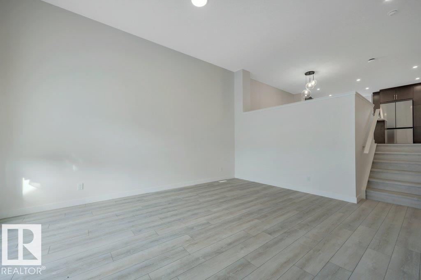
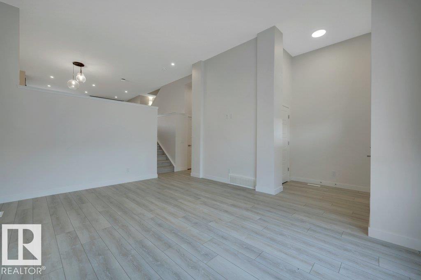
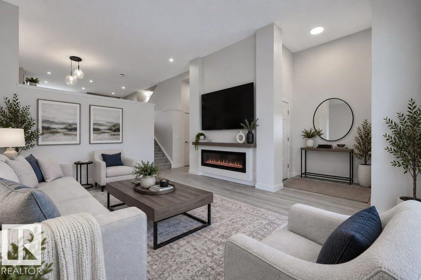
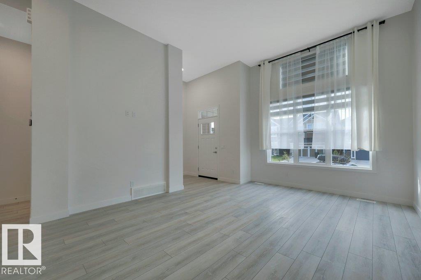
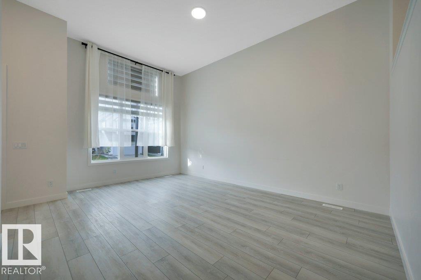
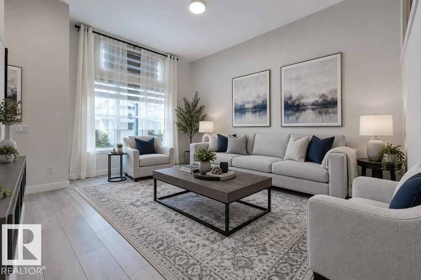
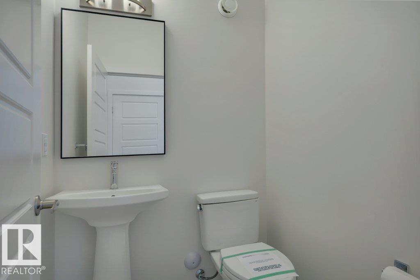
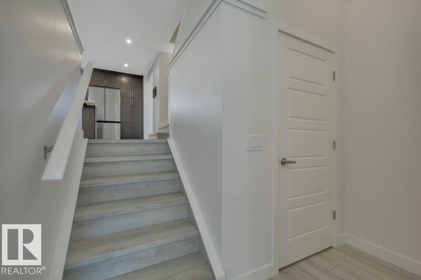
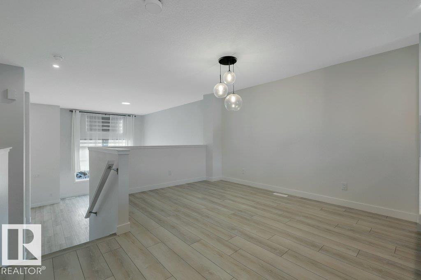
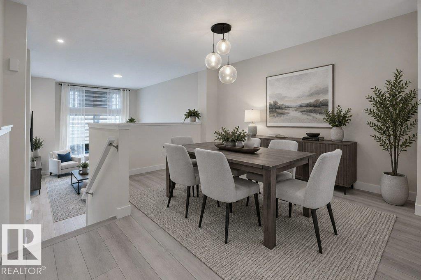
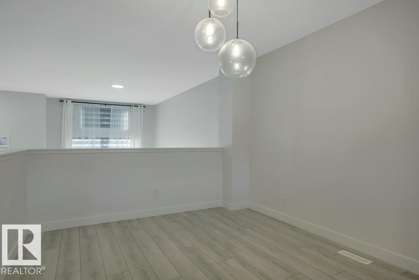
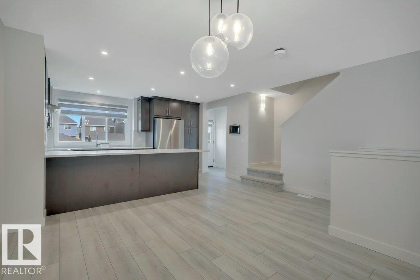
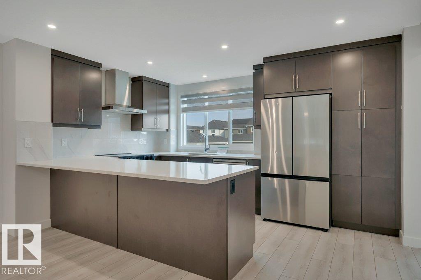
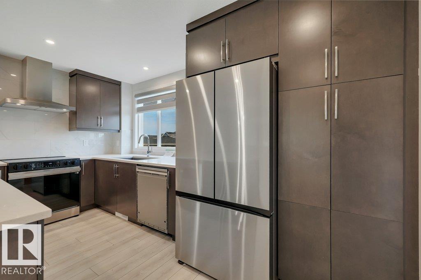
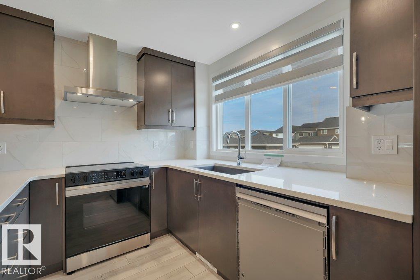
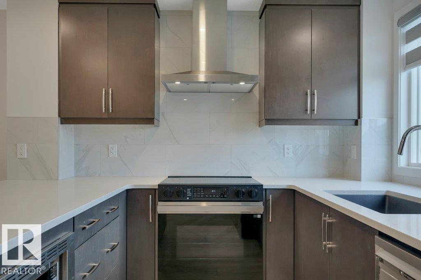
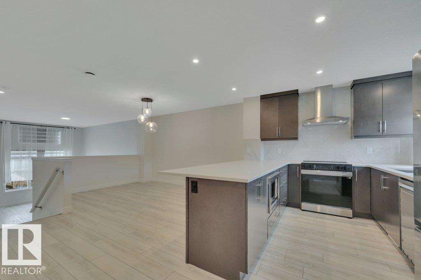
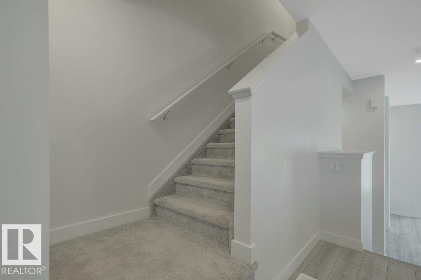
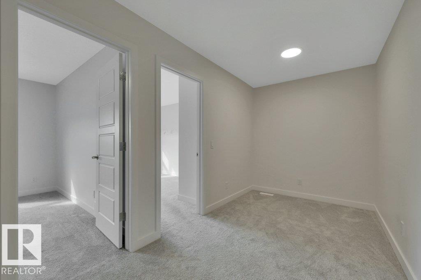
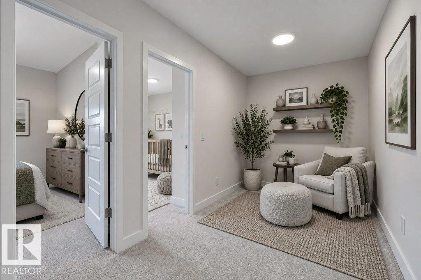
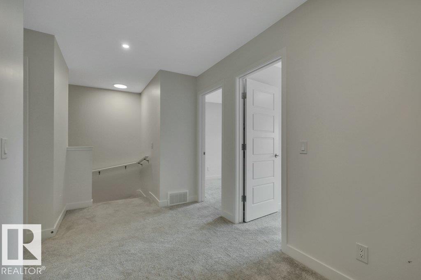
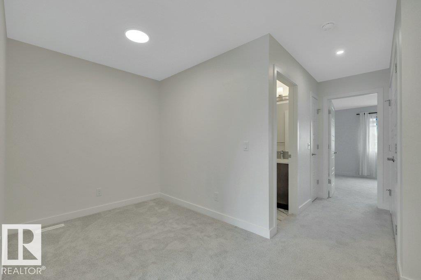
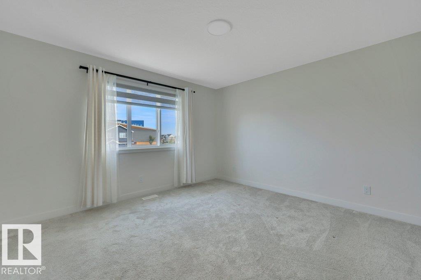
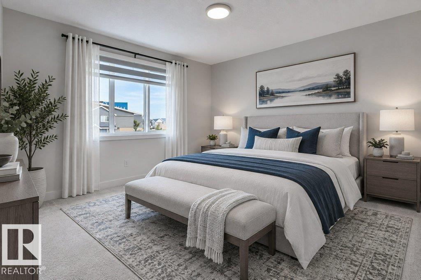
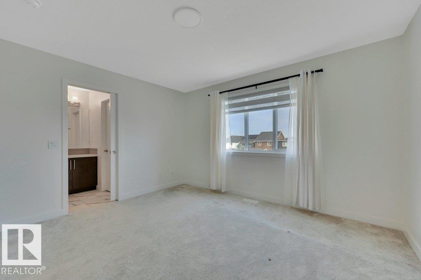
CUL-DE-SAC LOCATION in Southfork, One block to Father Leduc School, 1652 sq ft 2 Storey in excellent condition with 3 bedrooms, 2.5 bathrooms, triple pane windows, zebra blinds, quartz counter tops in kitchen & all 3 bathrooms. HIGH VAULTED CEILING in living room greets you as you enter. 2 pc bath off the living room. Up a few steps to dining room and Kitchen with beautiful dark cabinetry. Upstairs there is a small bonus room area that could be used as entertainment or home office, laundry closet, 4 pc main bath and 3 bedrooms including primary with 4 pc ensuite and walk in closet. Already in place for developing a basement suite is 2nd furnace, 2nd instant hot water, 2nd HRV unit, laundry hook ups and roughed in plumbing for bathroom and kitchen. Solar Panels, Cement parking/garage pad for 2 off rear lane. (id:67053)
Property details
Property
- List price
- $435,000
- Previous price
- $455,000
- Price reduced
- Oct. 1, 2026 · $20,000 off
- Style
- House
- Year built
- 2024
- Living area
- 1,652 square feet
- MLS® number
- E4507051
Interior
- Bedrooms
- 3
- Bathrooms
- 3
- Basement
- Unfinished, Full
- Appliances
- See remarks
Systems
- Heating
- Forced air
Parking
- Parking
- Parking Pad
Condo fee
- Ownership
- Freehold
Lot & site
- Lot size
- 318 m² (3,425 sq ft)
- Lot features
- Cul-de-sac, Lane
- Site influences
- Cul-de-sac, Lane
- Community
- Southfork
Rooms
Main level
- Living room—
- Dining room—
- Kitchen—
Upper Level
- Primary Bedroom—
- Bedroom 2—
- Bedroom 3—
- Bonus Room—
More homes in Leduc
Every home for sale in Leduc, newest first.
Listing courtesy of Maxwell Heritage Realty. Listing data is provided under copyright by the REALTORS® Association of Edmonton via the CREA Data Distribution Facility (DDF®). Information is deemed reliable but is not guaranteed accurate by CREA, the board, or Real Living, and should be independently verified. Not intended to solicit properties currently listed for sale.