162 Edgewater Circle
Southfork · Leduc, AB T9E 1K5
MLS® E4505865 · Listing courtesy of MaxWell Polaris
3 bedrooms · 3 bathrooms · 2,790 sq ft · Built 2022 · House
About this home
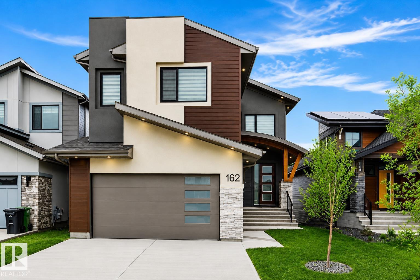
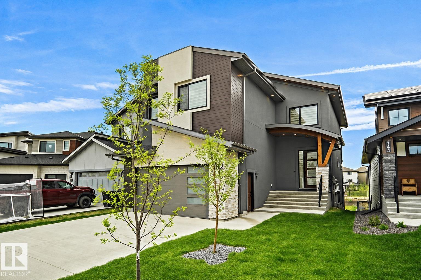
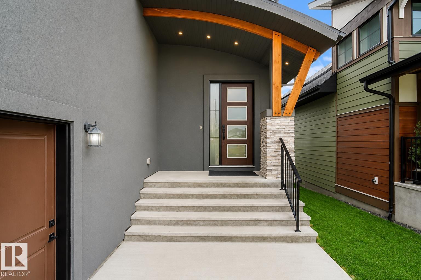
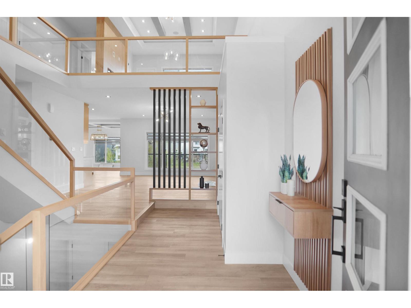
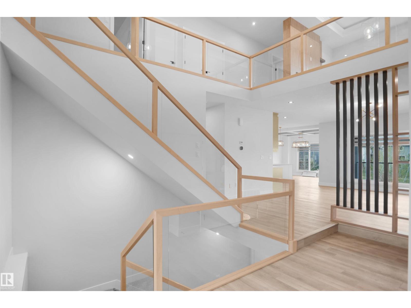
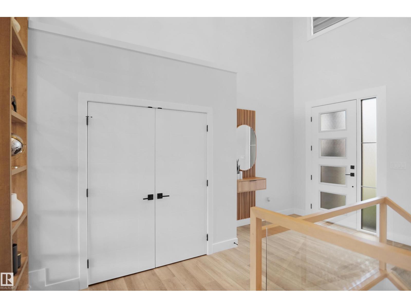
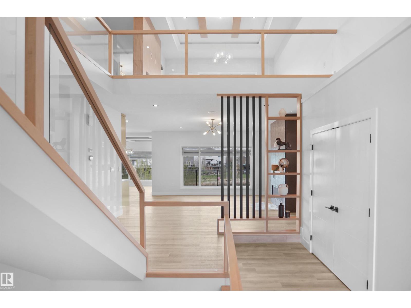
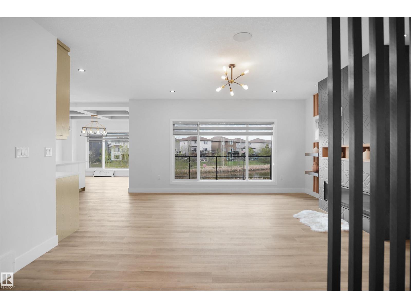
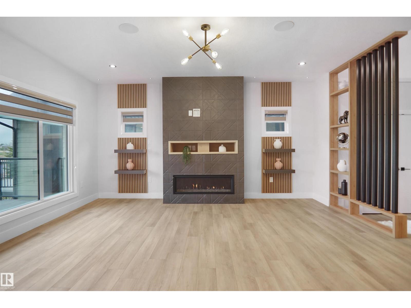
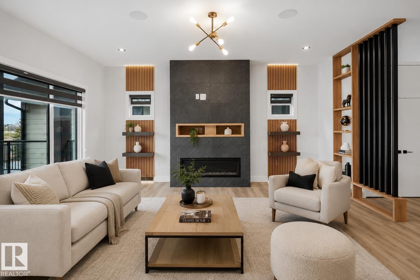
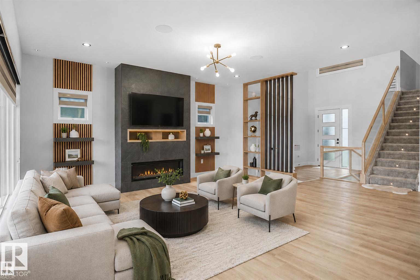
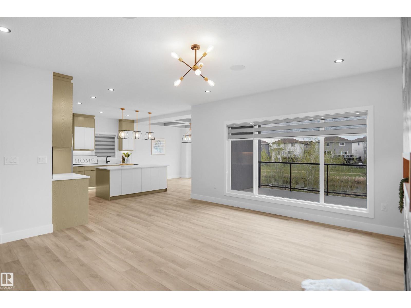
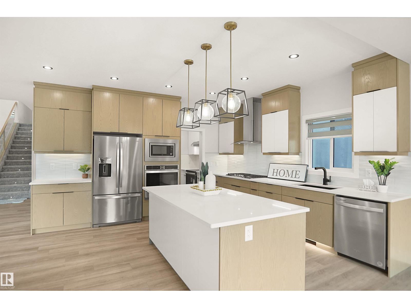
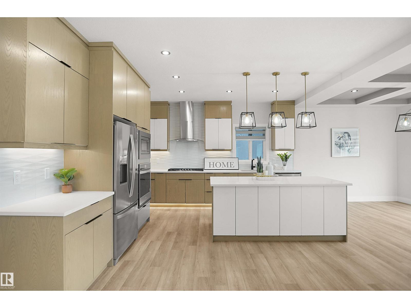
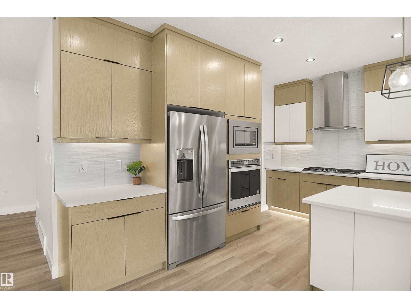
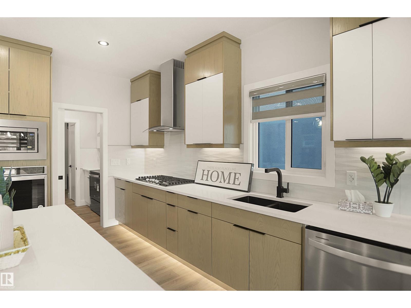
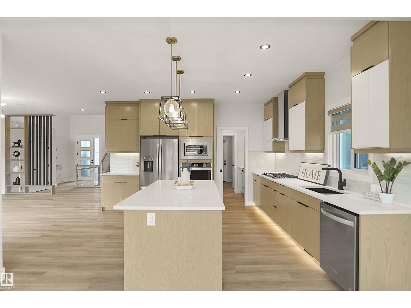
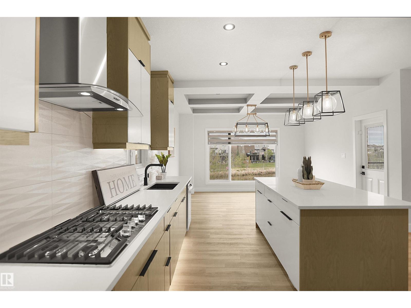
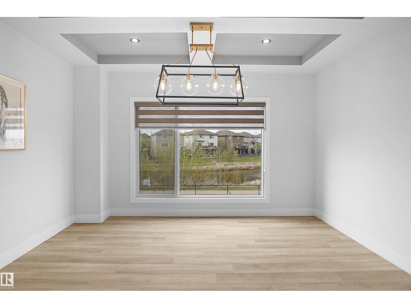
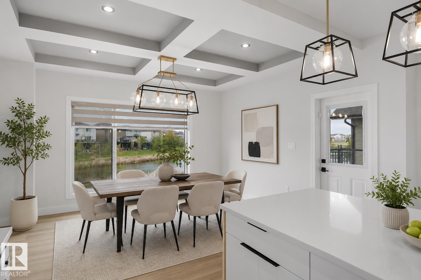
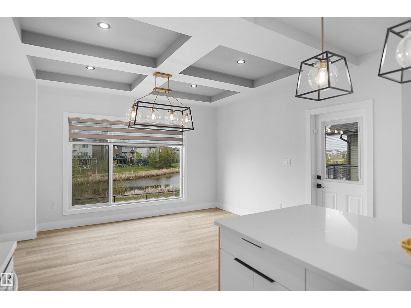
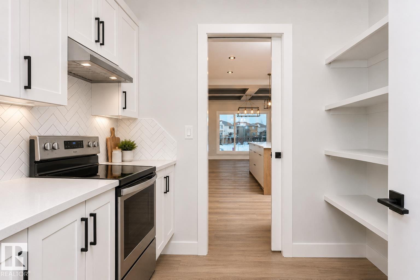
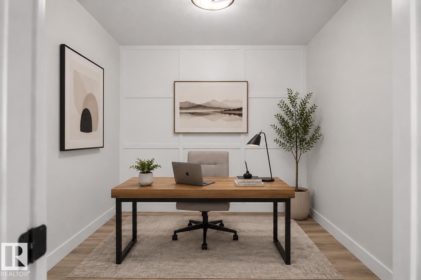
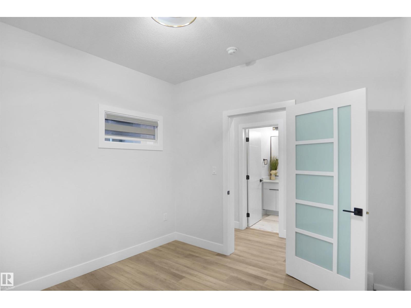
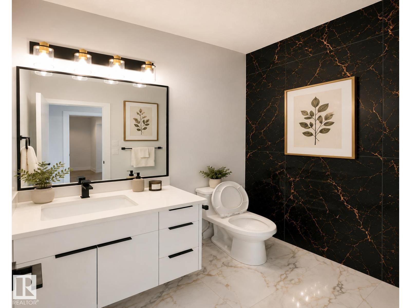
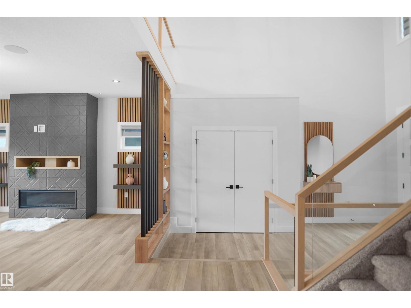
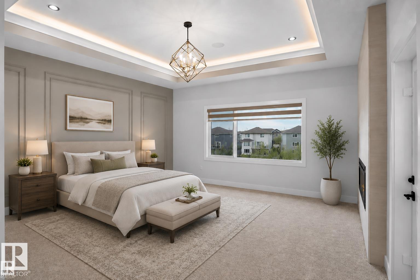
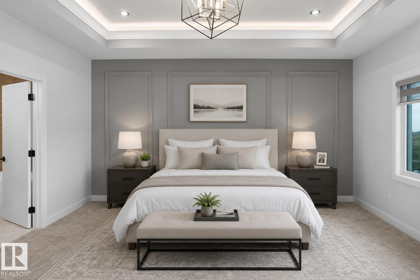
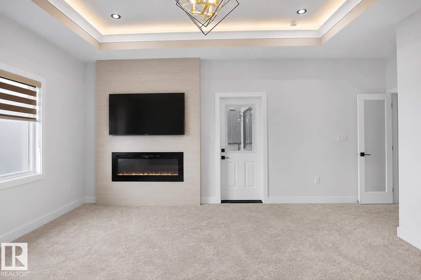
Former EnStyle Homes Show Suite ! Located in Leduc’s sought-after master-planned community, this exceptional two-story WALKOUT estate home backs onto a tranquil pond and offers approx. 2,800 sq. ft. of thoughtfully designed luxury. A grand 18’ ceiling, maple staircase with glass inserts and LED step lighting create a stunning first impression. The main floor features designer gas & electric fireplaces, coffered ceilings, a chef’s kitchen and spice kitchen with custom premium oak cabinetry and SS appliances, plus a den and 2-pc bath. Expansive windows showcase serene pond views from the breakfast nook and living area. Upstairs, there are 3 spacious bedrooms, an elegant bonus room, and a balcony. The luxurious primary retreat features its own pond-view balcony, a spa-inspired ensuite, and a walk-in closet with custom organizers. Complete with LED lighting throughout and EV charging rough-in, this exceptional home seamlessly combines luxury, comfort and an unbeatable waterfront setting. A 10! (id:67053)
Property details
Property
- List price
- $864,800
- Style
- House
- Year built
- 2022
- Living area
- 2,790 square feet
- MLS® number
- E4505865
Interior
- Bedrooms
- 3
- Bathrooms
- 3
- Basement
- Unfinished, Full, Walk out
- Appliances
- Washer, Refrigerator, Dishwasher, Stove, Dryer, Microwave, Oven - Built-In, Humidifier, Hood Fan, Window Coverings, Garage door opener, Garage door opener remote(s)
Systems
- Heating
- Forced air
Parking
- Parking
- Attached Garage
Condo fee
- Ownership
- Freehold
Lot & site
- Lot size
- 550 m² (5,920 sq ft)
- Lot features
- Cul-de-sac, Sloping, Closet Organizers, Exterior Walls- 2x6", Built-in wall unit, Environmental reserve
- Site influences
- Cul-de-sac, Sloping, Closet Organizers, Exterior Walls- 2x6", Built-in wall unit, Environmental reserve
- Community
- Southfork
Rooms
Main level
- Living room4.96 × 6.84 meters
- Dining room4.25 × 3.35 meters
- Kitchen4.47 × 4.09 meters
- Den3.06 × 3.09 meters
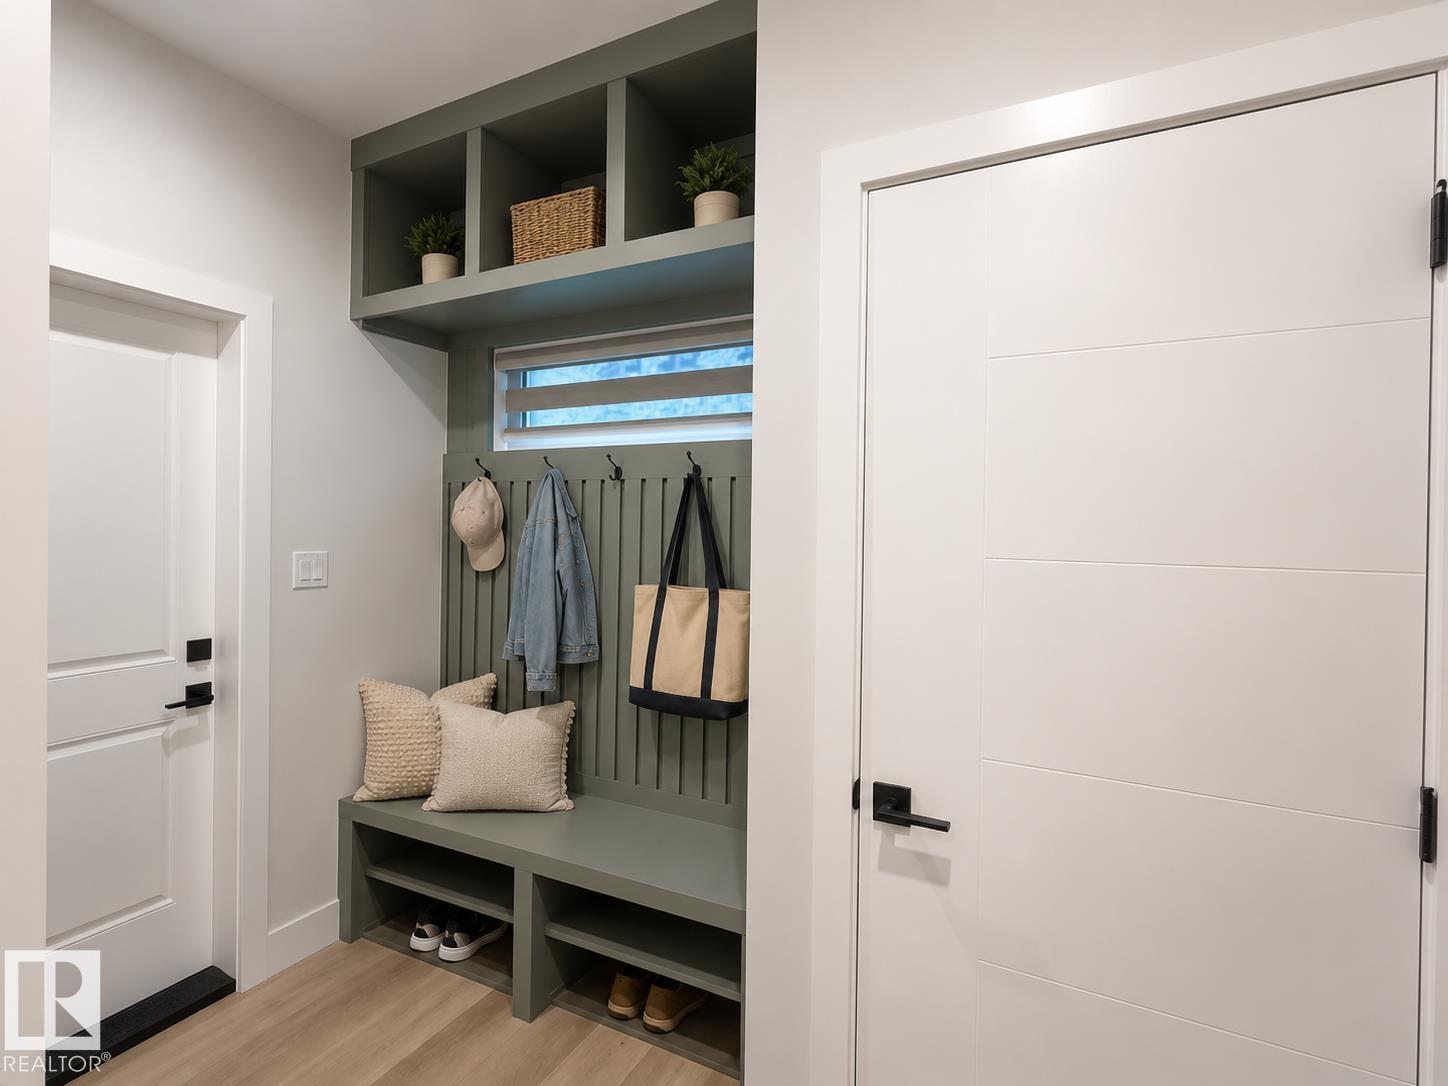
- Mud room—
- Pantry—
- Second Kitchen—
Upper Level
- Primary Bedroom4.73 × 5.87 meters
- Bedroom 23.96 × 4.06 meters
- Bedroom 33.75 × 4.11 meters
- Bonus Room4.6 × 5.24 meters
- Laundry room—
More homes in Leduc
Every home for sale in Leduc, newest first.
Listing courtesy of MaxWell Polaris. Listing data is provided under copyright by the REALTORS® Association of Edmonton via the CREA Data Distribution Facility (DDF®). Information is deemed reliable but is not guaranteed accurate by CREA, the board, or Real Living, and should be independently verified. Not intended to solicit properties currently listed for sale.