452 Roberts Crescent
Robinson · Leduc, AB T9E 1N4
MLS® E4512073 · Listing courtesy of Exp Realty
3 bedrooms · 3 bathrooms · 2,049 sq ft · Built 2023 · House
About this home
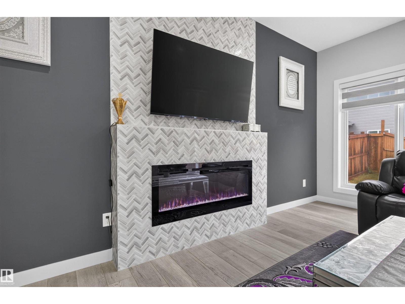
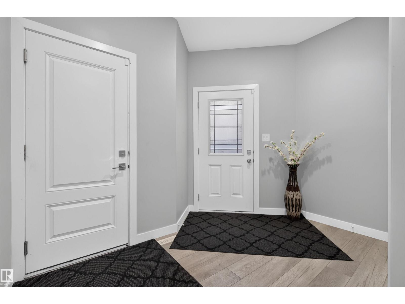
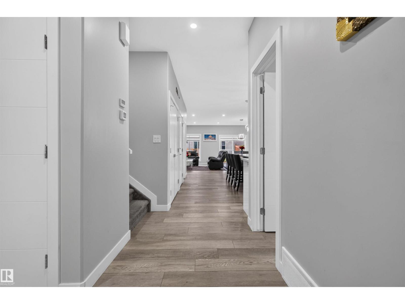
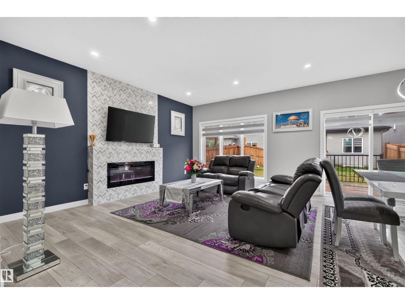
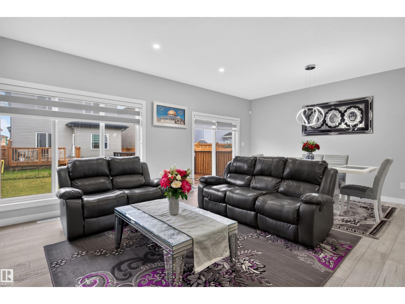
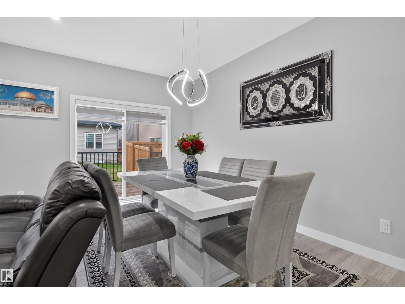
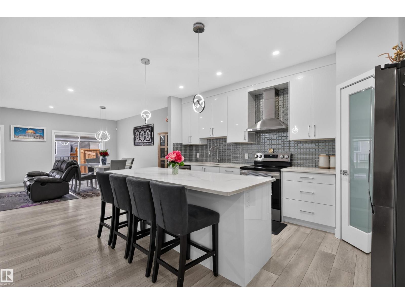
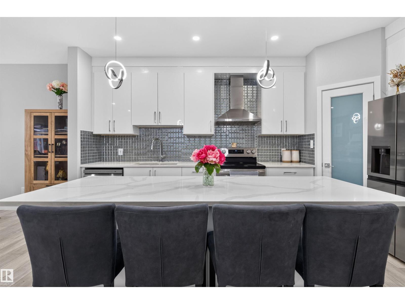
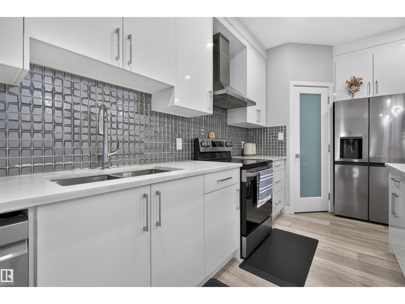
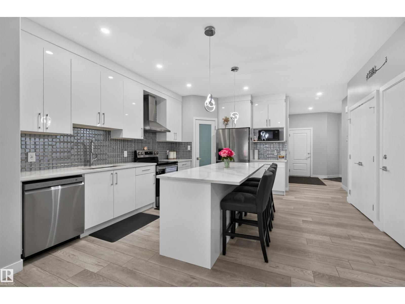
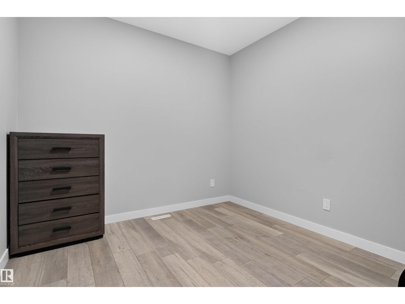
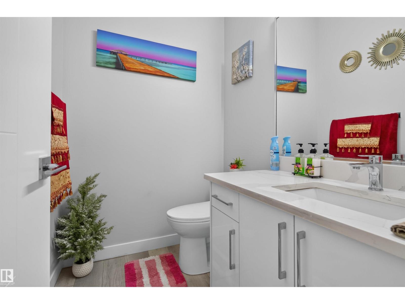
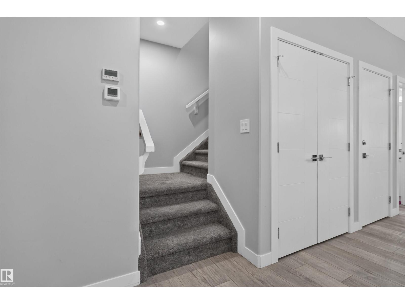
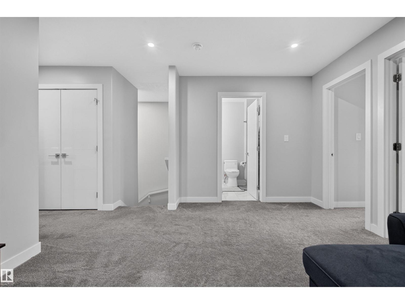
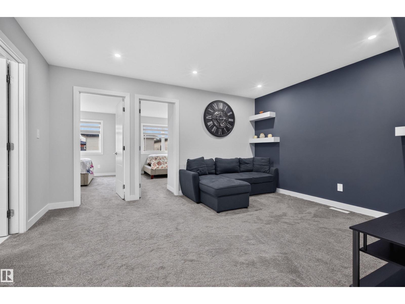
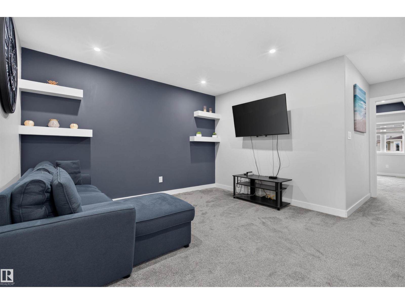
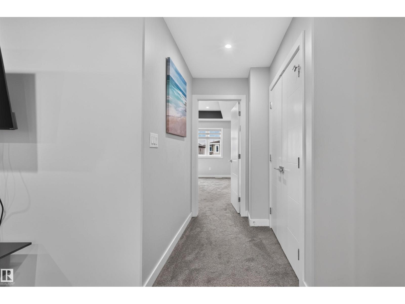
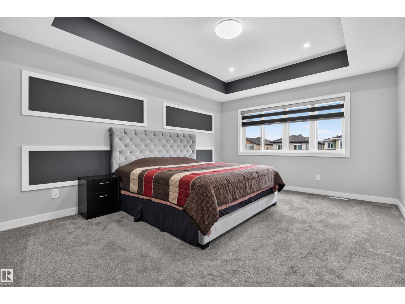
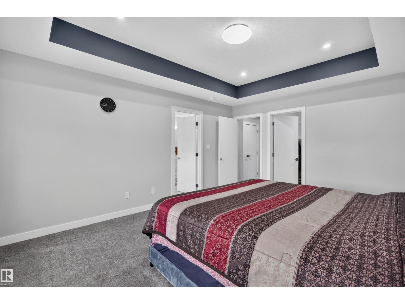
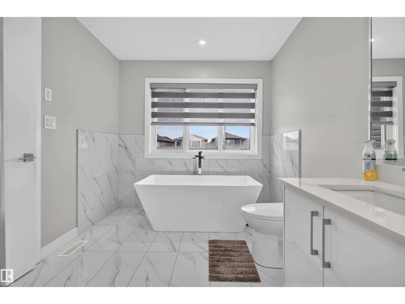
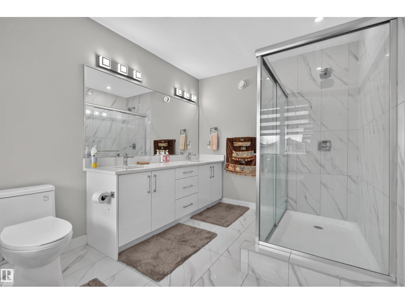
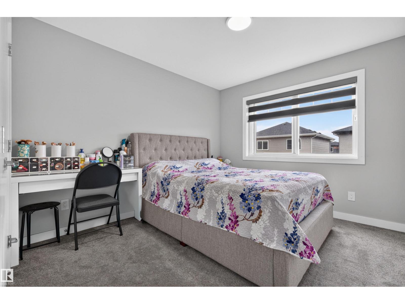
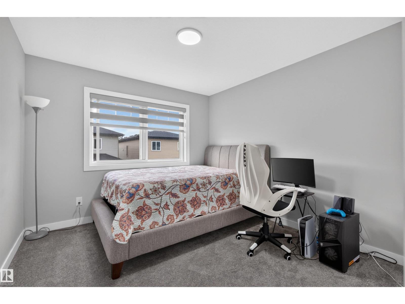
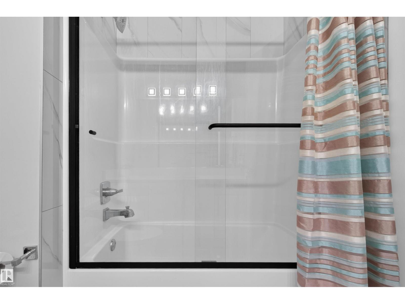
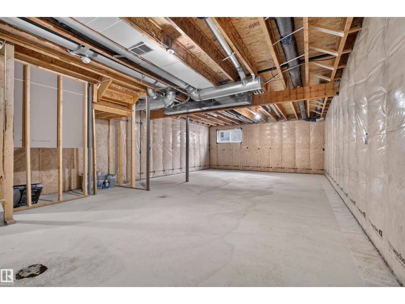
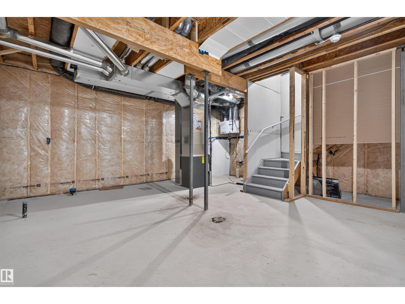
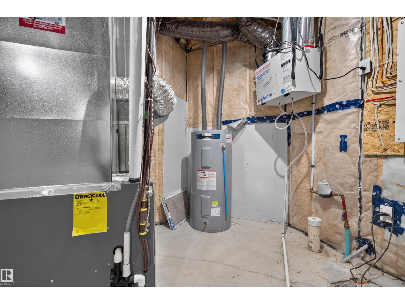
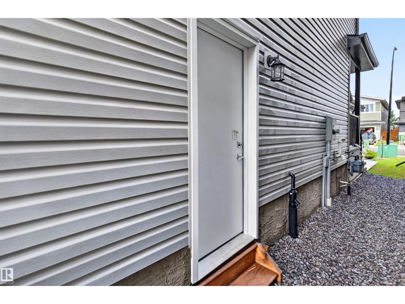
LIKE NEW! This impressive 2-storey blends contemporary design with thoughtful functionality. The spacious foyer under 9' CEILINGS leads over luxury VINYL PLANK flooring to a standout BEDROOM-SIZED MAIN-FLOOR DEN/OFFICE—an incredibly versatile space for working from home, guests or hobbies. Continue into the pristine kitchen with striking GEOMETRIC BACKSPLASH & STAINLESS STEEL APPLIANCES, opening to the living and dining area centred by a TILED FIREPLACE feature wall. Upstairs offers 3 bedrooms, a bright BONUS/FAMILY ROOM & convenient laundry. The MODERN primary suite features a RECESSED ceiling and 5-piece SPA-INSPIRED ENSUITE with freestanding SOAKER TUB, CORNER SHOWER & DOUBLE VANITY. Enjoy the SOUTH-FACING BACKYARD & deck. The HIGH-CEILING UNFINISHED BASEMENT with SEPARATE ENTRANCE & ROUGHED-IN BATH offers exciting future potential for additional living space, rec area, office or gym. Natural gas line ready for a GARAGE HEATER. Stylish, MOVE-IN READY & designed to grow with you. (id:67053)
Property details
Property
- List price
- $499,900
- Style
- House
- Year built
- 2023
- Living area
- 2,049 square feet
- MLS® number
- E4512073
Interior
- Bedrooms
- 3
- Bathrooms
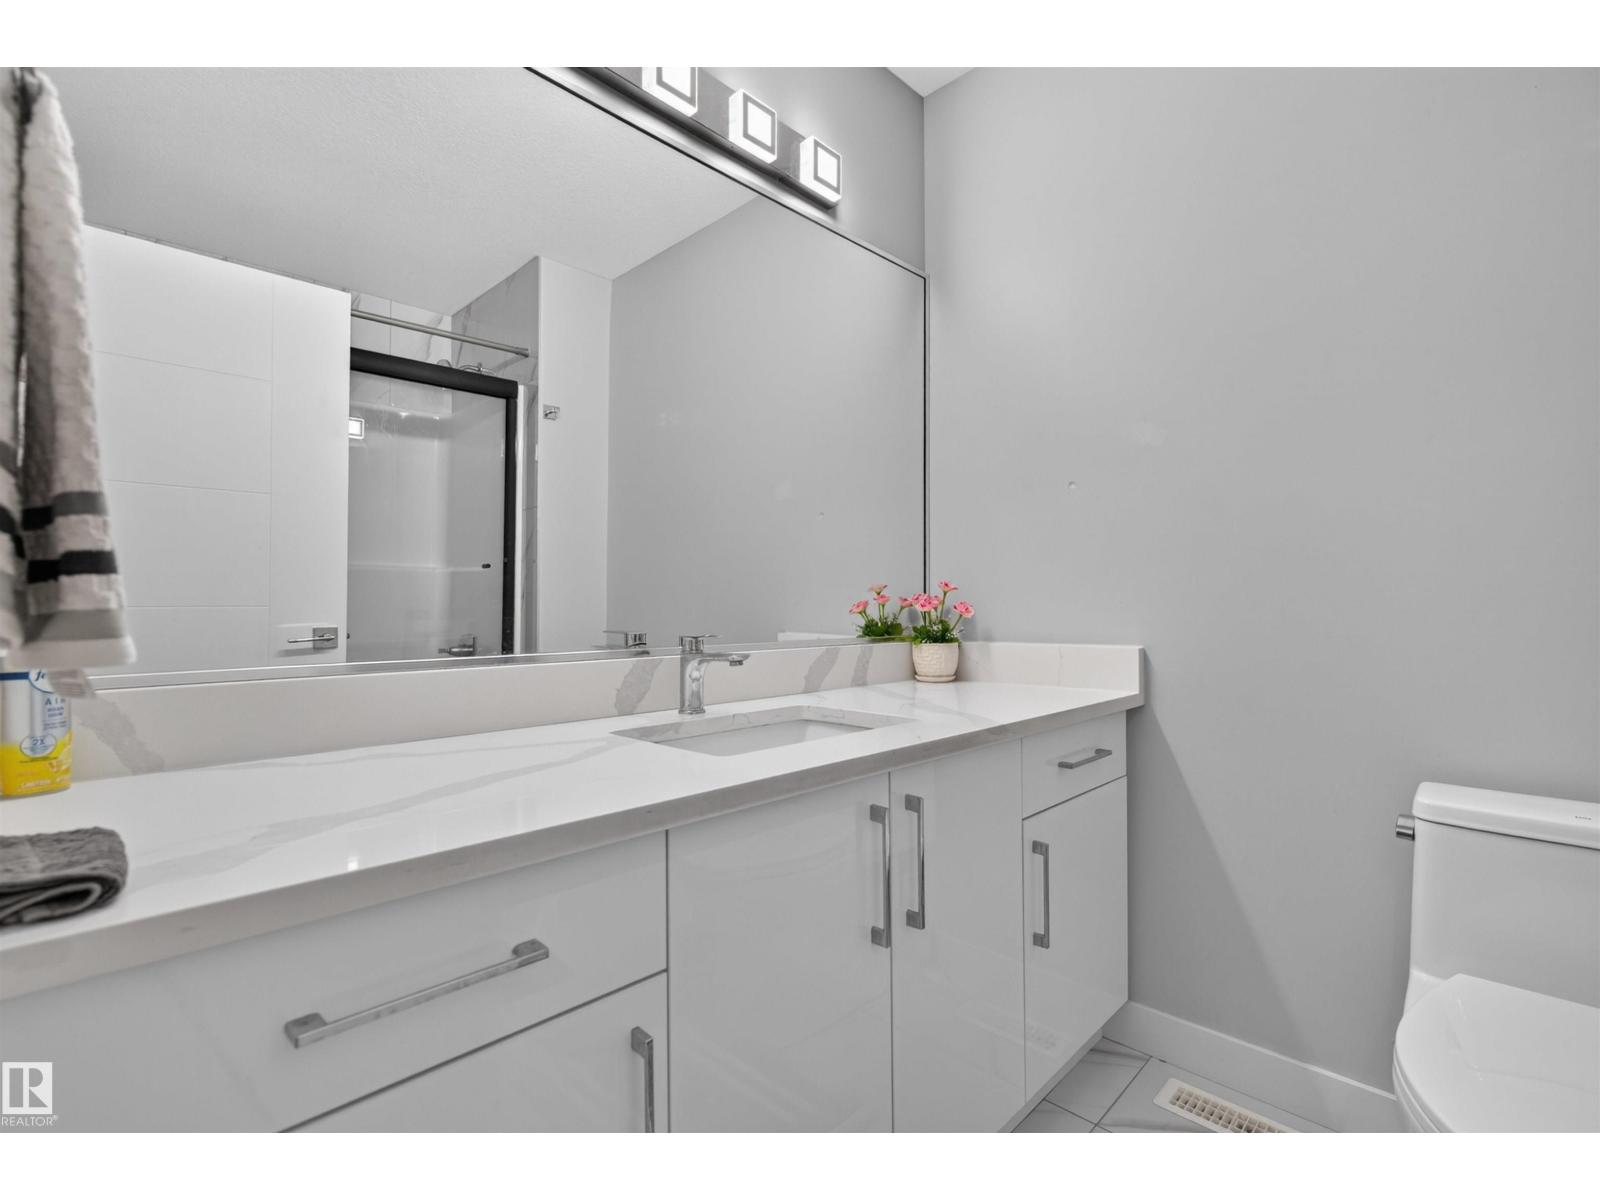
- 3
- Basement
- Unfinished, Full
- Appliances
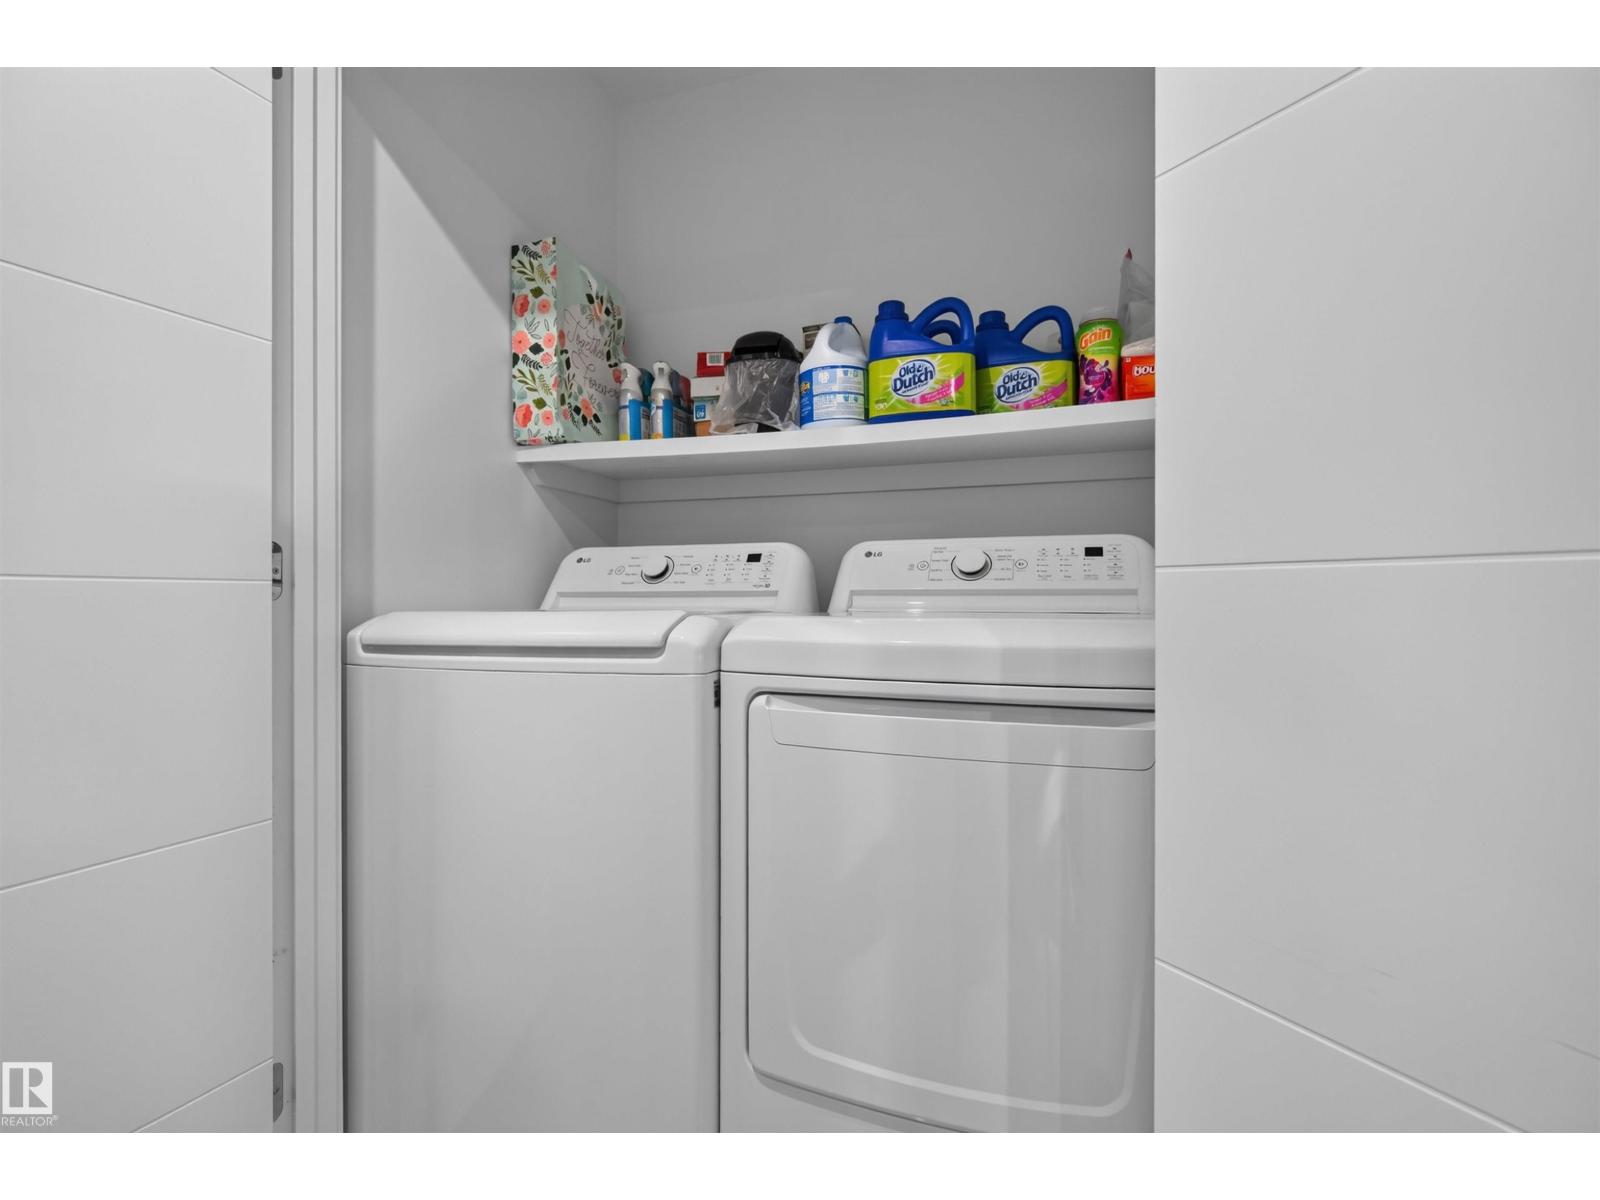
- Washer, Refrigerator, Dishwasher, Stove, Dryer, Hood Fan, Window Coverings
Systems
- Heating
- Forced air
Parking
- Parking
- Attached Garage
Condo fee
- Ownership
- Freehold
Lot & site
- Lot features
- See remarks, No Animal Home, No Smoking Home
- Site influences
- See remarks, No Animal Home, No Smoking Home
- Community
- Robinson
Rooms
Main level
- Living room5.04 × 3.98 meters
- Dining room5.03 × 2.46 meters
- Kitchen5.09 × 4.41 meters
- Den3.04 × 3.01 meters
Upper Level
- Family room4.52 × 3.73 meters
- Primary Bedroom4.84 × 3.81 meters
- Bedroom 24.05 × 3.18 meters
- Bedroom 34.05 × 3.15 meters
More homes in Leduc
Every home for sale in Leduc, newest first.
Listing courtesy of Exp Realty. Listing data is provided under copyright by the REALTORS® Association of Edmonton via the CREA Data Distribution Facility (DDF®). Information is deemed reliable but is not guaranteed accurate by CREA, the board, or Real Living, and should be independently verified. Not intended to solicit properties currently listed for sale.