324 Roberts Wynd
Robinson · Leduc, AB T9E 1P9
MLS® E4504662 · Listing courtesy of RE/MAX Excellence
3 bedrooms · 3 bathrooms · 1,639 sq ft · Built 2024 · House
About this home
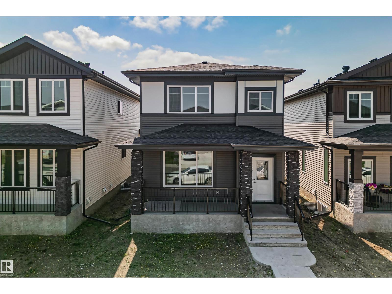
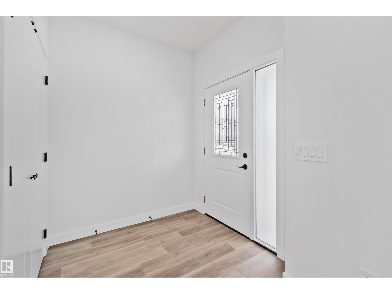
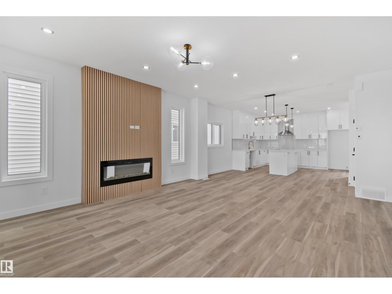
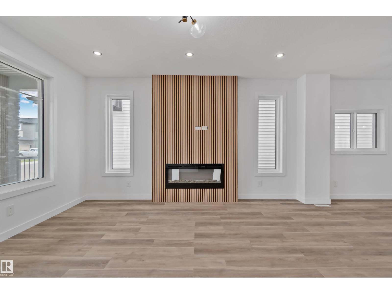
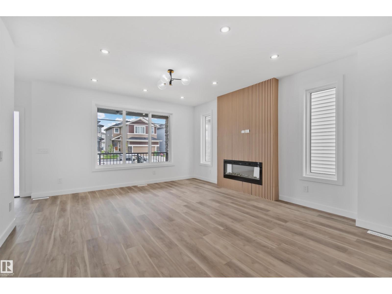
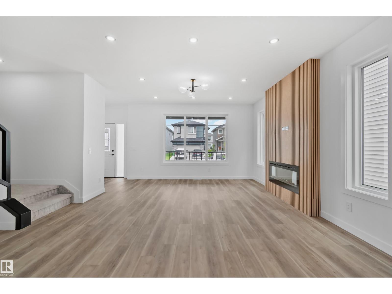
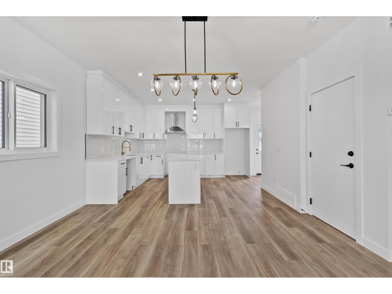
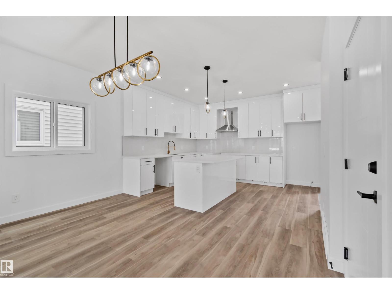
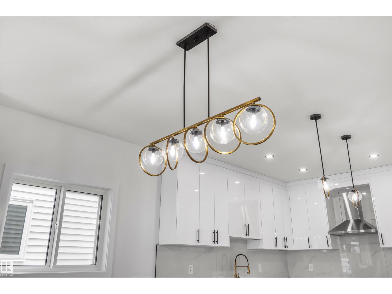
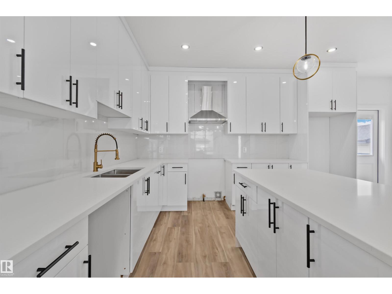
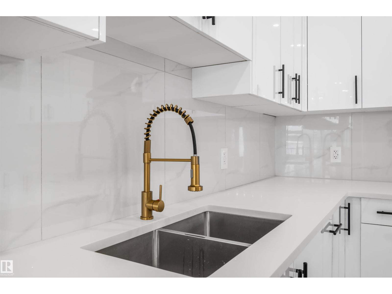
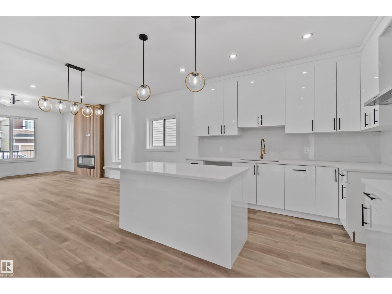
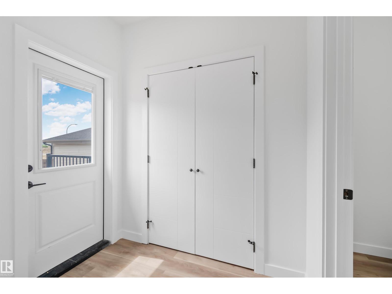
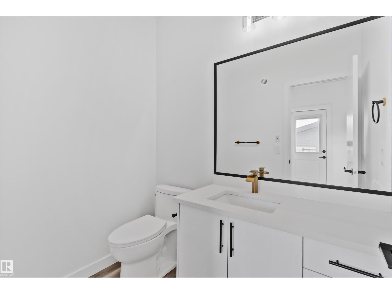
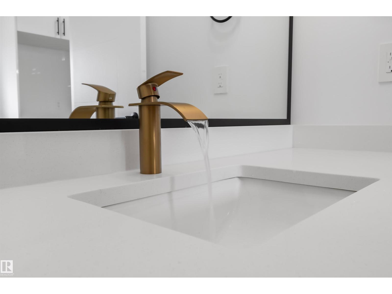
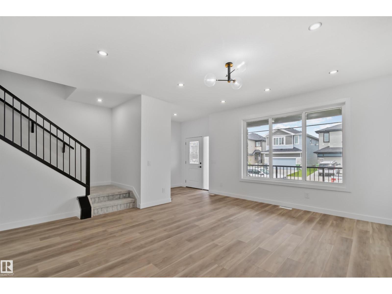
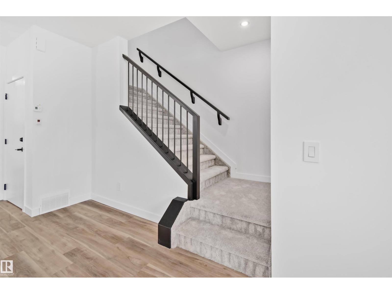
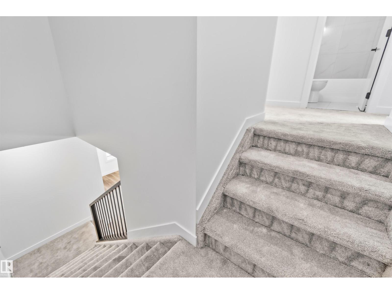
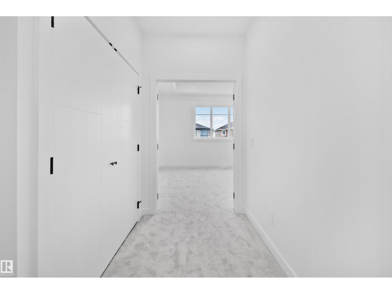
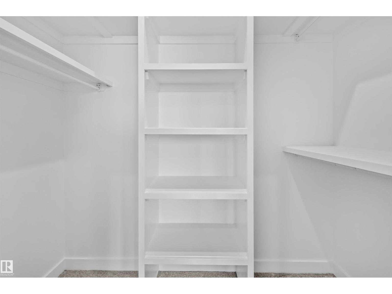
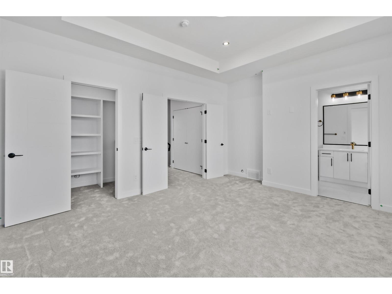
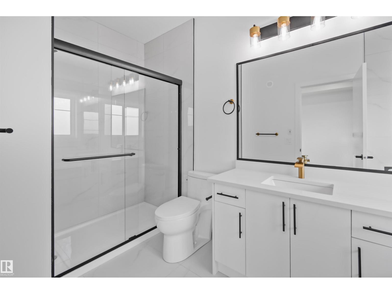
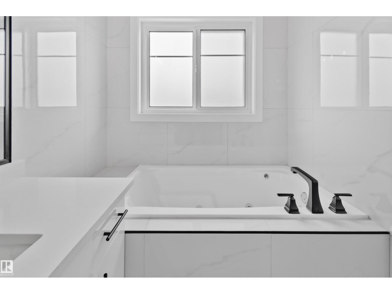
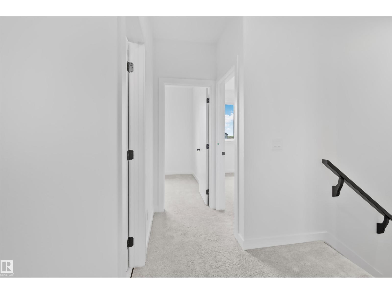
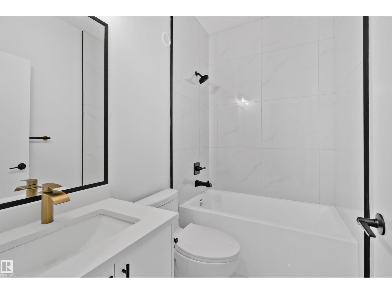
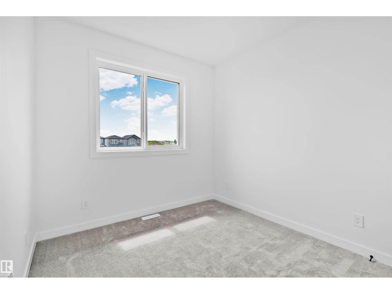
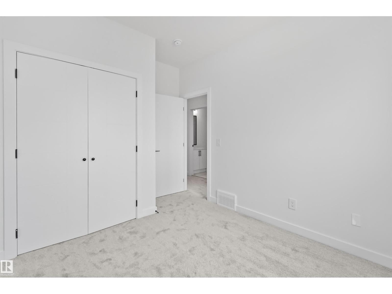
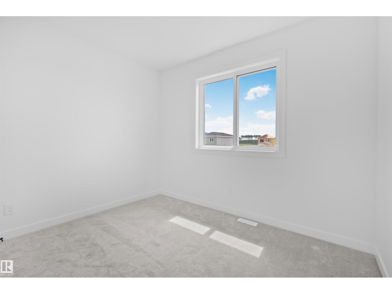
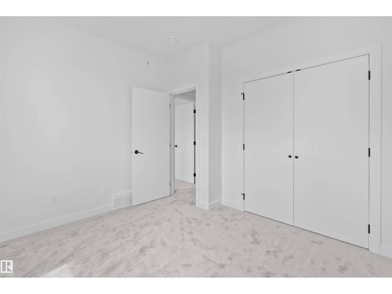
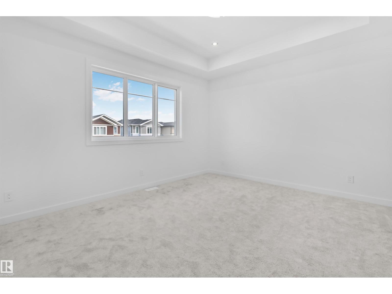
Welcome to 324 Roberts Wynd in Leduc. This home offers 3 bedrooms and 2.5 bathrooms with an open, airy layout and modern finishes throughout. The main floor features a functional kitchen that flows seamlessly into the living and dining areas, ideal for everyday living and entertaining. A separate side entrance adds flexibility and future potential. Upstairs you will find well sized bedrooms and thoughtfully designed bathrooms. Completing the property is a double detached garage offering ample parking and storage. Located in a family friendly community close to parks, shopping, amenities, and schools at the elementary, junior high, and high school levels. A fantastic opportunity in a growing neighbourhood. (id:67053)
Property details
Property
- List price
- $475,000
- Style
- House
- Year built
- 2024
- Living area
- 1,639 square feet
- MLS® number
- E4504662
Interior
- Bedrooms
- 3
- Bathrooms
- 3
- Basement
- Unfinished, Full
- Appliances
- Washer, Refrigerator, Stove, Dryer, Hood Fan, Garage door opener, Garage door opener remote(s)
Systems
- Heating
- Forced air
Parking
- Parking
- Detached Garage
Condo fee
- Ownership
- Freehold
Lot & site
- Lot size
- 308 m² (3,320 sq ft)
- Lot features
- See remarks
- Site influences
- See remarks
- Community
- Robinson
Rooms
Main level
- Living room4.52m
- Dining room5.03m
- Kitchen4.07m
Upper Level
- Primary Bedroom4.76m
- Bedroom 23.44m
- Bedroom 32.82 × 3.76 meters
More homes in Leduc
Every home for sale in Leduc, newest first.
Listing courtesy of RE/MAX Excellence. Listing data is provided under copyright by the REALTORS® Association of Edmonton via the CREA Data Distribution Facility (DDF®). Information is deemed reliable but is not guaranteed accurate by CREA, the board, or Real Living, and should be independently verified. Not intended to solicit properties currently listed for sale.