223 Rolston Wynd
Robinson · Leduc, AB T9E 1N1
MLS® E4494241 · Listing courtesy of Sterling Real Estate
$529,900Reduced $10,000 (1.9%) on
3 bedrooms · 3 bathrooms · 1,869 sq ft · Built 2023 · House
About this home
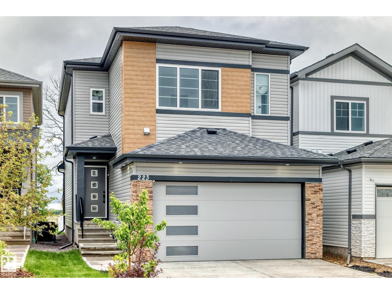
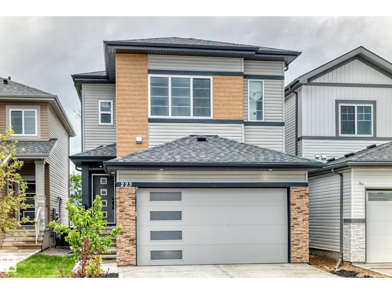
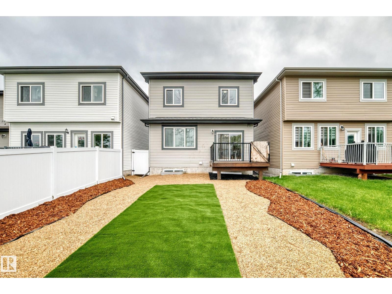
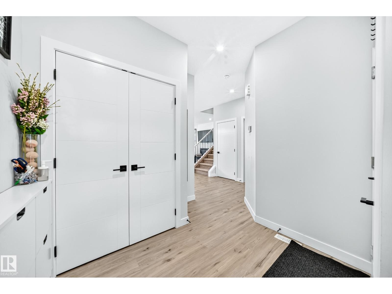
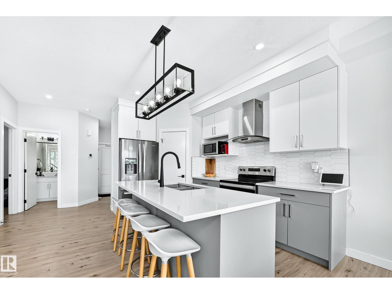
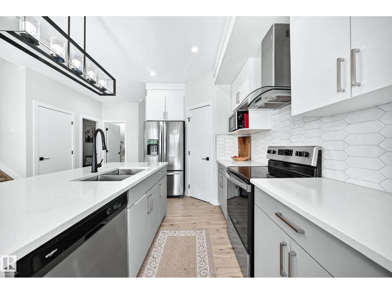
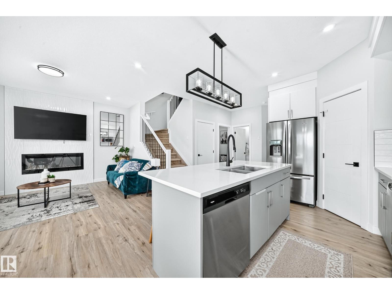
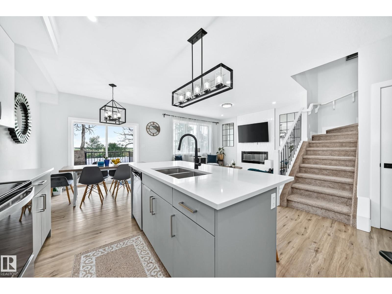
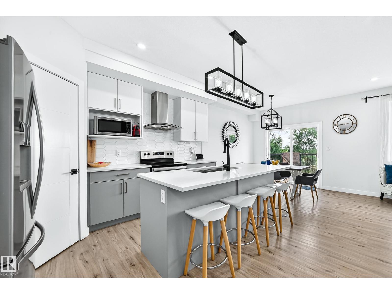
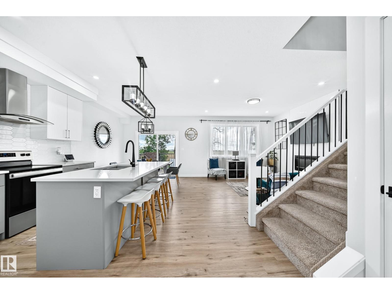
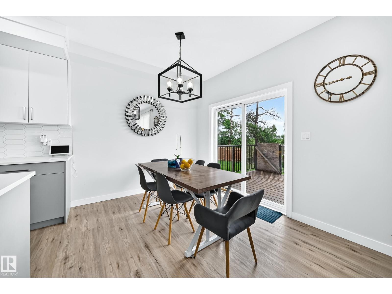
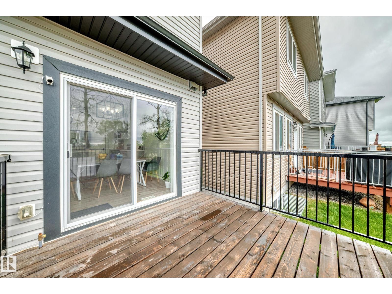
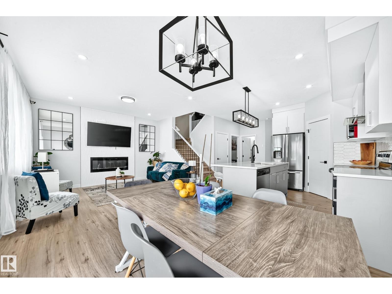
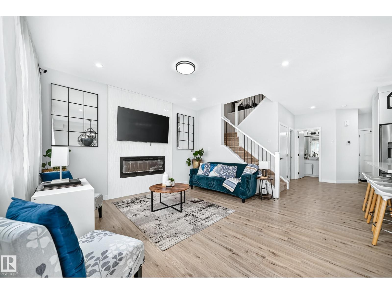
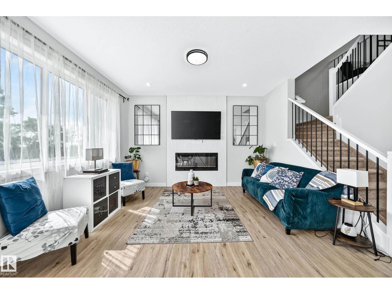
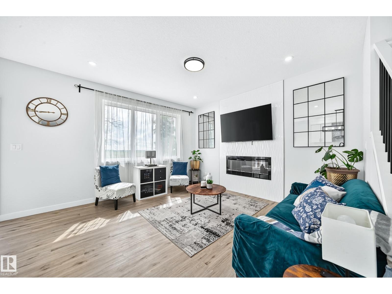
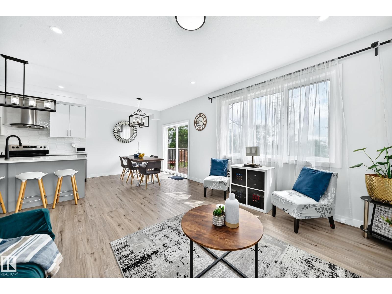
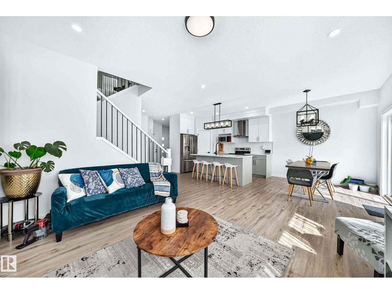
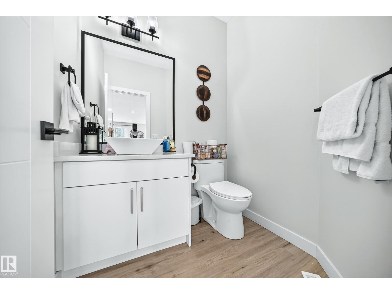
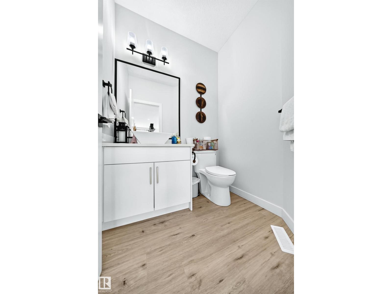
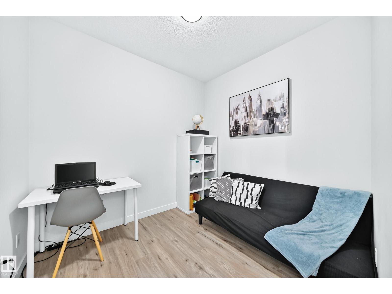
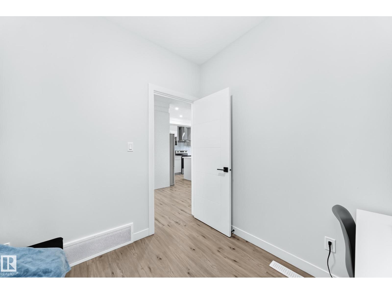
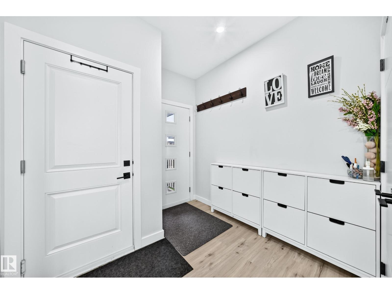
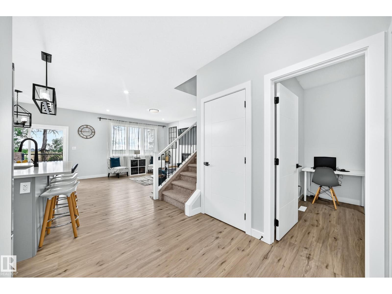
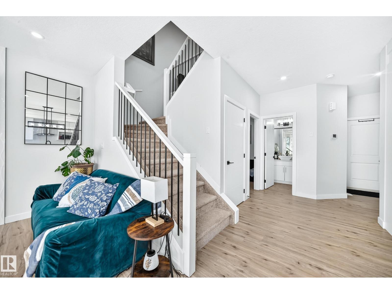
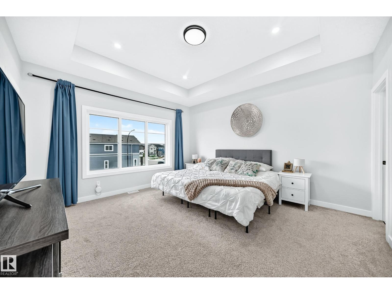
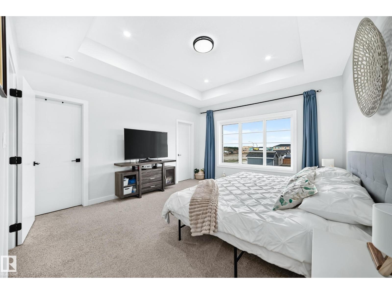
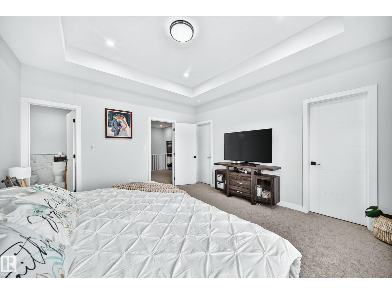
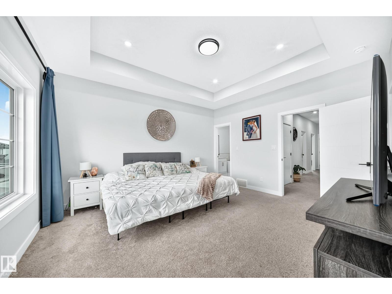
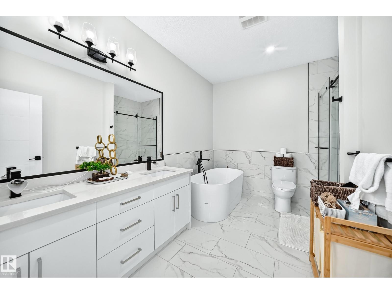
Welcome Home! Here in the heart of sought after community of Robinson in Leduc. This beautiful well maintained 2 Storey home comes with a side entrance, bonus room, main floor den, and a NEWLY landscaped backyard! The pride of home ownership offers 3 bedrooms, 2.5 bathrooms, office/den on the main floor, huge bonus room in the upper level. Features great size living room with electric fireplace, dining area that can through the deck for a wonderful view. Properly designed kitchen, large pantry, center island with quartz countertops. The upper level where the generous size masters bedroom located includes a walk in closet, 5 pc washroom with his and her sinks, custom glass shower and a soaker tub. And the other 2 enormous bedrooms and 4pc bath. With double attached garage. Close to all amenities, golf, camping, the Leduc Recreation Centre, and a few minutes drive to the Edmonton International Airport. (id:67053)
Property details
Property
- List price
- $519,900
- Previous price
- $529,900
- Price reduced
- Oct. 13, 2026 · $10,000 off
- Style
- House
- Year built
- 2023
- Living area
- 1,869 square feet
- MLS® number
- E4494241
Interior
- Bedrooms
- 3
- Bathrooms
- 3
- Basement
- Unfinished, Full
- Appliances
- Washer, Refrigerator, Dishwasher, Stove, Dryer, Microwave Range Hood Combo, Hood Fan, Garage door opener, Garage door opener remote(s)
Systems
- Heating
- Forced air
Parking
- Parking
- Attached Garage
Condo fee
- Ownership
- Freehold
Lot & site
- Lot size
- 330 m² (3,550 sq ft)
- Lot features
- No Animal Home, No Smoking Home
- Site influences
- No Animal Home, No Smoking Home
- Community
- Robinson
Rooms
Above
- Living room3.8 × 4.11 meters
Main level
- Dining room2.7 × 2.78 meters
- Kitchen2.88 × 3.22 meters
- Den2.52 × 2.73 meters
Upper Level
- Primary Bedroom4.47 × 4.05 meters
- Bedroom 24.16 × 2.84 meters
- Bedroom 33.07 × 3.88 meters
- Bonus Room3.84 × 3.41 meters
More homes in Leduc
Every home for sale in Leduc, newest first.
Listing courtesy of Sterling Real Estate. Listing data is provided under copyright by the REALTORS® Association of Edmonton via the CREA Data Distribution Facility (DDF®). Information is deemed reliable but is not guaranteed accurate by CREA, the board, or Real Living, and should be independently verified. Not intended to solicit properties currently listed for sale.