294 Munn Way
Meadowview Park · Leduc, AB T9E 0S9
MLS® E4501100 · Listing courtesy of RE/MAX Elite
$589,000Reduced $10,000 (1.7%) on
3 bedrooms · 3 bathrooms · 2,234 sq ft · Built 2026 · House
About this home
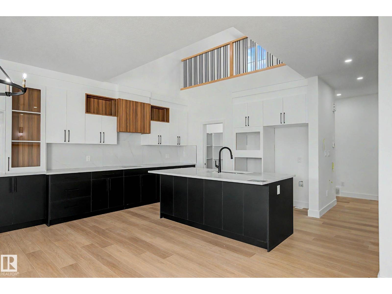
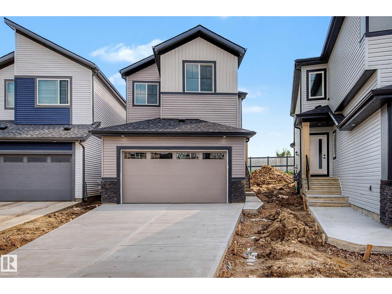
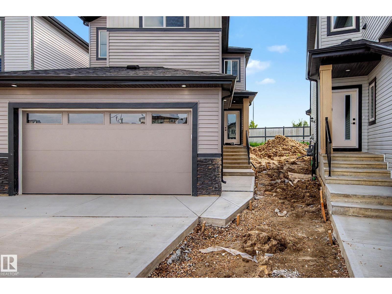
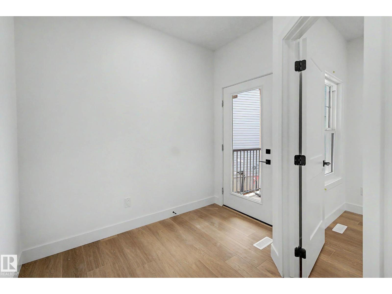
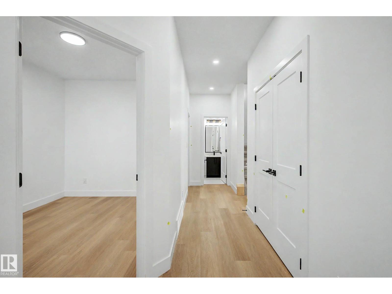
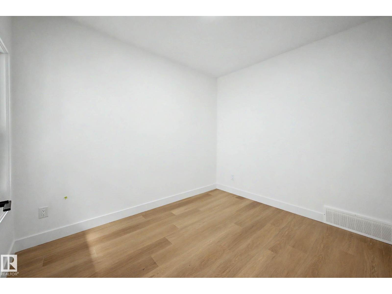
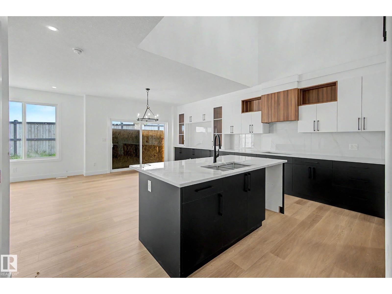
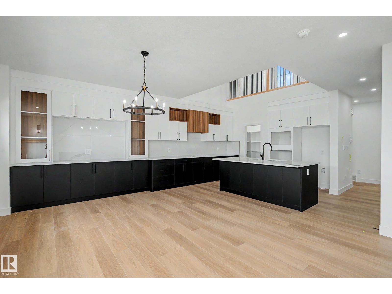
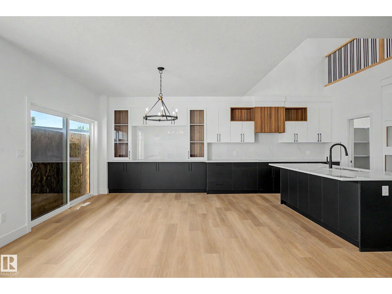
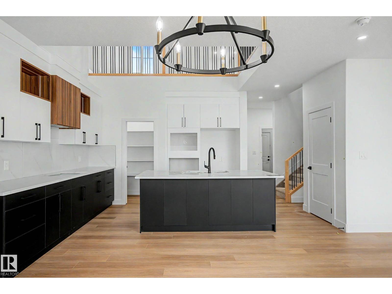
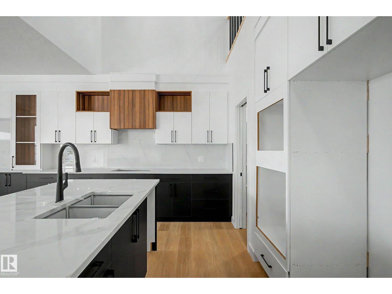
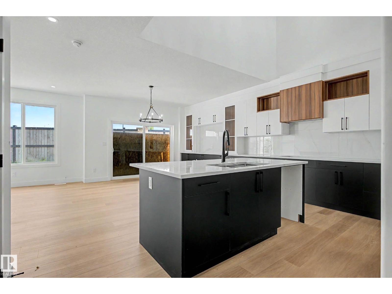
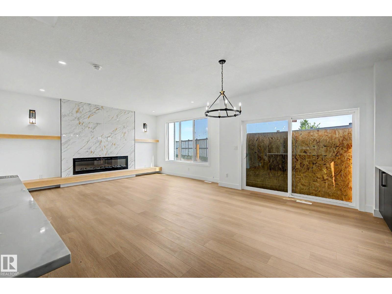
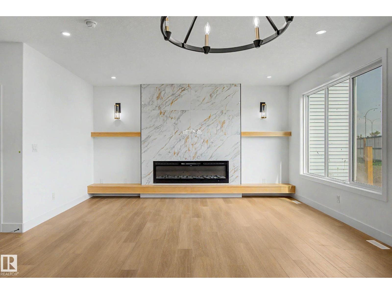
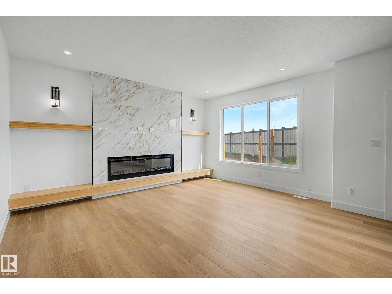
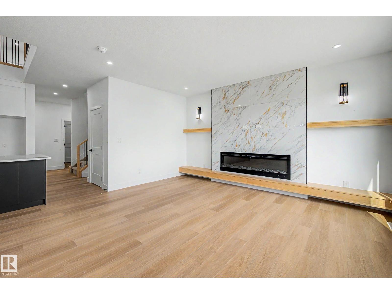
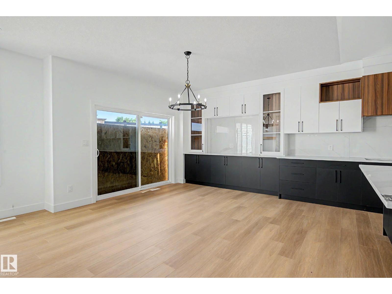
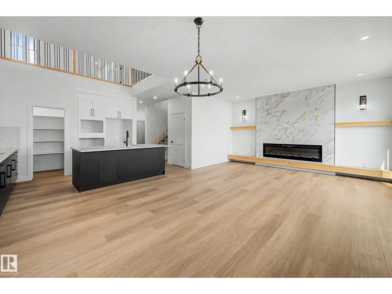
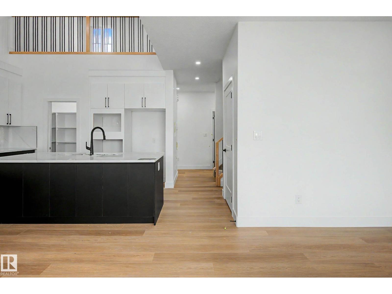
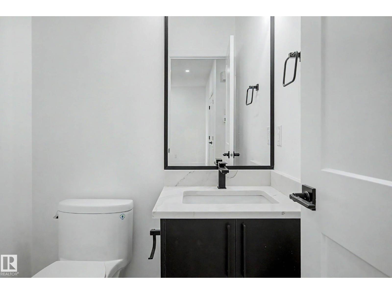
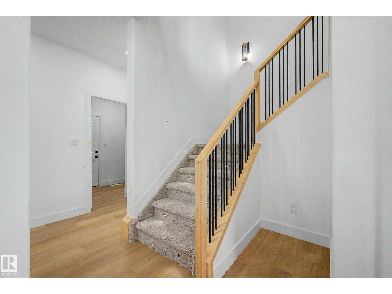
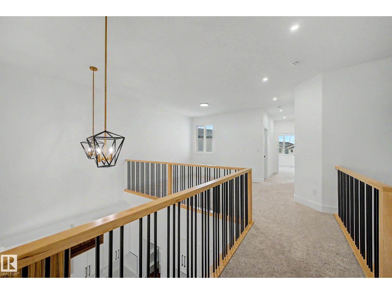
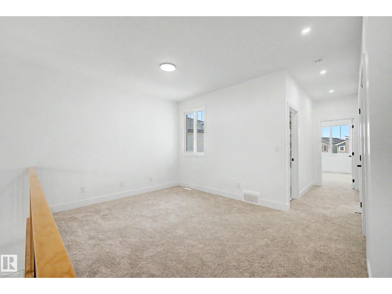
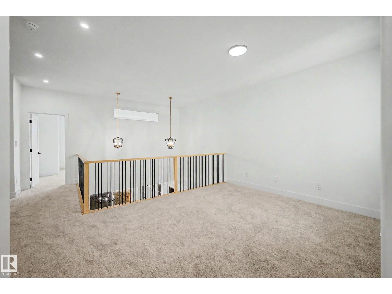
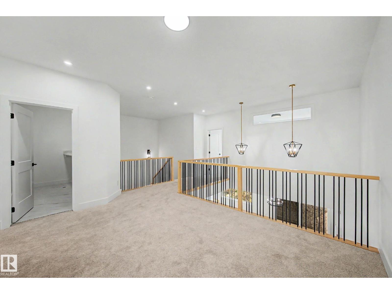
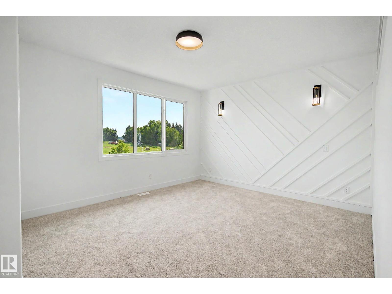
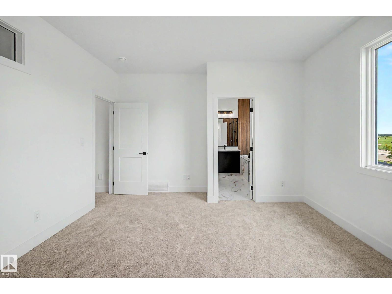
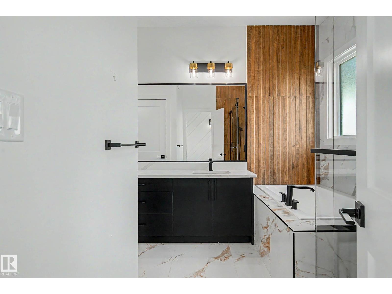
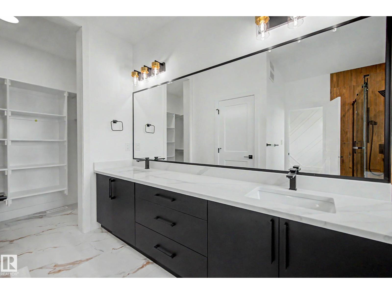
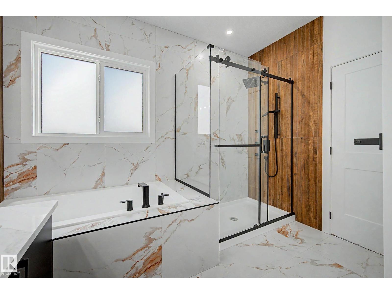
CHARACTER LAYOUT! PIE LOT! NO NEIGHBOURS BEHIND! GORGEOUS UPGRADES! Searching for a functional, yet uniquely fresh, 2 story layout? This NEW 2233 sq ft 3 bed + office, 2.5 bath home combines chic modern flair with timeless design. Feat: 9' ceilings on all 3 levels, side entryway, vinyl plank flooring, quartz countertops throughout, massive kitchen & tons of cabinetry, stunning floor to ceiling living room tile w/ electric fireplace, black handles & lighting package, mdf shelving, tankless hot water, 8' garage door & more! Main floor office leads to an open concept living / dining / kitchen w/ huge windows & sliding patio door. Upstairs brings 3 generous bedrooms, inc the primary bed w/ stunning 5 pce ensuite & walk in closet. Upper laundry, bonus room, & 4 pce bath. Basement is unfinished but ideal space for future 4th bedroom & rec room development, legal suite, or use as storage. Located blocks away from walking trails, Hwy 2, schools, & amenities; call Meadowview home today! (id:67053)
Property details
Property
- List price
- $579,000
- Previous price
- $589,000
- Price reduced
- Sept. 12, 2026 · $10,000 off
- Style
- House
- Year built
- 2026
- Living area
- 2,234 square feet
- MLS® number
- E4501100
Interior
- Bedrooms
- 3
- Bathrooms
- 3
- Basement
- Unfinished, Full
- Appliances
- See remarks
Systems
- Heating
- Forced air
Parking
- Parking
- Attached Garage
Condo fee
- Ownership
- Freehold
Lot & site
- Lot size
- 404 m² (4,350 sq ft)
- Lot features
- See remarks
- Site influences
- See remarks, Public Swimming Pool
- Community
- Meadowview Park
Rooms
Main level
- Living room3.73 × 4.9 meters
- Dining room3.85 × 4.55 meters
- Kitchen3.85 × 2.75 meters
- Office3.3 × 2.76 meters
Upper Level
- Family room4.93 × 3.33 meters
- Primary Bedroom4.92 × 3.95 meters
- Bedroom 23.18 × 3.33 meters
- Bedroom 33.61 × 4.09 meters
- Laundry room3.17 × 1.84 meters
More homes in Leduc
Every home for sale in Leduc, newest first.
Listing courtesy of RE/MAX Elite. Listing data is provided under copyright by the REALTORS® Association of Edmonton via the CREA Data Distribution Facility (DDF®). Information is deemed reliable but is not guaranteed accurate by CREA, the board, or Real Living, and should be independently verified. Not intended to solicit properties currently listed for sale.