202 Kingsfield VG
Leduc Estates · Leduc, AB T9E 5K2
MLS® E4514273 · Listing courtesy of RE/MAX Real Estate
3 bedrooms · 3 bathrooms · 1,543 sq ft · Built 1976 · Townhouse
About this home
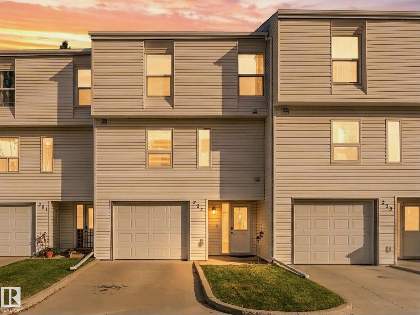
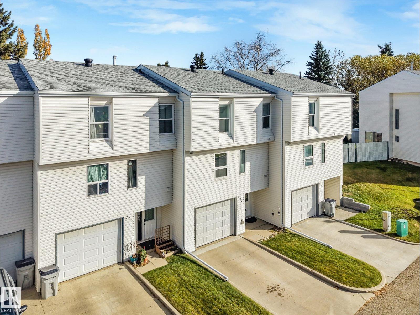
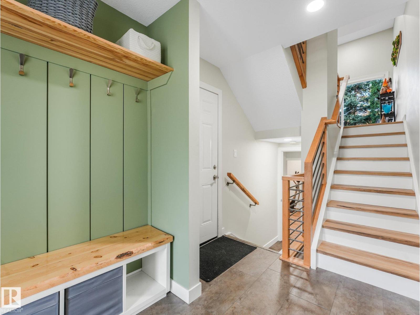
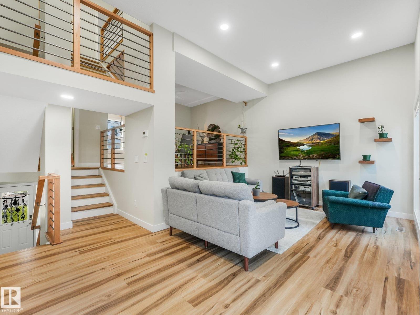
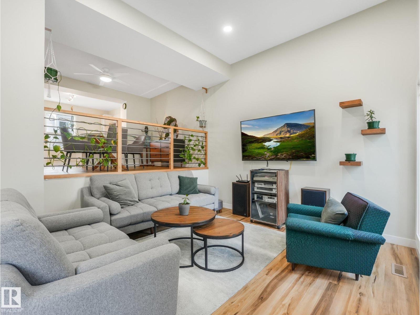
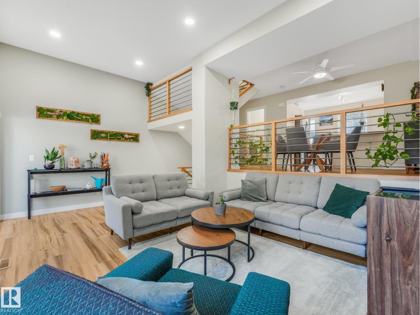
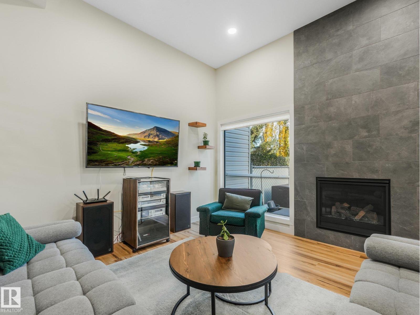
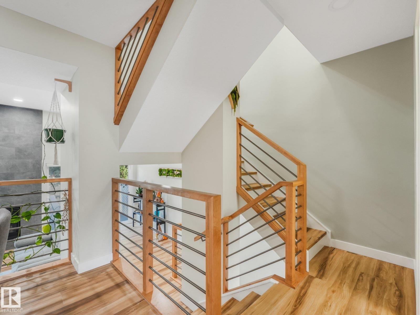
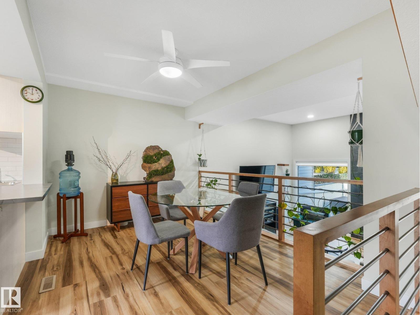
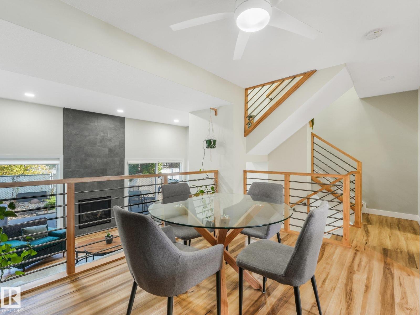
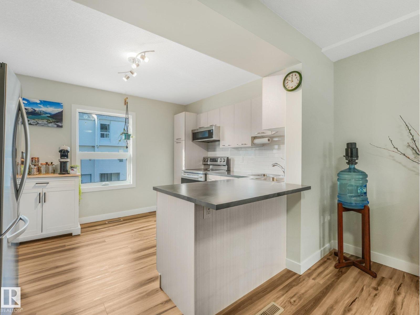
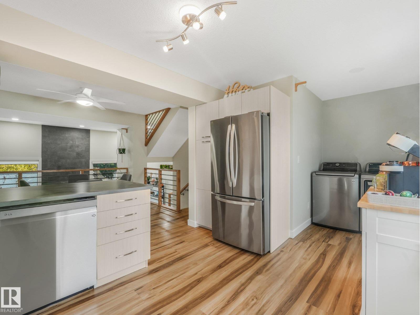
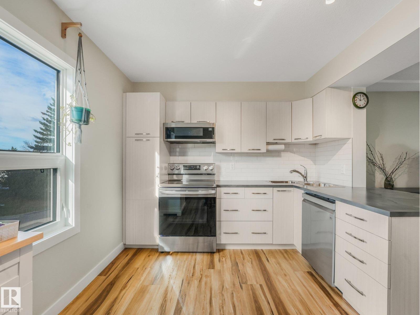
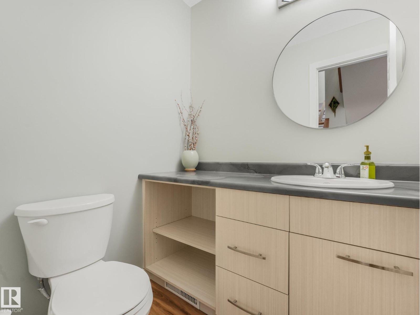
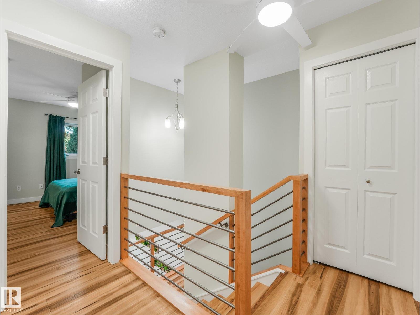
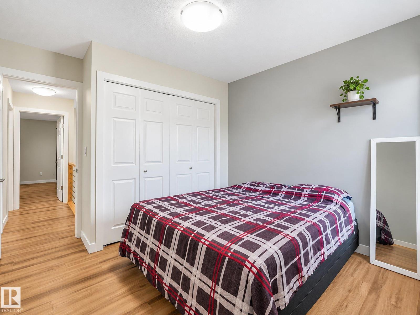
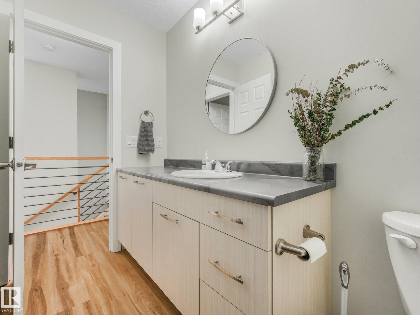
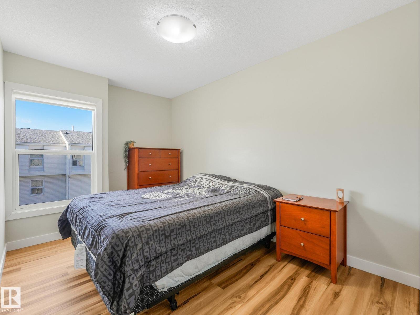
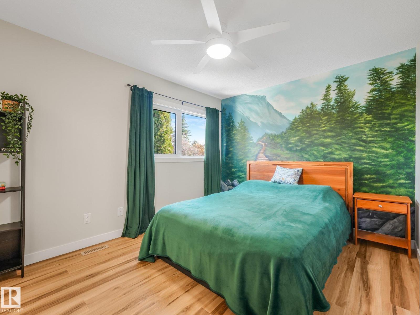
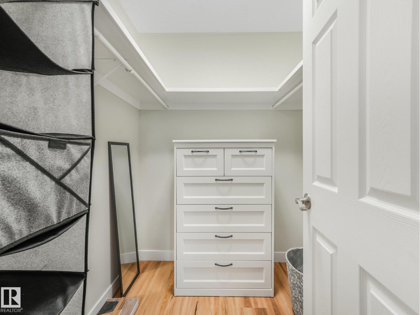
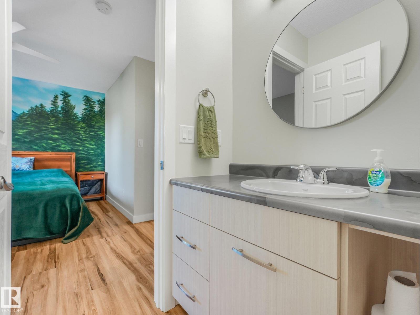
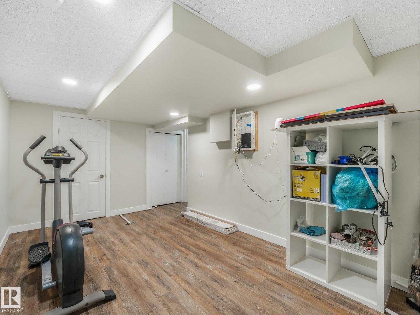
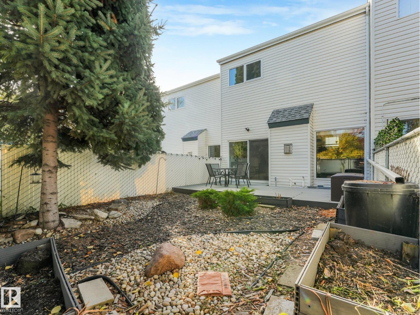
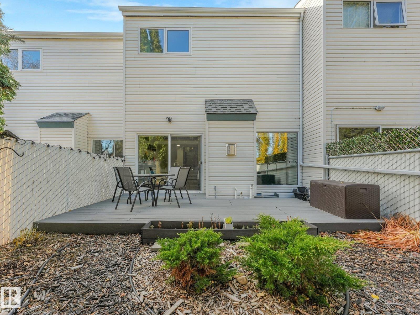
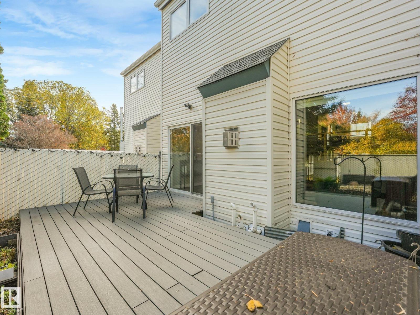
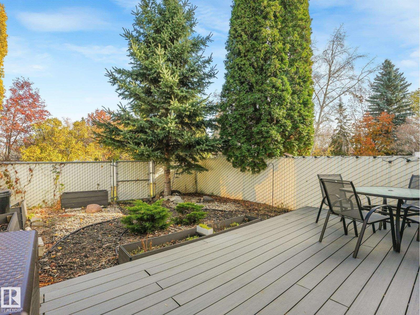
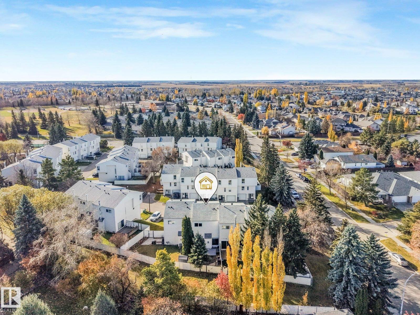
Modern Style. Major Upgrades. Complete Comfort. Forget the fixer-upper; this condo offers a complete 2022 rebuild with stylish finishes and thoughtful upgrades. The renovation went down to the studs and base floor, including a high-efficiency furnace, new ductwork, hot water tank, electrical, plumbing, garage door, and finished basement. Enjoy warm wood flooring throughout, a floor-to-ceiling tiled gas fireplace, dimmable living room pot lights, and a completely refreshed kitchen. The bathroom features a large soaker tub and an upgraded shower, while added storage, ceiling fans, and acoustic dampening on shared walls add everyday comfort. With a finished basement, attached single-car garage, modern character, and major peace of mind, this Kingsfield Village home is ready for you! (id:67053)
Property details
Property
- List price
- $295,000
- Style
- Row / Townhouse
- Year built
- 1976
- Living area
- 1,543 square feet
- MLS® number
- E4514273
Interior
- Bedrooms
- 3
- Bathrooms
- 3
- Basement
- Finished, Full
- Appliances
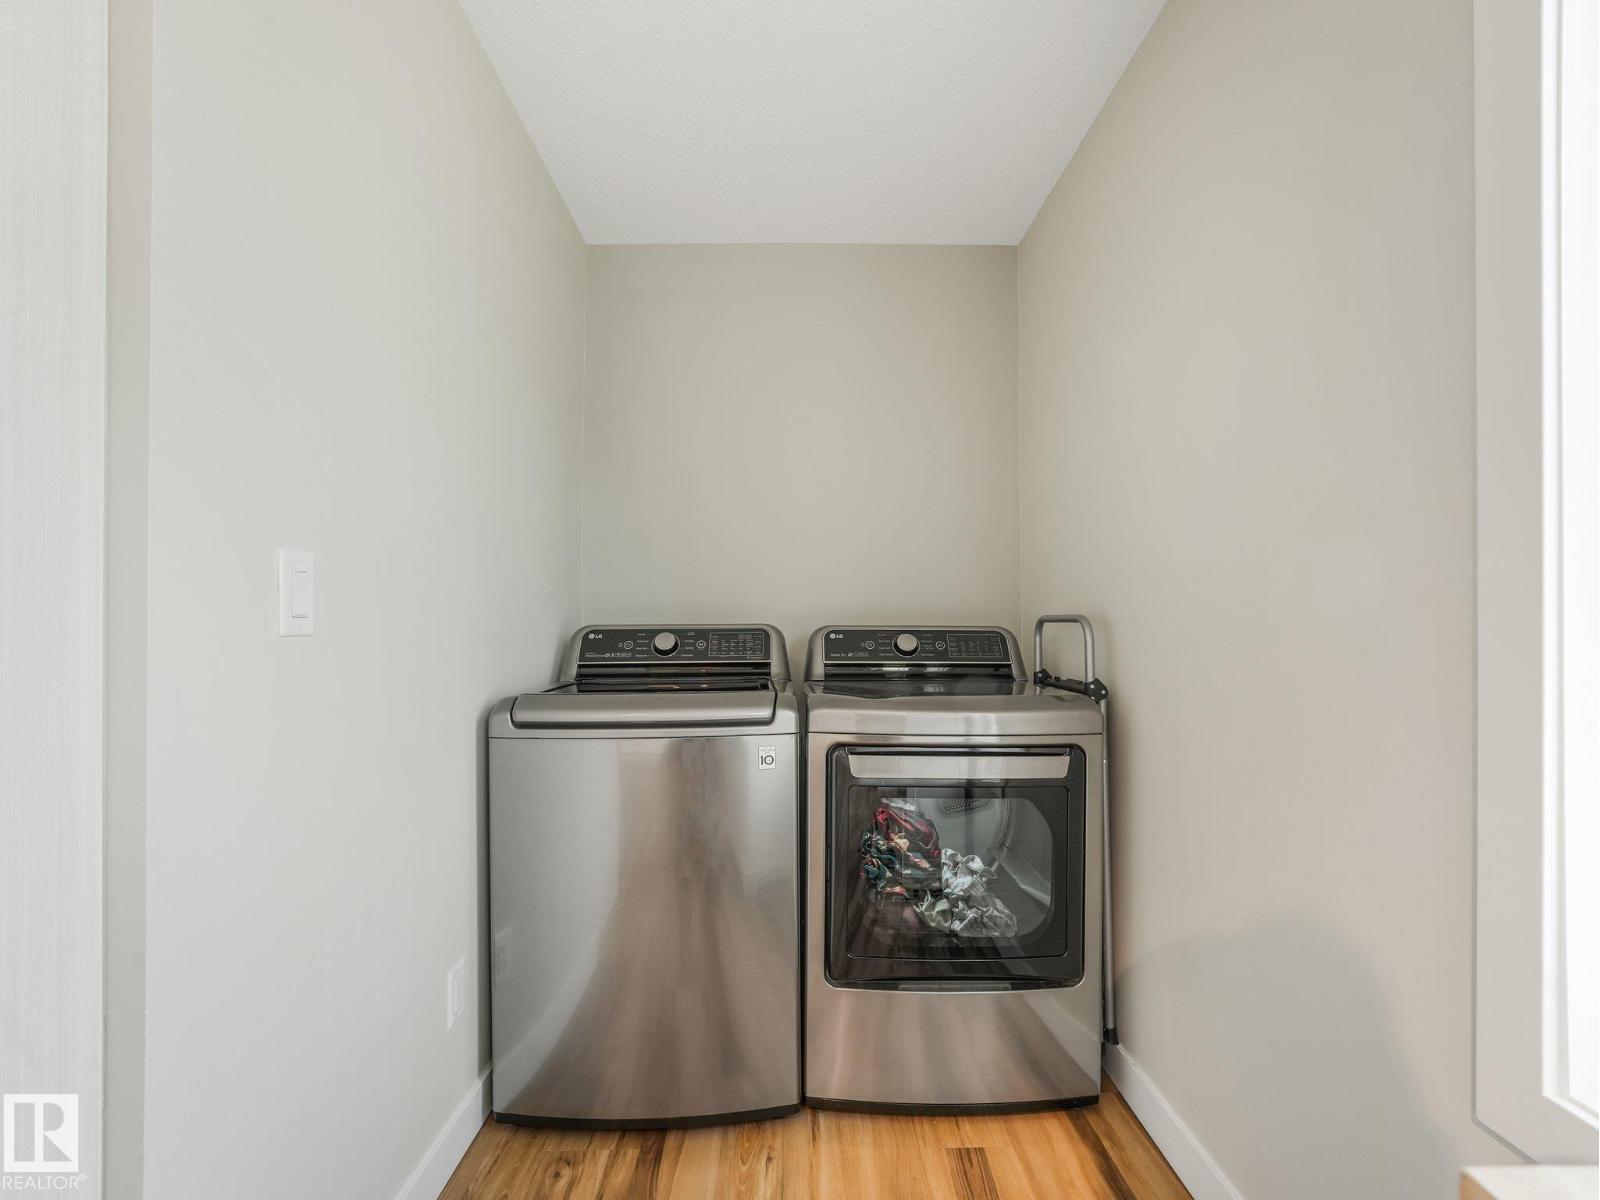
- Washer, Refrigerator, Dishwasher, Stove, Dryer, Garburator, Microwave Range Hood Combo, Window Coverings, Garage door opener, Garage door opener remote(s), Fan
Systems
- Heating
- Forced air
Parking
- Parking
- Attached Garage
Condo fee
- Fee
- $321 monthly
- Includes
- Property Management, Water, Other, See Remarks
- Ownership
- Condo/Strata
Lot & site
- Lot size
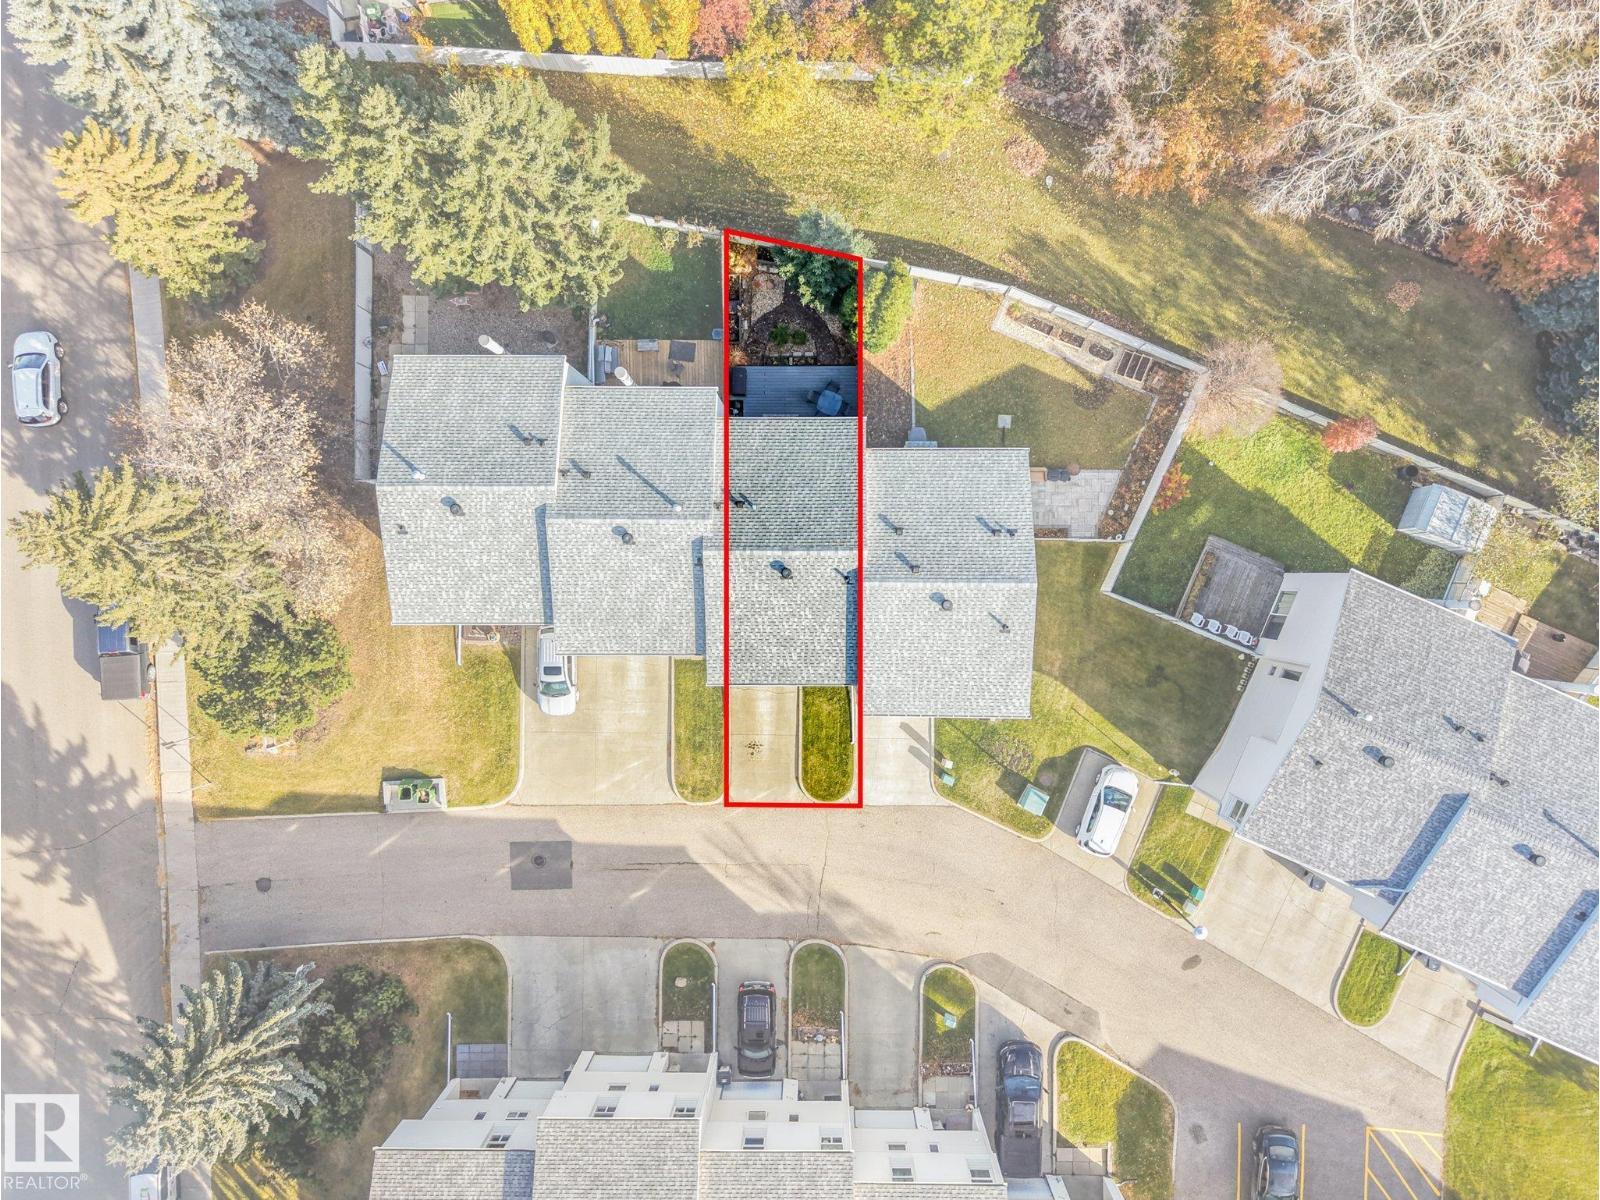
- 311 m² (3,343 sq ft)
- Lot features
- No Animal Home, No Smoking Home
- Site influences
- No Animal Home, No Smoking Home
- Community
- Leduc Estates
Rooms
Main level
- Living room—
Upper Level
- Dining room—
- Kitchen—
- Primary Bedroom4.0 × 4.12 meters
- Bedroom 2—
- Bedroom 3—
More homes in Leduc
Every home for sale in Leduc, newest first.
Listing courtesy of RE/MAX Real Estate. Listing data is provided under copyright by the REALTORS® Association of Edmonton via the CREA Data Distribution Facility (DDF®). Information is deemed reliable but is not guaranteed accurate by CREA, the board, or Real Living, and should be independently verified. Not intended to solicit properties currently listed for sale.