111 Lakeside Place
Lakeside Estates (Leduc) · Leduc, AB T9E 6P3
MLS® E4511368 · Listing courtesy of RE/MAX Real Estate
$475,000Reduced $15,000 (3.2%) on
3 bedrooms · 3 bathrooms · 1,481 sq ft · Built 1992 · Bungalow
About this home
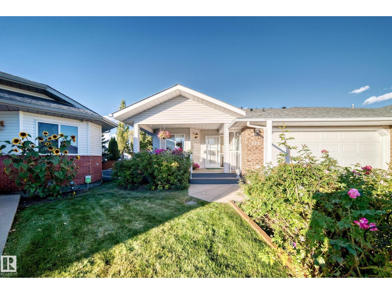
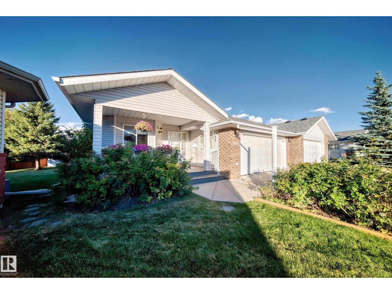
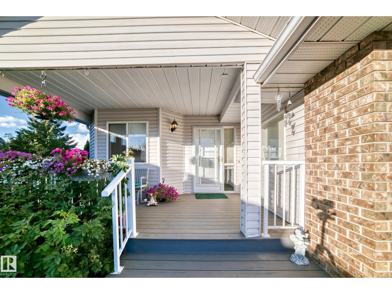
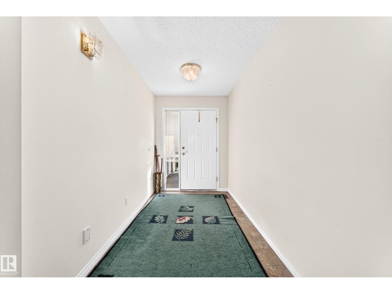
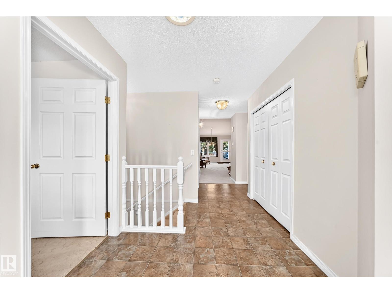
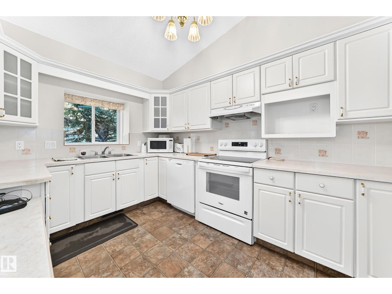
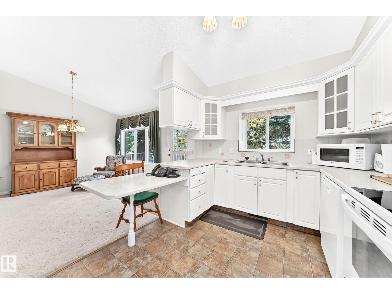
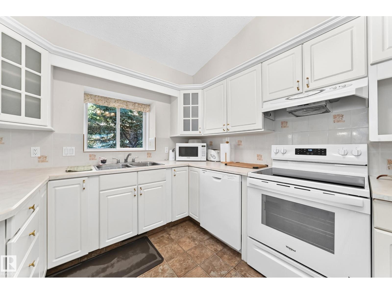
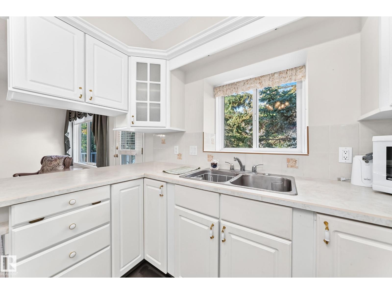
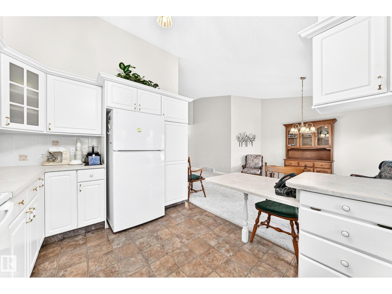
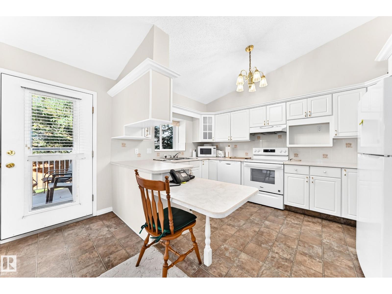
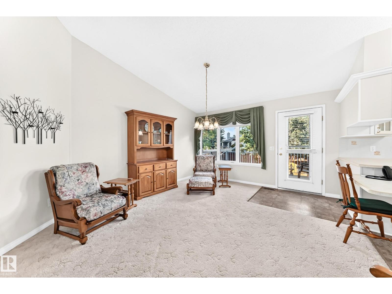
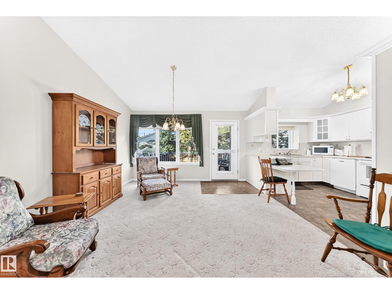
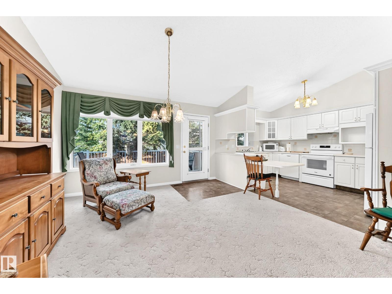
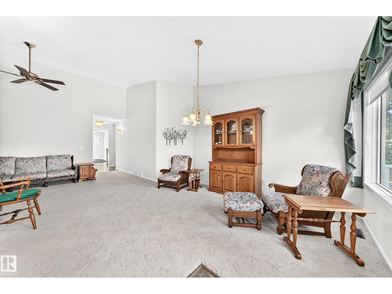
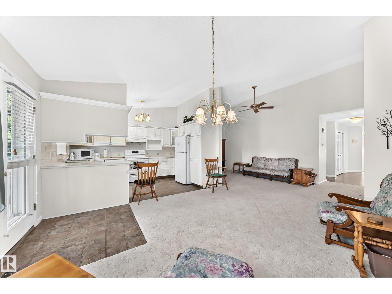
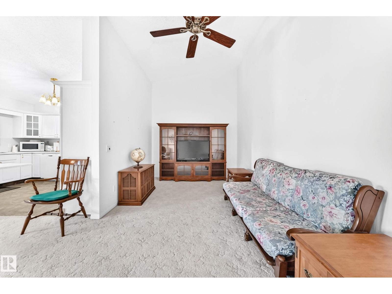
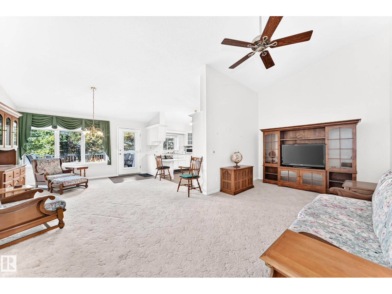
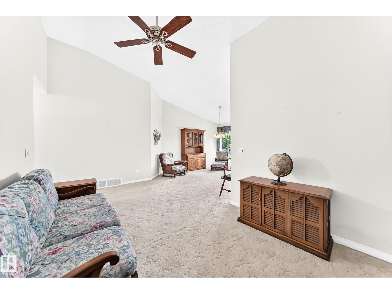
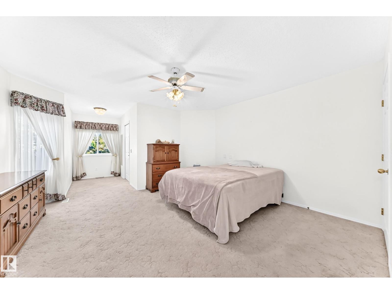
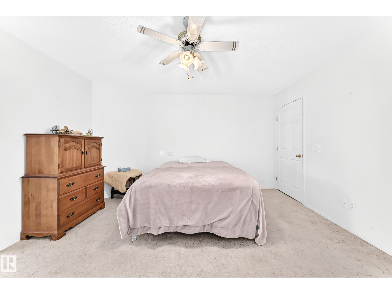
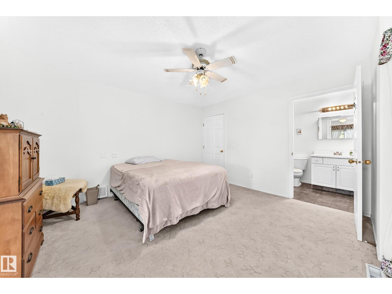
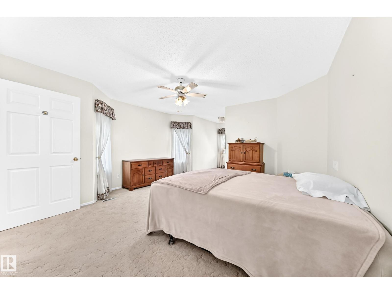
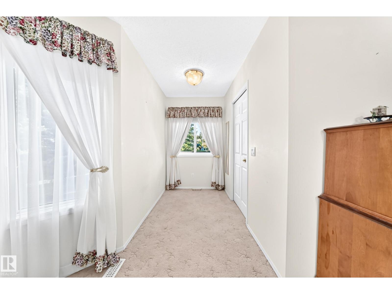
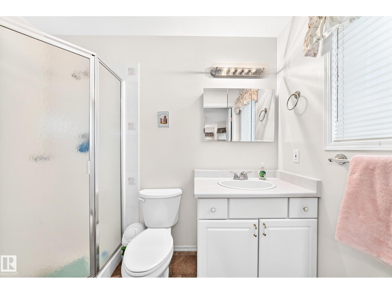
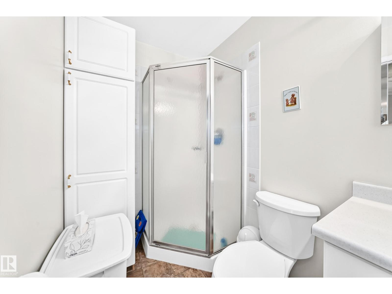
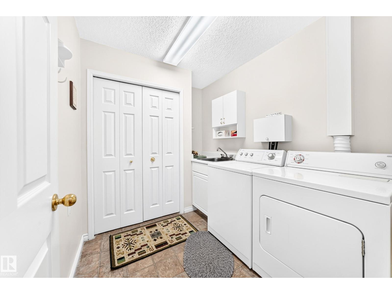
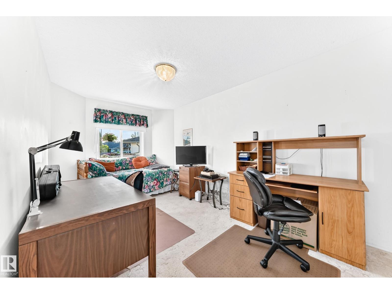
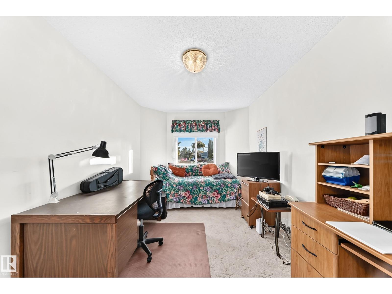
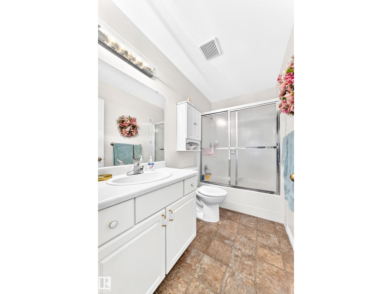
READY FOR QUICK POSSESSION TO DOWNSIZE BEFORE WINTER! This 1,481 sq.ft. 3 bedroom, 3 full bathroom ADULT LIVING bungalow has a fully finished basement, double attached garage, and is an end unit with the largest green space behind it in the complex. You can enjoy evening sunsets on the SW facing front veranda, or morning coffee on the NE backing deck. The property is very spacious throughout. You come in the front or garage entry and have the first bedroom to your left, the huge primary bedroom with ensuite next, then the 2nd full bathroom with laundry across the hall before entering further into the formal dining space/flex room, living room, and functional kitchen with new appliances. The basement has a large rec room, third bedroom, another full bathroom, and an abundance of storage. Located close to HWY 2, tons of shopping, restaurants, and more, this is a great place to retire! (id:67053)
Property details
Property
- List price
- $460,000
- Previous price
- $475,000
- Price reduced
- Oct. 13, 2026 · $15,000 off
- Style
- Bungalow
- Year built
- 1992
- Living area
- 1,481 square feet
- MLS® number
- E4511368
Interior
- Bedrooms
- 3
- Bathrooms
- 3
- Basement
- Finished, Full
- Appliances
- Washer, Refrigerator, Dishwasher, Stove, Dryer, Hood Fan
Systems
- Heating
- Forced air
Parking
- Parking
- Attached Garage
Condo fee
- Fee
- $462 monthly
- Includes
- Exterior Maintenance, Property Management, Insurance, Other, See Remarks
- Ownership
- Condo/Strata
Lot & site
- Lot size
- 647 m² (6,968 sq ft)
- Lot features
- No back lane, Park/reserve, No Smoking Home
- Site influences
- No back lane, Park/reserve, No Smoking Home
- Community
- Lakeside Estates (Leduc)
Rooms
Main level
- Living room4.60 × 2.98
- Dining room3.75 × 2.44
- Kitchen4.05 × 2.77
- Primary Bedroom4.42 × 4.17
- Bedroom 34.75 × 2.78
- Enclosed porch4.84 × 2.32
- Laundry room2.72 × 2.15
- Mud room1.86 × 1.21
Basement
- Family room4.48 × 3.26
- Bedroom 24.64 × 3.63
- Utility room4.57 × 2.44
- Storage2.70 × 1.70
More homes in Leduc
Every home for sale in Leduc, newest first.
Listing courtesy of RE/MAX Real Estate. Listing data is provided under copyright by the REALTORS® Association of Edmonton via the CREA Data Distribution Facility (DDF®). Information is deemed reliable but is not guaranteed accurate by CREA, the board, or Real Living, and should be independently verified. Not intended to solicit properties currently listed for sale.