209 Crystal Creek Drive
Crystal Creek · Leduc, AB T9E 0X6
MLS® E4505789 · Listing courtesy of RE/MAX Elite
$690,000Reduced $15,000 (2.2%) on
5 bedrooms · 4 bathrooms · 2,554 sq ft · Built 2025 · House
About this home
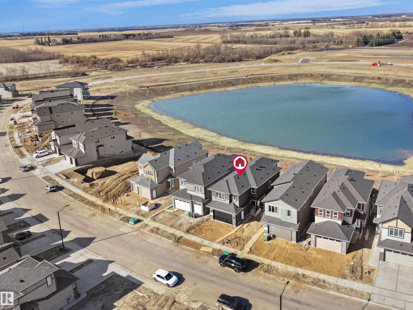
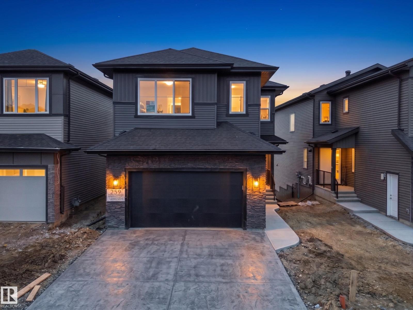
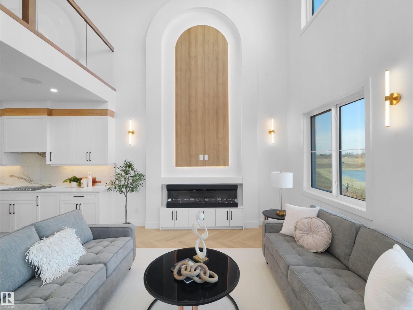
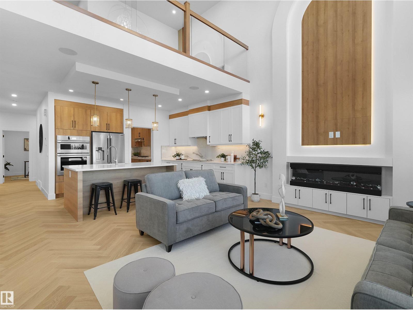
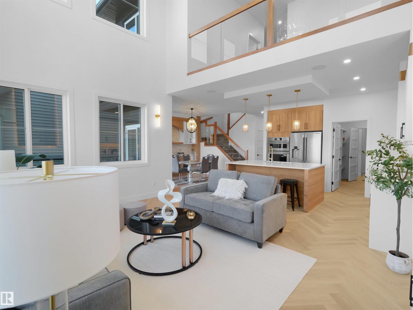
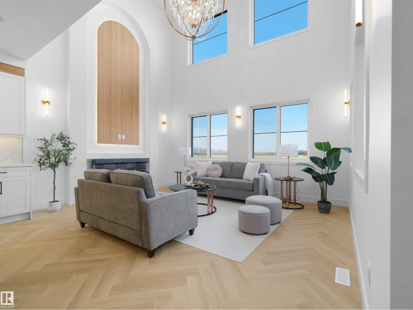
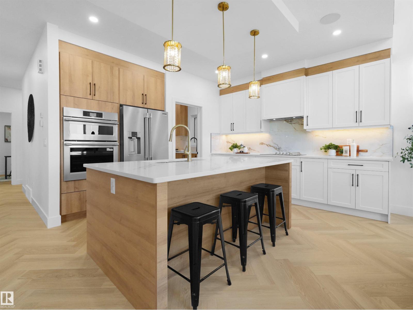
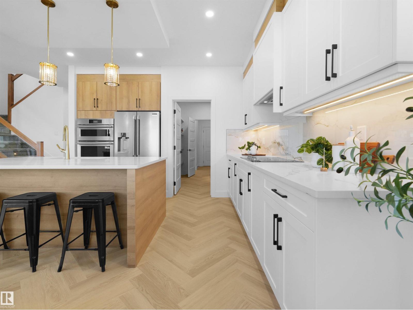
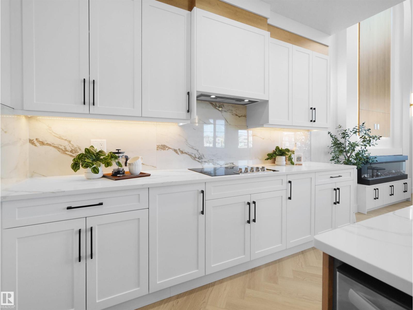
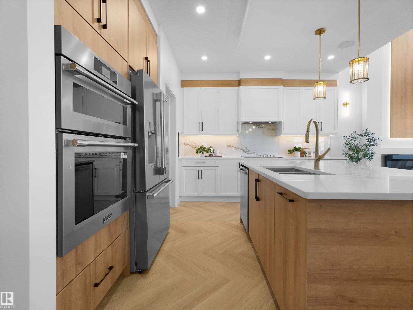
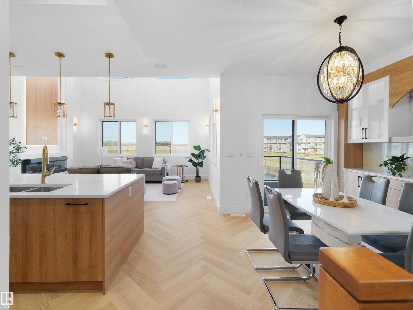
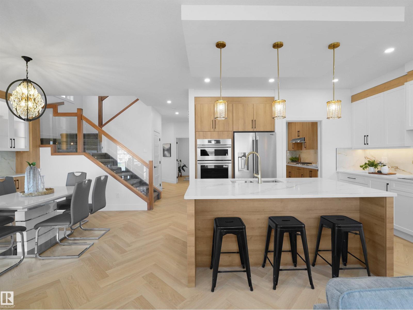
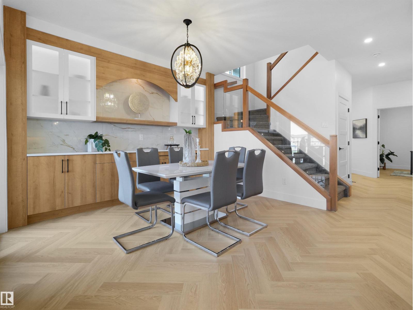
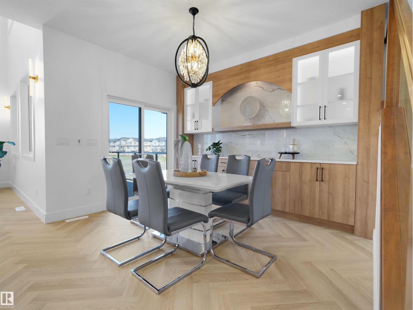
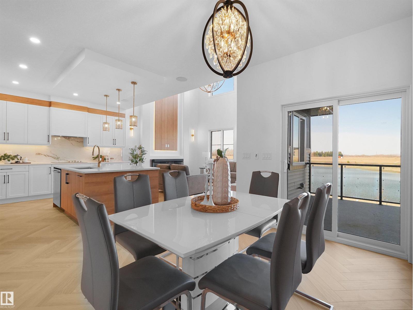
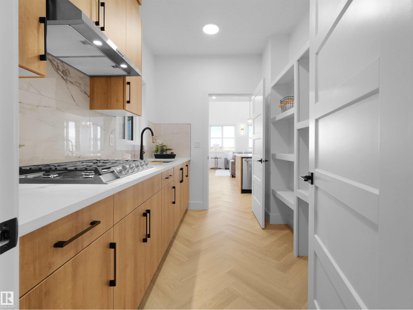
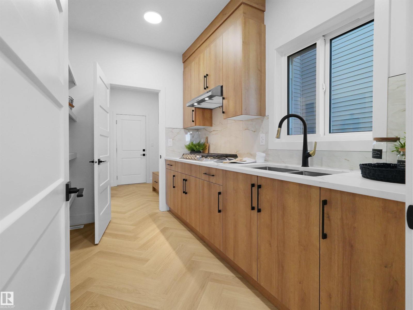
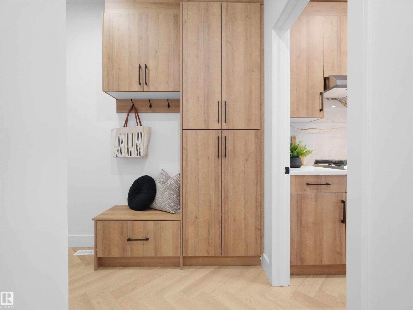
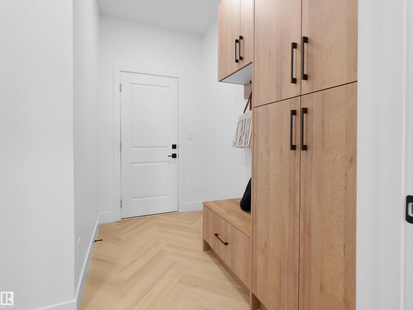
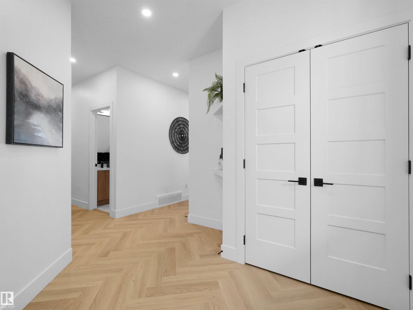
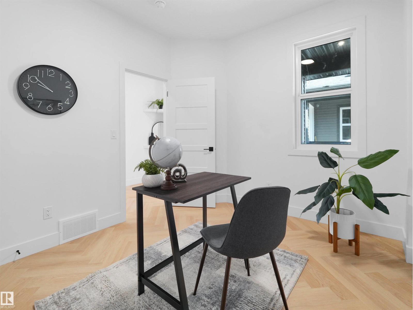
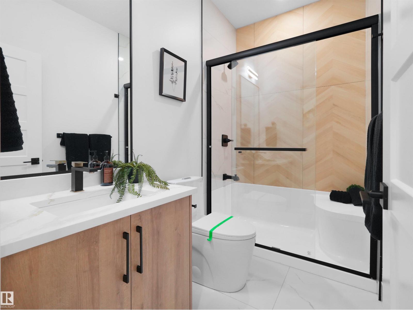
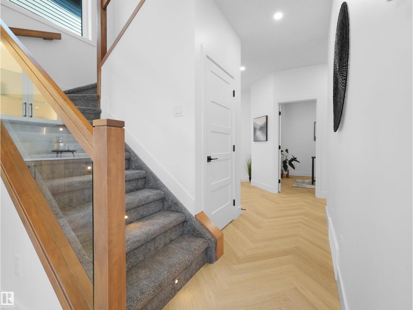
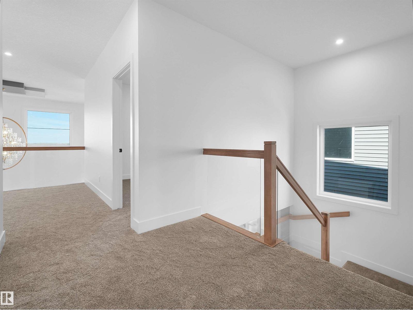
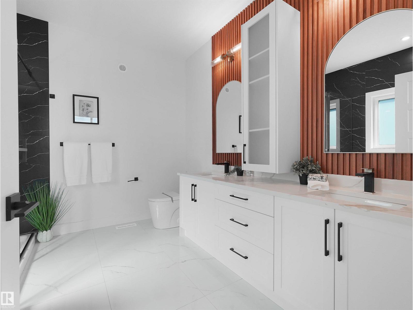
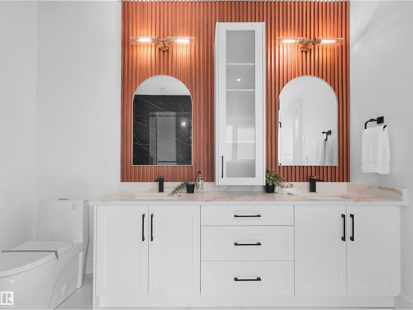
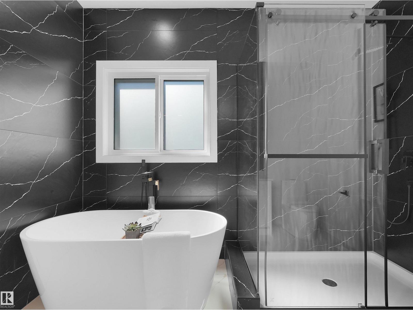
MOVE-IN-READY! Stunning Brand New WALKOUT home on a POND BACKING LOT with breathtaking views and a modern layout designed for family living. This bright & spacious home offers 5 BEDROOMS & 4 FULL BATHROOMS, including a MAIN FLOOR BEDROOM & FULL BATH, ideal for guests or extended family. The impressive OPEN-TO-ABOVE living room is filled with natural light and features a beautiful chandelier, upgraded electric fireplace, built-in Bluetooth speakers & large windows framing the pond views. The chef-inspired kitchen showcases upgraded FRIGIDAIRE built-in appliances, complemented by a SPICE KITCHEN with gas stove. Premium finishes include Herringbone luxury vinyl plank flooring, upgraded lighting, MDF shelving & exterior camera rough-ins. Step onto the BUILT DECK and enjoy peaceful views with NO NEIGHBOURS BEHIND. The WALKOUT BASEMENT offers excellent future potential. Complete with an OVERSIZED FRONT ATTACHED DOUBLE GARAGE and ideally located near schools, parks, shopping, walking trails & amenities. (id:67053)
Property details
Property
- List price
- $675,000
- Previous price
- $690,000
- Price reduced
- Oct. 1, 2026 · $15,000 off
- Style
- House
- Year built
- 2025
- Living area
- 2,554 square feet
- MLS® number
- E4505789
Interior
- Bedrooms
- 5
- Bathrooms
- 4
- Basement
- Unfinished, Full, Walk out
- Appliances
- Washer, Refrigerator, Dishwasher, Stove, Dryer, Microwave, Oven - Built-In, Hood Fan, Garage door opener, Garage door opener remote(s)
Systems
- Heating
- Forced air
Parking
- Parking
- Attached Garage
Condo fee
- Ownership
- Freehold
Lot & site
- Lot features
- No back lane
- Site influences
- No back lane
- Community
- Crystal Creek
Rooms
Main level
- Living room5.07 × 3.99 meters
- Dining room3.0 × 3.7 meters
- Kitchen4.83 × 4.02 meters
- Bedroom 53.25 × 3.03 meters
Upper Level
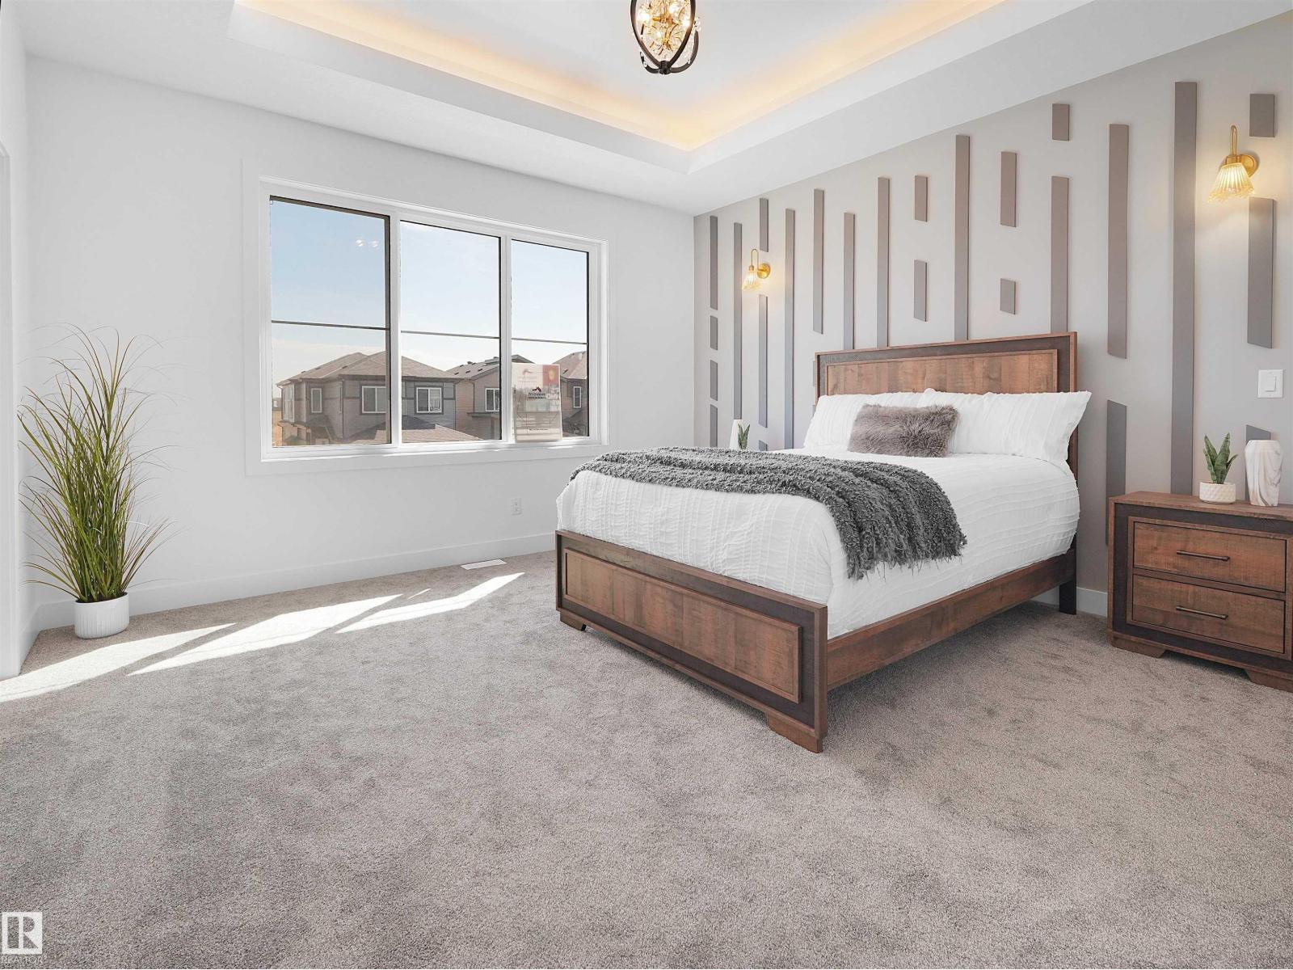
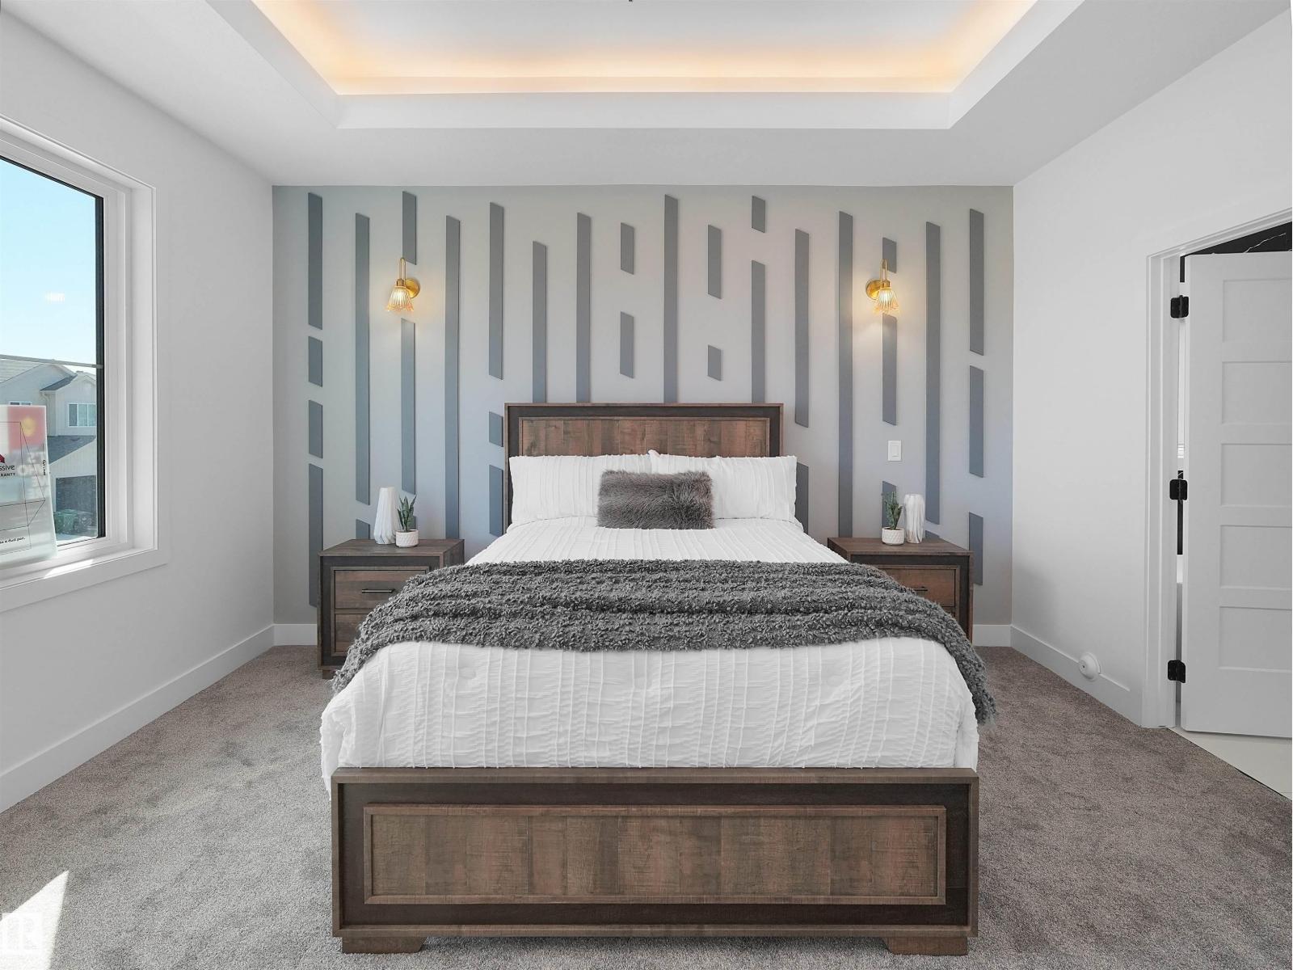
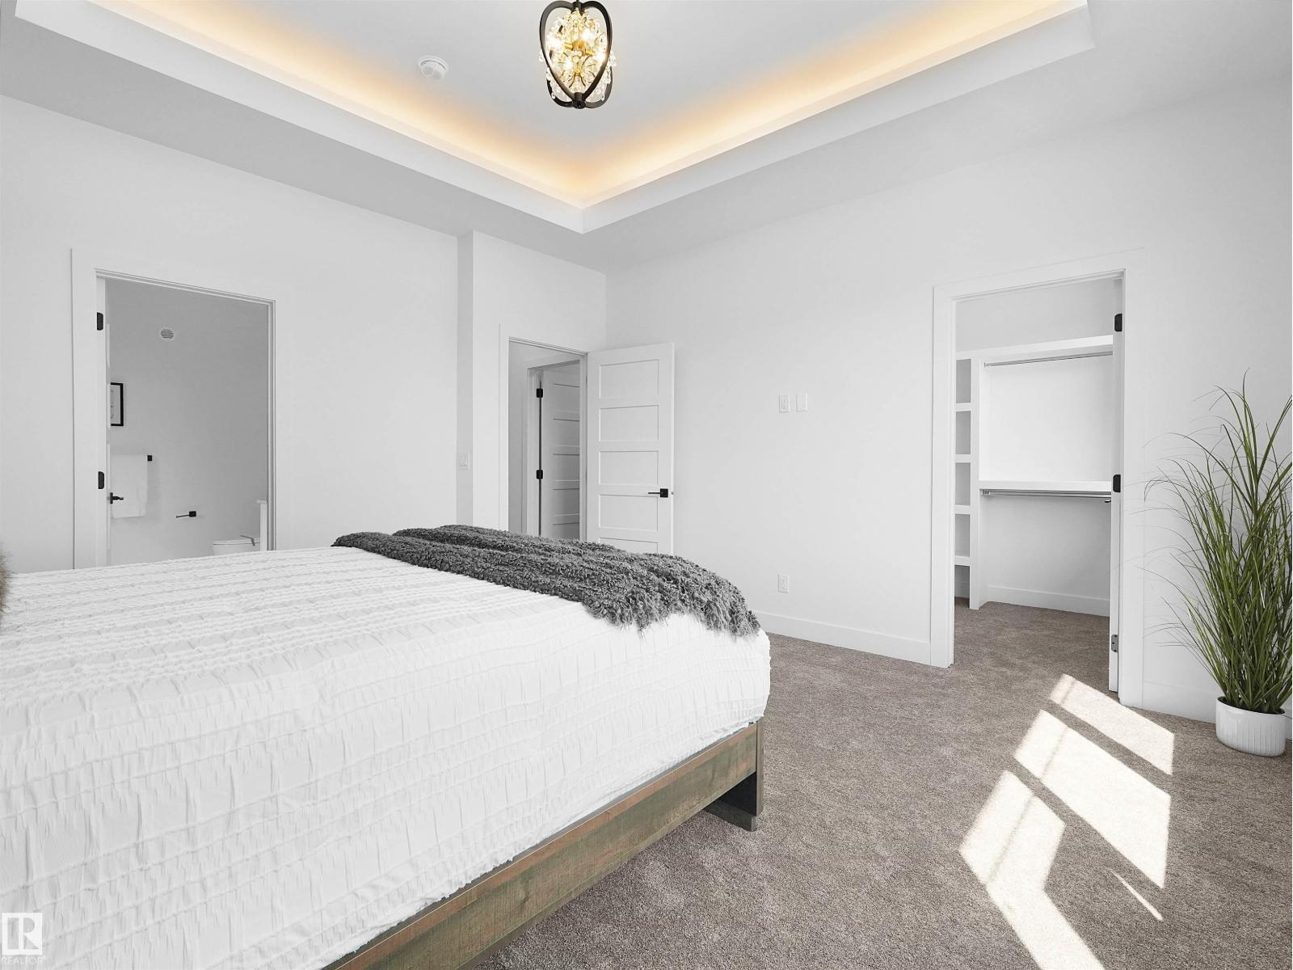
- Primary Bedroom4.23 × 4.39 meters
- Bedroom 23.48 × 3.21 meters
- Bedroom 33.49 × 3.6 meters
- Bedroom 42.97 × 3.03 meters
- Bonus Room4.26 × 3.79 meters
More homes in Leduc
Every home for sale in Leduc, newest first.
Listing courtesy of RE/MAX Elite. Listing data is provided under copyright by the REALTORS® Association of Edmonton via the CREA Data Distribution Facility (DDF®). Information is deemed reliable but is not guaranteed accurate by CREA, the board, or Real Living, and should be independently verified. Not intended to solicit properties currently listed for sale.