#146 – 5420 Grant Macewan Boulevard
Creekside (Leduc) · Leduc, AB T9E 0M1
MLS® E4504829 · Listing courtesy of Exp Realty
$300,000Reduced $10,000 (3.3%) on
3 bedrooms · 4 bathrooms · 1,277 sq ft · Built 2009 · Townhouse
About this home
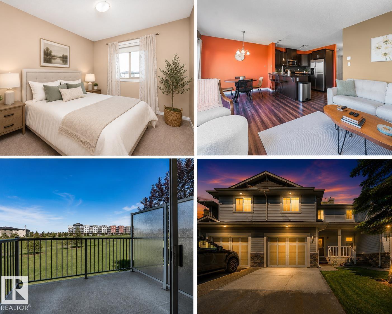
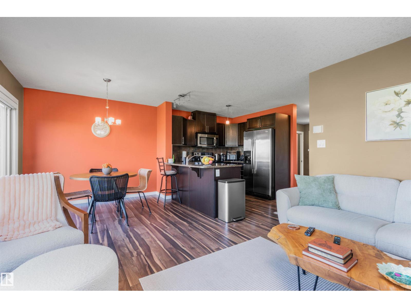
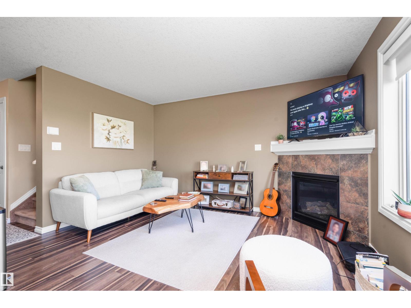
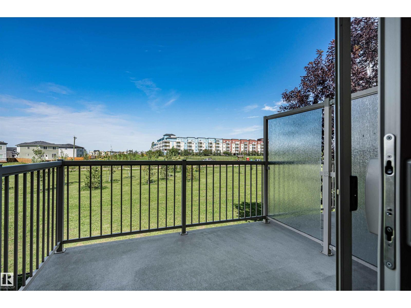
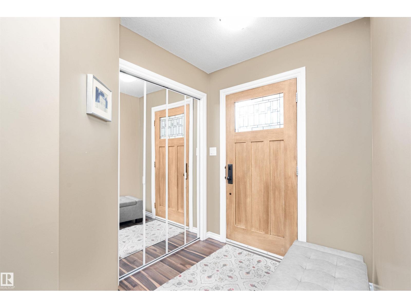
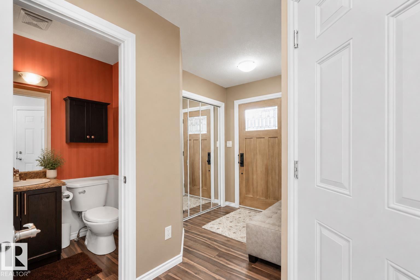
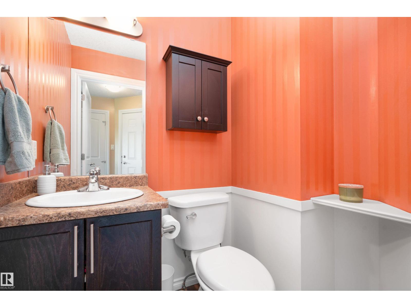
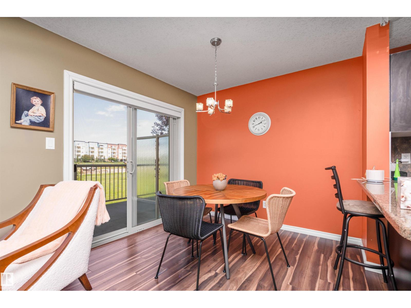
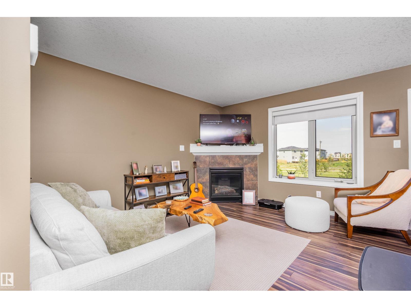
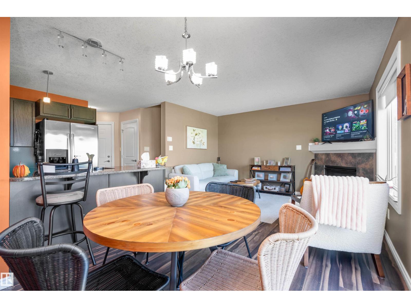
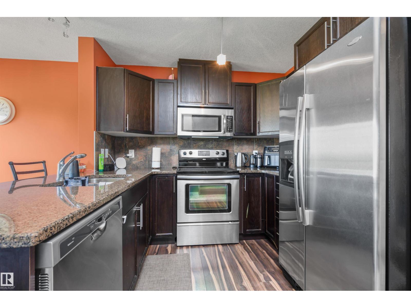
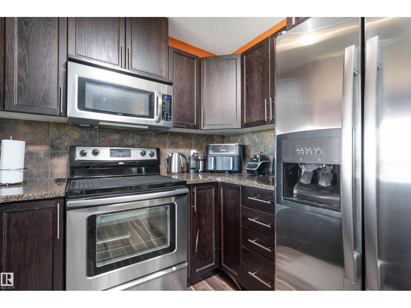
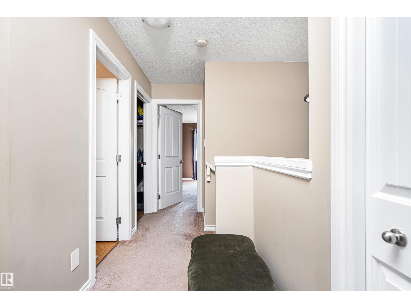
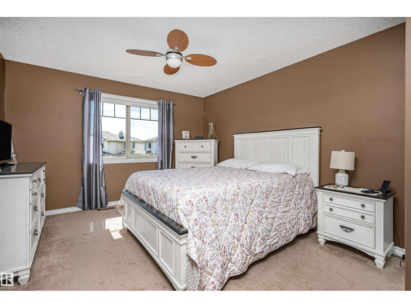
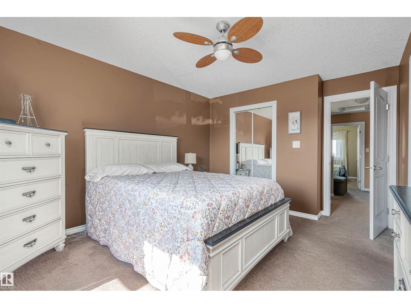
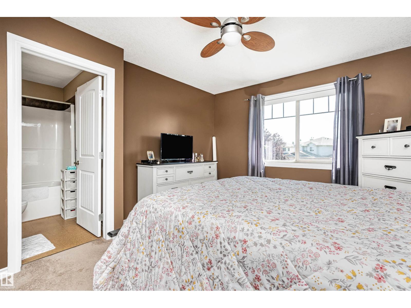
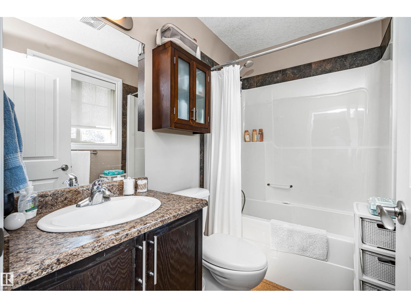
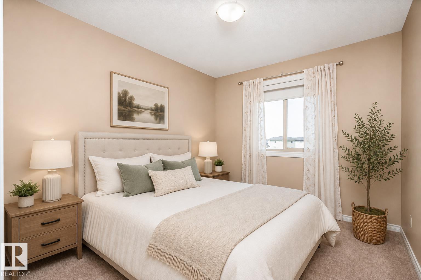
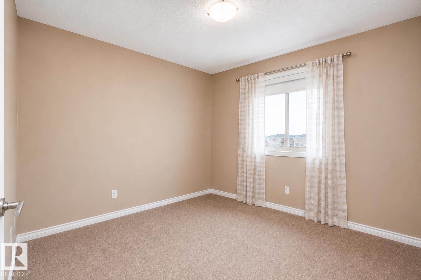
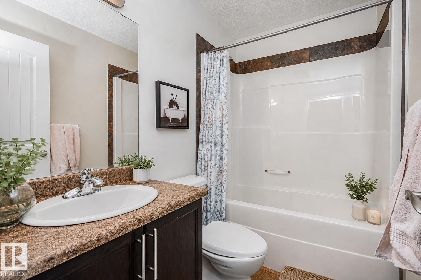
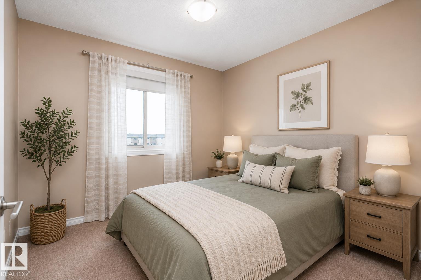
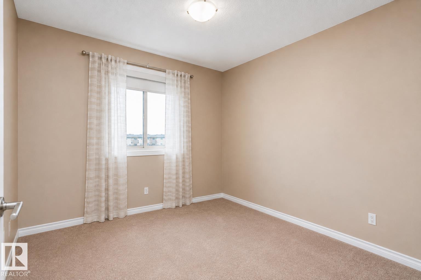
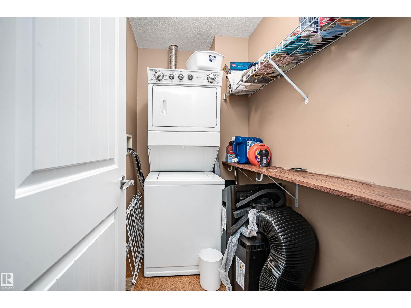
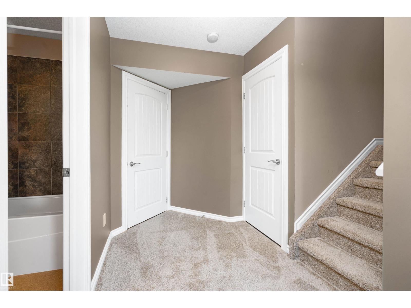
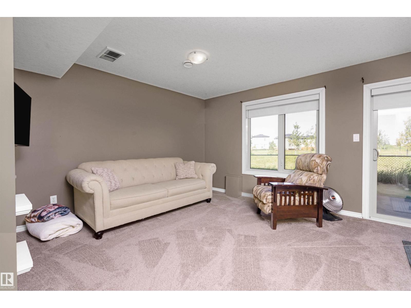
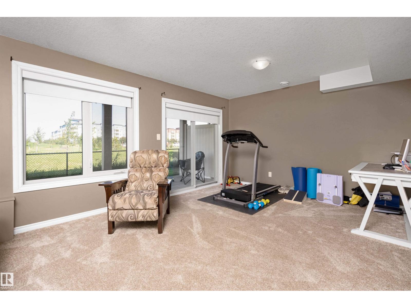
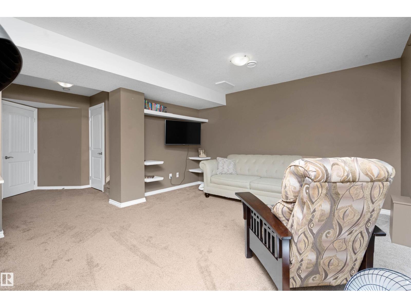
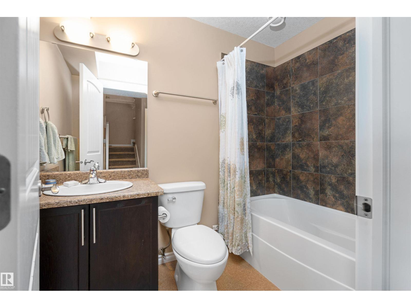
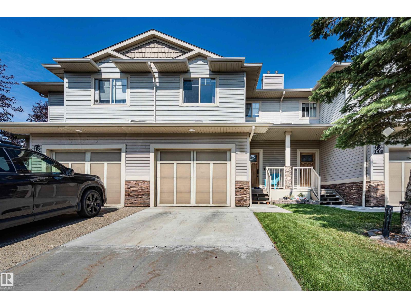
Pet Friendly, a finished walkout basement, a private balcony & backyard overlooking peaceful trees and fields, and a garage - is it possible? Yes! This Creekside Ravines home offers the perfect blend of space, comfort & convenience for growing families or first-time buyers. The open concept main floor features a kitchen w/ granite counters, a breakfast bar seating & stainless steel appliances. The dining area opens to the balcony, while the generous living room is perfect for relaxing or entertaining, complete with a gas fireplace ideal for cozy movie nights. Upstairs offers 3 spacious bedrooms, including a large primary with full ensuite, plus another full bath & upper laundry. The finished walkout basement features a large rec room, full bathroom & access to the patio and backyard, perfect for a home gym, office or family room. Complete with an attached single garage & close everything you need, this is a home you can grow into, make memories in & enjoy for years to come! Some photos virutally staged. (id:67053)
Property details
Property
- List price
- $290,000
- Previous price
- $300,000
- Price reduced
- Sept. 17, 2026 · $10,000 off
- Style
- Row / Townhouse
- Year built
- 2009
- Living area
- 1,277 square feet
- MLS® number
- E4504829
Interior
- Bedrooms
- 3
- Bathrooms
- 4
- Basement
- Finished, Full, Walk out
- Appliances
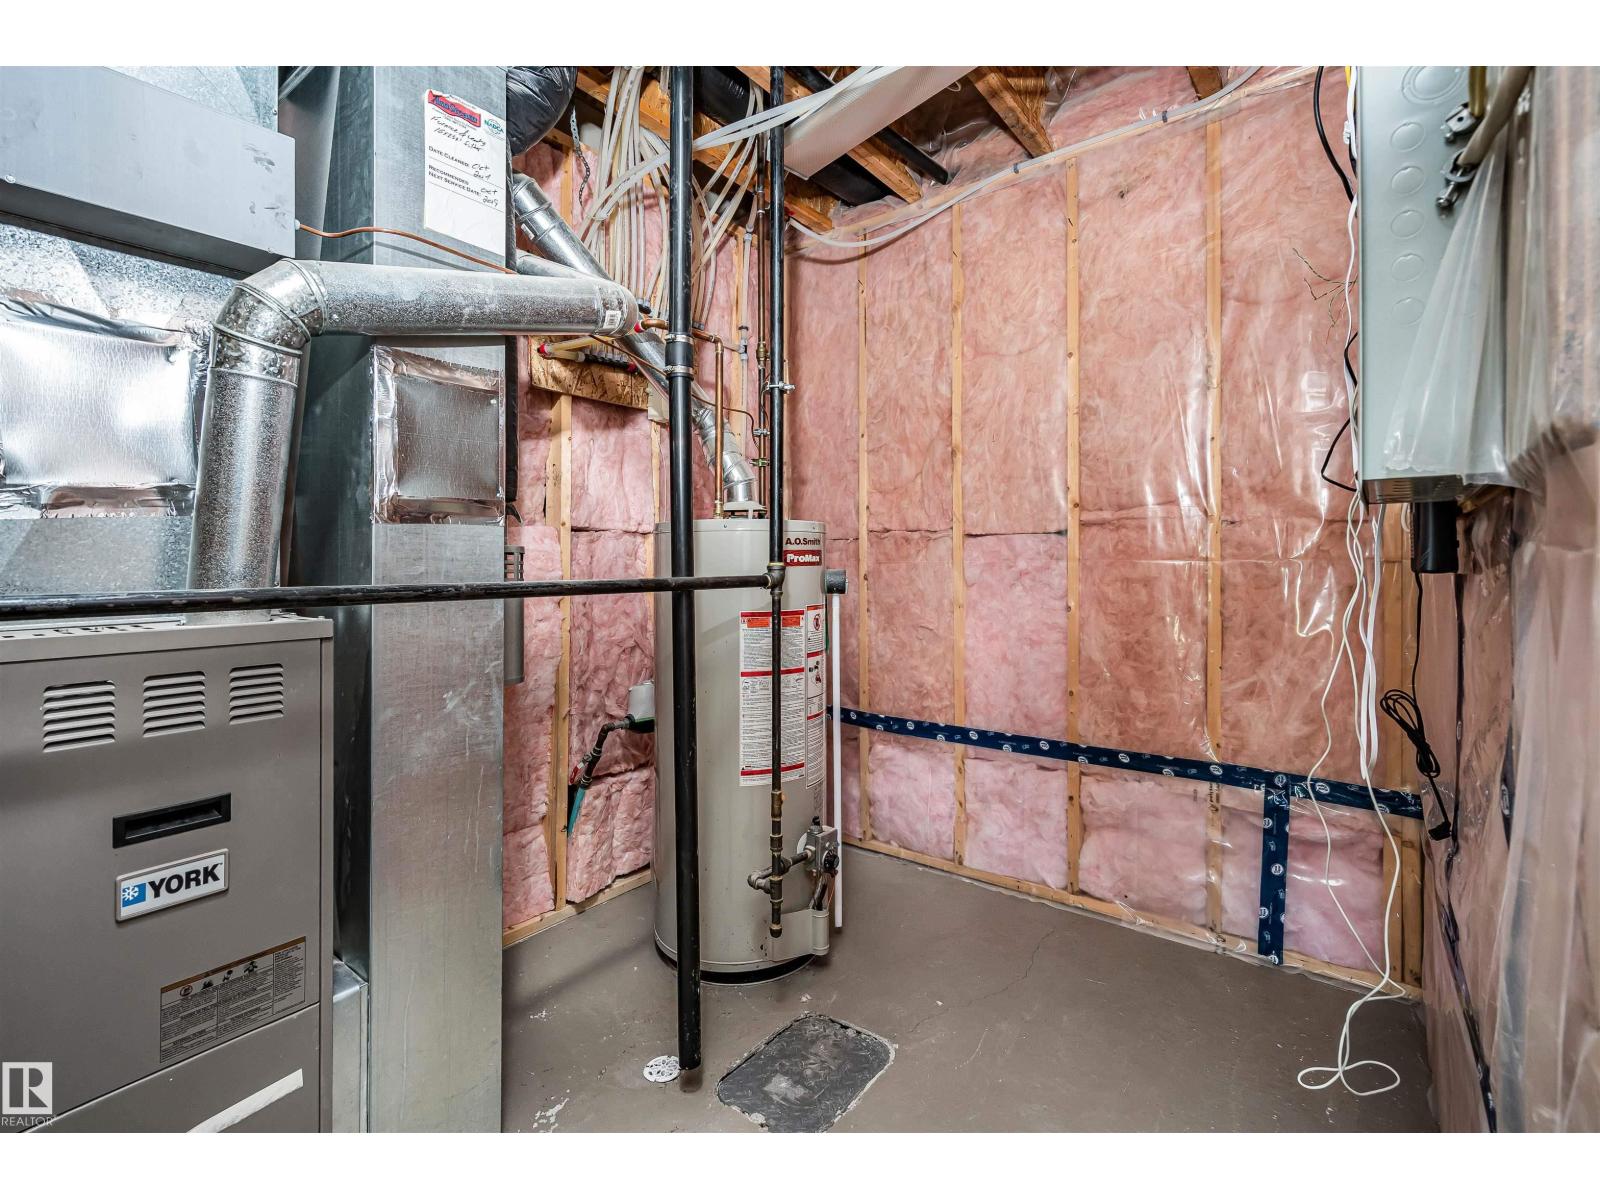
- Refrigerator, Dishwasher, Stove, Microwave Range Hood Combo, Window Coverings, Garage door opener, Garage door opener remote(s), Washer/Dryer Stack-Up
Systems
- Heating
- Forced air
Parking
- Parking
- Attached Garage
Condo fee
- Fee
- $462 monthly
- Includes
- Exterior Maintenance, Property Management, Insurance, Other, See Remarks
- Ownership
- Condo/Strata
Lot & site
- Lot size
- 175 m² (1,889 sq ft)
- Lot features
- Park/reserve, Closet Organizers
- Site influences
- Park/reserve, Closet Organizers
- Community
- Creekside (Leduc)
Rooms
Main level
- Living room3.46 × 4.06 meters
- Dining room2.43 × 2.72 meters
- Kitchen2.43 × 2.84 meters
Upper Level
- Primary Bedroom3.65 × 4.44 meters
- Bedroom 22.9 × 3.35 meters
- Bedroom 32.85 × 3.35 meters
- Laundry room2.43 × 1.38 meters
Basement
- Recreation room5.61 × 4.1 meters
More homes in Leduc
Every home for sale in Leduc, newest first.
Listing courtesy of Exp Realty. Listing data is provided under copyright by the REALTORS® Association of Edmonton via the CREA Data Distribution Facility (DDF®). Information is deemed reliable but is not guaranteed accurate by CREA, the board, or Real Living, and should be independently verified. Not intended to solicit properties currently listed for sale.