501 Creekside Bay
Creekside (Leduc) · Leduc, AB T9E 1W4
MLS® E4494413 · Listing courtesy of MaxWell Polaris
4 bedrooms · 3 bathrooms · 2,205 sq ft · Built 2026 · House
About this home
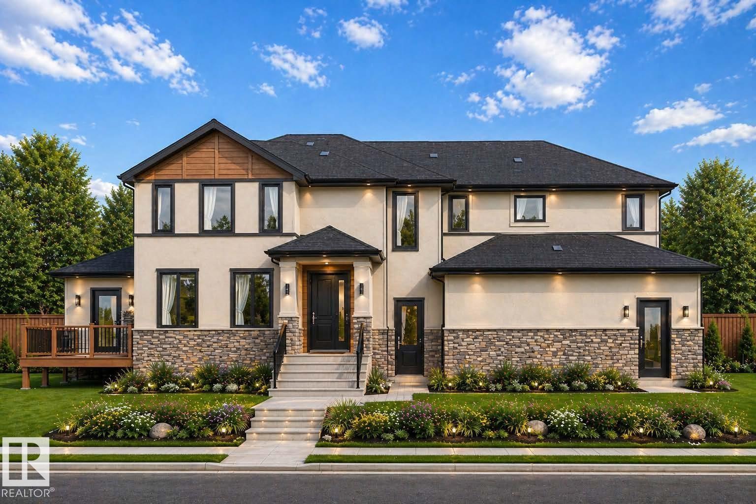
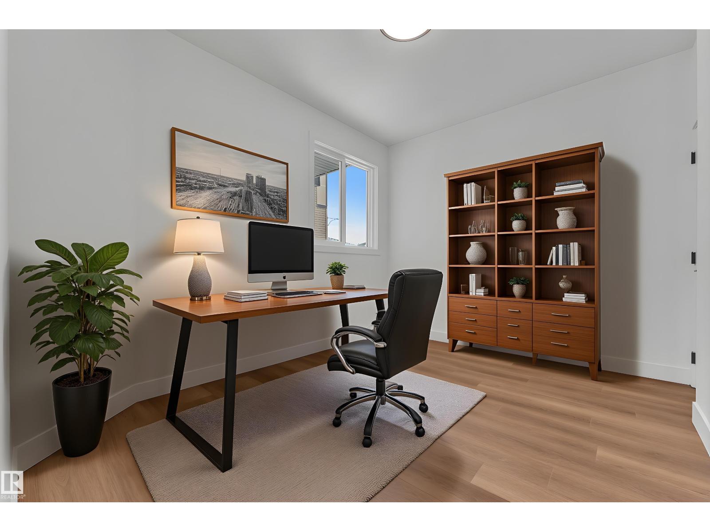
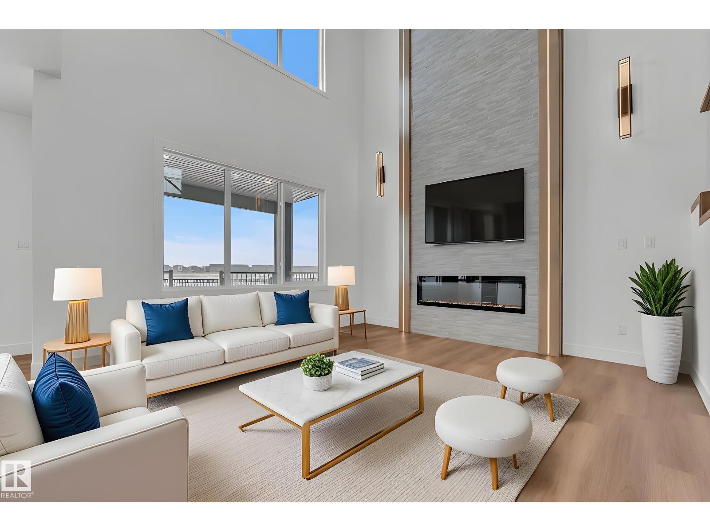
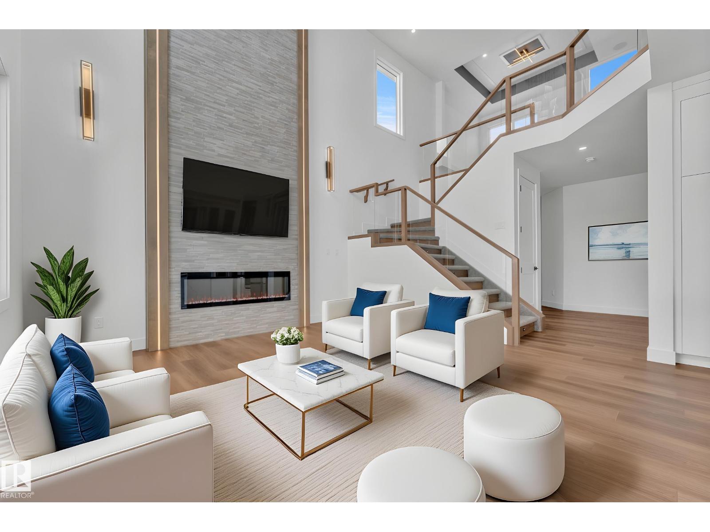
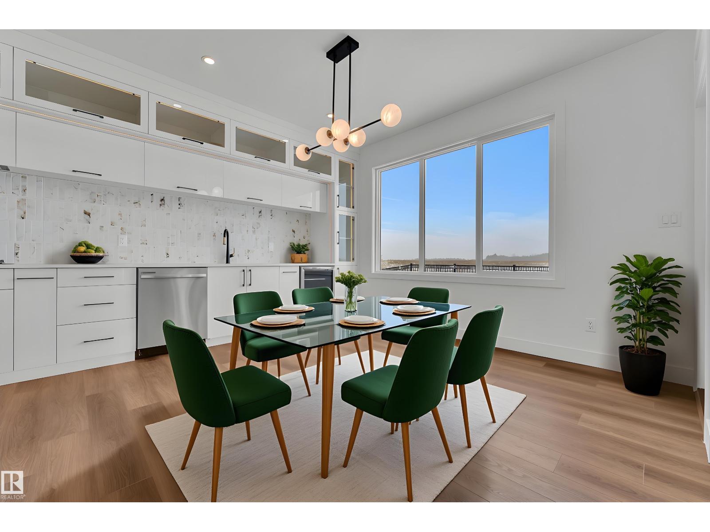
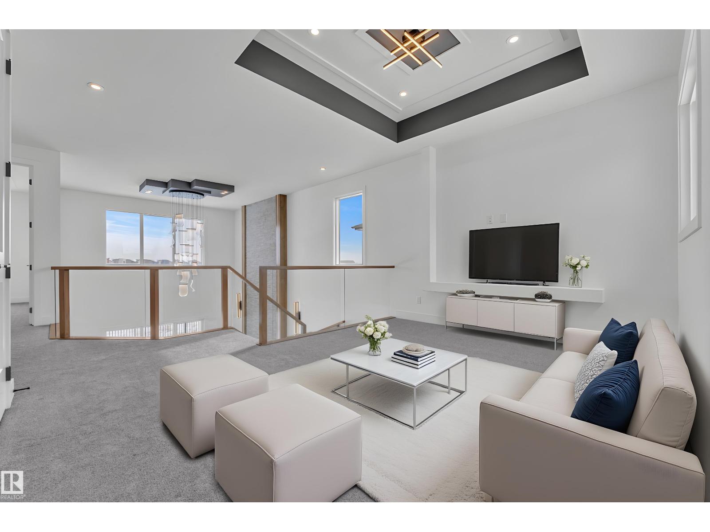
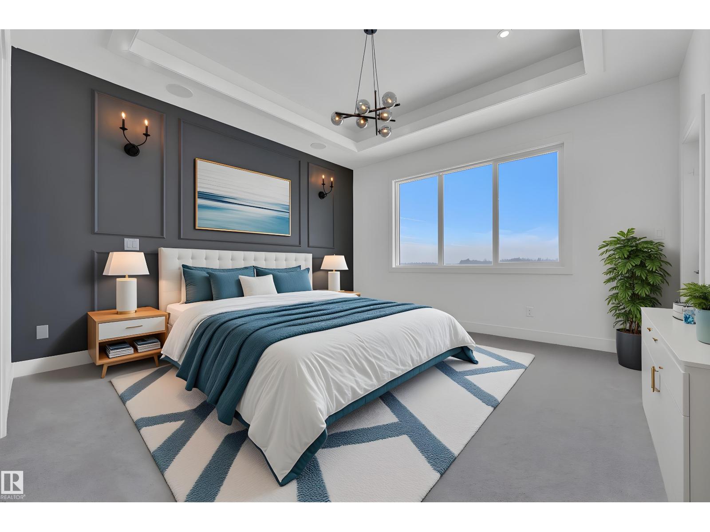
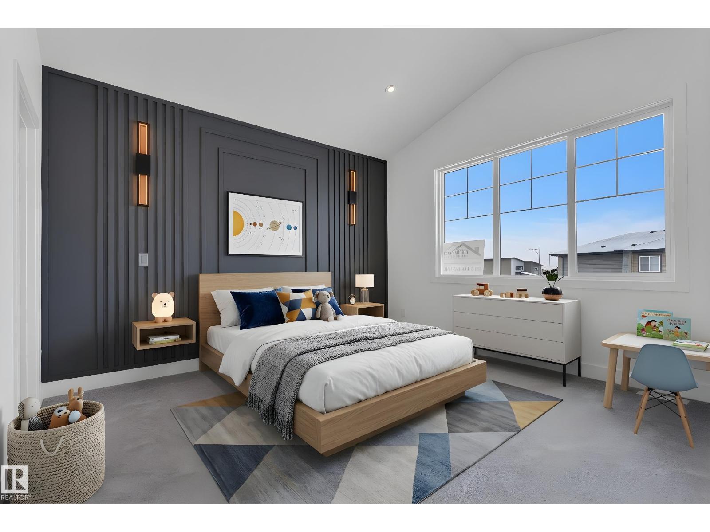
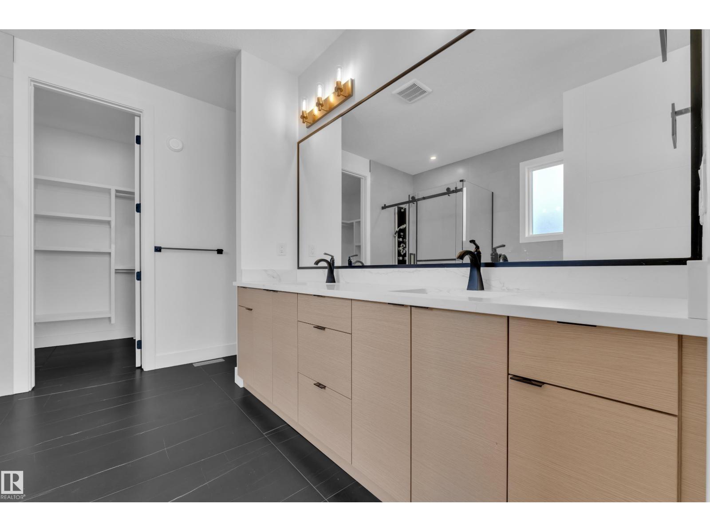
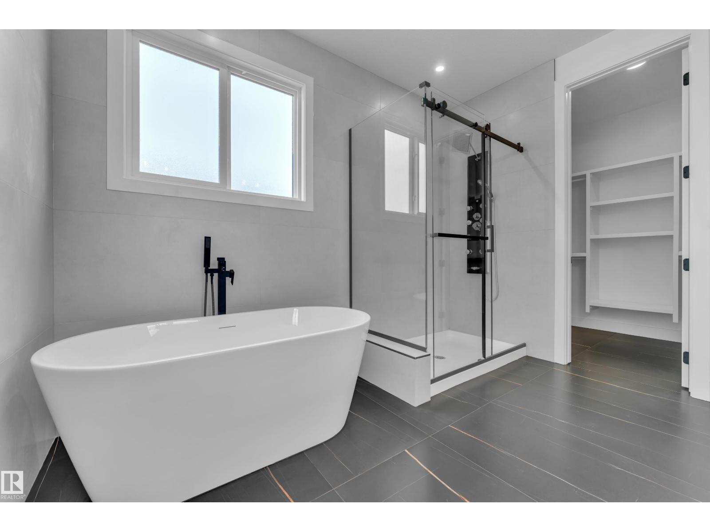
CORNER LOT | BACKING GREEN SPACE | TRIPLE GARAGE | OPEN-TO-ABOVE | SPICE KITCHEN | Welcome to this stunning SUNSERA Model, perfectly positioned on a desirable corner lot backing onto green space. Designed with a grand centre entrance and timeless curb appeal, this home offers an exceptional blend of luxury, functionality, and modern design. The main floor features a soaring open-to-above great room with fireplace, a spacious chef-inspired kitchen with large island, a separate spice kitchen, full bathroom, and a bedroom. Upstairs, you'll find a spacious bonus room, convenient upper-floor laundry, and 3 generous bedrooms, including a luxurious primary suite with a walk-in closet and spa-inspired ensuite featuring dual vanities, a freestanding tub, and separate shower. The triple attached garage provides ample space for vehicles and storage. Ideally located close to schools, parks, walking trails, and everyday amenities. Home is currently under construction; renderings, specifications, and finishes may vary (id:67053)
Property details
Property
- List price
- $699,000
- Style
- House
- Year built
- 2026
- Living area
- 2,205 square feet
- MLS® number
- E4494413
Interior
- Bedrooms
- 4
- Bathrooms
- 3
- Basement
- Unfinished, Full
- Appliances
- See remarks
Systems
- Heating
- Forced air
Parking
- Parking
- Detached Garage
Condo fee
- Ownership
- Freehold
Lot & site
- Lot features
- Cul-de-sac, Corner Site, No back lane, Closet Organizers, No Animal Home, No Smoking Home
- Site influences
- Cul-de-sac, Corner Site, No back lane, Closet Organizers, No Animal Home, No Smoking Home
- Community
- Creekside (Leduc)
Rooms
Main level
- Living room—
- Dining room—
- Kitchen—
- Bedroom 4—
- Second Kitchen—
Upper Level
- Primary Bedroom—
- Bedroom 2—
- Bedroom 3—
- Bonus Room—
More homes in Leduc
Every home for sale in Leduc, newest first.
Listing courtesy of MaxWell Polaris. Listing data is provided under copyright by the REALTORS® Association of Edmonton via the CREA Data Distribution Facility (DDF®). Information is deemed reliable but is not guaranteed accurate by CREA, the board, or Real Living, and should be independently verified. Not intended to solicit properties currently listed for sale.