64 Apache Crescent
Corinthia Park · Leduc, AB T9E 4H4
MLS® E4507291 · Listing courtesy of Maxwell Heritage Realty
$422,000Reduced $7,000 (1.7%) on
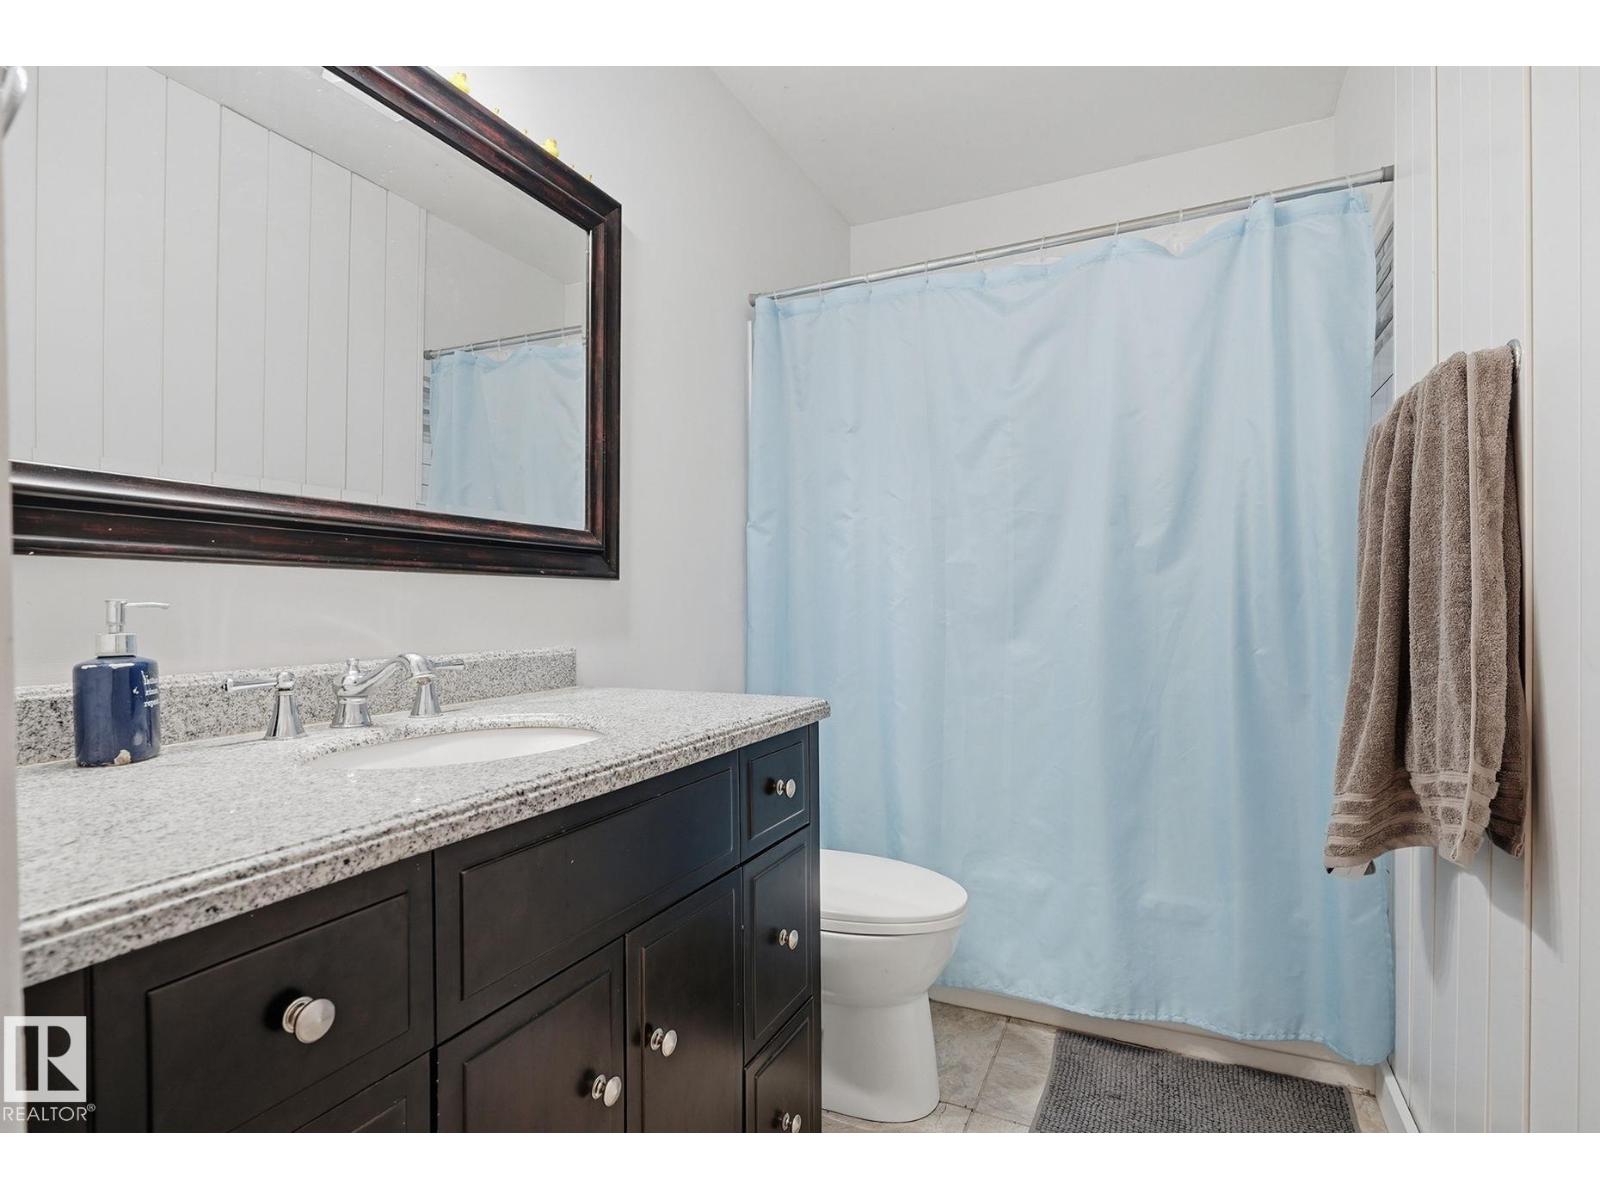
5 bedrooms · 2 bathrooms · 1,045 sq ft · Built 1974 · Bi-level house
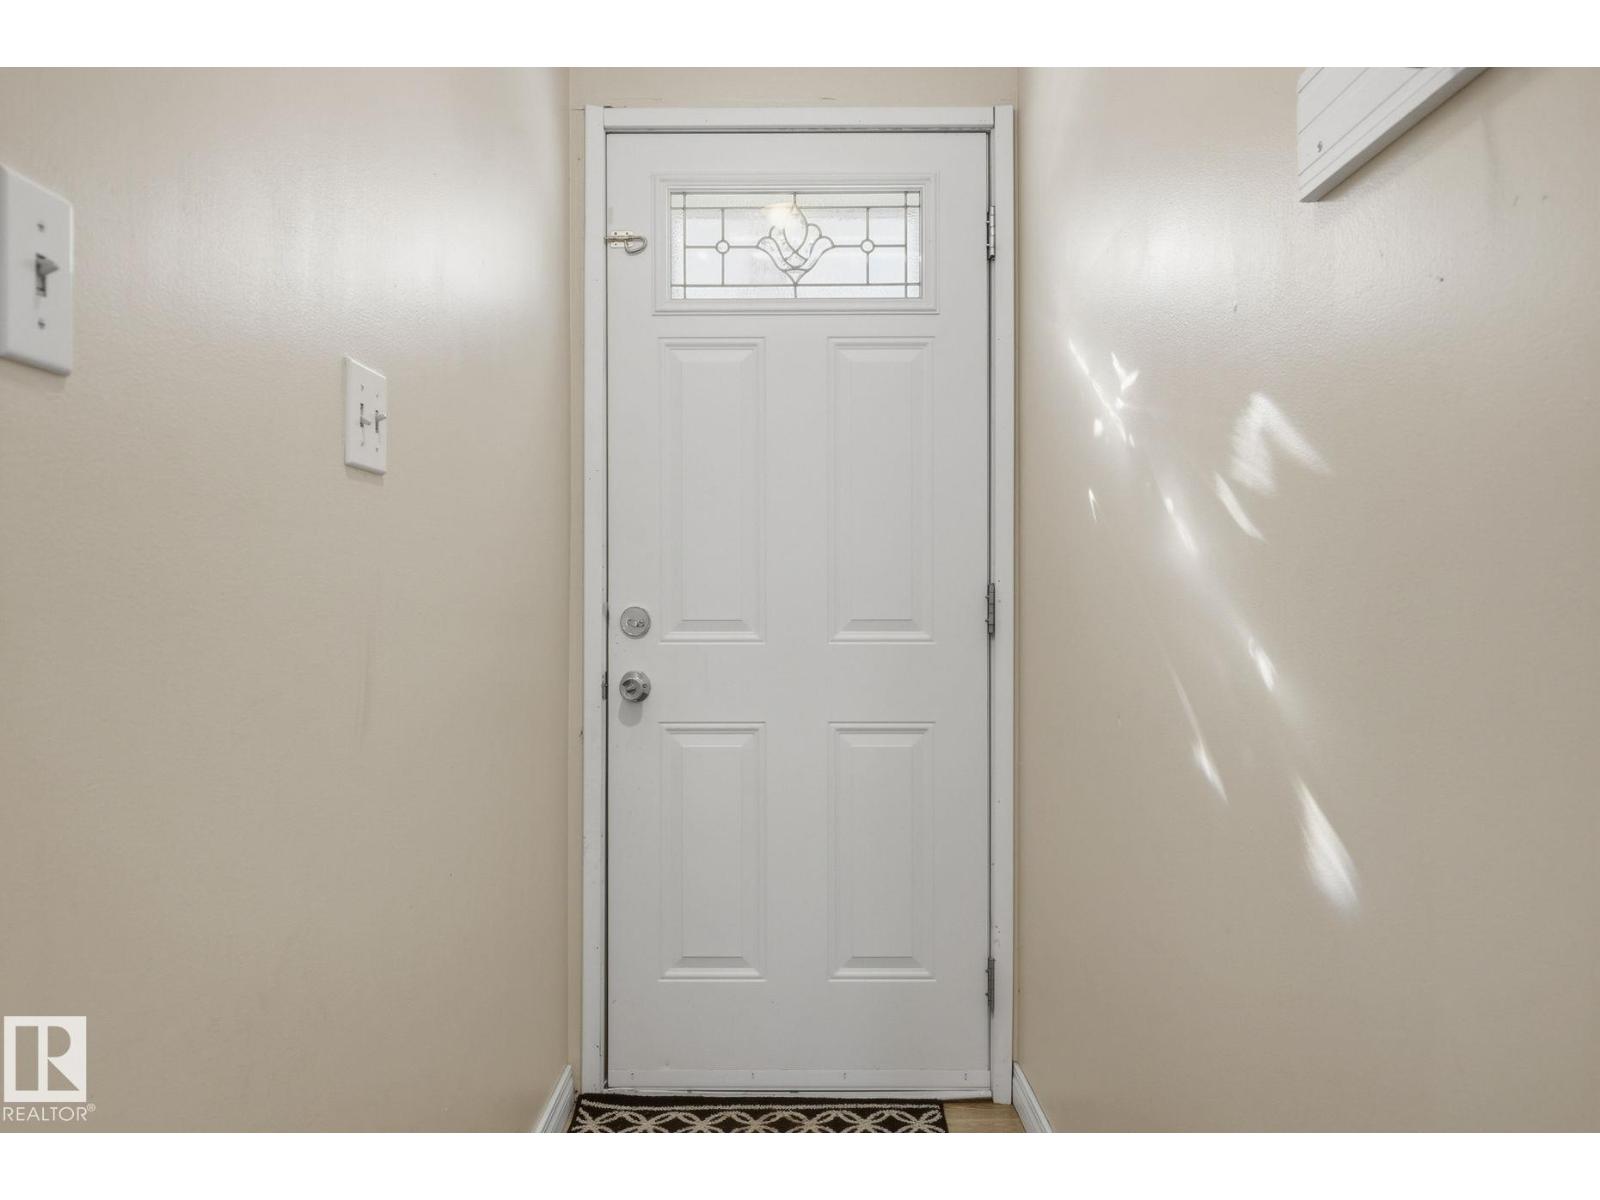
About this home
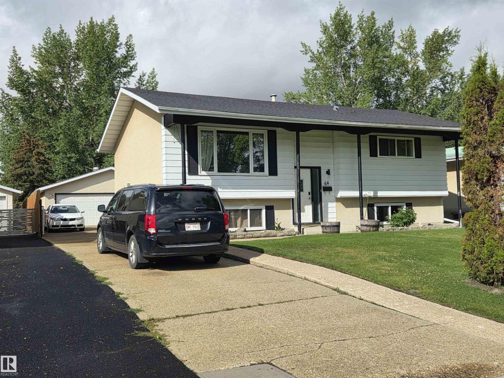
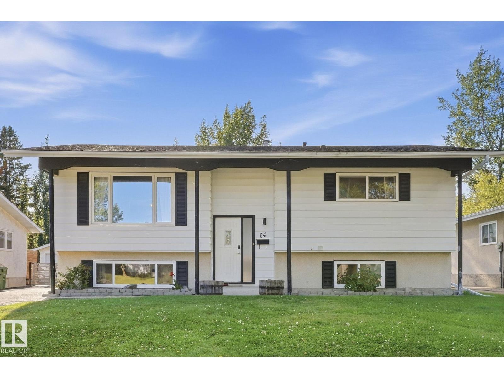
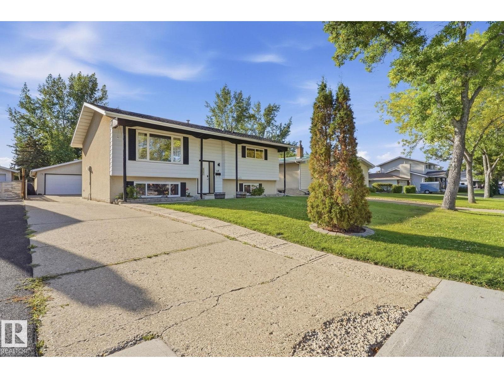
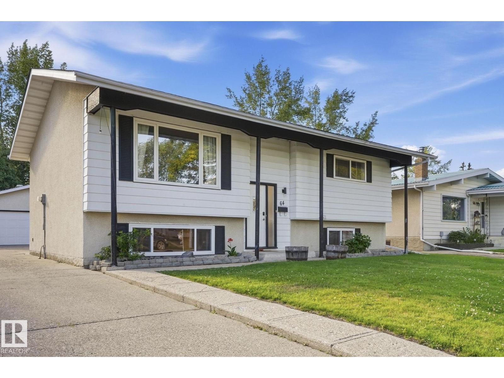
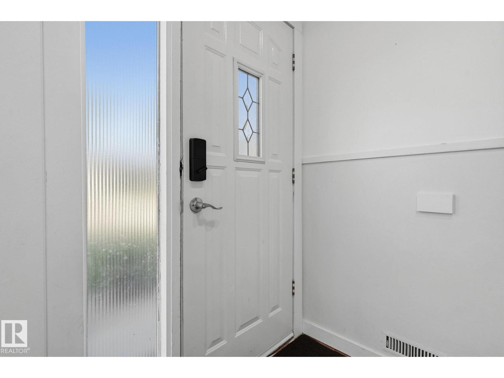
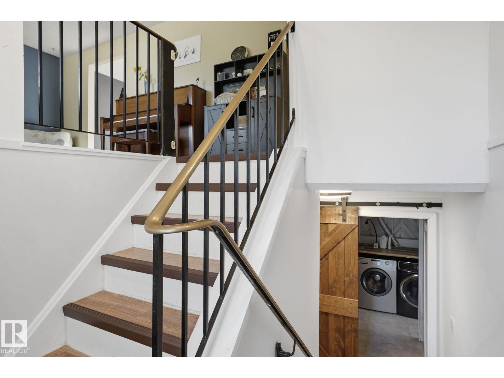
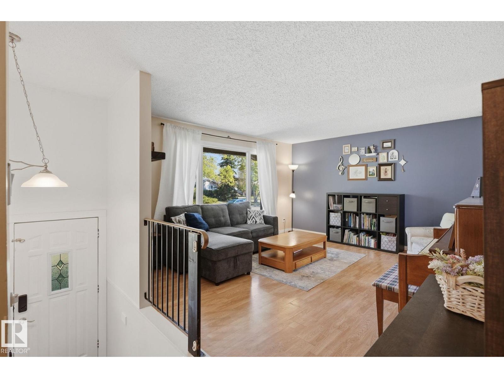
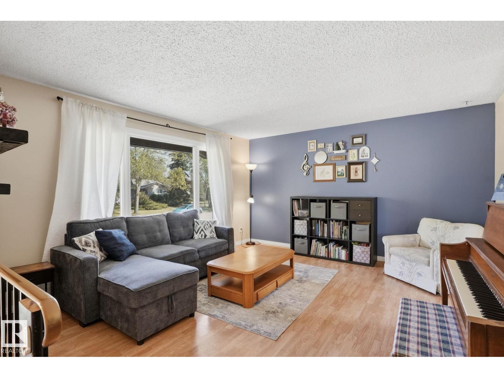
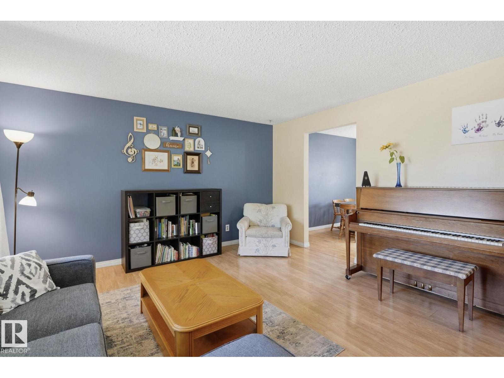
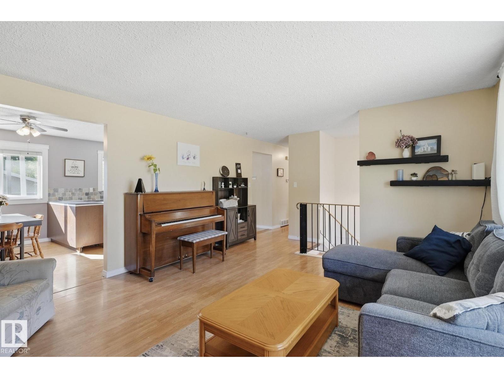
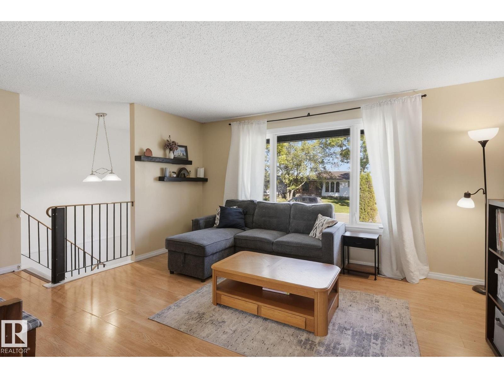
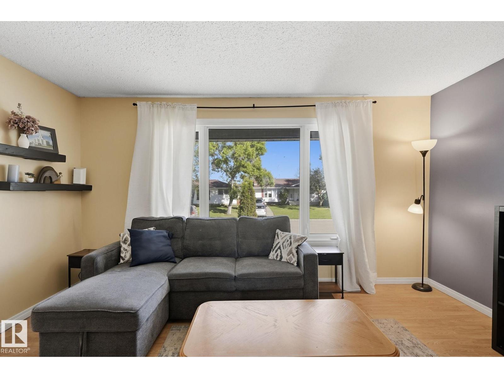
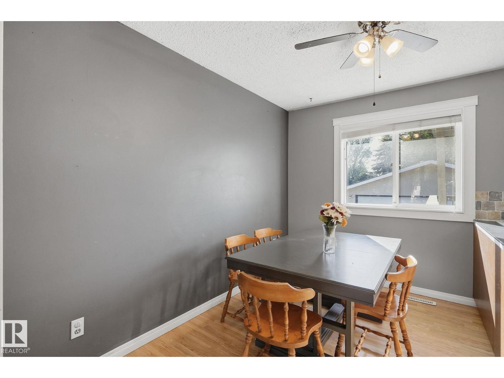
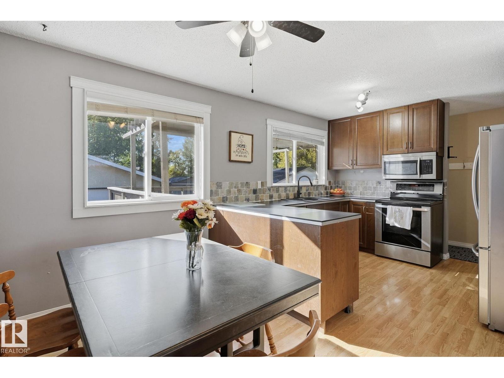
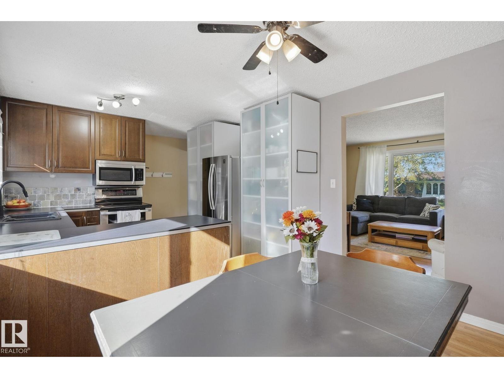
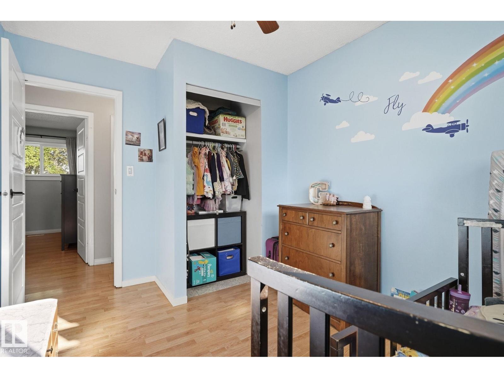
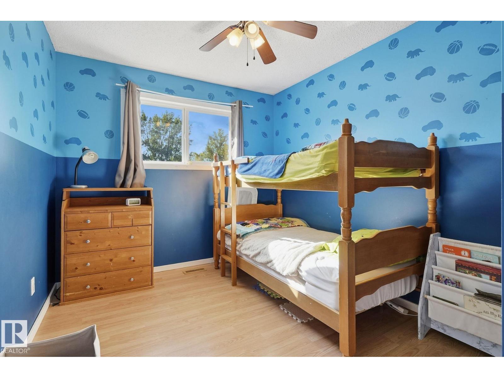
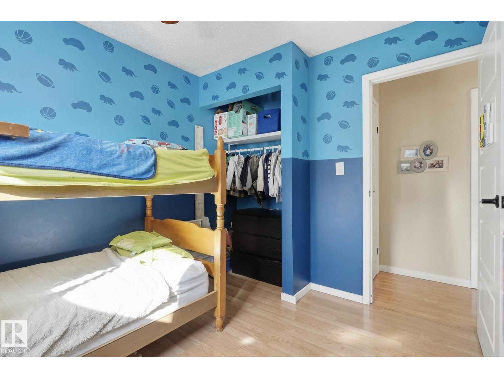
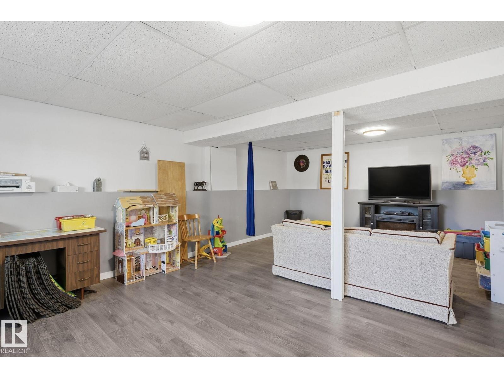
Welcome to a home where comfort, space, and a little bit of everyday magic come together! This inviting bilevel offers room for the whole family, with 3 bedrooms and plenty of living space to spread out. The lower level provides two additional bedrooms and flexible living space—perfect for movie nights, a playroom, a home office, or guests. Step outside and you’ll discover one of the real highlights: a backyard backing directly onto green space and a park, giving you a peaceful setting to enjoy morning coffee, watch the kids play, or unwind at the end of the day. The insulated double detached garage adds even more versatility, whether you need room for vehicles, toys, hobbies, or a workshop. A home with space to grow, room to gather, and a backyard you’ll love coming home to. (id:67053)
Property details
Property
- List price
- $415,000
- Previous price
- $422,000
- Price reduced
- Sept. 25, 2026 · $7,000 off
- Style
- Bi-level
- Year built
- 1974
- Living area
- 1,045 square feet
- MLS® number
- E4507291
Interior
- Bedrooms
- 5
- Bathrooms
- 2
- Basement
- Finished, Full
- Appliances
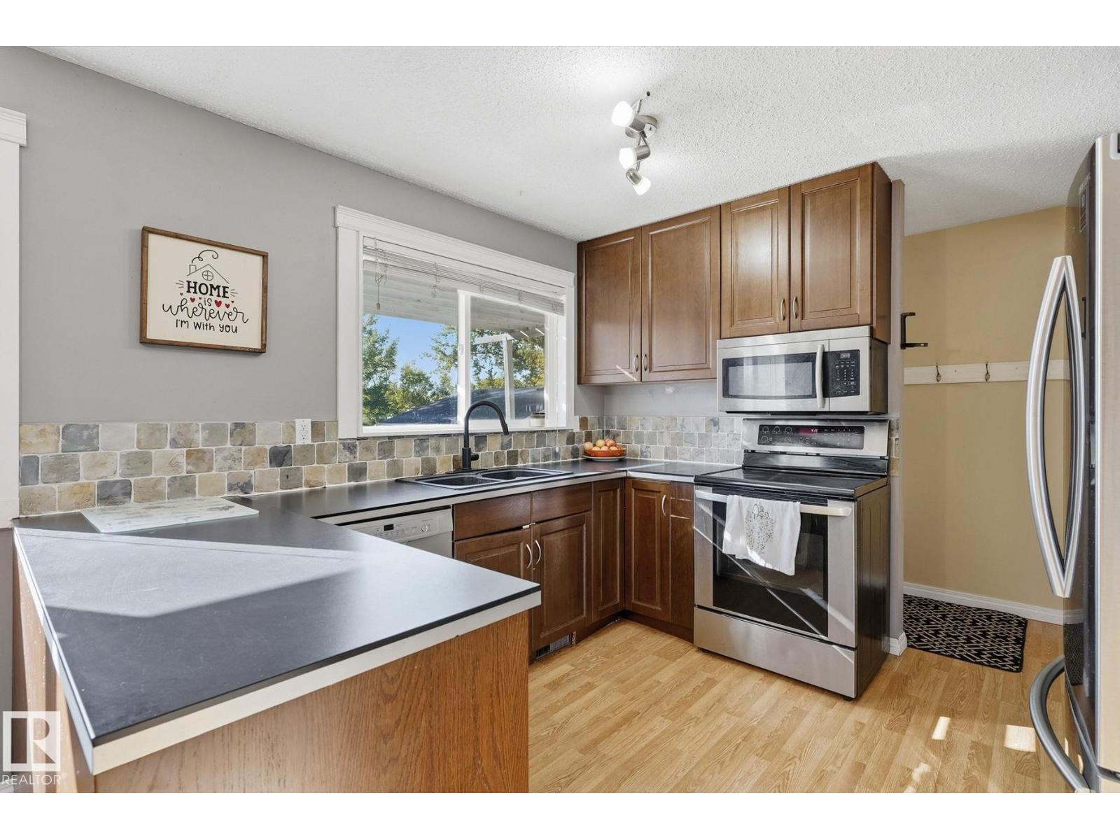
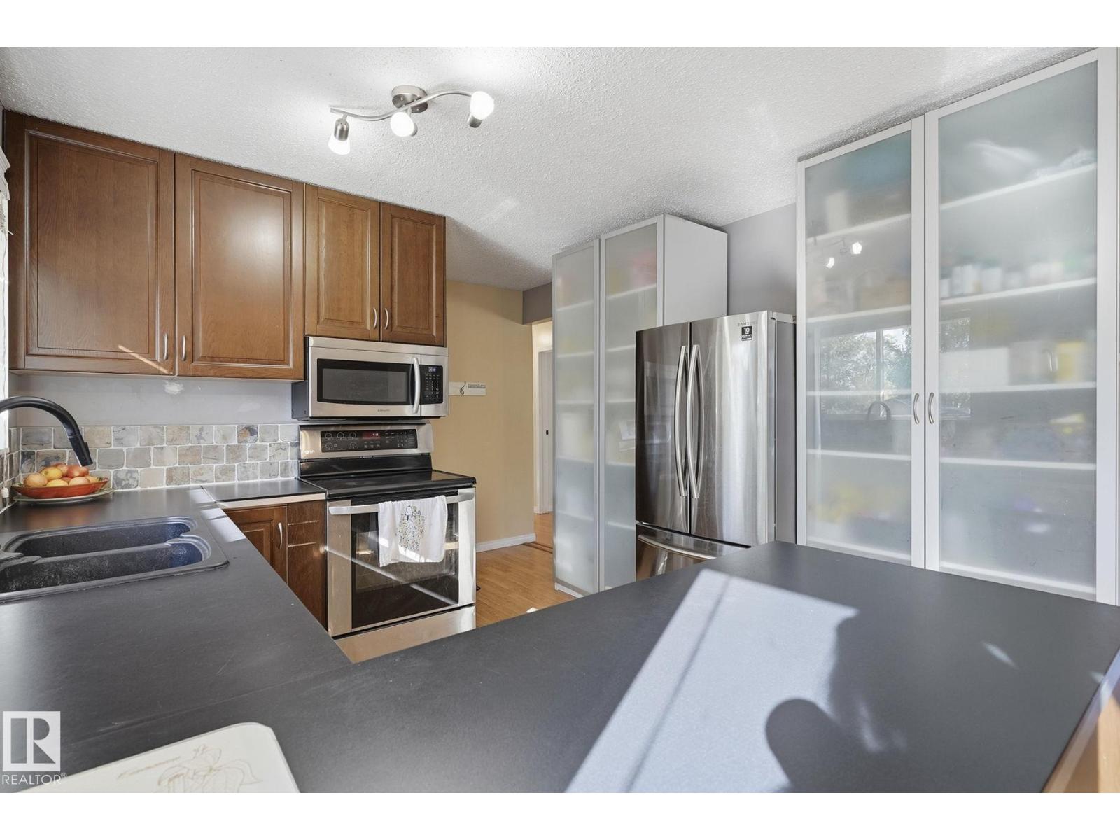
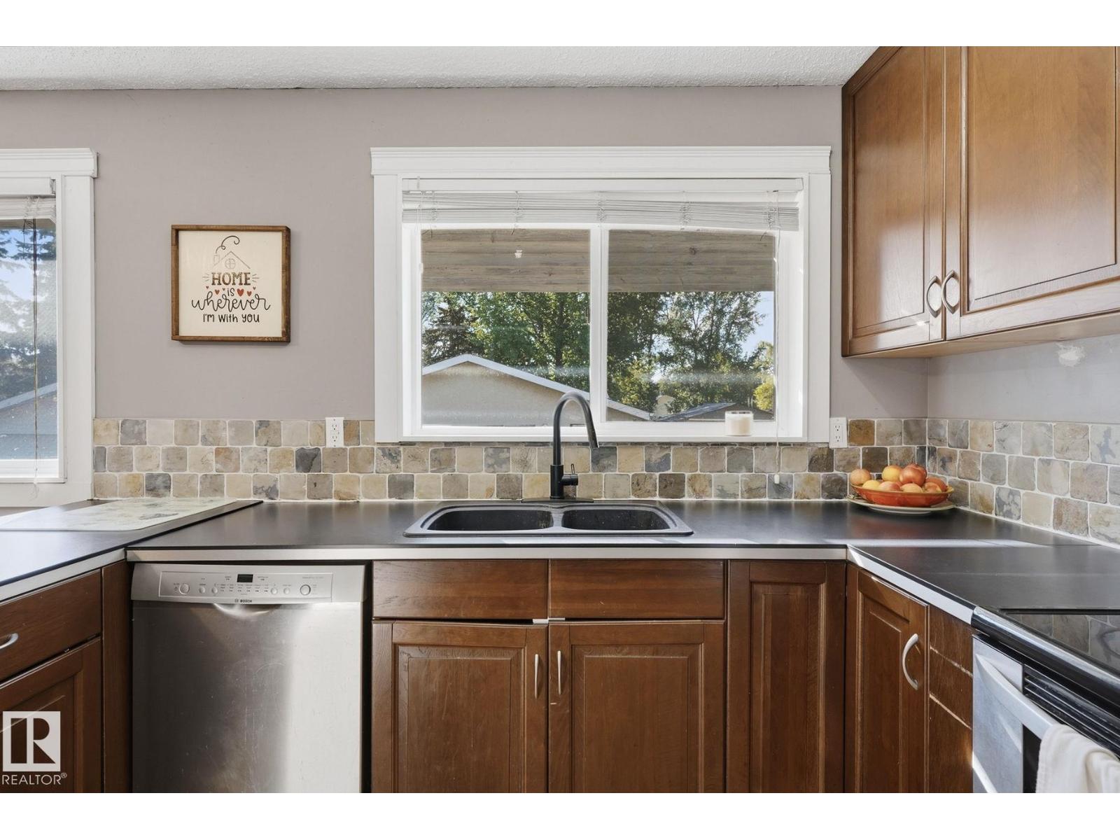
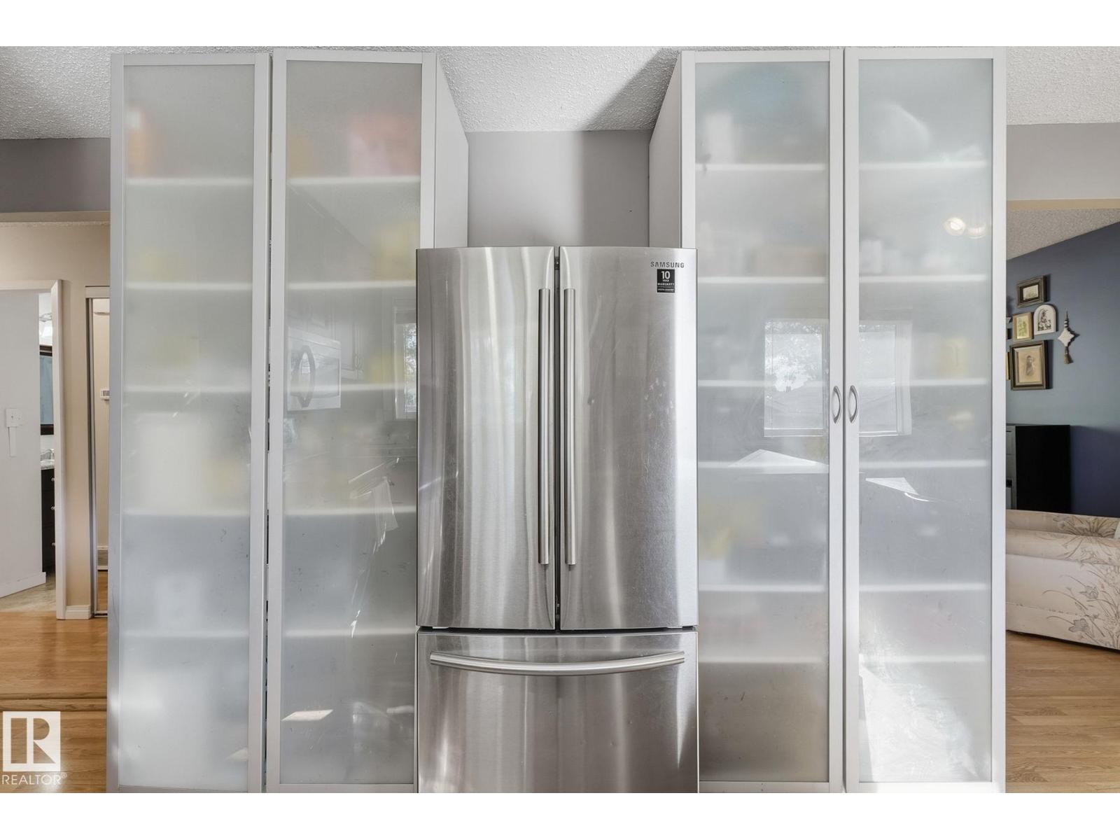
- Washer, Refrigerator, Dishwasher, Stove, Dryer, Microwave Range Hood Combo, Storage Shed, Window Coverings, Garage door opener, Garage door opener remote(s), Fan
Systems
- Heating
- Forced air
Parking
- Parking
- Detached Garage, Parking Pad
Condo fee
- Ownership
- Freehold
Lot & site
- Lot size
- 613 m² (6,600 sq ft)
- Lot features
- No Smoking Home
- Site influences
- No Smoking Home
- Community
- Corinthia Park
Rooms
Above
- Living room4.27 × 4.57 meters
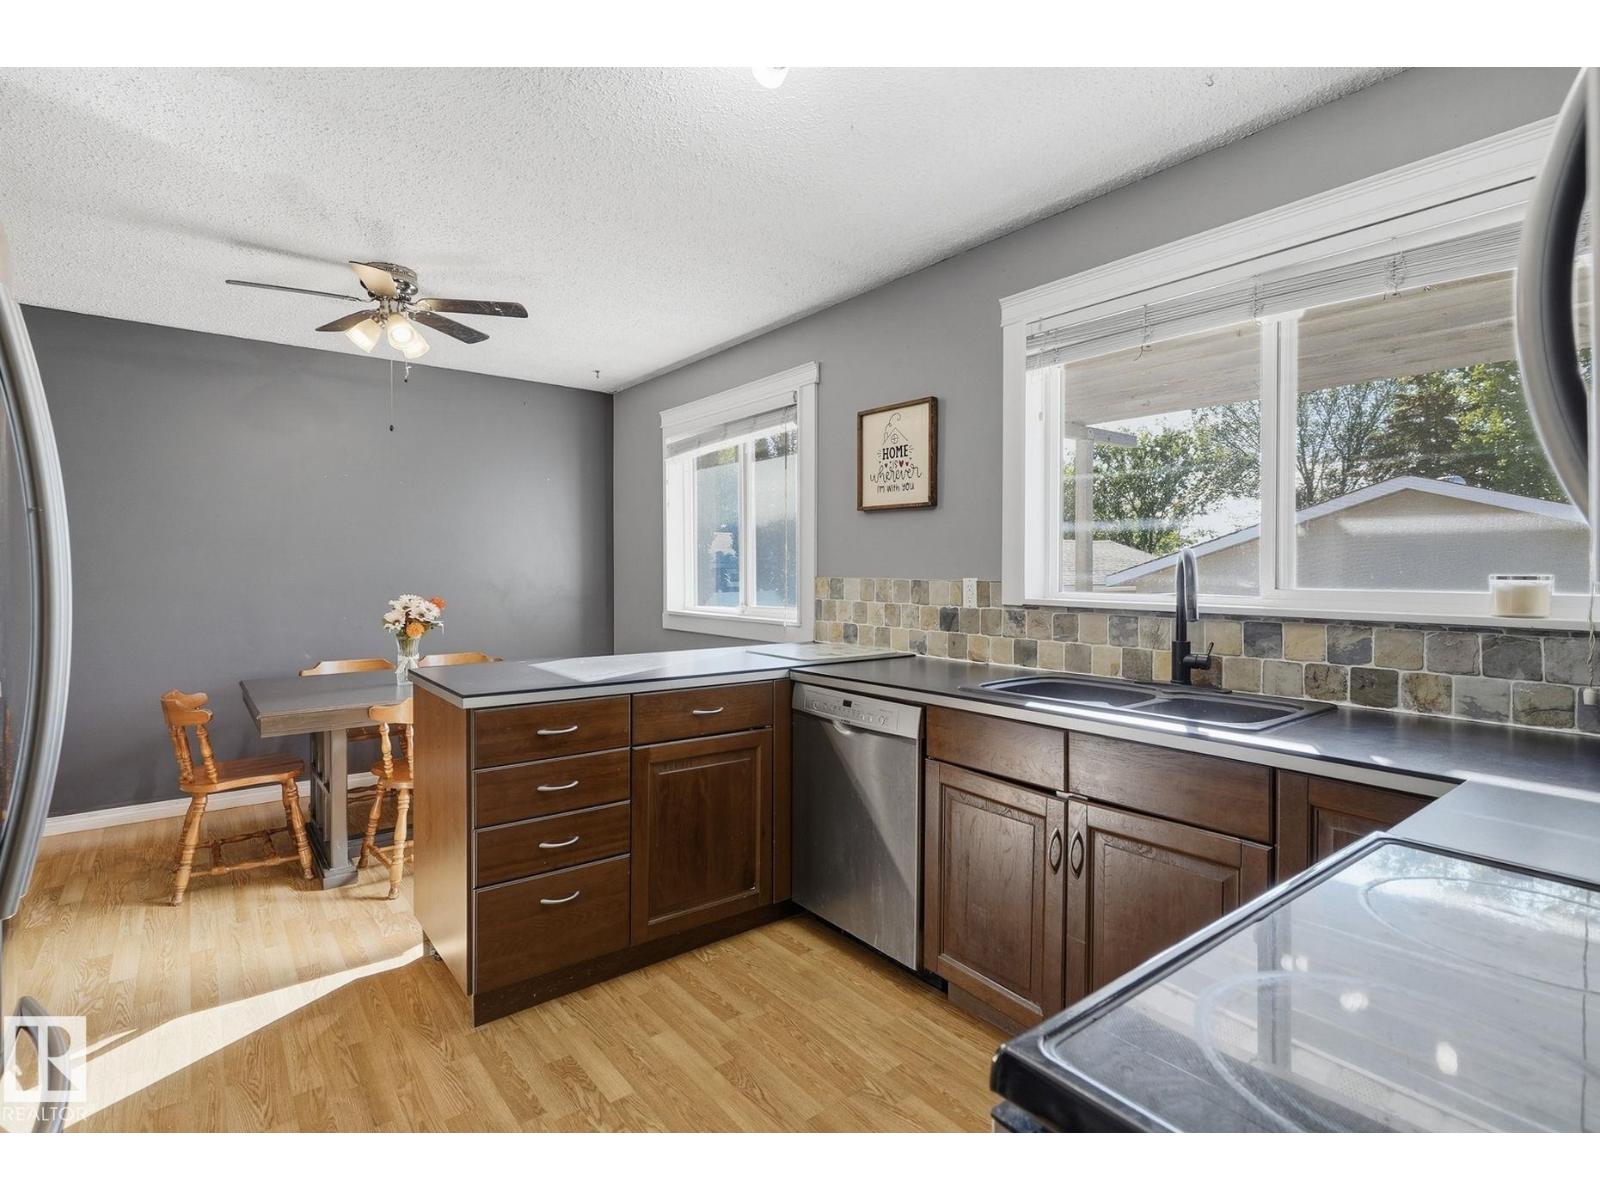
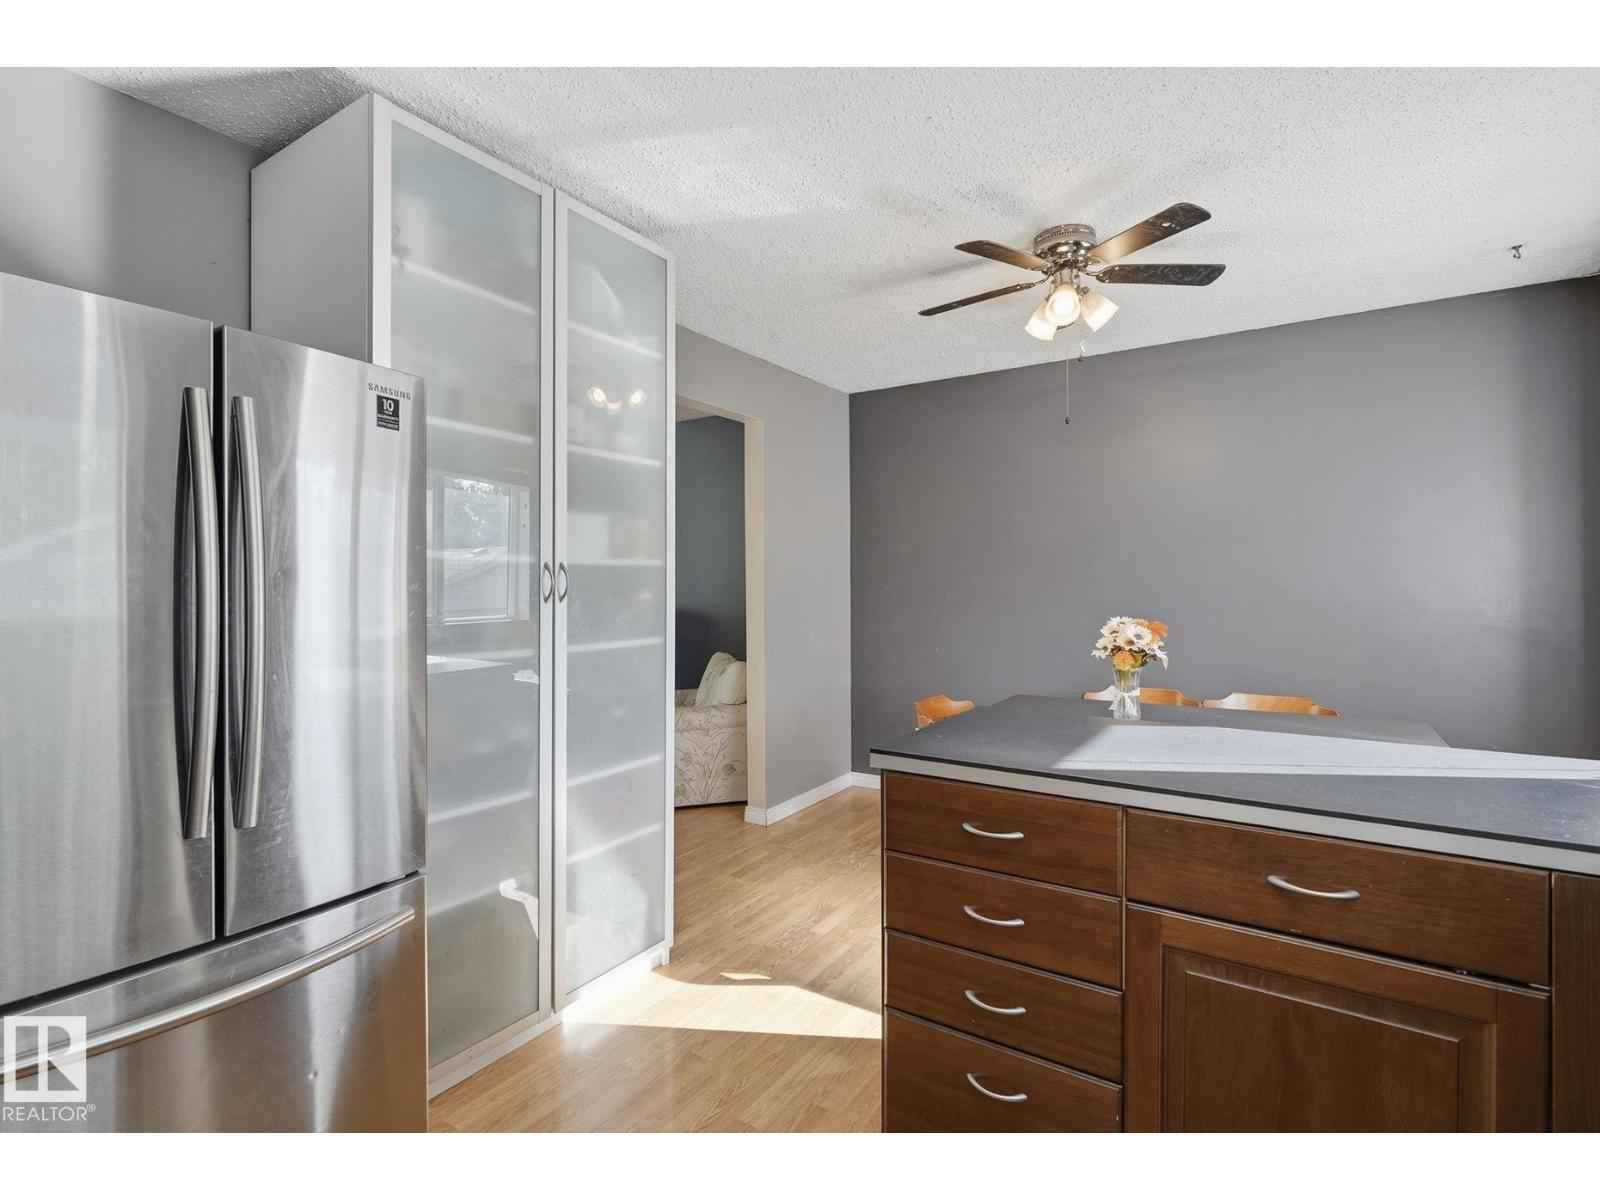
- Dining room3.38 × 2.19 meters
- Kitchen3.38 × 3.13 meters
Basement
- Family room7.06 × 4.26 meters
- Bedroom 43.62 × 3.43 meters
- Bedroom 52.5 × 2.77 meters
Main level
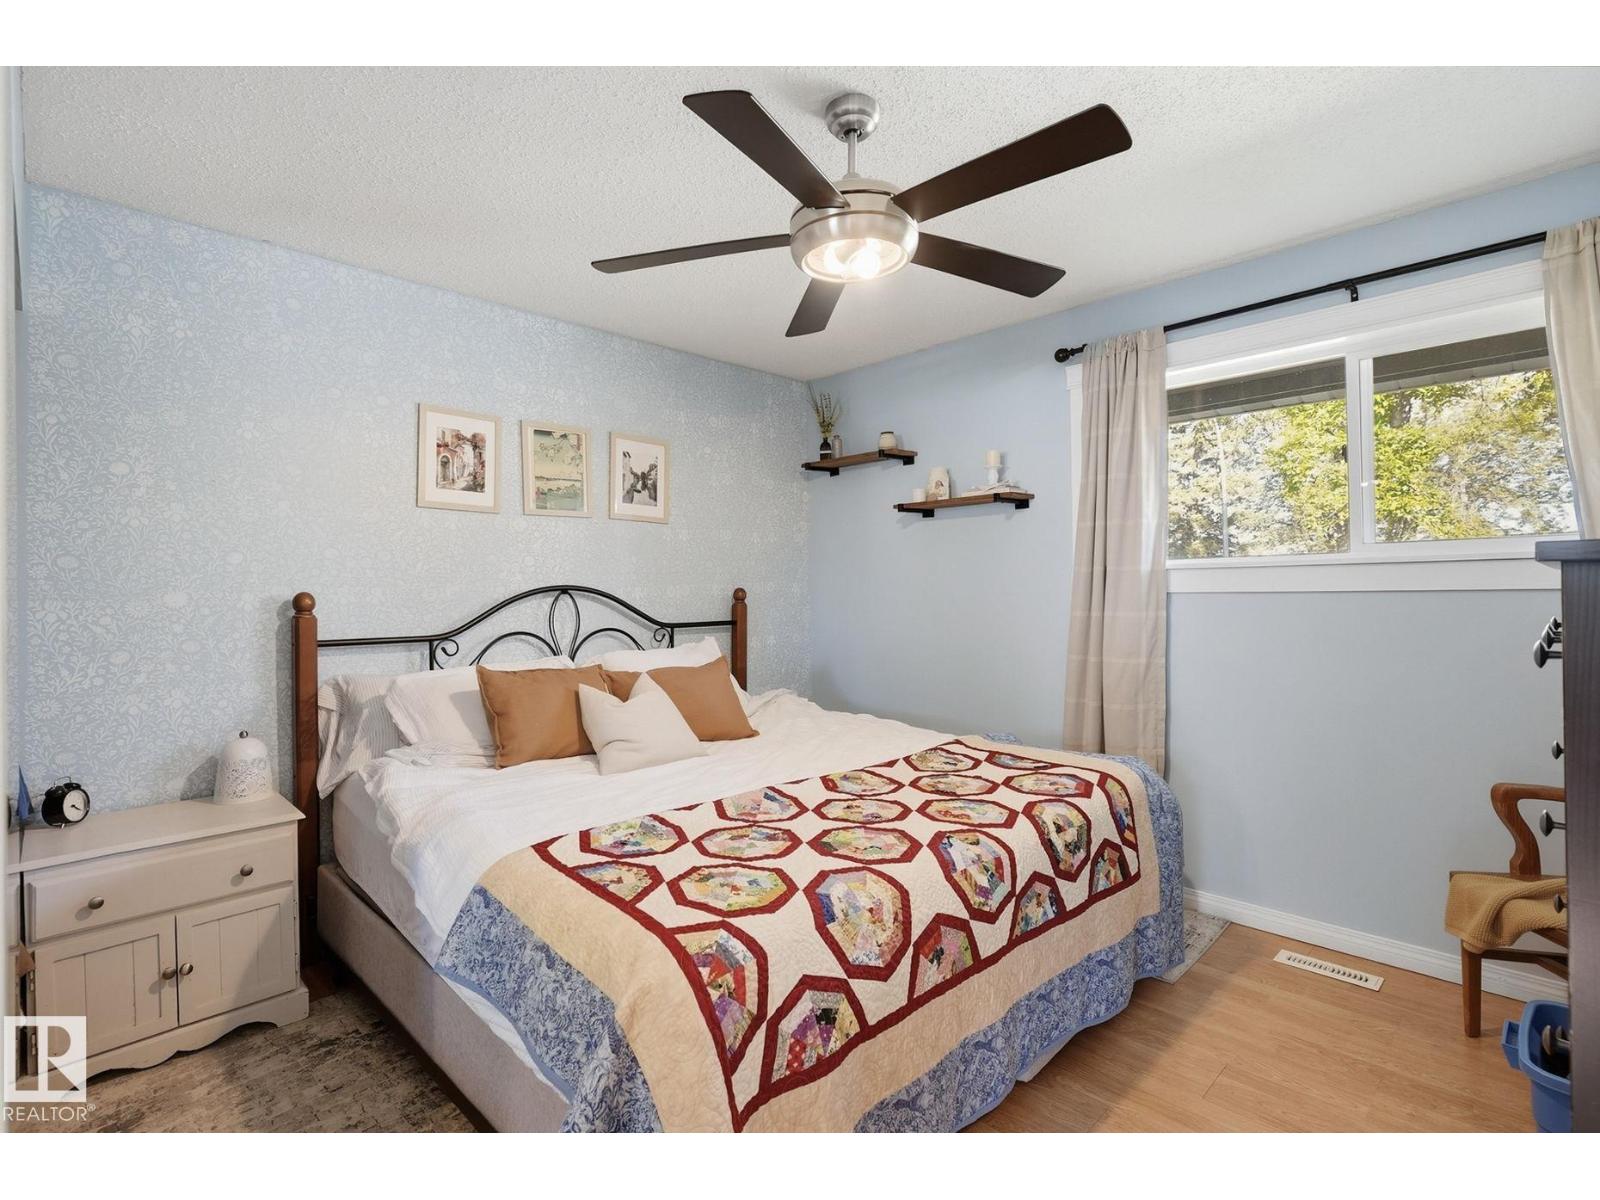
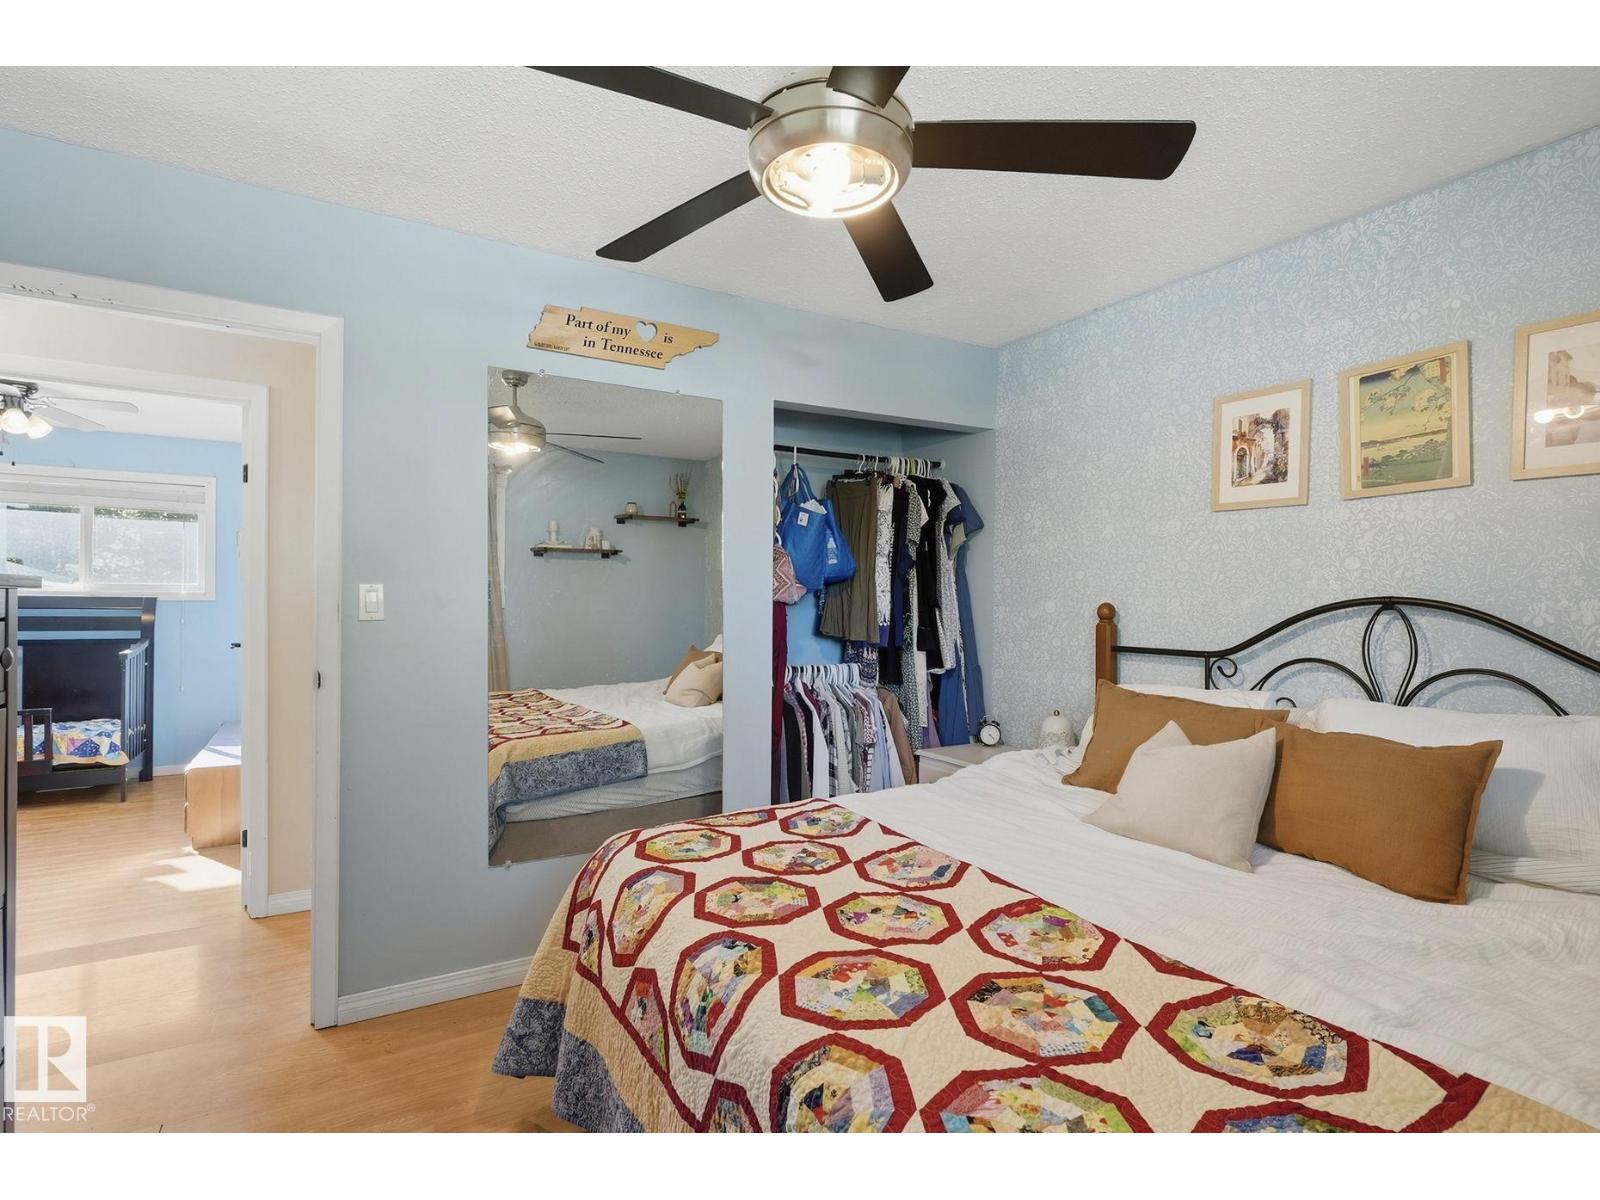
- Primary Bedroom3.2 × 3.57 meters
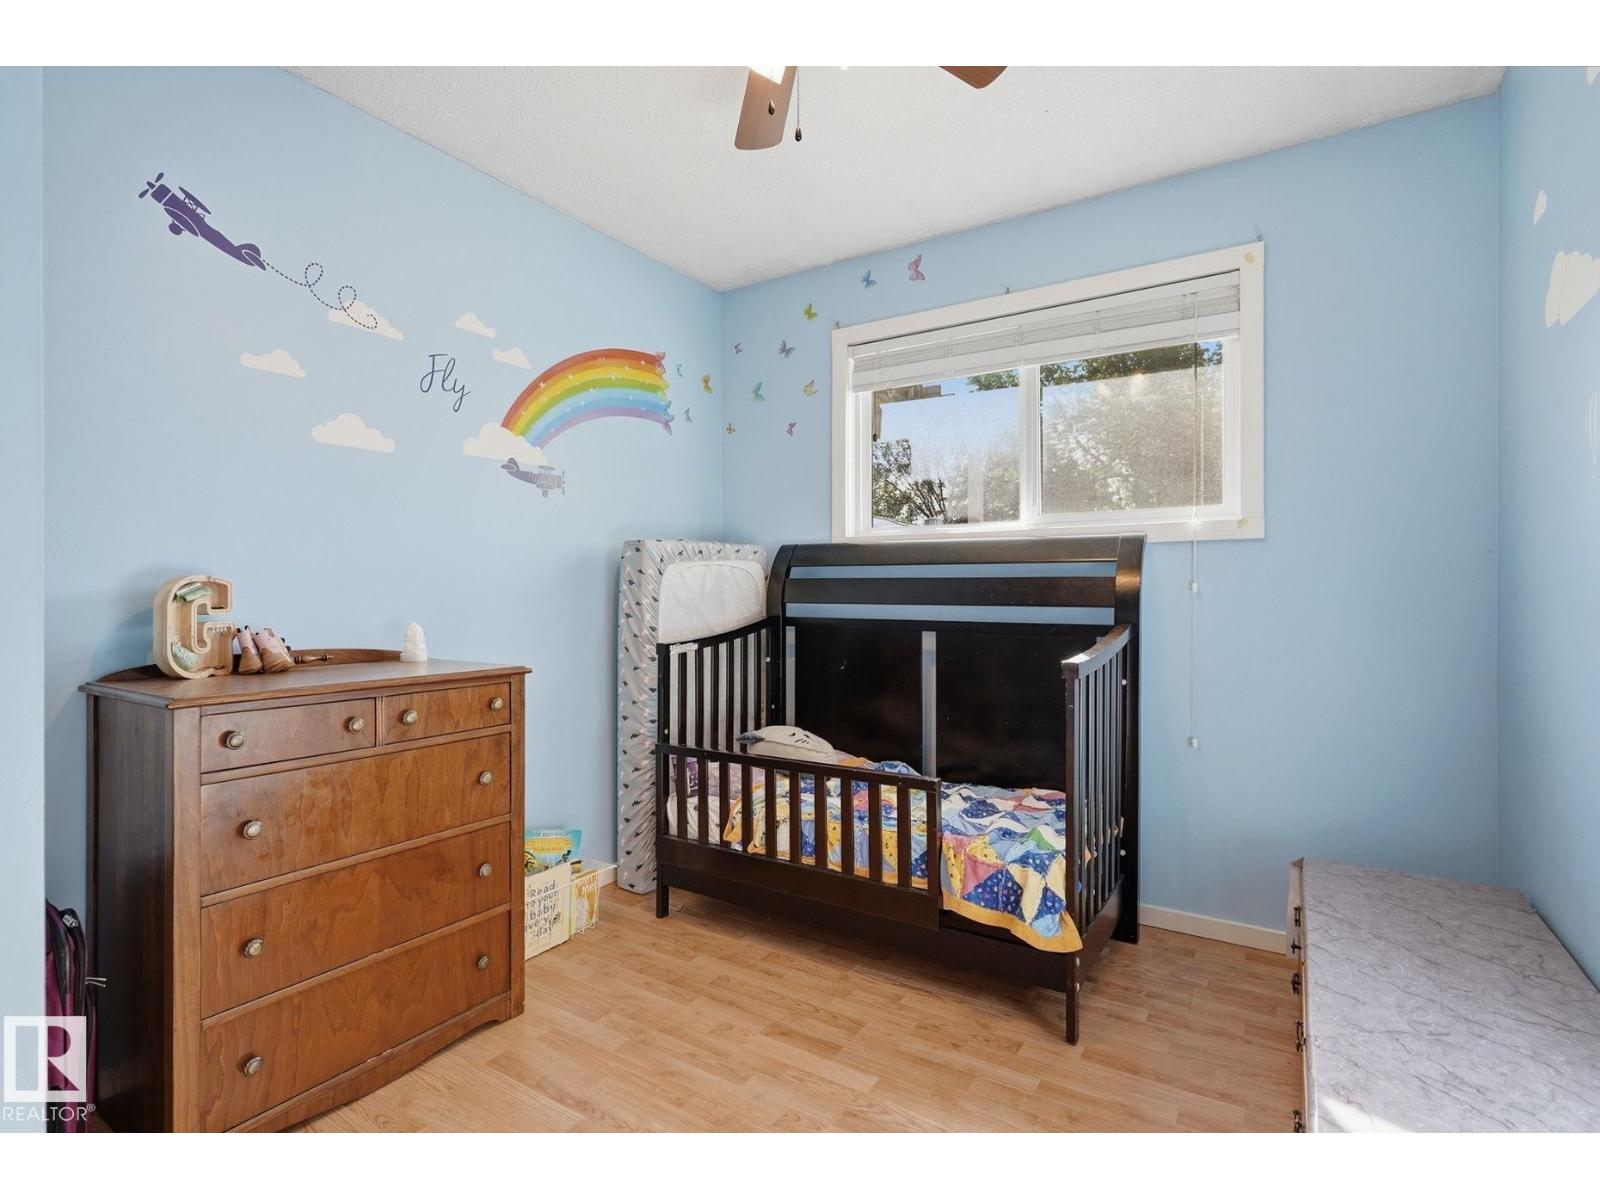
- Bedroom 23.36 × 2.75 meters
- Bedroom 33.35 × 2.66 meters
More homes in Leduc
Every home for sale in Leduc, newest first.
Listing courtesy of Maxwell Heritage Realty. Listing data is provided under copyright by the REALTORS® Association of Edmonton via the CREA Data Distribution Facility (DDF®). Information is deemed reliable but is not guaranteed accurate by CREA, the board, or Real Living, and should be independently verified. Not intended to solicit properties currently listed for sale.