#207 – 4906 47 Avenue
Central Business District (Leduc) · Leduc, AB T9E 6R7
MLS® E4511260 · Listing courtesy of REMAX River City
2 bedrooms · 2 bathrooms · 902 sq ft · Built 1993 · Condo
About this home
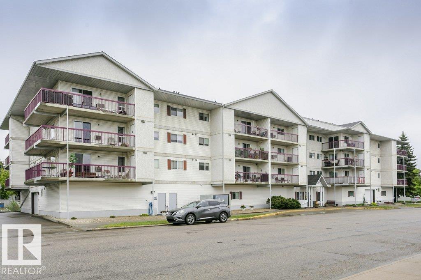
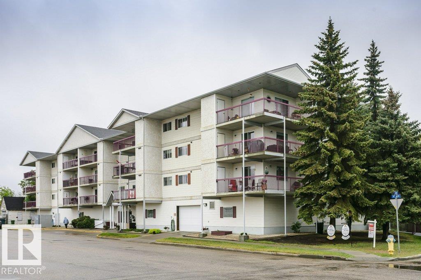
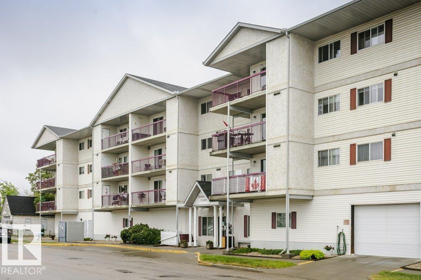
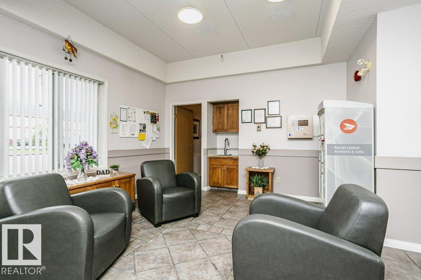
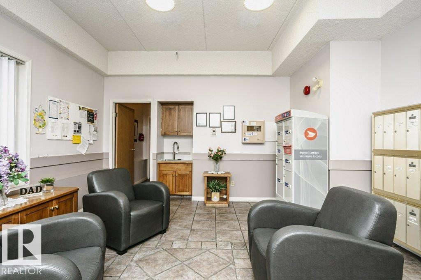
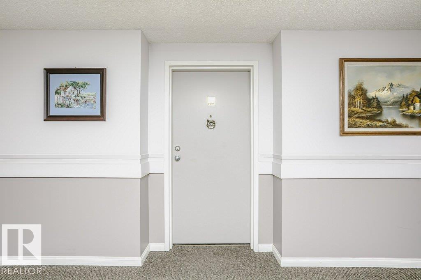
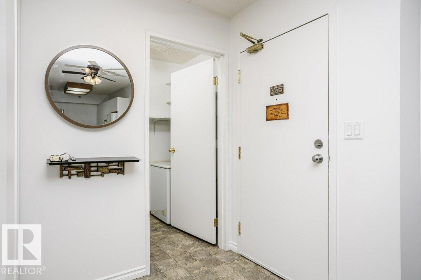
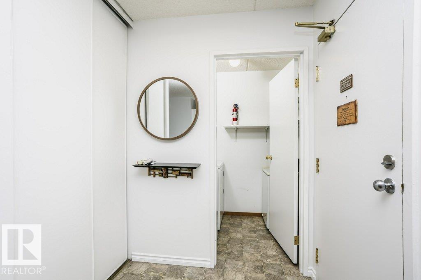
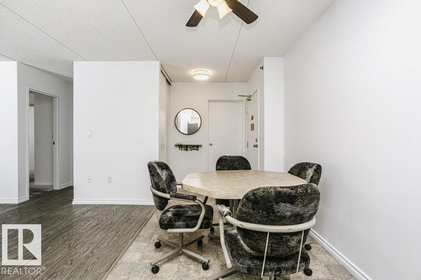
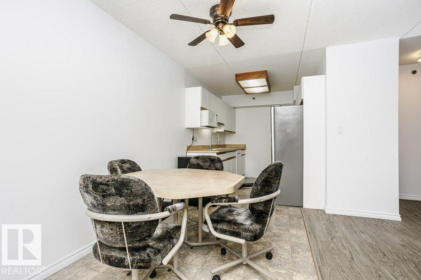
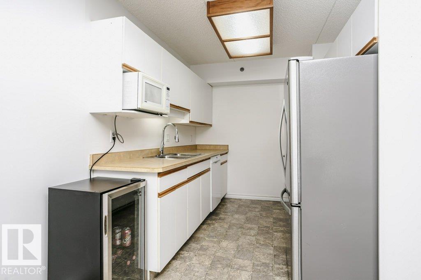
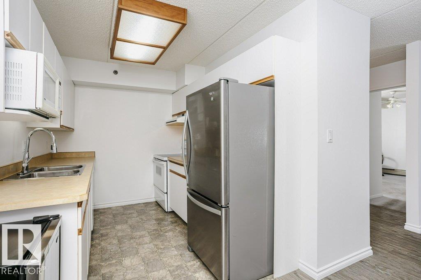
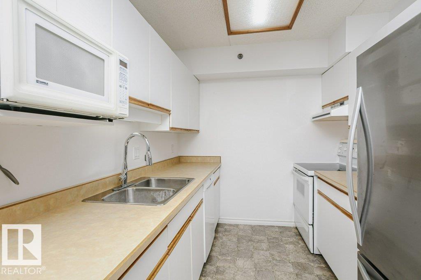
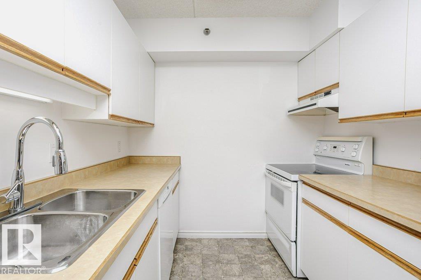
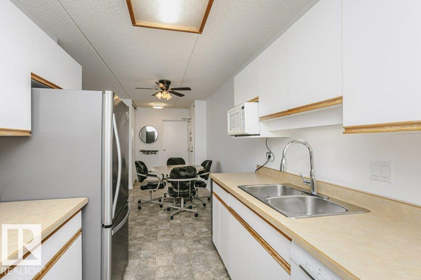
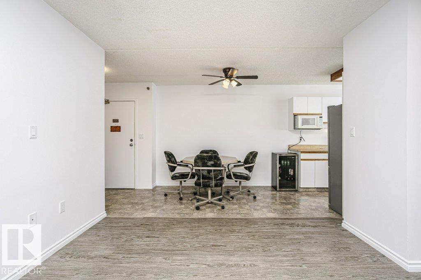
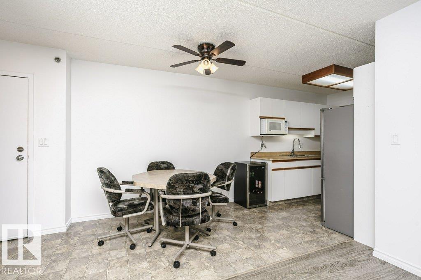
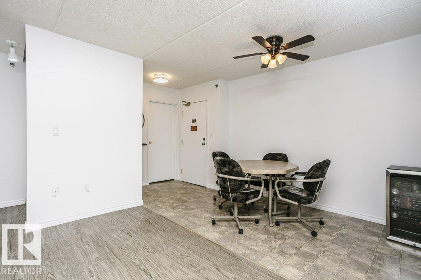
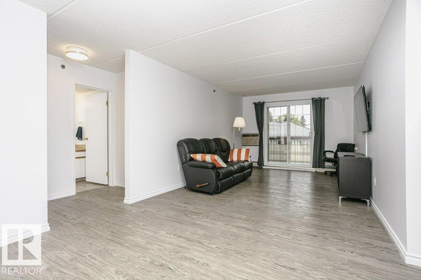
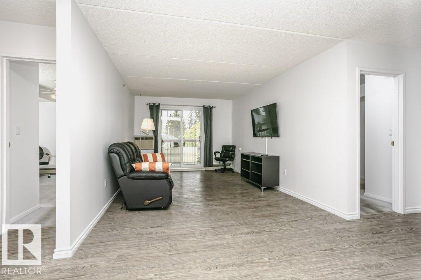
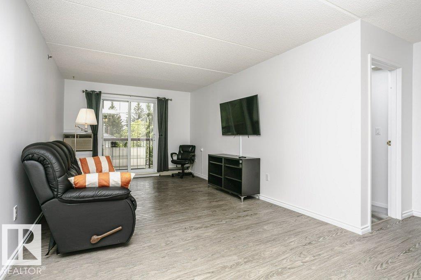
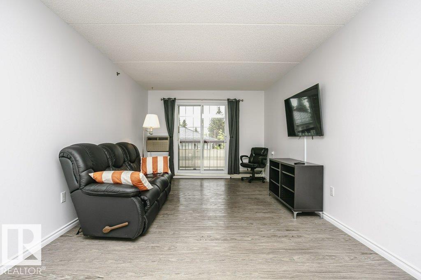
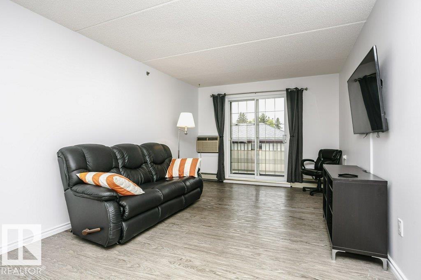
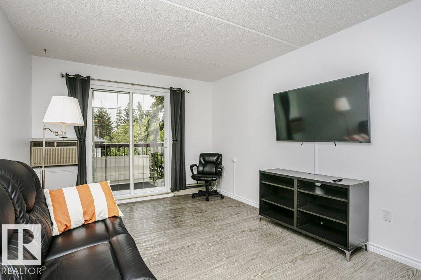
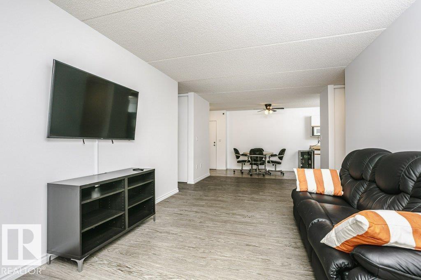
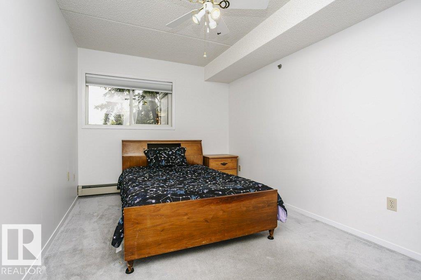
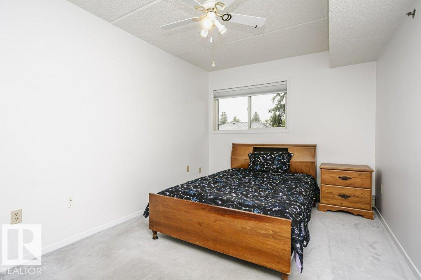
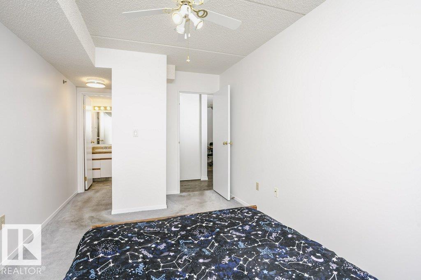
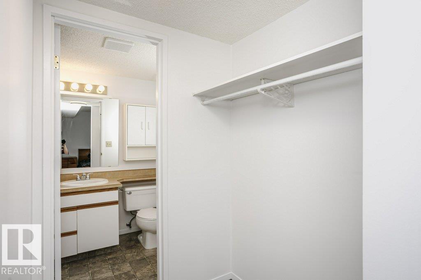
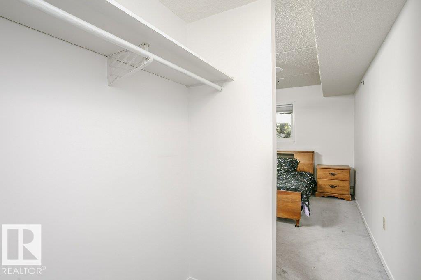
Immediate possession in this POPULAR over 55 building. Freshly painted, clean and ready for you! Over 900 sf 2-bedroom, 2-bathroom unit. A spacious Livingroom space with patio doors to the huge balcony that also has a large storage unit for all your balcony needs. A good-sized European kitchen with plenty of cabinets and newer appliances. This rare concrete building is secure, has an elevator, underground parking, social room, and workshop. Close to shopping, movie theater, transit, public swimming, parks, civic center, library and hospital. Get ready for the freedom this place provides! (id:67053)
Property details
Property
- List price
- $213,000
- Style
- Apartment
- Year built
- 1993
- Living area
- 902 square feet
- MLS® number
- E4511260
Interior
- Bedrooms
- 2
- Bathrooms
- 2
- Basement
- None
- Appliances
- Washer, Refrigerator, Dishwasher, Stove, Dryer, Microwave, Freezer, Hood Fan, Window Coverings, Fan
Systems
- Heating
- Hot water radiator heat, Baseboard heaters
Parking
- Parking
- Underground, Heated Garage
Condo fee
- Fee
- $401 monthly
- Includes
- Heat, Insurance
- Ownership
- Condo/Strata
Lot & site
- Lot size
- 66 m² (705 sq ft)
- Lot features
- See remarks, No back lane, Park/reserve, No Animal Home
- Site influences
- See remarks, No back lane, Park/reserve, No Animal Home, Public Swimming Pool
- Community
- Central Business District (Leduc)
Rooms
Main level
- Living room3.28 × 4.76 meters
- Dining room3.29 × 2.02 meters
- Kitchen2.93 × 2.35 meters
- Primary Bedroom2.82 × 4.64 meters
- Bedroom 22.81 × 4.1 meters
More homes in Leduc
Every home for sale in Leduc, newest first.
Listing courtesy of REMAX River City. Listing data is provided under copyright by the REALTORS® Association of Edmonton via the CREA Data Distribution Facility (DDF®). Information is deemed reliable but is not guaranteed accurate by CREA, the board, or Real Living, and should be independently verified. Not intended to solicit properties currently listed for sale.