47 Birchmont Drive
Bridgeport · Leduc, AB T9E 8S4
MLS® E4512069 · Listing courtesy of RE/MAX Real Estate
4 bedrooms · 4 bathrooms · 1,759 sq ft · Built 2005 · House
About this home
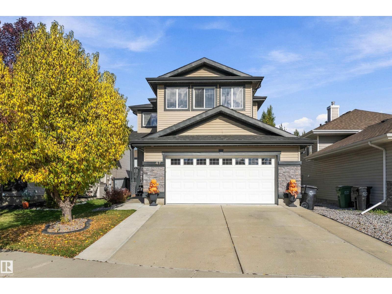
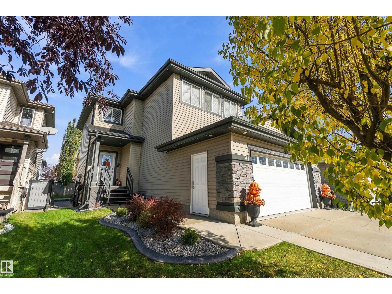
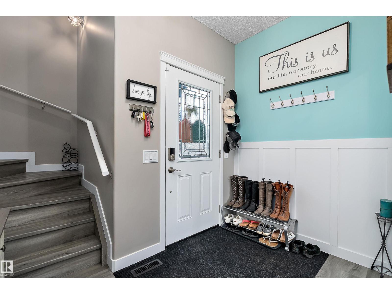
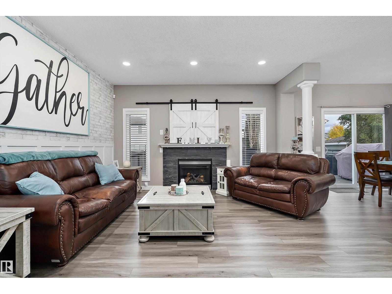
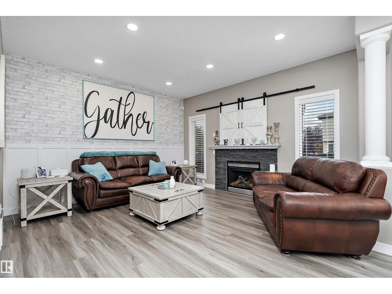
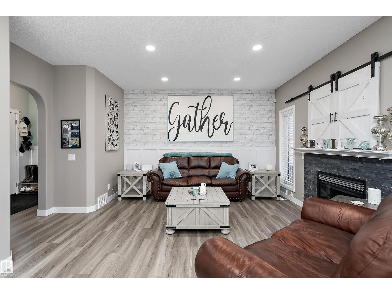
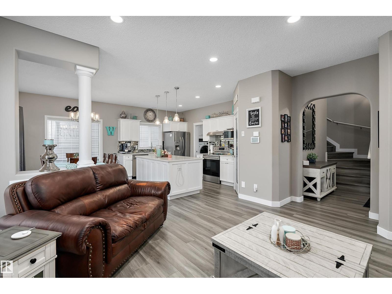
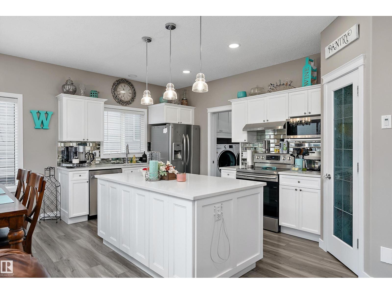
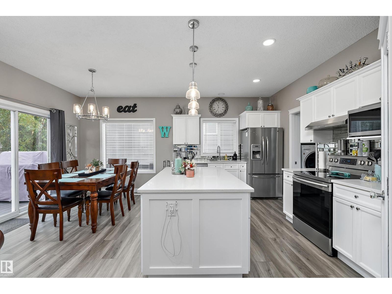
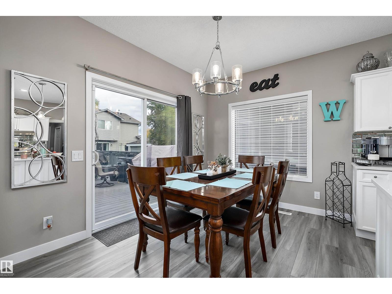
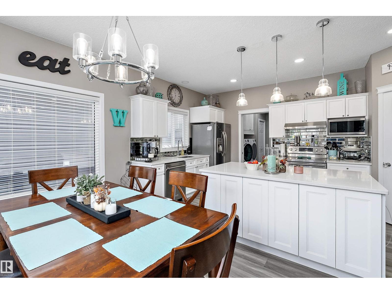
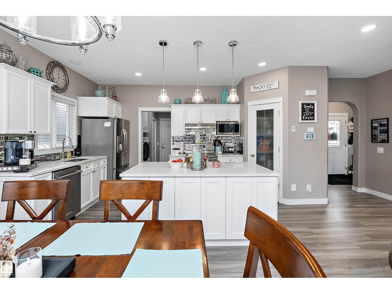
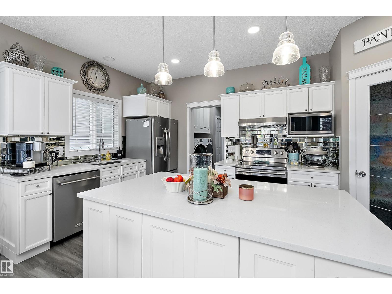
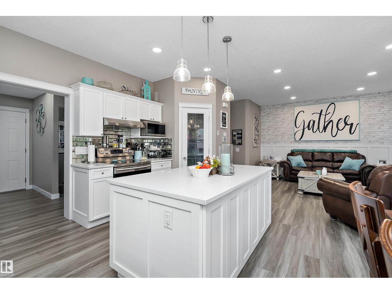
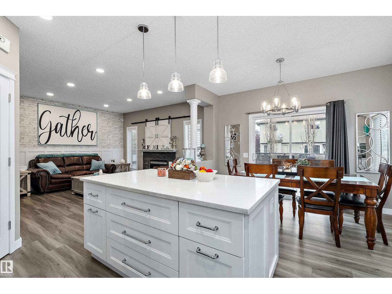
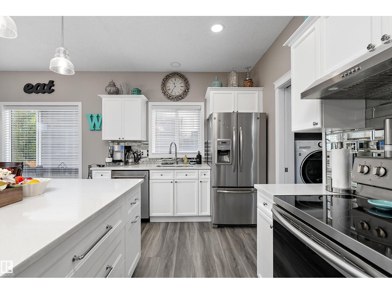
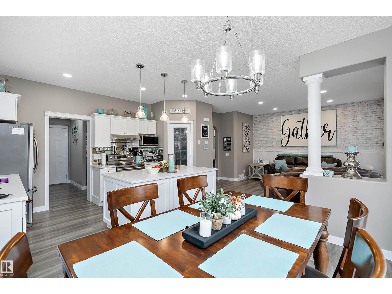
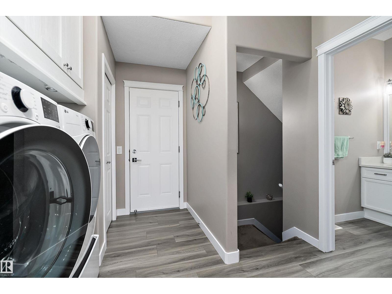
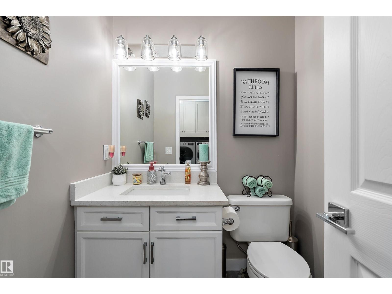
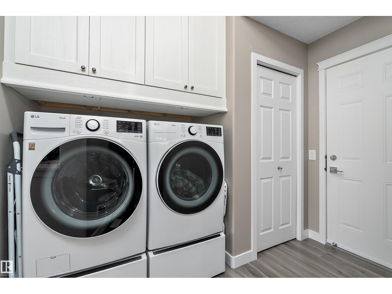
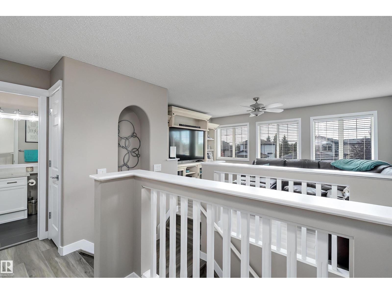
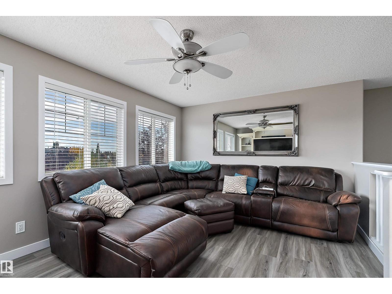
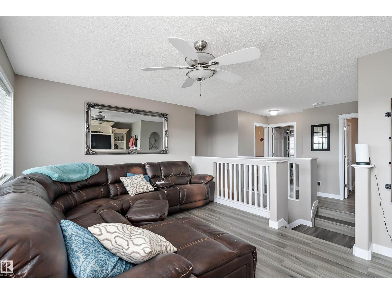
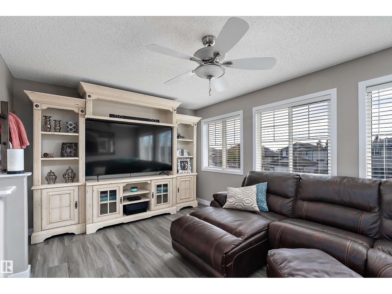
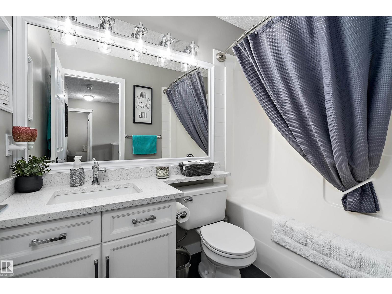
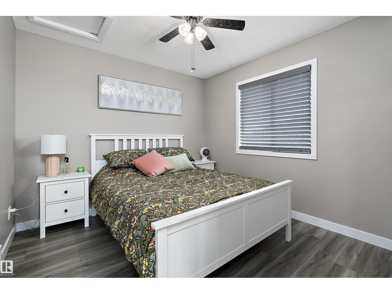
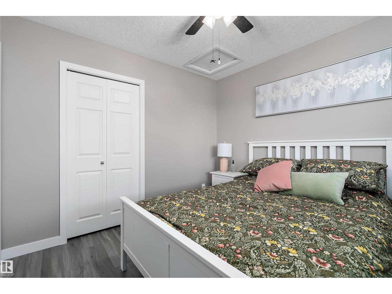
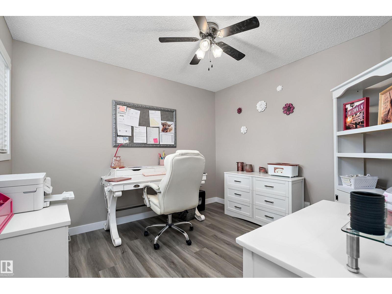
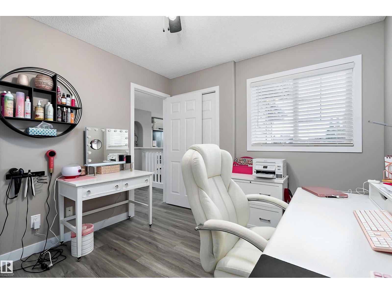
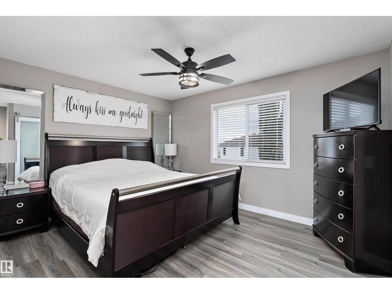
Upgrades Galore in this beautiful 2 storey with fully finished basement & A/C! 4 beds & 4 baths!! Primary ensuite is fully loaded with walk thru closet, new large walk in shower with seat, multiple jets & nonslip floor, double sinks, heated floor & non fog/lighted mirrors. 2 more beds, 4 pce bath & bonus room complete upstairs. Main floor has laundry, wainscotting, gas fireplace, vinyl plank floor & tasteful colors! Kitchen has a large powered island with ample storage, quartz counters, all new lighting, walk in pantry, & S/S appliances. Basement has a huge recreation room, 4th bedroom & 3 pce bath. You have to see the HEATED GARAGE! Tons of built in cupboards & drawers, work area & epoxy floors...A true mancave! Outside is a large composite deck & firepit. Driveway has been extended on both sides & concrete curbing for flowerbeds & trees. Gemstone lights on entire front of the house to use for every occasion! (id:67053)
Property details
Property
- List price
- $535,000
- Style
- House
- Year built
- 2005
- Living area
- 1,759 square feet
- MLS® number
- E4512069
Interior
- Bedrooms
- 4
- Bathrooms
- 4
- Basement
- Finished, Full
- Appliances
- Washer, Refrigerator, Dishwasher, Stove, Dryer, Hood Fan, Storage Shed, Window Coverings, Garage door opener, Garage door opener remote(s), Fan
Systems
- Heating
- Forced air
Parking
- Parking
- Attached Garage
Condo fee
- Ownership
- Freehold
Lot & site
- Lot size
- 415 m² (4,466 sq ft)
- Lot features
- See remarks
- Site influences
- See remarks
- Community
- Bridgeport
Rooms
Main level
- Living room4.1 × 4.25 meters
- Dining room2.69 × 3.64 meters
- Kitchen2.83 × 4.41 meters
Basement
- Family room5.12 × 4.84 meters
- Bedroom 43.95 × 2.89 meters
Upper Level
- Primary Bedroom5.53 × 5.06 meters
- Bedroom 23.23 × 3.0 meters
- Bedroom 33.02 × 3.05 meters
- Bonus Room3.55 × 4.86 meters
More homes in Leduc
Every home for sale in Leduc, newest first.
Listing courtesy of RE/MAX Real Estate. Listing data is provided under copyright by the REALTORS® Association of Edmonton via the CREA Data Distribution Facility (DDF®). Information is deemed reliable but is not guaranteed accurate by CREA, the board, or Real Living, and should be independently verified. Not intended to solicit properties currently listed for sale.