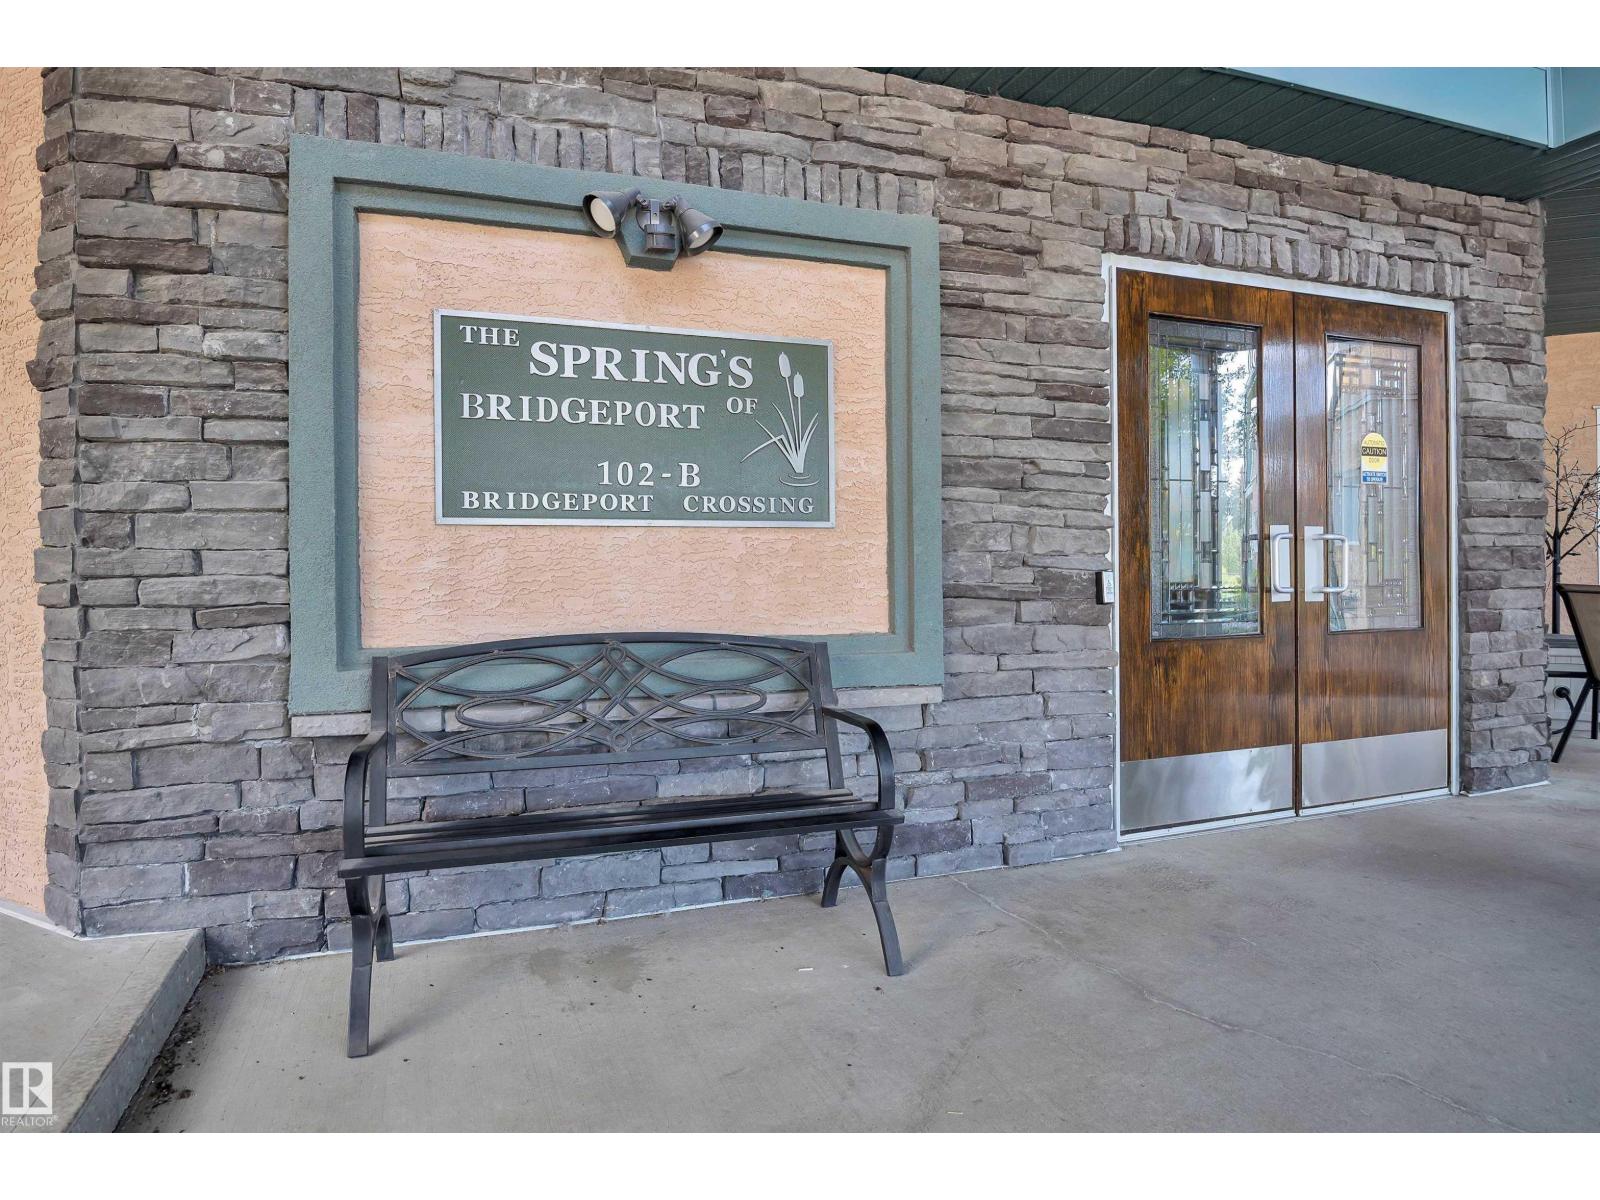
#210 – 102B Bridgeport CX
Bridgeport · Leduc, AB T9E 8K8
MLS® E4510919 · Listing courtesy of RE/MAX Elite
2 bedrooms · 2 bathrooms · 975 sq ft · Built 2008 · Condo
About this home
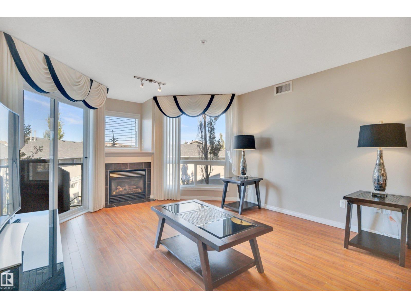
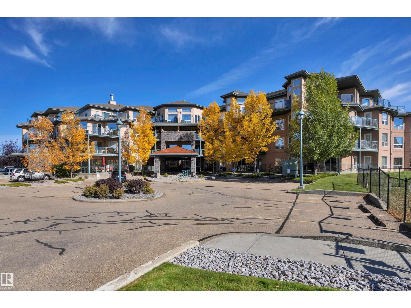
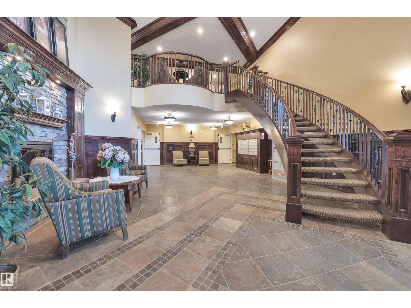
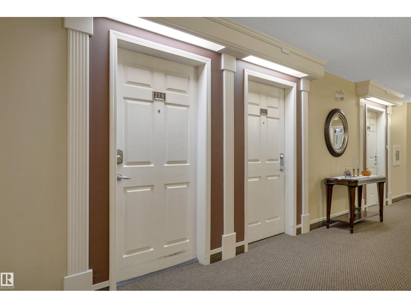
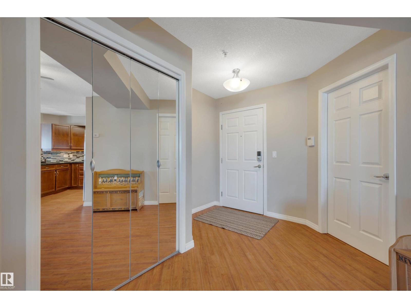
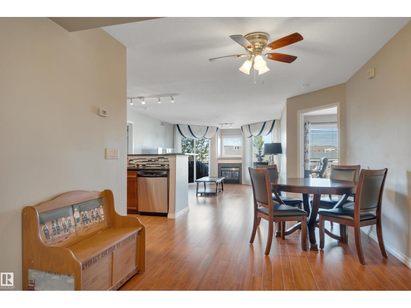
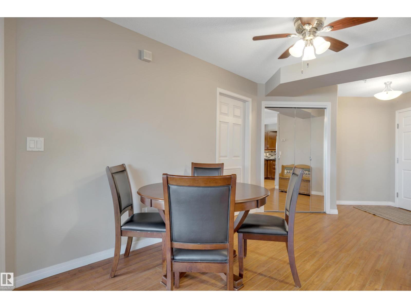
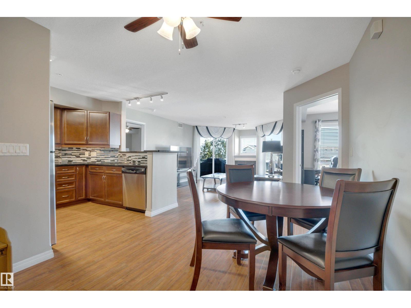
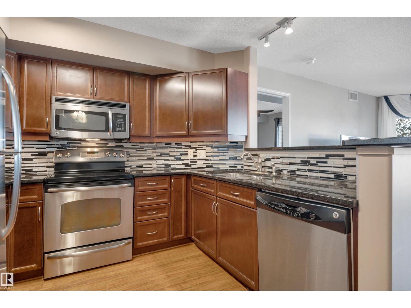
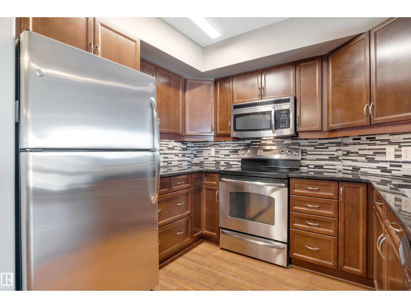
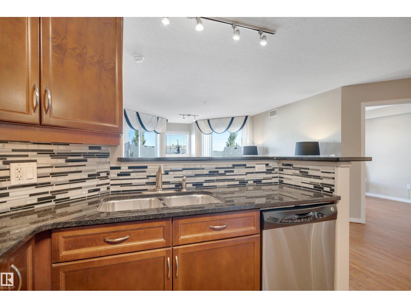
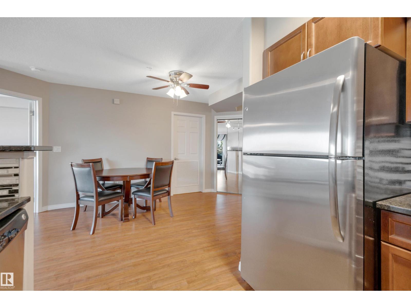
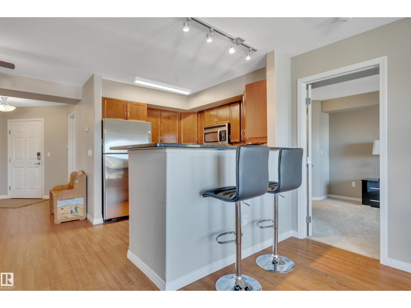
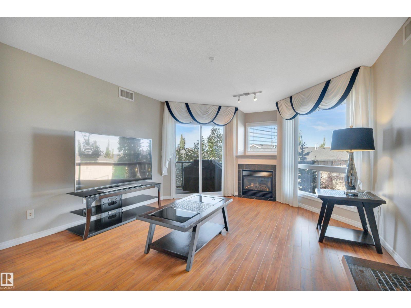
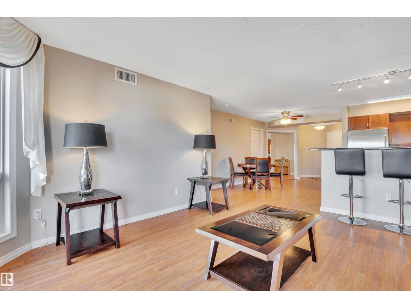
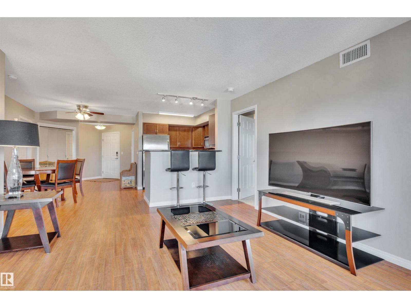
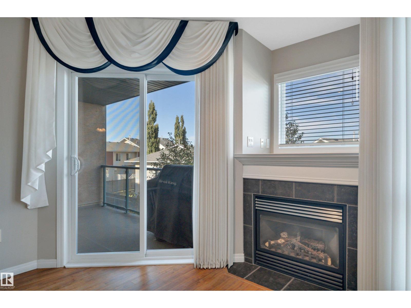
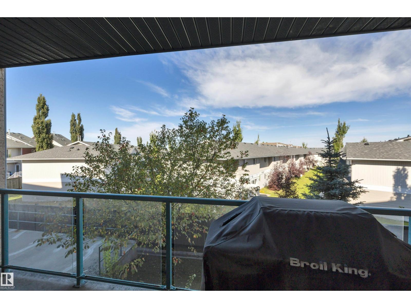
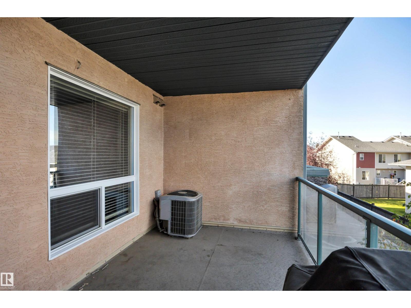
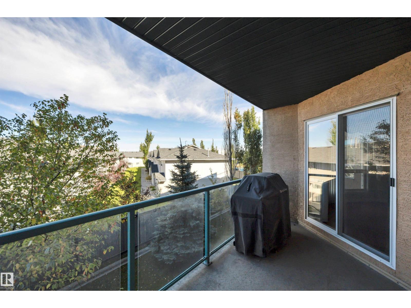
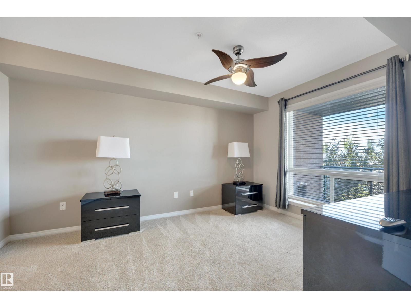
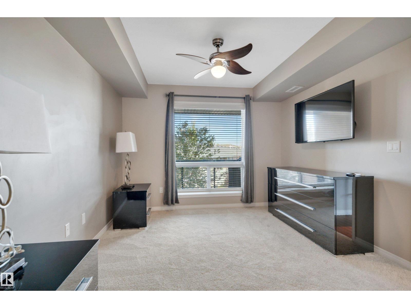
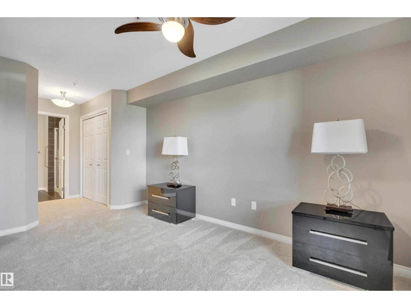
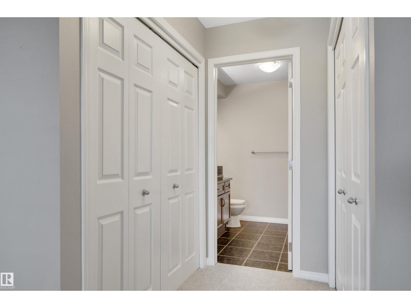
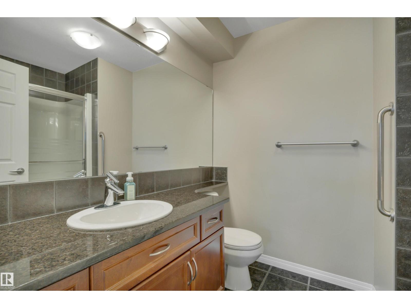
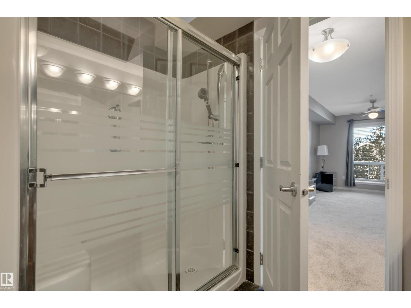
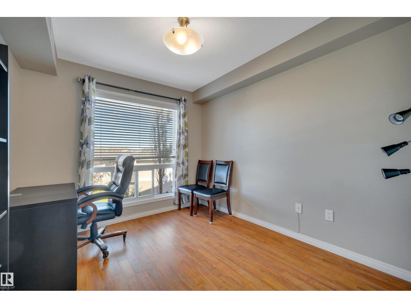
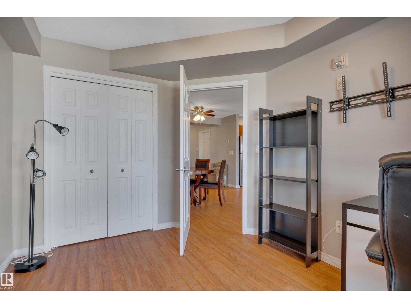
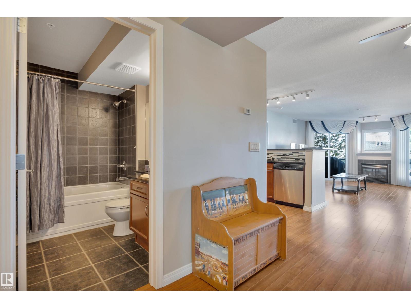
METICULOUSLY CARED FOR! IMMEDIATE POSSESSION! CENTRAL AC! Searching for a well loved & beautifully presented condo in Leduc's premier 55+ building? This 975 sq ft 2 bed, 2 bath second floor gorgeous condo in the desired Springs at Bridgeport is ready for a new owner. Pride of ownership is abundant throughout, with new plush bedroom carpet, updated laminate flooring, warm & welcoming paint, maple cabinetry w/ granite countertops, stainless steel appliances, cozy gas fireplace, A/C, covered balcony for visiting friends, & more! Heated underground titled parking w/ plenty of visitor parking for guests. Condo fees of $478.55 include heat, water / sewer, professional management, & more. Steps to trails, Leduc Common for shopping, & quick access to EIA. Excellent value for your turnkey next home! (id:67053)
Property details
Property
- List price
- $335,000
- Style
- Apartment
- Year built
- 2008
- Living area
- 975 square feet
- MLS® number
- E4510919
Interior
- Bedrooms
- 2
- Bathrooms
- 2
- Basement
- None
- Appliances
- Washer, Refrigerator, Dishwasher, Stove, Dryer, Microwave
Systems
- Heating
- Forced air
Parking
- Parking
- Underground, Stall, Heated Garage
Condo fee
- Fee
- $479 monthly
- Includes
- Common Area Maintenance, Property Management, Heat, Water, Other, See Remarks
- Ownership
- Condo/Strata
Lot & site
- Lot size
- 91 m² (981 sq ft)
- Site influences
- Public Swimming Pool
- Community
- Bridgeport
Rooms
Main level
- Living room6.15 × 3.96 meters
- Dining room3.19 × 2.97 meters
- Kitchen2.92 × 2.53 meters
- Primary Bedroom6.15 × 3.17 meters
- Bedroom 23.43 × 2.75 meters
- Laundry room3.22 × 1.82 meters
More homes in Leduc
Every home for sale in Leduc, newest first.
Listing courtesy of RE/MAX Elite. Listing data is provided under copyright by the REALTORS® Association of Edmonton via the CREA Data Distribution Facility (DDF®). Information is deemed reliable but is not guaranteed accurate by CREA, the board, or Real Living, and should be independently verified. Not intended to solicit properties currently listed for sale.