614 Ashgrove Circle
Anderson (Leduc) · Leduc, AB T9E 1X4
MLS® E4512950 · Listing courtesy of Century 21 All Stars Realty Ltd
3 bedrooms · 3 bathrooms · 1,690 sq ft · Built 2026 · House
About this home
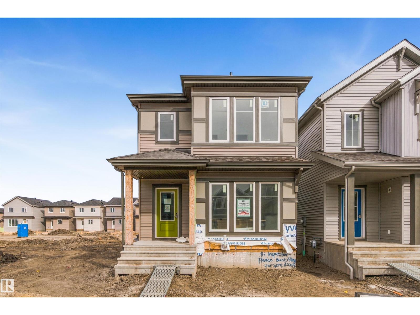
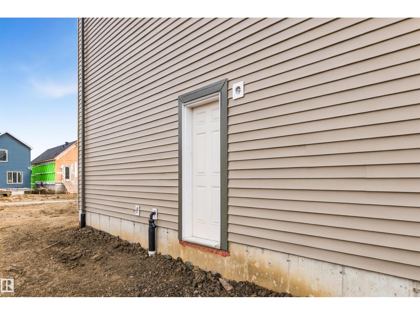
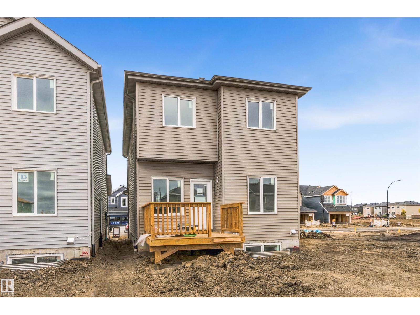
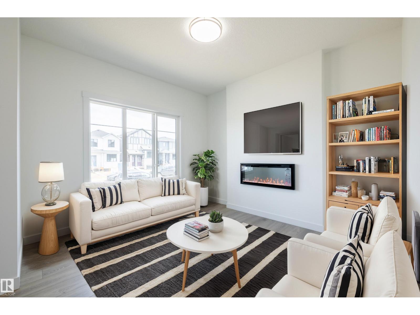
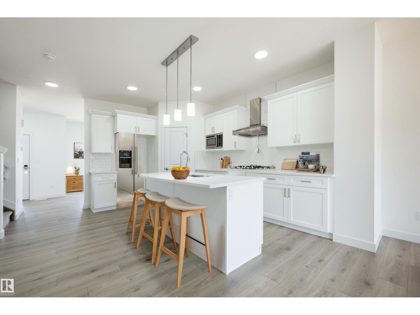
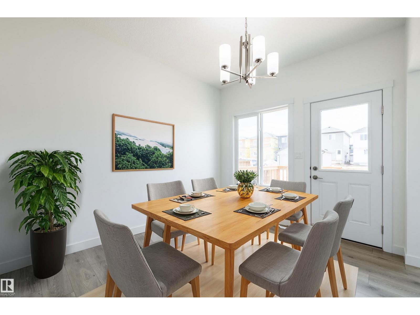
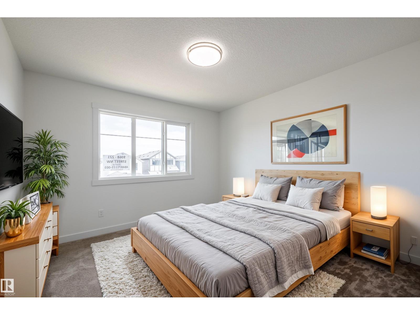
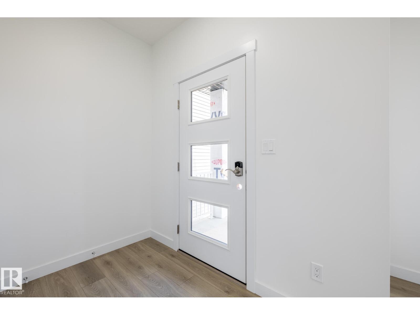
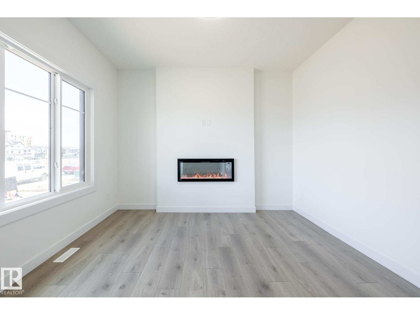
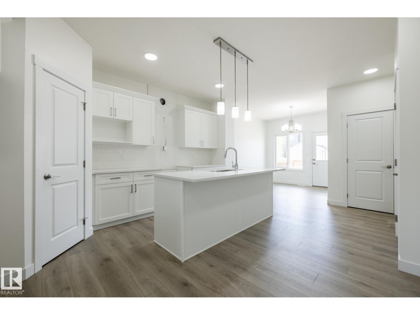
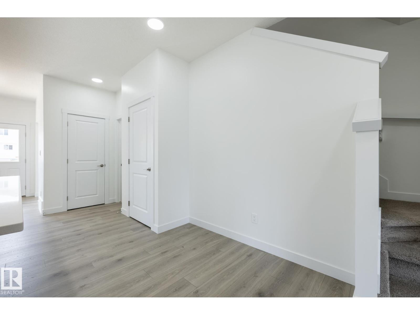
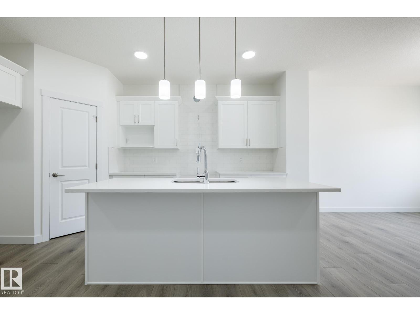
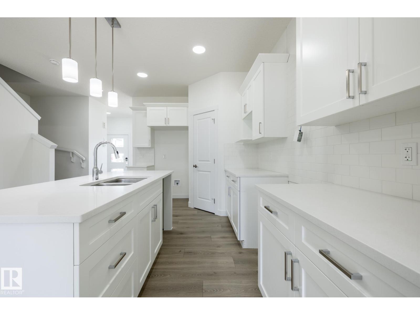
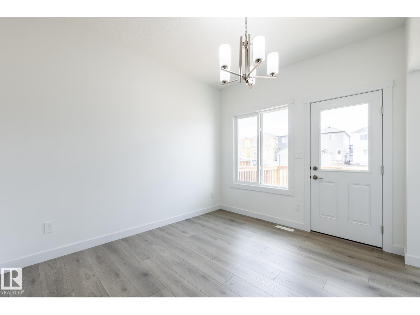
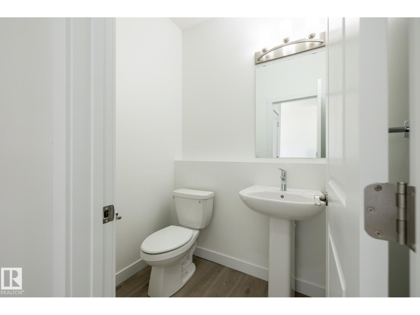
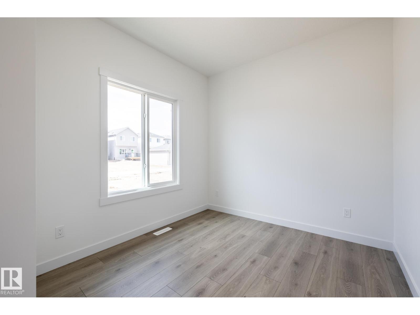
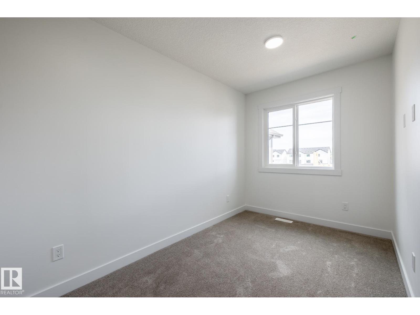
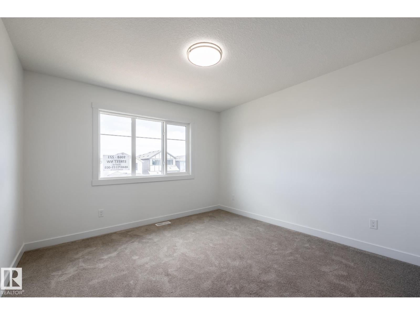
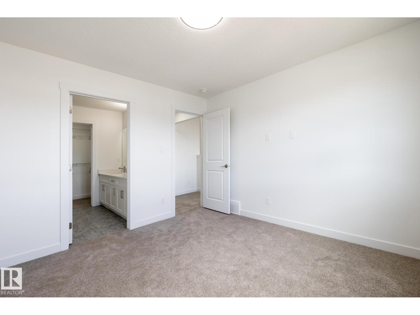
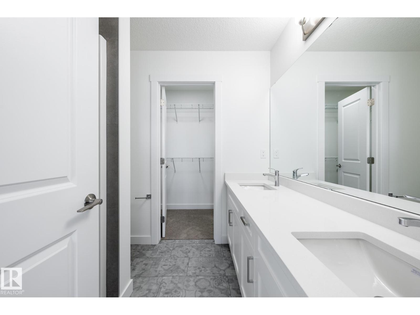
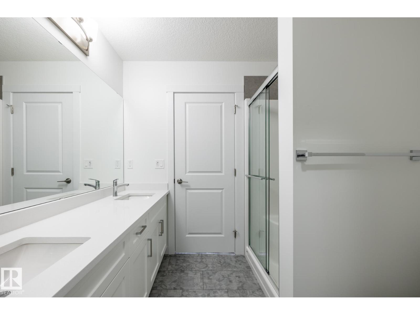
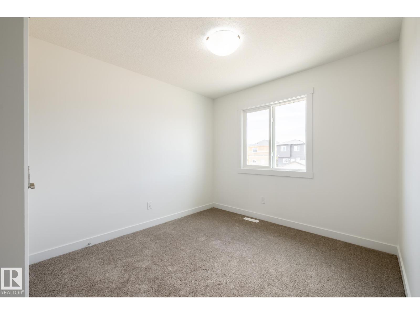
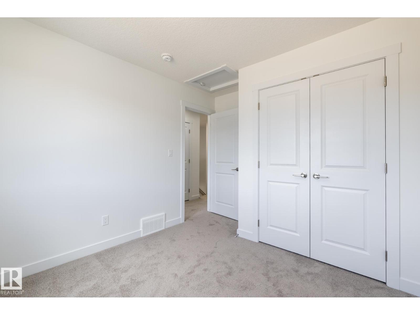
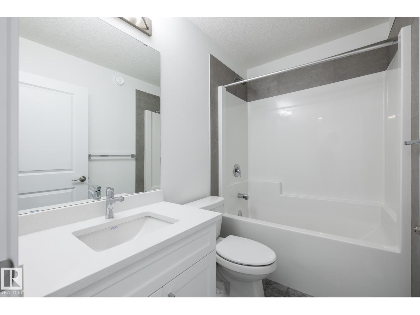
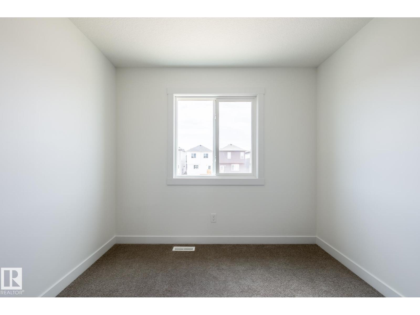
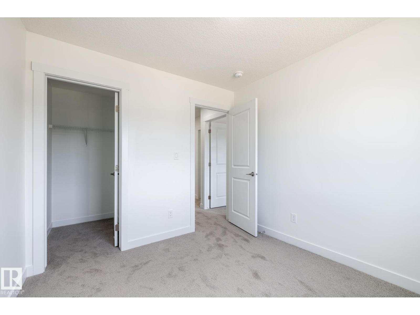
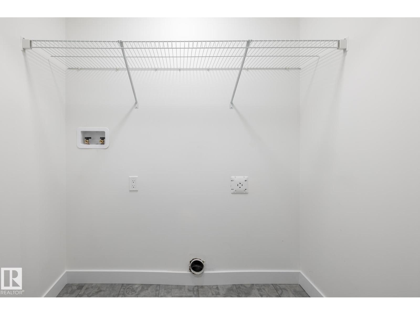
1,690 SQ FT | 3 BEDROOMS | 2.5 BATHROOMS | SEPARATE SIDE ENTRANCE | $5,000 BRICK CREDIT! Discover the Dover-Z 20 by Akash Homes, a beautifully designed duplex in Anderson, Leduc! The open-concept main floor features 9' ceilings, stylish laminate flooring, and a modern kitchen with quartz countertops, a spacious island, and ample cabinetry. The bright great room flows seamlessly into the dining area with access to the rear deck, while a versatile main floor den offers the perfect home office or flex space. Upstairs, enjoy a spacious bonus room, convenient laundry, and 3 bedrooms, including a primary retreat with walk-in closet and private ensuite. A SEPARATE SIDE ENTRANCE adds flexibility and future potential. Thoughtfully designed for modern living in the growing community of Anderson, Leduc. PLUS A $5,000 BRICK CREDIT! PICTURES ARE OF SHOW HOME; ACTUAL HOME, PLANS, FIXTURES & FINISHES MAY VARY. (id:67053)
Property details
Property
- List price
- $409,900
- Style
- House
- Year built
- 2026
- Living area
- 1,690 square feet
- MLS® number
- E4512950
Interior
- Bedrooms
- 3
- Bathrooms
- 3
- Basement
- Unfinished, Full
- Appliances
- —
Systems
- Heating
- Forced air
Parking
- Parking
- Parking Pad
Condo fee
- Ownership
- Freehold
Lot & site
- Lot features
- See remarks
- Site influences
- See remarks
- Community
- Anderson (Leduc)
Rooms
Main level
- Living room3.35 × 3.76 meters
- Dining room2.86 × 3.42 meters
- Kitchen2.9 × 4.97 meters
- Den2.79 × 2.71 meters
Upper Level
- Primary Bedroom3.48 × 3.55 meters
- Bedroom 22.79 × 3.06 meters
- Bedroom 32.86 × 2.96 meters
- Bonus Room2.17 × 3.8 meters
- Laundry room0.9 × 1.85 meters
More homes in Leduc
Every home for sale in Leduc, newest first.
Listing courtesy of Century 21 All Stars Realty Ltd. Listing data is provided under copyright by the REALTORS® Association of Edmonton via the CREA Data Distribution Facility (DDF®). Information is deemed reliable but is not guaranteed accurate by CREA, the board, or Real Living, and should be independently verified. Not intended to solicit properties currently listed for sale.