551 Ashgrove Circle
Anderson (Leduc) · Leduc, AB T9E 0K8
MLS® E4510038 · Listing courtesy of Century 21 Quantum Realty
4 bedrooms · 3 bathrooms · 2,250 sq ft · Built 2026 · House
About this home
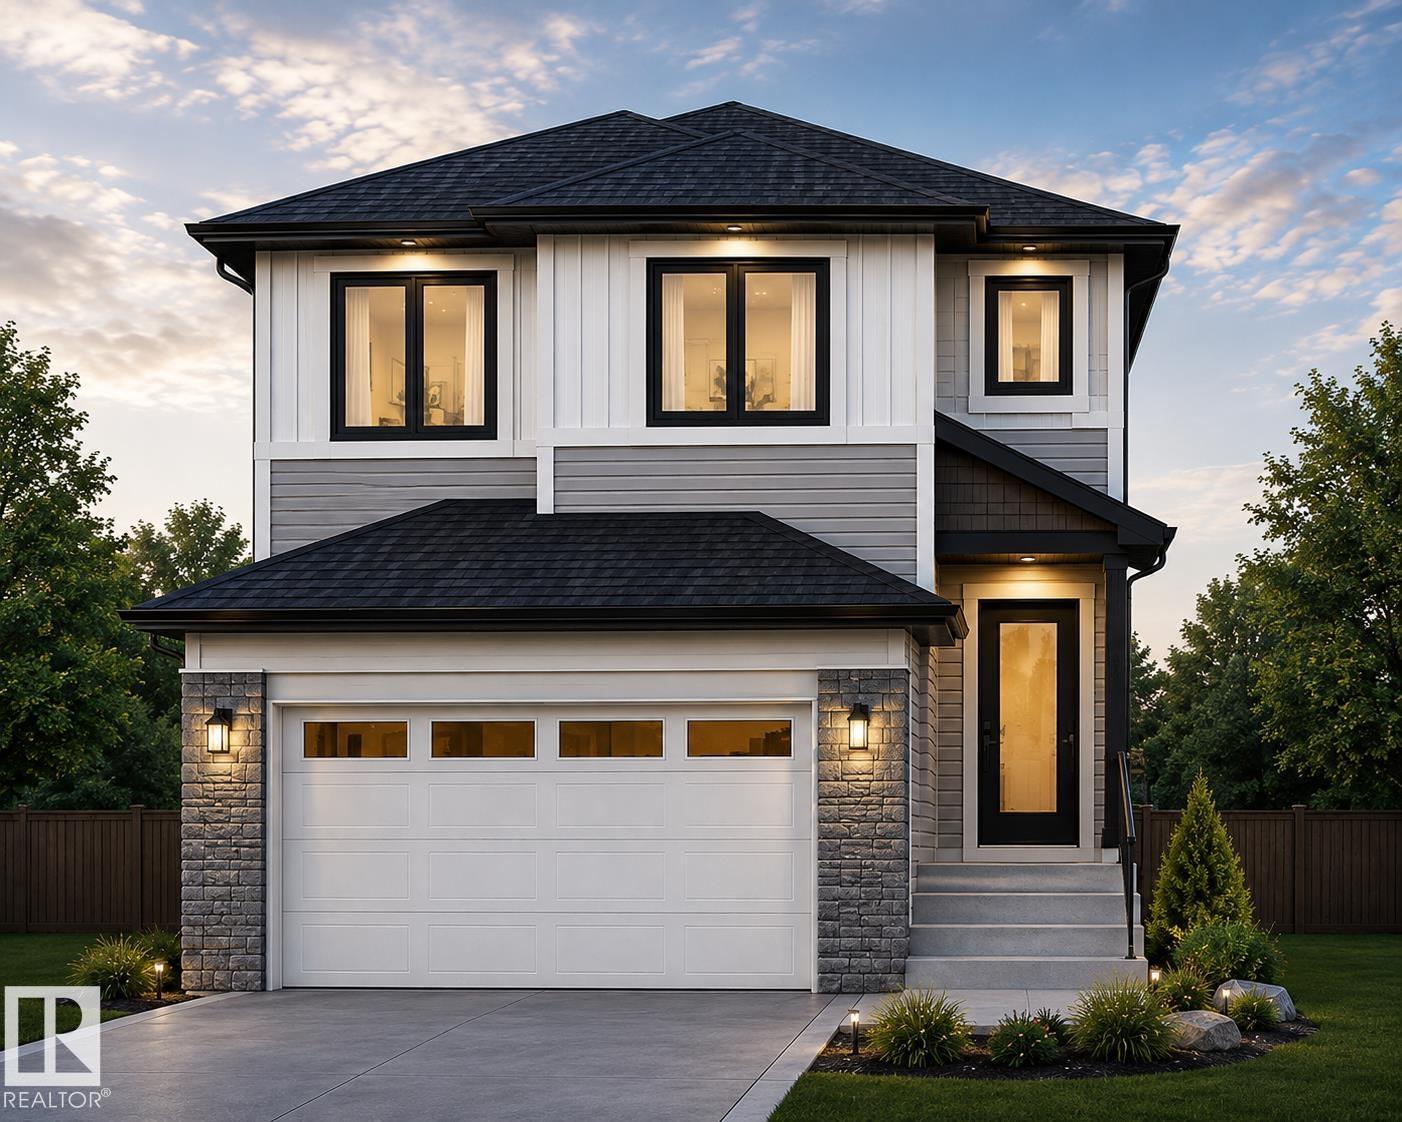
SOUTH-FACING | BACKING ONTO GREEN SPACE | 4 BEDROOMS | 3 FULL BATHS | SEPARATE ENTRANCE | BONUS ROOM | DOUBLE ATTACHED GARAGE This stunning SOUTH-FACING HOME on a REGULAR LOT BACKING ONTO A PARK in the desirable community of Anderson, LEDUC features 4 BEDROOMS, 3 FULL BATHROOMS, a MAIN FLOOR BEDROOM & FULL BATH, OPEN TO BELOW living room & a spacious BONUS ROOM. The chef-inspired kitchen is finished with QUARTZ COUNTERTOPS, a large island & ceiling-height cabinetry.The bright living room features an ELECTRIC FIREPLACE and large windows overlooking the park. Upstairs offers a spacious bonus room, convenient laundry, two additional bedrooms, a full bathroom, and a luxurious primary suite complete with a 5-PIECE ENSUITE and walk-in closet. The SEPARATE SIDE ENTRANCE provides excellent future basement development potential. Close to schools, parks, shopping & Edmonton International Airport. UNDER CONSTRUCTION. PHOTOS FOR ILLUSTRATION (id:67053)
Property details
Property
- List price
- $599,900
- Style
- House
- Year built
- 2026
- Living area
- 2,250 square feet
- MLS® number
- E4510038
Interior
- Bedrooms
- 4
- Bathrooms
- 3
- Basement
- Unfinished, Full
- Appliances
- See remarks
Systems
- Heating
- Forced air
Parking
- Parking
- Attached Garage
Condo fee
- Ownership
- Freehold
Lot & site
- Lot features
- See remarks, No back lane, Closet Organizers, No Animal Home, No Smoking Home, Environmental reserve
- Site influences
- See remarks, No back lane, Closet Organizers, No Animal Home, No Smoking Home, Environmental reserve
- Community
- Anderson (Leduc)
Rooms
Main level
- Living room—
- Dining room—
- Kitchen—
- Family room—
- Bedroom 4—
Upper Level
- Primary Bedroom—
- Bedroom 2—
- Bedroom 3—
- Bonus Room—
More homes in Leduc
Every home for sale in Leduc, newest first.
Listing courtesy of Century 21 Quantum Realty. Listing data is provided under copyright by the REALTORS® Association of Edmonton via the CREA Data Distribution Facility (DDF®). Information is deemed reliable but is not guaranteed accurate by CREA, the board, or Real Living, and should be independently verified. Not intended to solicit properties currently listed for sale.