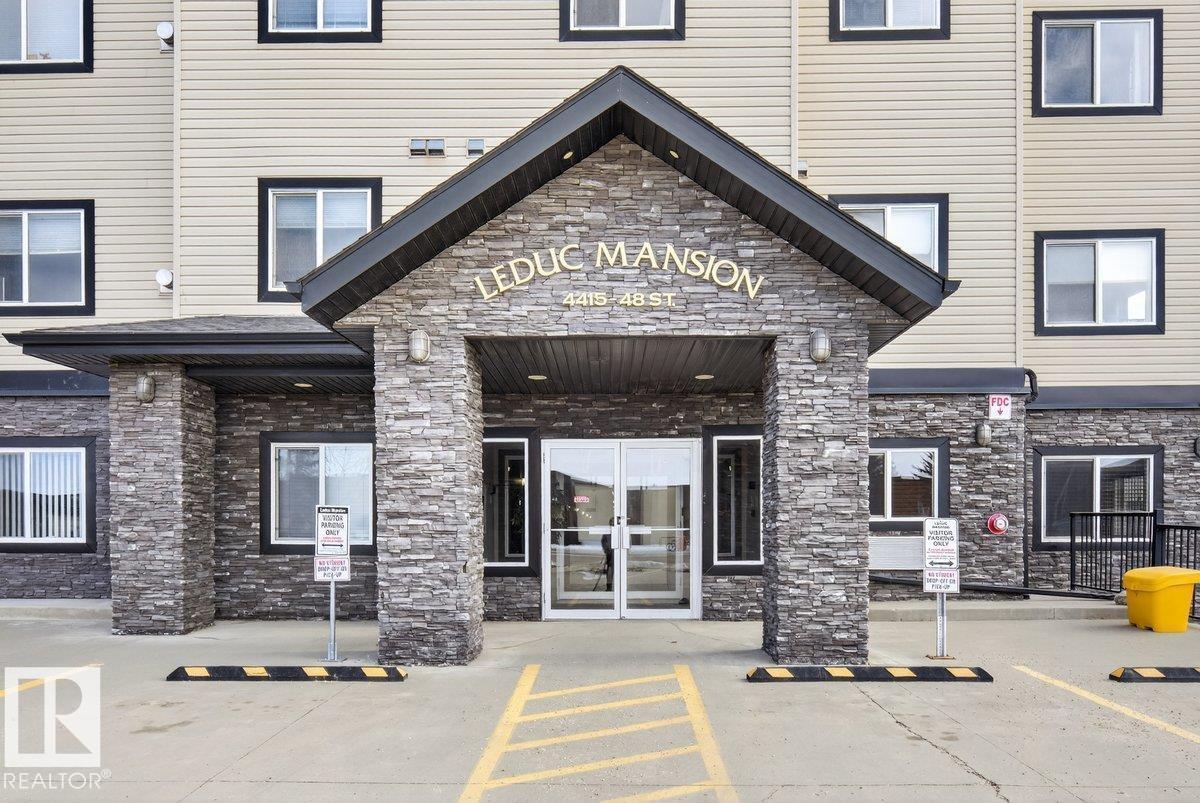
#101 – 4415 48 Street
Alexandra Park · Leduc, AB T9E 5Y3
MLS® E4512769 · Listing courtesy of Liv Real Estate
2 bedrooms · 2 bathrooms · 945 sq ft · Built 2008 · Condo
About this home
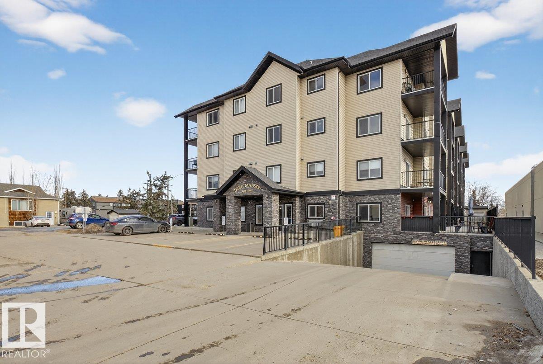
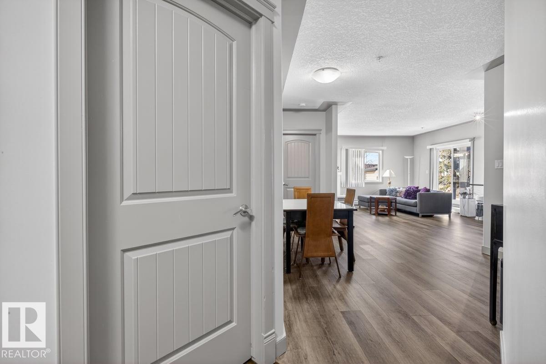
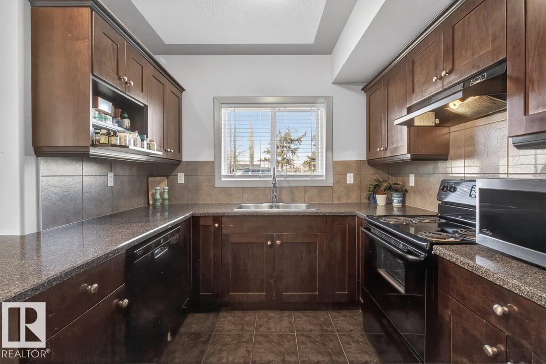
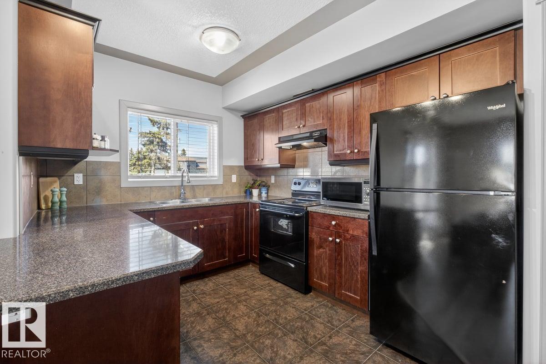
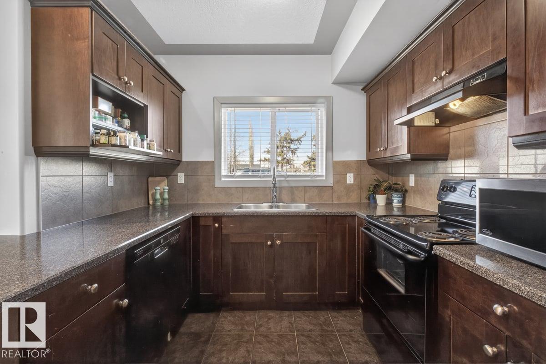
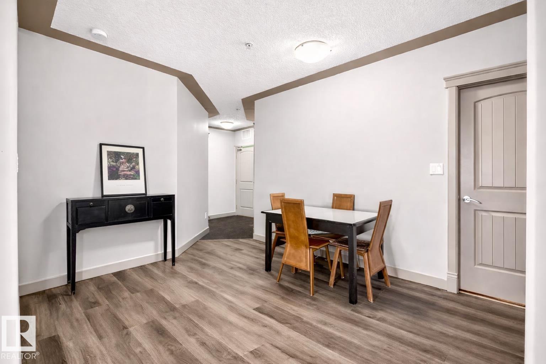
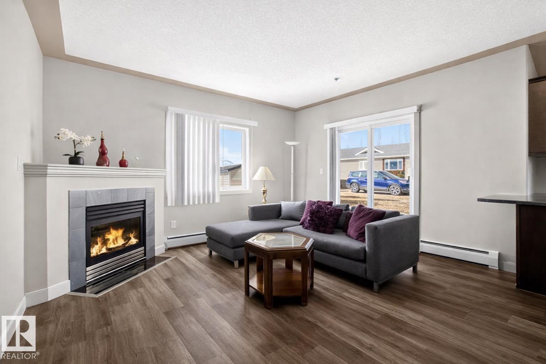
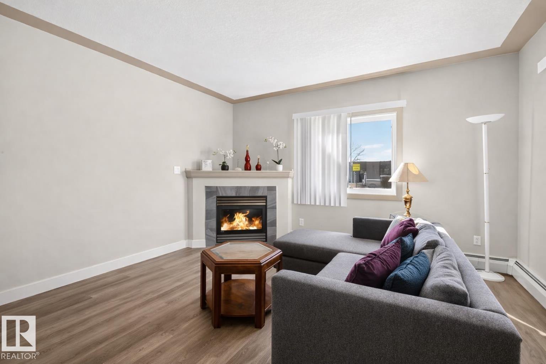
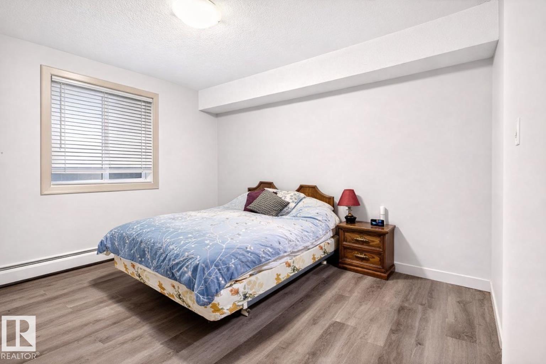
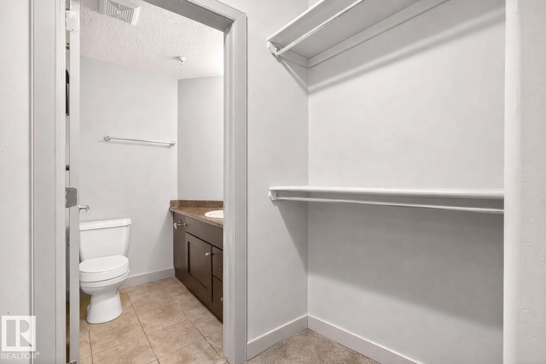
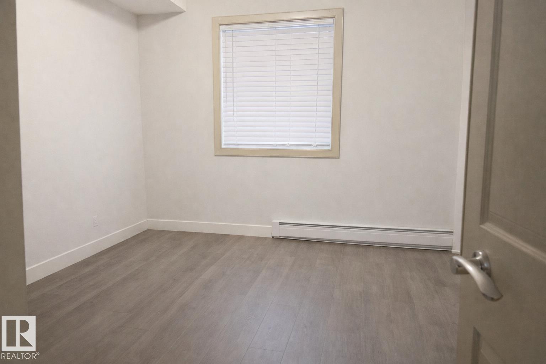
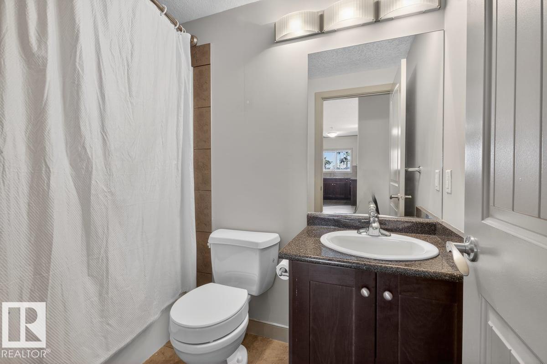
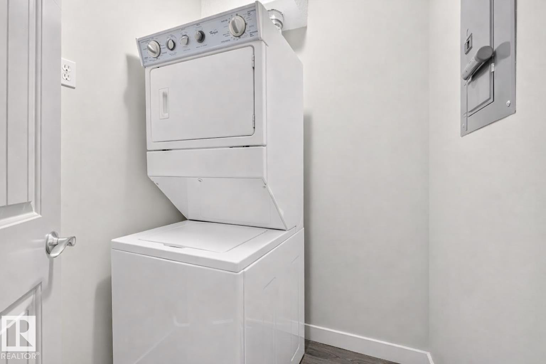
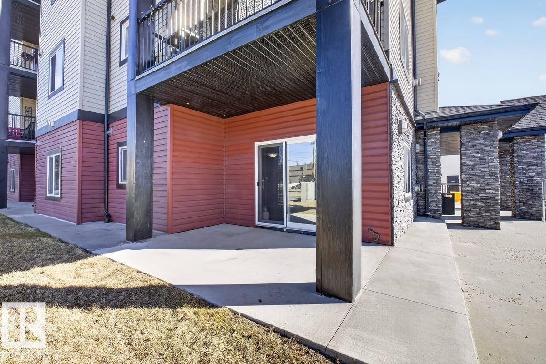
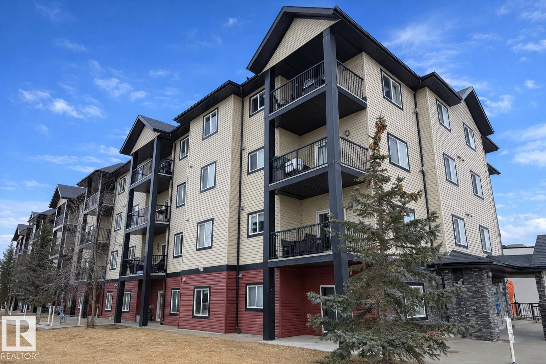
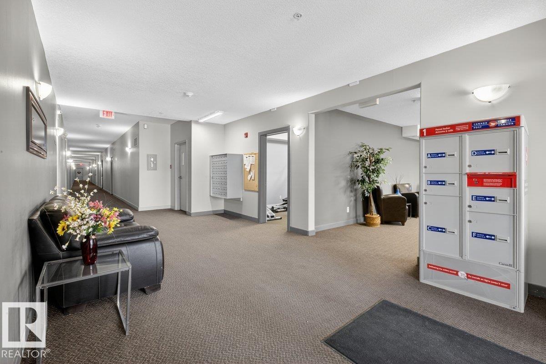
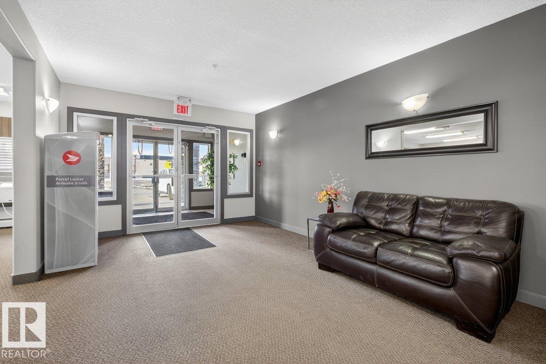
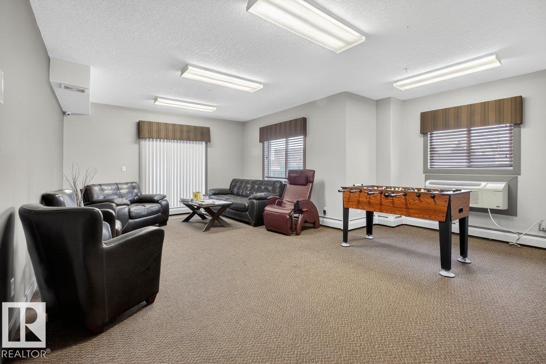
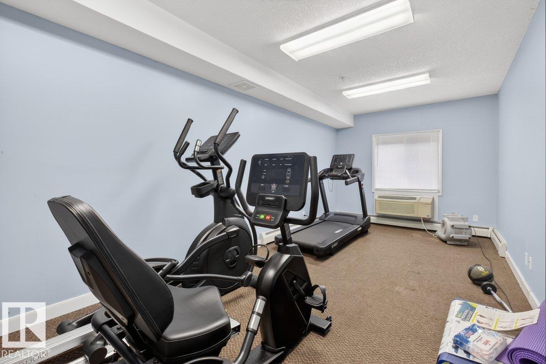
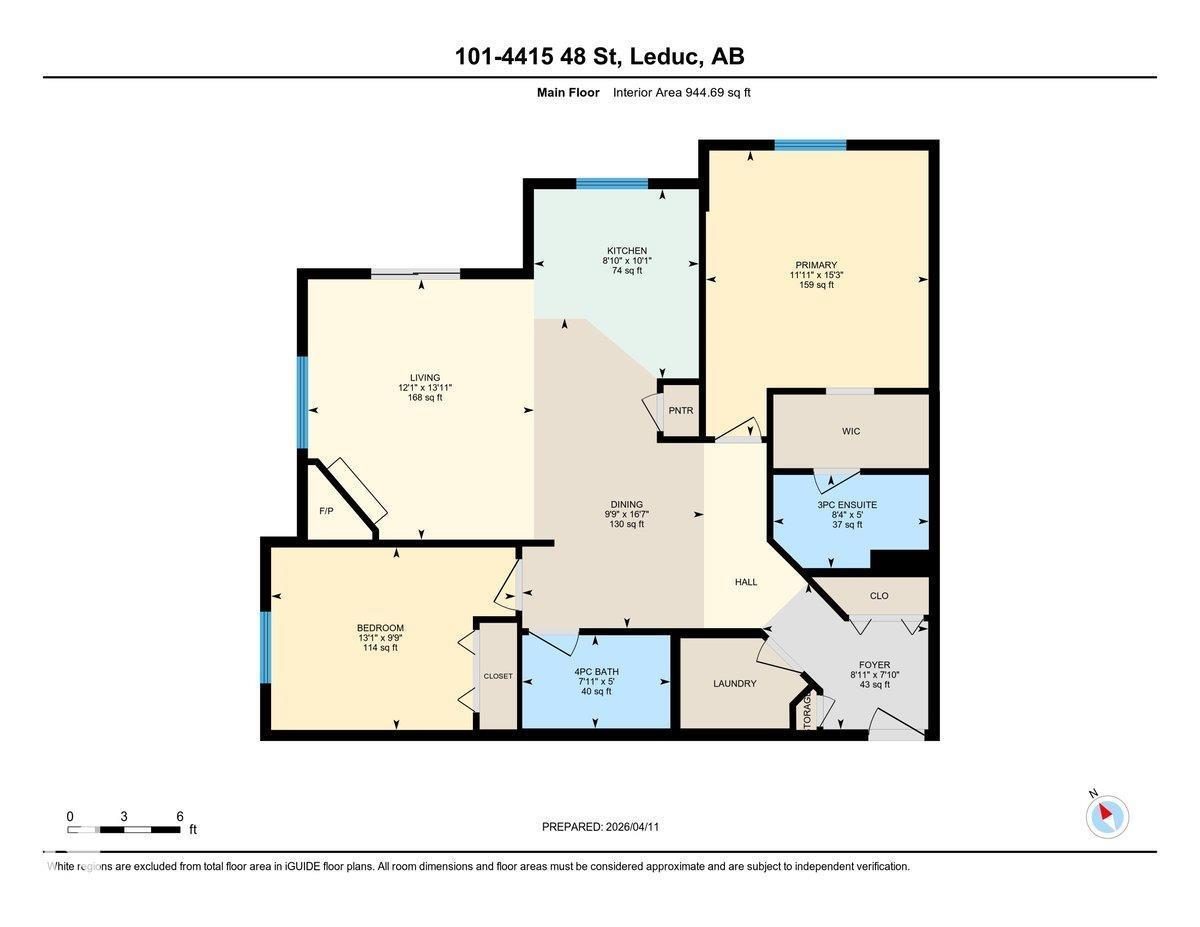
Welcome to this bright, well-maintained 2 bedroom, 2 bathroom open-concept condo in Leduc Mansion! The living room features a cozy corner fireplace and sliding doors to a spacious patio, making this main floor unit perfect for entertaining or relaxing in peace. The spacious kitchen offers ample cabinetry and counter space for easy, practical meal preparation. The primary suite boasts a generous walkthrough closet leading to a full ensuite. This lovely home also includes in-suite laundry and a titled, heated underground parking stall. Residents enjoy exclusive access to an exercise room, social lounge, and visitor parking. With its coveted main floor corner location, privacy, and low-maintenance lifestyle, this property is well-suited for first-time buyers, downsizers, or investors. (id:67053)
Property details
Property
- List price
- $167,000
- Style
- Apartment
- Year built
- 2008
- Living area
- 945 square feet
- MLS® number
- E4512769
Interior
- Bedrooms
- 2
- Bathrooms
- 2
- Basement
- None
- Appliances
- Refrigerator, Dishwasher, Stove, Hood Fan, Washer/Dryer Stack-Up
Systems
- Heating
- Baseboard heaters
Parking
- Parking
- Underground, Heated Garage
Condo fee
- Fee
- $734 monthly
- Includes
- Property Management, Heat, Water, Insurance, Other, See Remarks
- Ownership
- Condo/Strata
Lot & site
- Site influences
- Public Swimming Pool
- Community
- Alexandra Park
Rooms
Main level
- Living room3.69 × 4.25 meters
- Dining room2.97 × 5.05 meters
- Kitchen2.69 × 3.09 meters
- Primary Bedroom3.63 × 4.66 meters
- Bedroom 23.99 × 2.98 meters
- Laundry room—
The building
Leduc Mansion: sold prices, condo fees and every unit for sale in the building.
More homes in Leduc
Every home for sale in Leduc, newest first.
Listing courtesy of Liv Real Estate. Listing data is provided under copyright by the REALTORS® Association of Edmonton via the CREA Data Distribution Facility (DDF®). Information is deemed reliable but is not guaranteed accurate by CREA, the board, or Real Living, and should be independently verified. Not intended to solicit properties currently listed for sale.