31 Wynn Way
Westpark · Fort Saskatchewan, AB T8L 3Y2
MLS® E4512263 · Listing courtesy of Century 21 All Stars Realty Ltd
3 bedrooms · 3 bathrooms · 1,545 sq ft · Built 2026 · Duplex
About this home
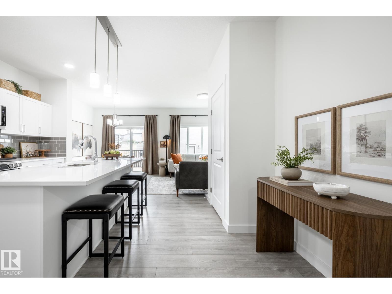
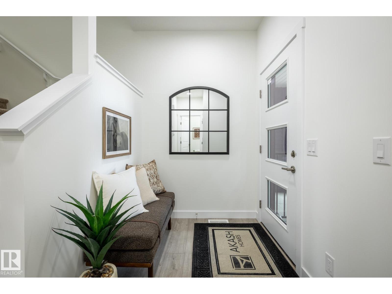
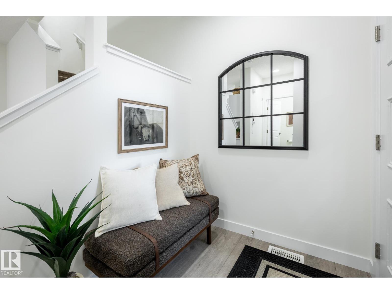
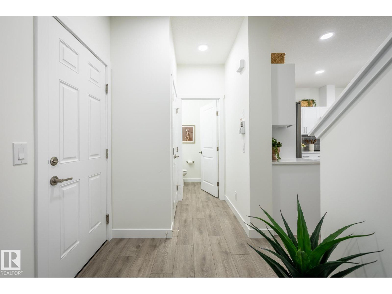
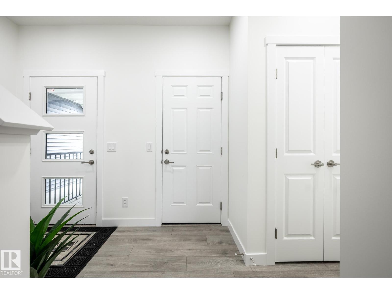
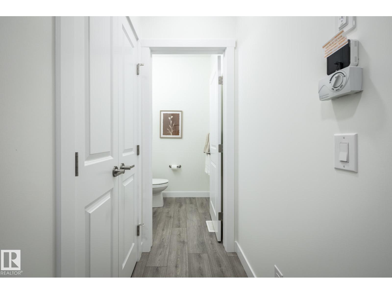
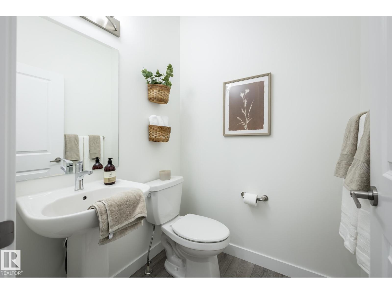
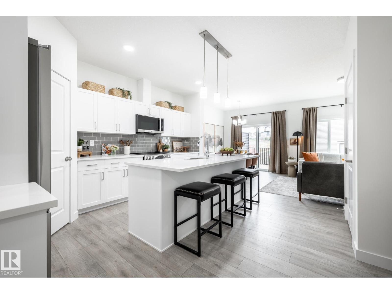
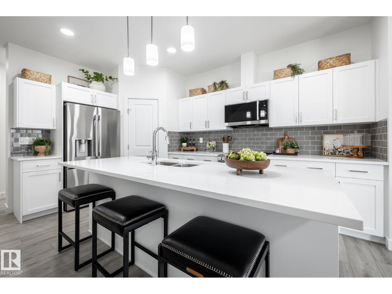
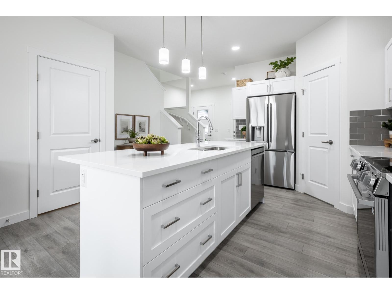
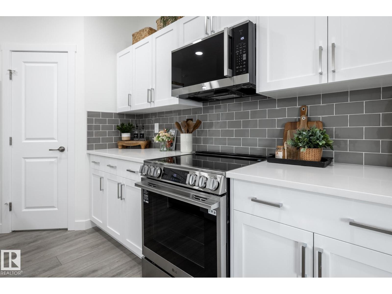
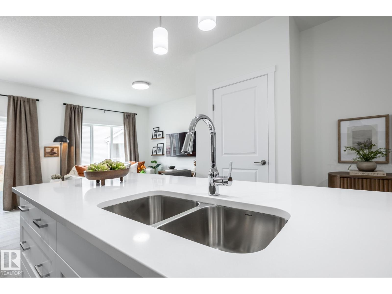
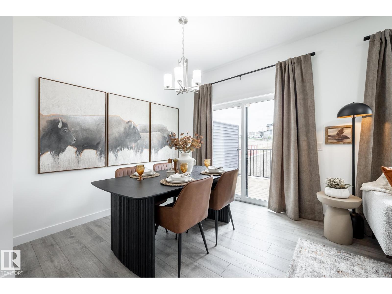
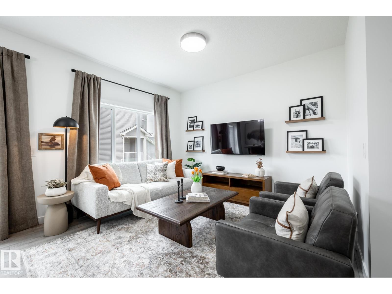
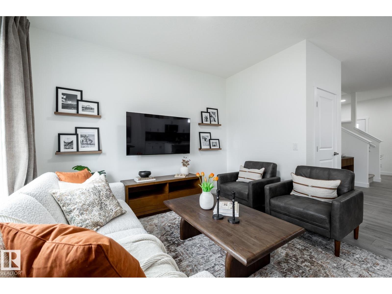
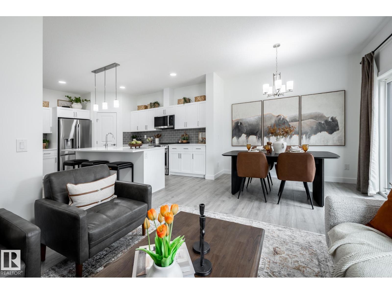
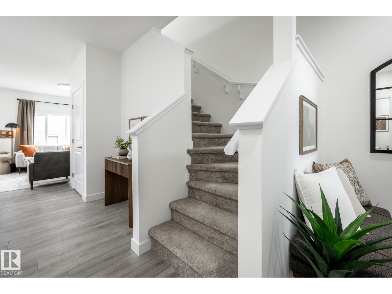
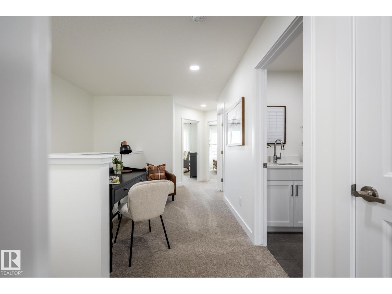
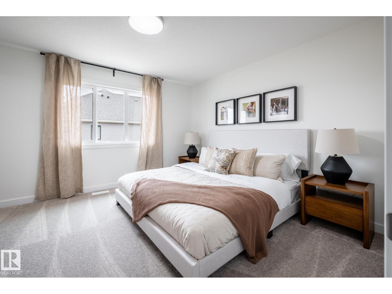
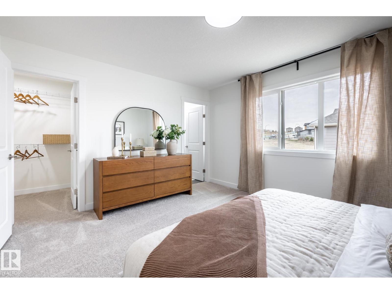
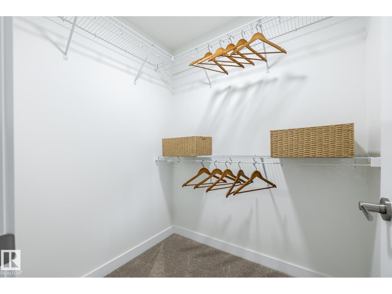
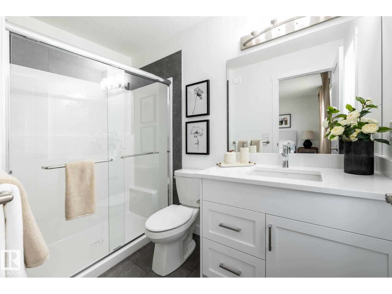
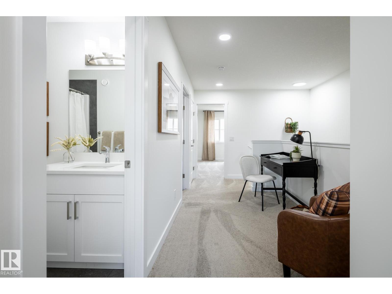
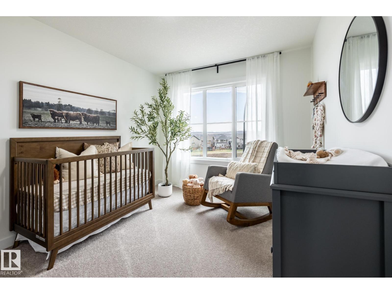
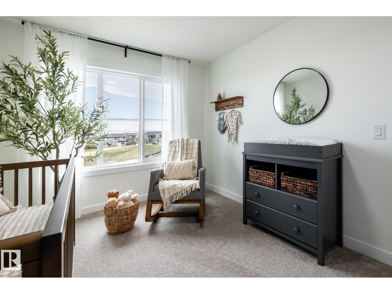
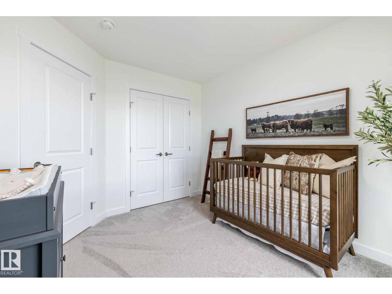
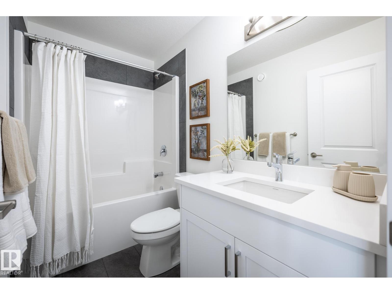
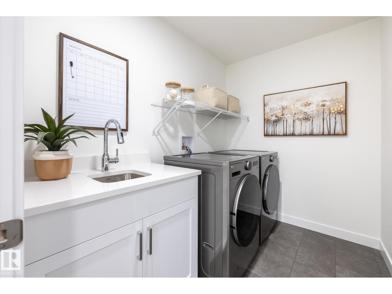
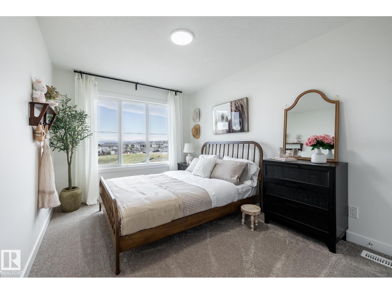
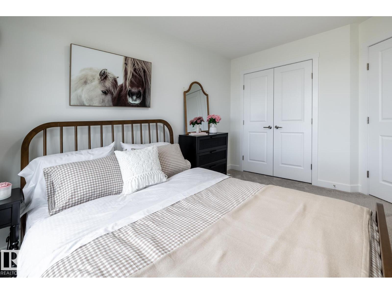
OVER 1,545 SQ. FT. | 3 BEDROOMS | 2.5 BATHROOMS | SEPARATE SIDE ENTRANCE | OVERSIZED SINGLE ATTACHED GARAGE | REAR DECK | $5,000 BRICK CREDIT! Discover the SOHO-D by Akash Homes, a stylish duplex offering modern finishes and functional living spaces! The bright, open-concept main floor features 9' ceilings, a spacious kitchen with quartz countertops, a large island, pantry, and seamless flow into the dining area and great room. Upstairs offers 3 generous bedrooms, including a primary retreat with walk-in closet and private ensuite, plus convenient second-floor laundry with a utility sink. Enjoy outdoor living on your rear deck and added flexibility with a SEPARATE SIDE ENTRANCE. Located in Windsor Pointe, Fort Saskatchewan, near parks, trails, schools and amenities. PLEASE NOTE PICTURES ARE OF SHOW HOME; ACTUAL HOME, PLANS, FIXTURES & FINISHES MAY VARY AND ARE SUBJECT TO CHANGE WITHOUT NOTICE. (id:67053)
Property details
Property
- List price
- $409,900
- Style
- Duplex
- Year built
- 2026
- Living area
- 1,545 square feet
- MLS® number
- E4512263
Interior
- Bedrooms
- 3
- Bathrooms
- 3
- Basement
- Unfinished, Full
- Appliances
- —
Systems
- Heating
- Forced air
Parking
- Parking
- Attached Garage, Oversize
Condo fee
- Ownership
- Freehold
Lot & site
- Lot features
- See remarks
- Site influences
- See remarks
- Community
- Westpark
Rooms
Main level
- Living room—
- Dining room—
- Kitchen—
Upper Level
- Primary Bedroom—
- Bedroom 2—
- Bedroom 3—
- Laundry room—
More homes in Fort Saskatchewan
Every home for sale in Fort Saskatchewan, newest first.
Listing courtesy of Century 21 All Stars Realty Ltd. Listing data is provided under copyright by the REALTORS® Association of Edmonton via the CREA Data Distribution Facility (DDF®). Information is deemed reliable but is not guaranteed accurate by CREA, the board, or Real Living, and should be independently verified. Not intended to solicit properties currently listed for sale.