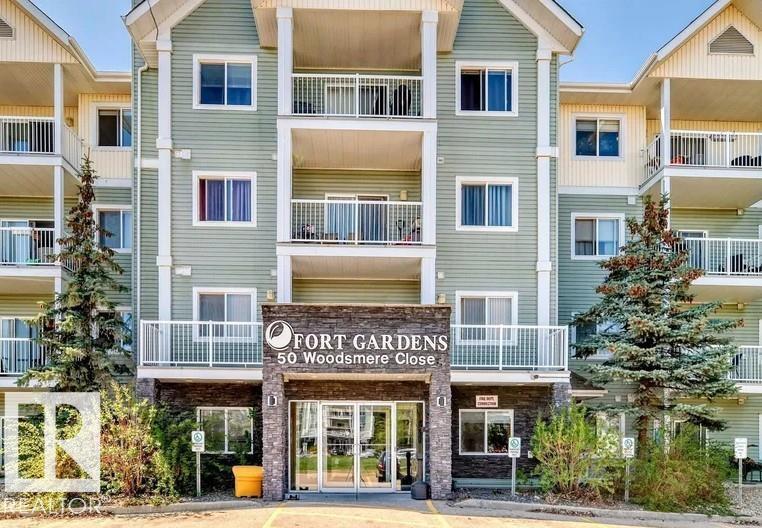
#339 – 50 Woodsmere Close
Westpark · Fort Saskatchewan, AB T8L 0C8
MLS® E4506651 · Listing courtesy of ComFree
$215,900Reduced $2,000 (0.9%) on
2 bedrooms · 2 bathrooms · 872 sq ft · Built 2008 · Condo
About this home
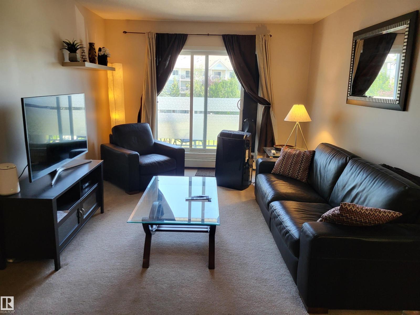
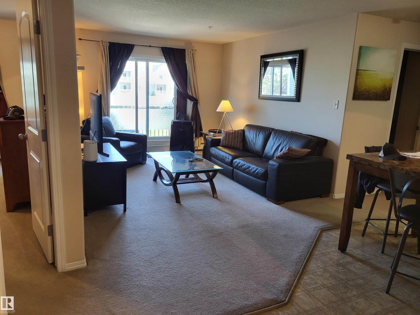
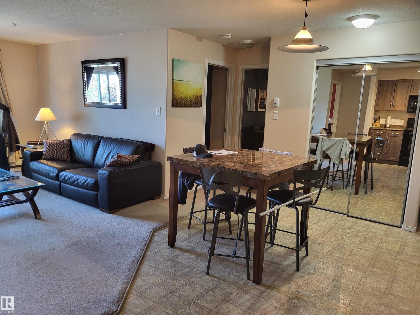
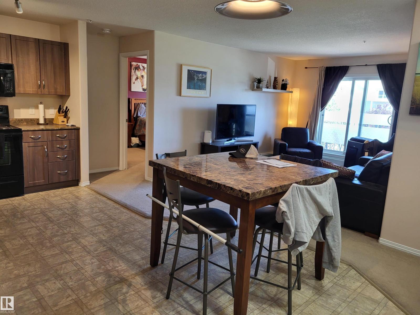
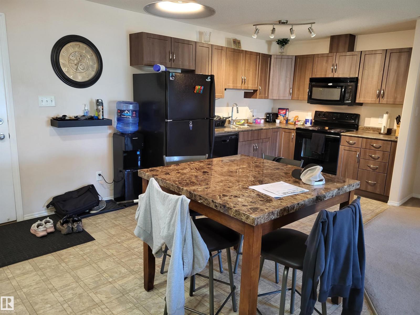
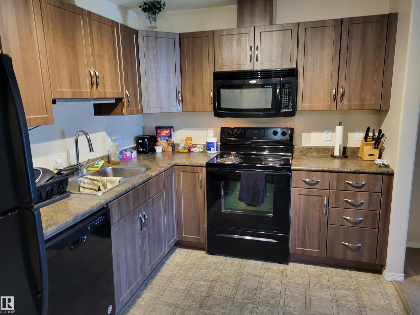
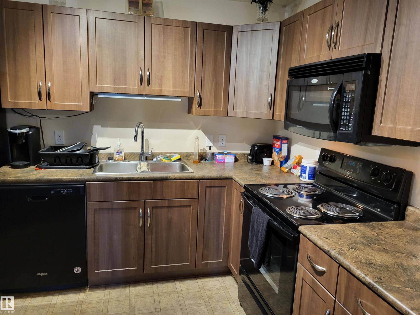
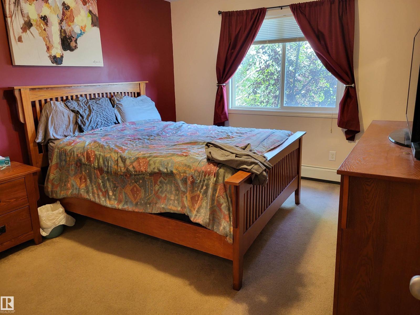
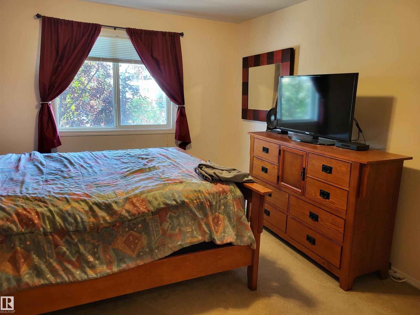
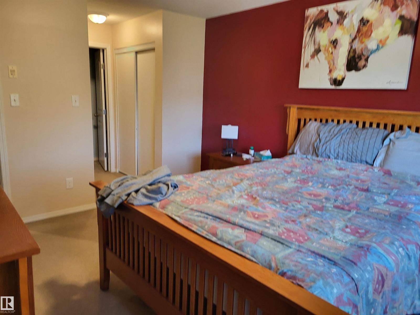
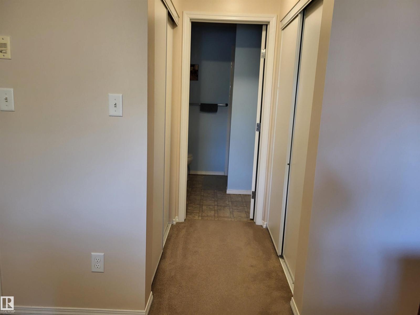
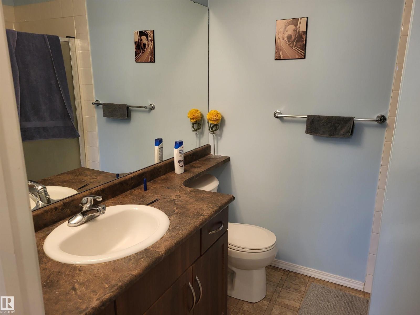
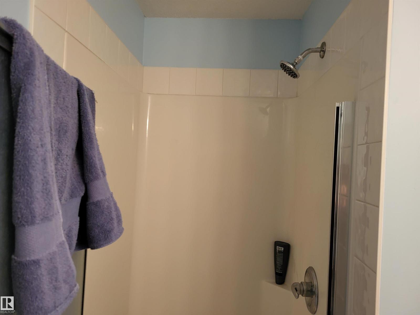
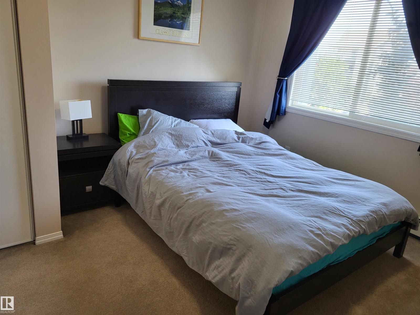
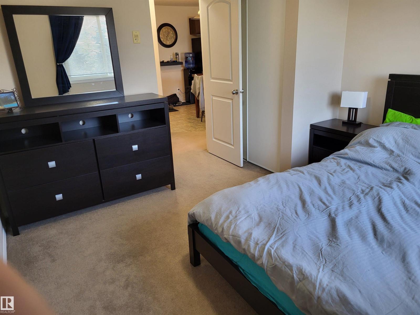
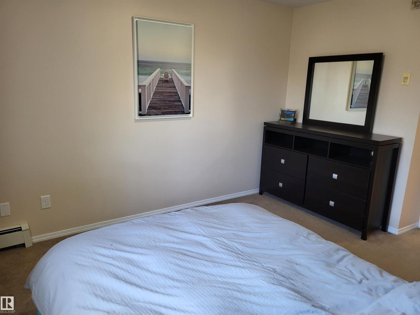
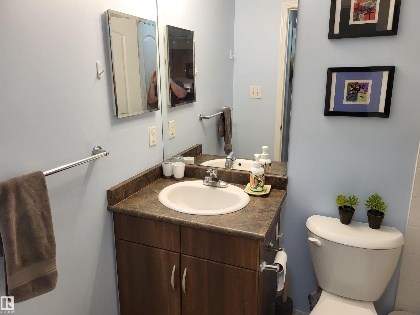
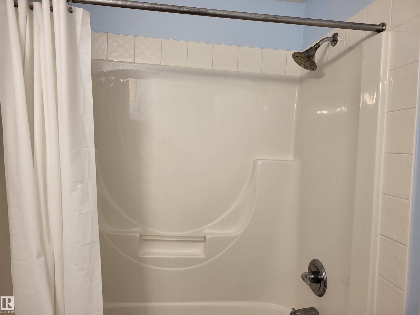
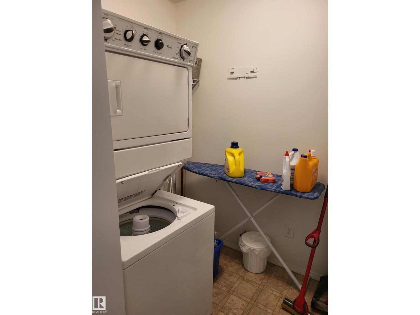
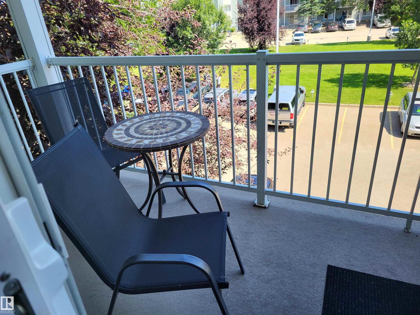
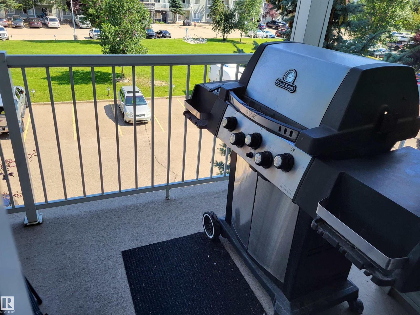
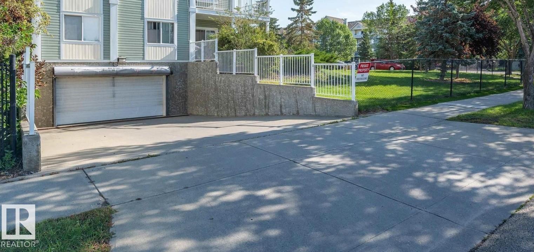
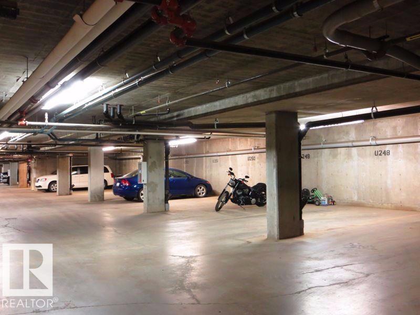
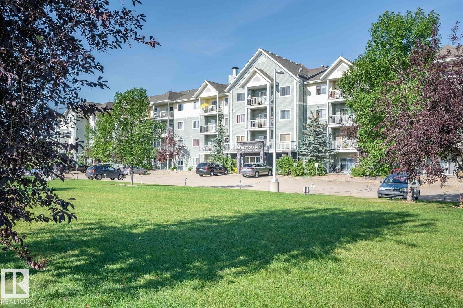
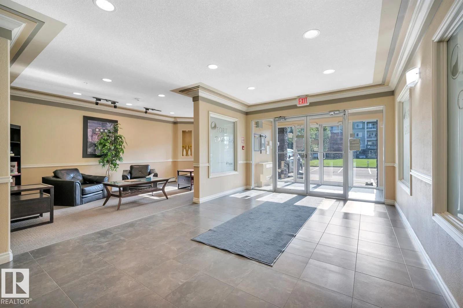
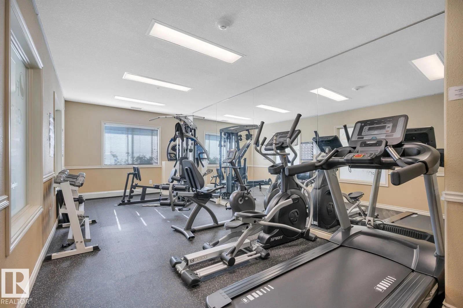
Exceptionally clean and well-maintained 2-bedroom, 2-bathroom condo with a functional split-bedroom layout for added privacy. The master bedroom features a 3-piece ensuite, while a 4-piece main bathroom serves the second bedroom and living area. The kitchen was updated with a new countertop, cabinet doors, and dishwasher. Additional features include in-suite laundry, fibre internet, an east-facing balcony, and an assigned heated underground parking stall. A 14,000 BTU portable air conditioner is included to keep the condo cool and comfortable through the summer. The unit can be purchased fully furnished or partially furnished, offering excellent flexibility for buyers looking for a truly move-in-ready home. Monthly condo fees include heat, water, and waste removal, and the property is professionally managed. Residents also have access to an on-site fitness room. (id:67053)
Property details
Property
- List price
- $213,900
- Previous price
- $215,900
- Price reduced
- Oct. 2, 2026 · $2,000 off
- Style
- Apartment
- Year built
- 2008
- Living area
- 872 square feet
- MLS® number
- E4506651
Interior
- Bedrooms
- 2
- Bathrooms
- 2
- Basement
- None
- Appliances
- Washer, Refrigerator, Intercom, Dishwasher, Stove, Dryer, Microwave Range Hood Combo, Hood Fan, Furniture, See remarks, Window Coverings, Garage door opener
Systems
- Heating
- Baseboard heaters
Parking
- Parking
- Underground, Parkade, Stall
Condo fee
- Fee
- $528 monthly
- Includes
- Exterior Maintenance, Heat, Water
- Ownership
- Condo/Strata
Lot & site
- Lot features
- No Smoking Home
- Site influences
- No Smoking Home
- Community
- Westpark
Rooms
Main level
- Living room—
- Dining room—
- Kitchen—
- Primary Bedroom—
- Bedroom 2—
The building
Fort Gardens: sold prices, condo fees and every unit for sale in the building.
More homes in Fort Saskatchewan
Every home for sale in Fort Saskatchewan, newest first.
Listing courtesy of ComFree. Listing data is provided under copyright by the REALTORS® Association of Edmonton via the CREA Data Distribution Facility (DDF®). Information is deemed reliable but is not guaranteed accurate by CREA, the board, or Real Living, and should be independently verified. Not intended to solicit properties currently listed for sale.