25 Foxtail Road
Westpark · Fort Saskatchewan, AB T8L 0Z5
MLS® E4502272 · Listing courtesy of RE/MAX Edge Realty
3 bedrooms · 3 bathrooms · 2,068 sq ft · Built 2026 · House
About this home
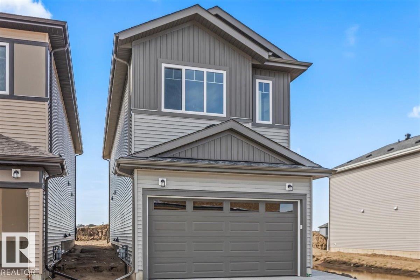
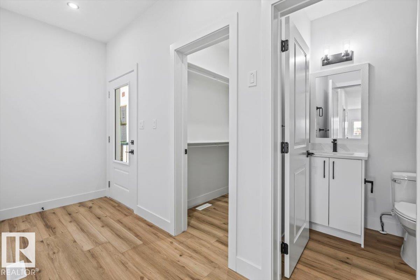
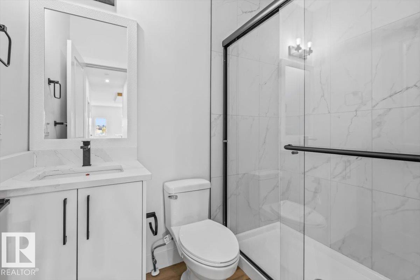
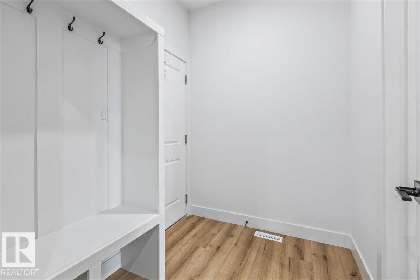
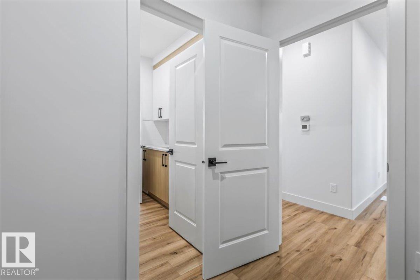
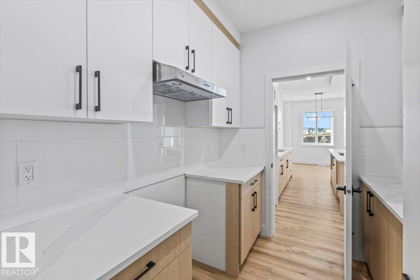
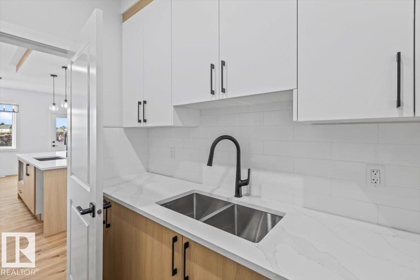
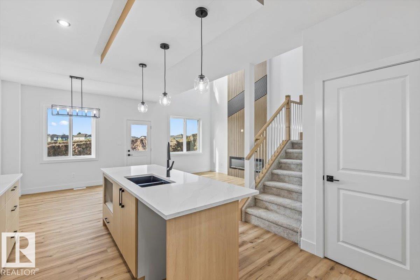
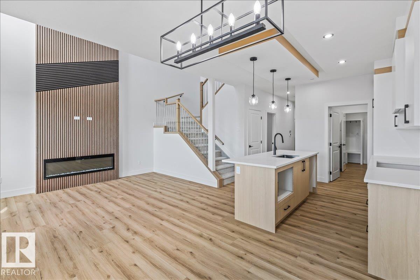
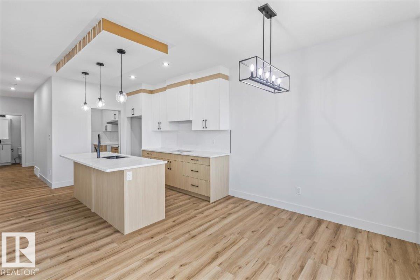
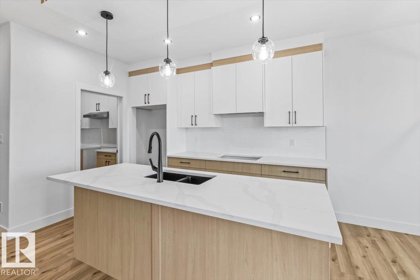
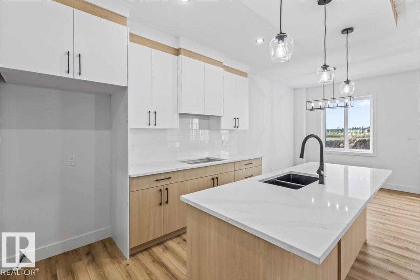
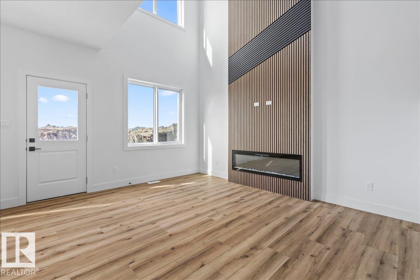
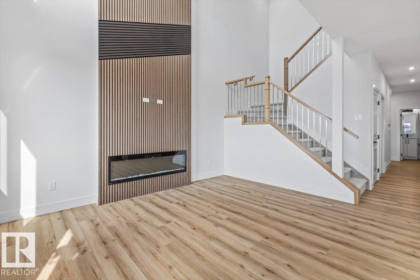
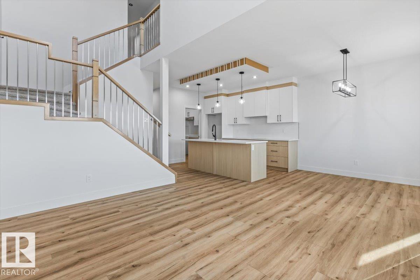
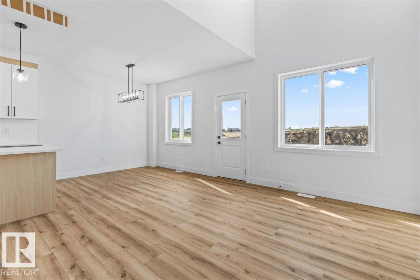
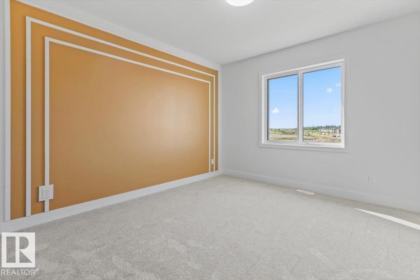
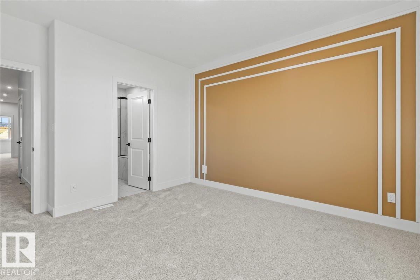
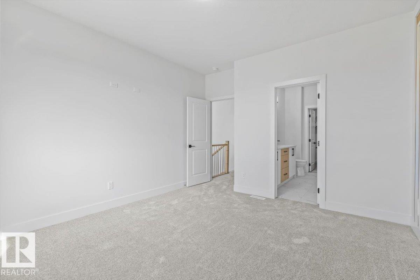
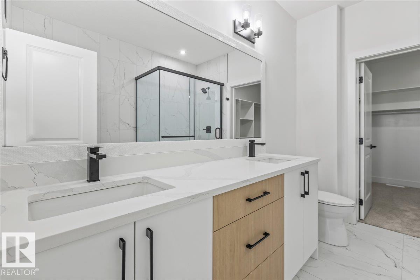
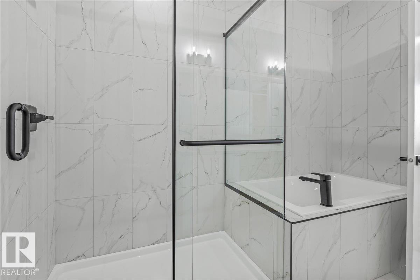
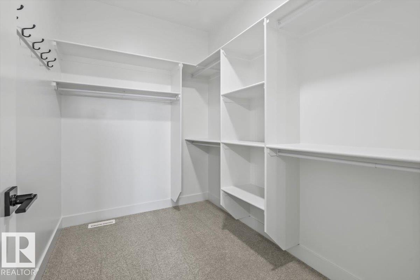
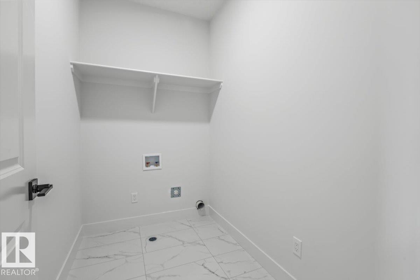
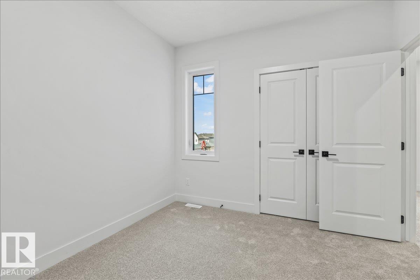
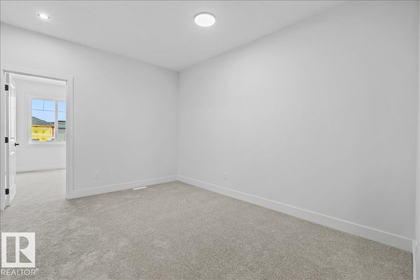
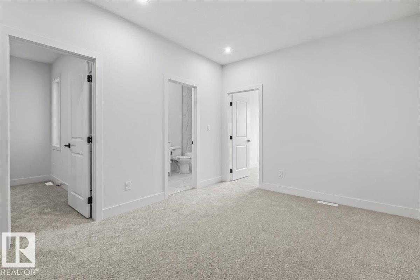
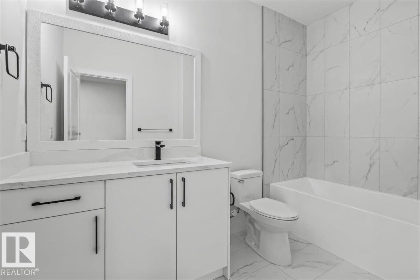
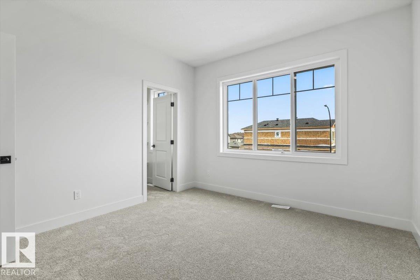
Welcome to this stunning brand-new two-storey home offering modern design, quality finishes, and exceptional functionality. The open-concept main floor features soaring ceilings, a striking floor-to-ceiling fireplace, and an abundance of natural light. The chef-inspired kitchen boasts quartz countertops, a large island, custom two-tone cabinetry, and a walk-through butler's pantry, flowing seamlessly into the dining area. A mudroom and stylish 3-piece bath complete the main level. Upstairs you'll find a spacious bonus room, convenient laundry, and three generous bedrooms, including a beautiful primary suite with a walk-in closet and luxurious ensuite. The unfinished basement offers a separate entrance. Complete with a double attached garage and located in a growing family-friendly community close to parks, trails, schools, and amenities, this home is the perfect blend of style, comfort, and future potential. (id:67053)
Property details
Property
- List price
- $549,900
- Style
- House
- Year built
- 2026
- Living area
- 2,068 square feet
- MLS® number
- E4502272
Interior
- Bedrooms
- 3
- Bathrooms
- 3
- Basement
- Unfinished, Full
- Appliances
- Washer, Refrigerator, Dishwasher, Stove, Dryer, Hood Fan
Systems
- Heating
- Forced air
Parking
- Parking
- Attached Garage
Condo fee
- Ownership
- Freehold
Lot & site
- Lot features
- Flat site
- Site influences
- Flat site
- Community
- Westpark
Rooms
Main level
- Living room2.9 × 4.31 meters
- Dining room3.48 × 3.09 meters
- Kitchen3.56 × 3.61 meters
Basement
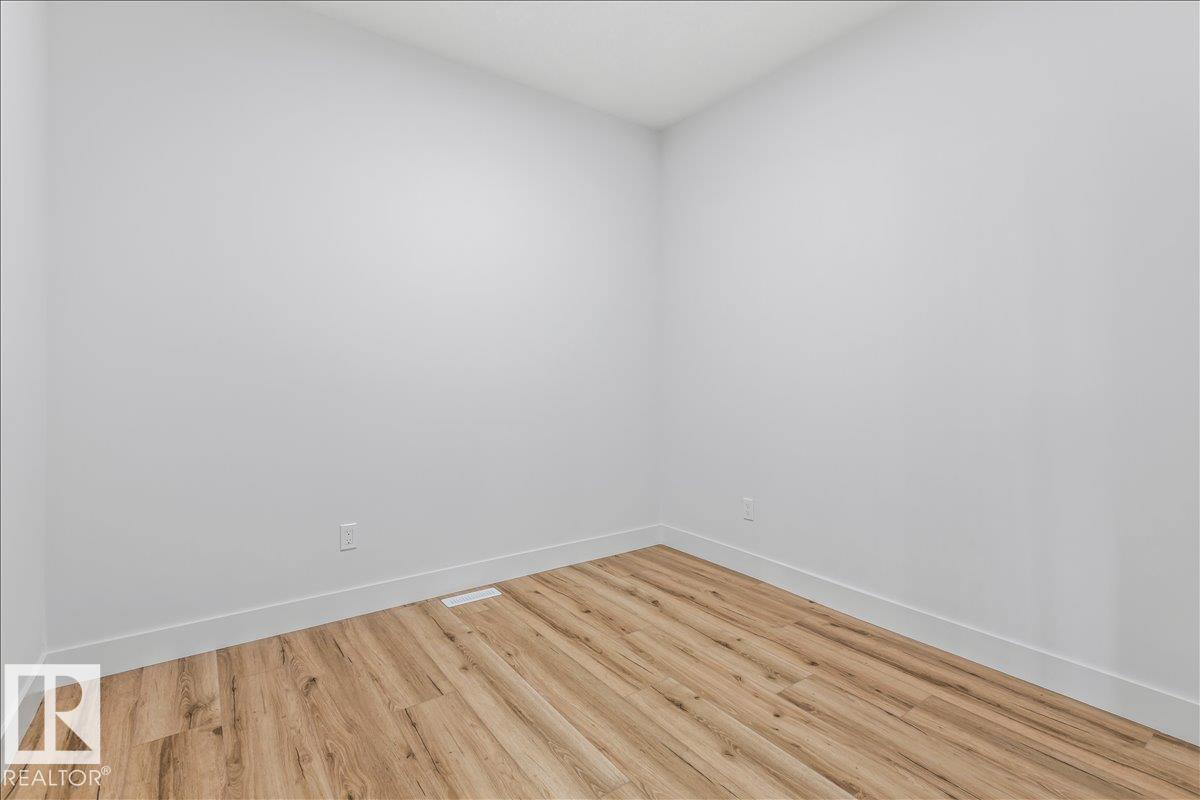
- Den2.77 × 2.98 meters
Upper Level
- Primary Bedroom3.71 × 4.31 meters
- Bedroom 23.54 × 3.82 meters
- Bedroom 33.03 × 3.35 meters
- Bonus Room3.26 × 4.16 meters
More homes in Fort Saskatchewan
Every home for sale in Fort Saskatchewan, newest first.
Listing courtesy of RE/MAX Edge Realty. Listing data is provided under copyright by the REALTORS® Association of Edmonton via the CREA Data Distribution Facility (DDF®). Information is deemed reliable but is not guaranteed accurate by CREA, the board, or Real Living, and should be independently verified. Not intended to solicit properties currently listed for sale.