82 Wynn Road
Westpark · Fort Saskatchewan, AB T8L 3X9
MLS® E4492281 · Listing courtesy of MaxWell Polaris
$699,900Reduced $35,000 (5.0%) on
4 bedrooms · 3 bathrooms · 2,282 sq ft · Built 2026 · House
About this home
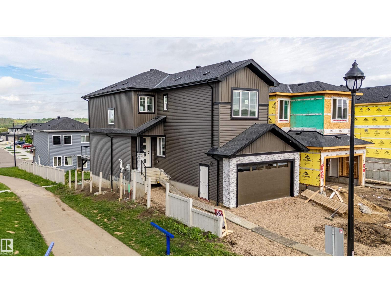
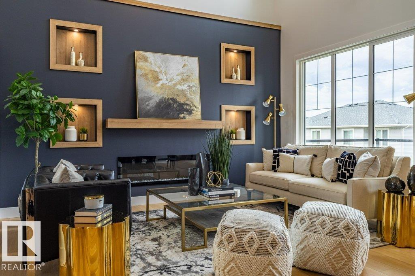
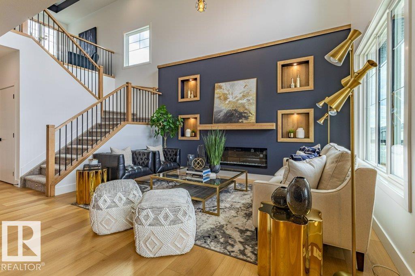
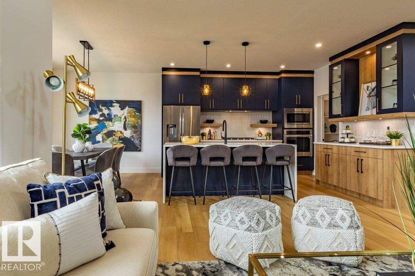
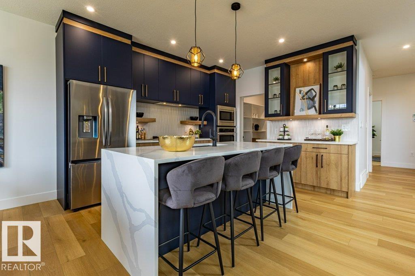
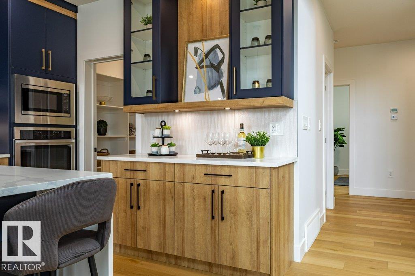
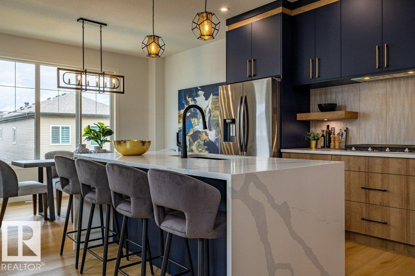
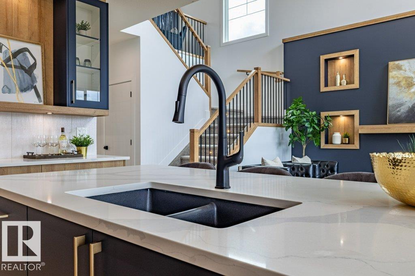
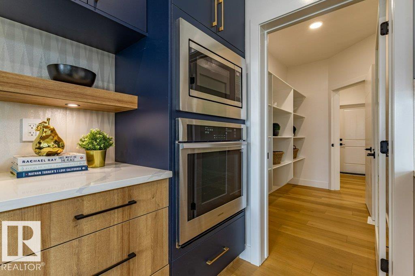
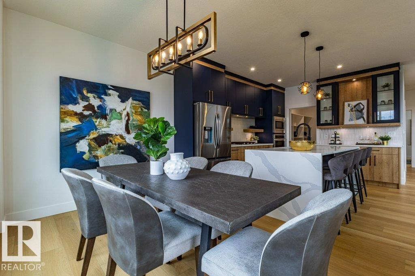
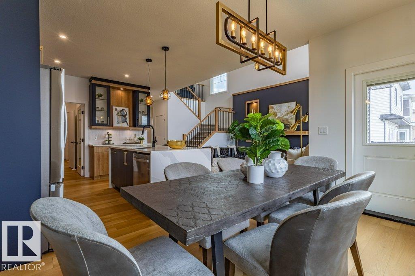
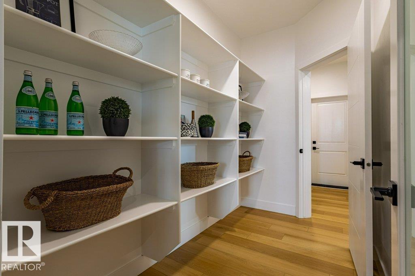
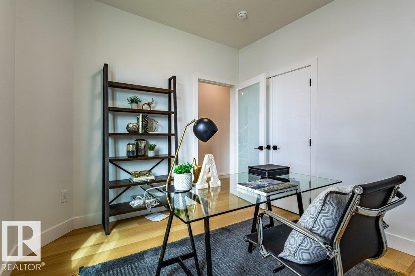
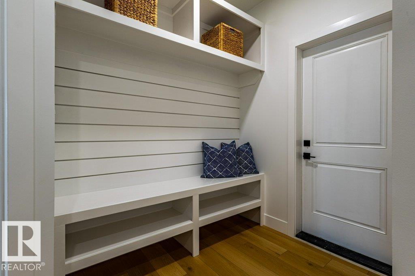
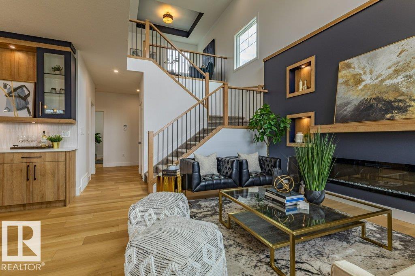
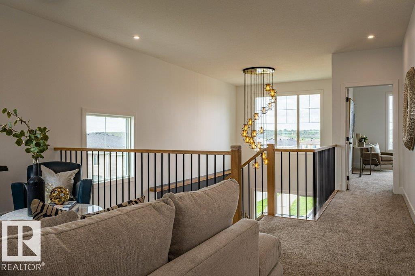
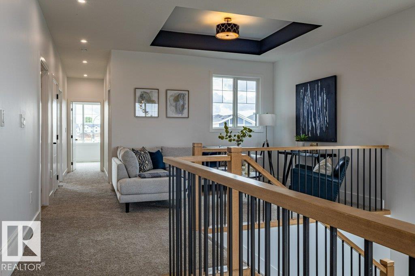
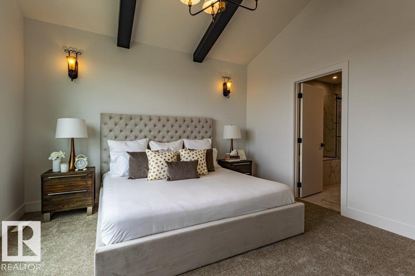
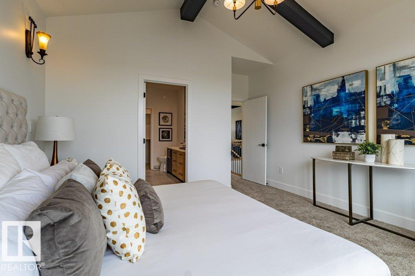
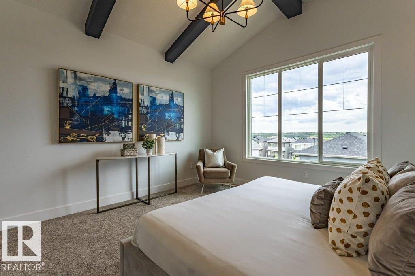
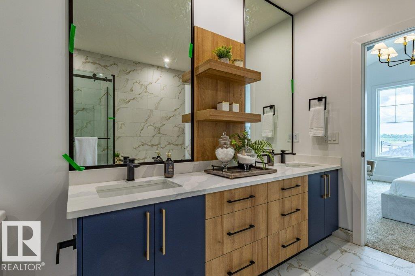
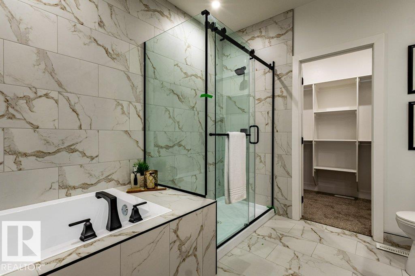
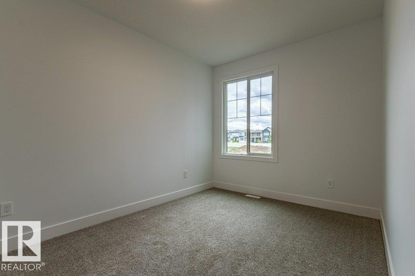
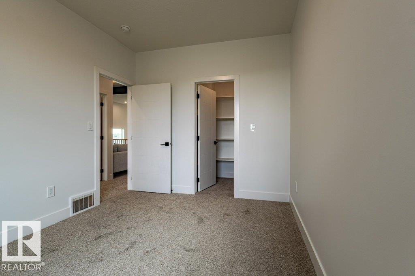
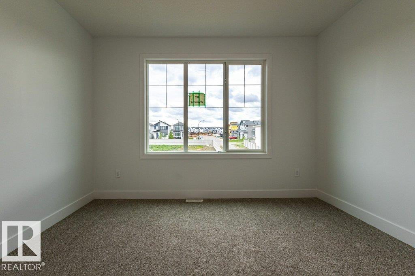
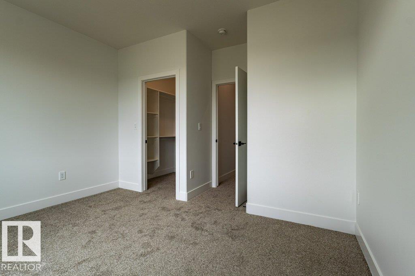
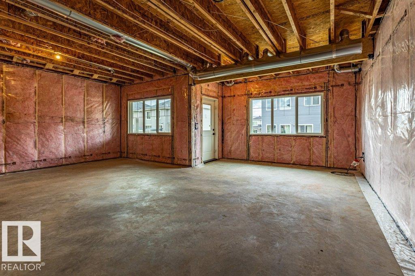
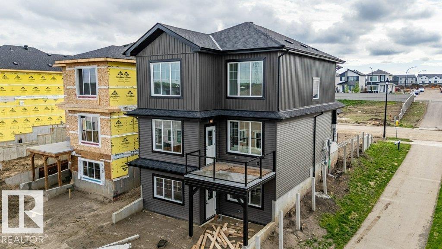
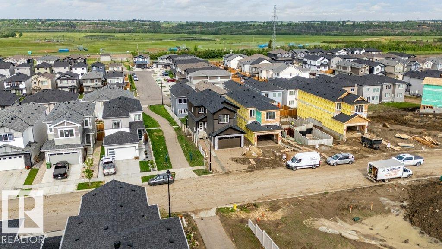
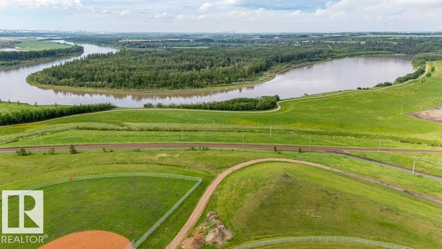
Welcome to this spacious and beautifully designed walkout home offering over 2,280 sq. ft. of living space in the sought-after community of Westpark. The open-concept main floor features a bright living room, spacious kitchen with pantry, dining area, convenient 2-piece bath, and a main-floor bedroom—perfect for guests or a home office. Upstairs you'll find a large family room, upper-floor laundry, two generous secondary bedrooms, a full bath, and an impressive primary retreat complete with a walk-in closet and luxurious 5-piece ensuite. The unfinished walkout basement provides endless possibilities for future development. Complete with a double attached garage, deck, and close proximity to parks, schools, shopping, and walking trails, this home offers the perfect blend of space, comfort, and potential. A fantastic opportunity for families looking for a move-in-ready home in a prime location. (id:67053)
Property details
Property
- List price
- $664,900
- Previous price
- $699,900
- Price reduced
- Sept. 25, 2026 · $35,000 off
- Style
- House
- Year built
- 2026
- Living area
- 2,282 square feet
- MLS® number
- E4492281
Interior
- Bedrooms
- 4
- Bathrooms
- 3
- Basement
- Unfinished, Full, Walk out
- Appliances
- Washer, Refrigerator, Dishwasher, Stove, Dryer, Microwave, Oven - Built-In
Systems
- Heating
- Forced air
Parking
- Parking
- Attached Garage
Condo fee
- Ownership
- Freehold
Lot & site
- Lot features
- Park/reserve
- Site influences
- Park/reserve
- Community
- Westpark
Rooms
Main level
- Living room14'9" x 11'6"
- Dining room9'3" x 13'6"
- Kitchen13' x 13'5"
Upper Level
- Family room10'1" x 15'1"
- Primary Bedroom15' x 13'5"
- Bedroom 213' x 12'7"
- Bedroom 313' x 9'6"
- Bedroom 410'6" x 9'11"
More homes in Fort Saskatchewan
Every home for sale in Fort Saskatchewan, newest first.
Listing courtesy of MaxWell Polaris. Listing data is provided under copyright by the REALTORS® Association of Edmonton via the CREA Data Distribution Facility (DDF®). Information is deemed reliable but is not guaranteed accurate by CREA, the board, or Real Living, and should be independently verified. Not intended to solicit properties currently listed for sale.