10 Vale Terrace
West Rivers Edge · Fort Saskatchewan, AB T0L 0B1
MLS® E4514531 · Listing courtesy of Real Broker
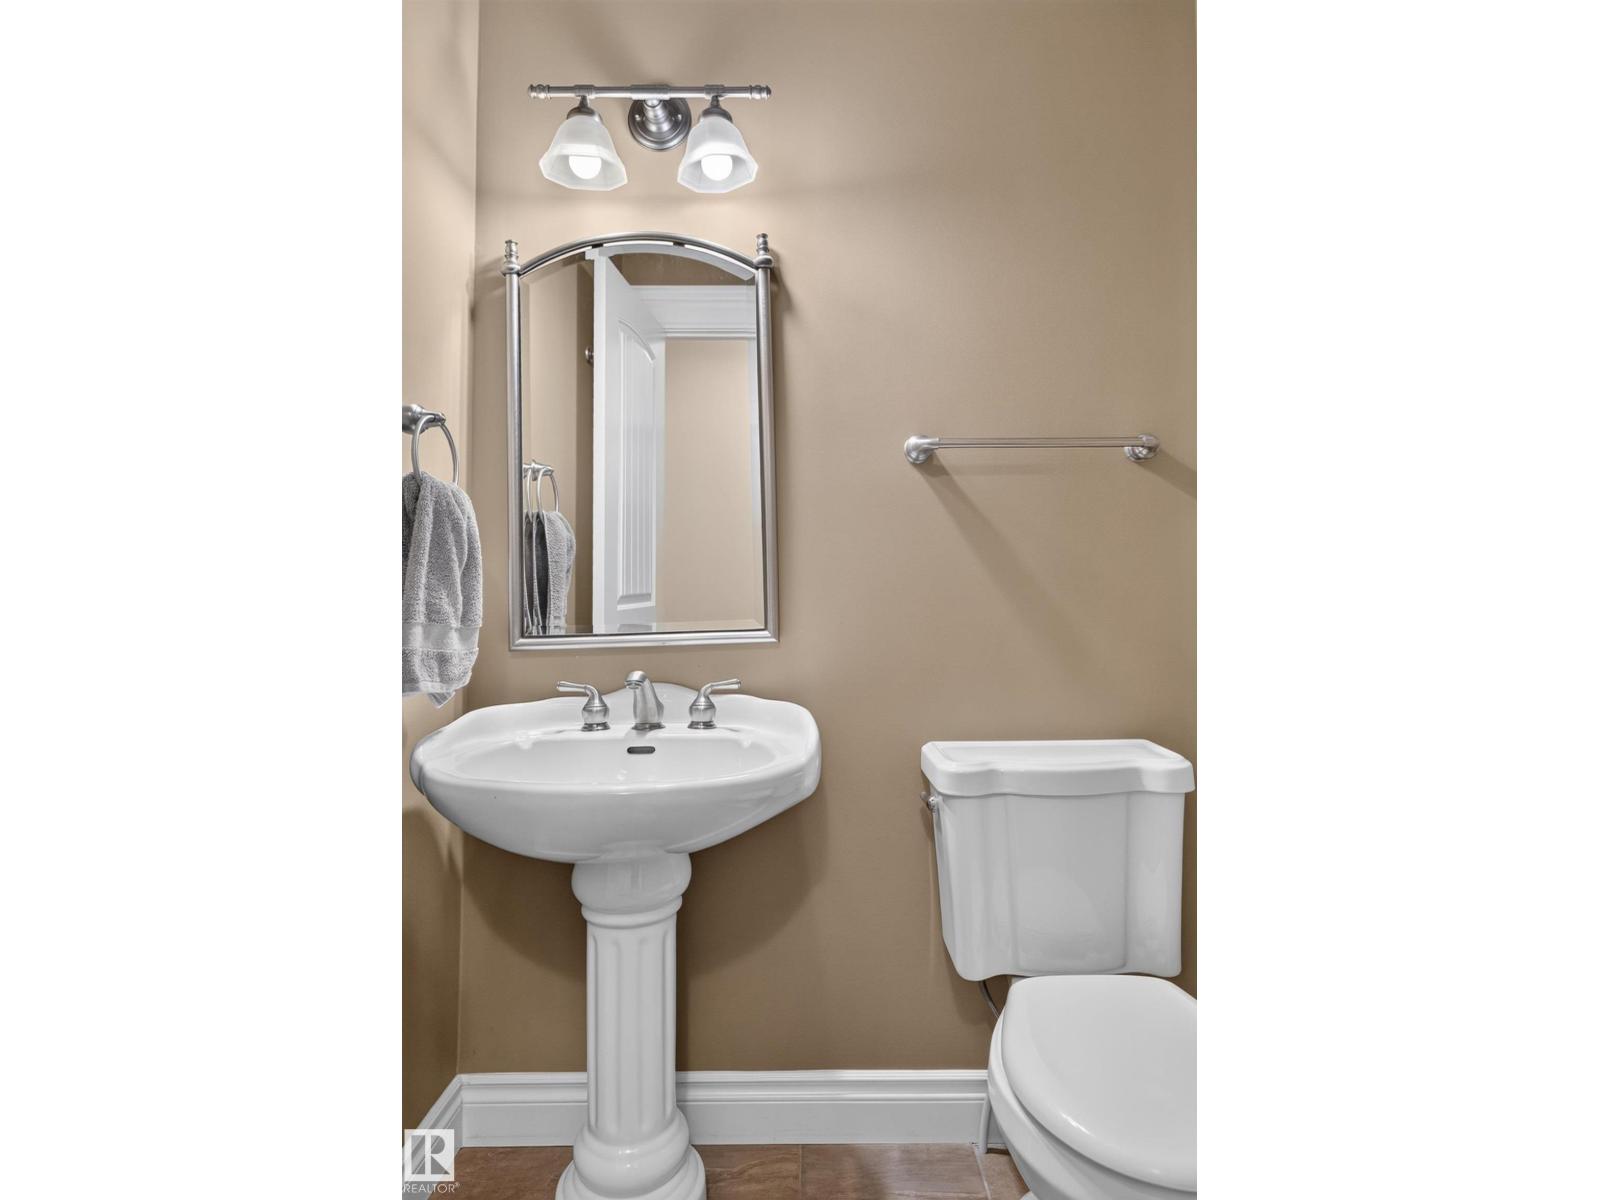
5 bedrooms · 4 bathrooms · 2,417 sq ft · Built 2007 · House
About this home
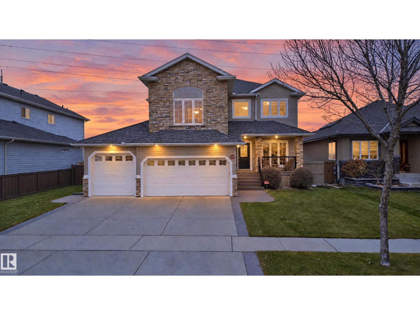
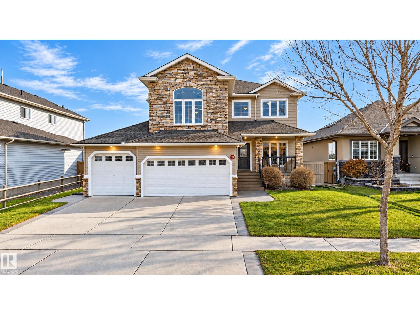
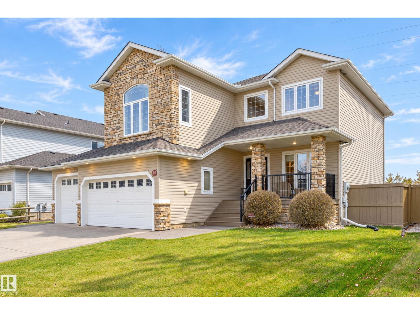
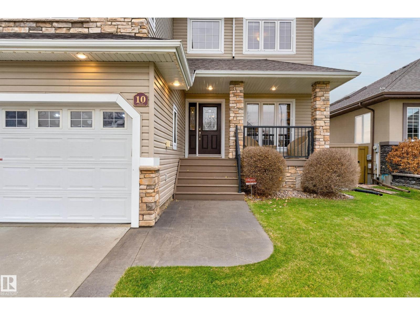
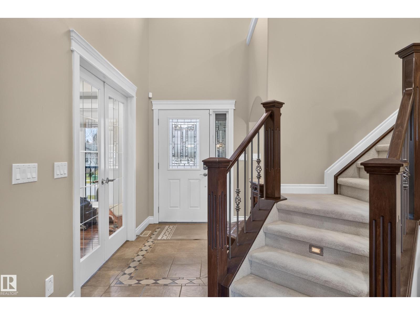
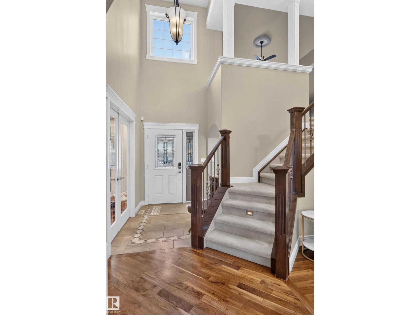
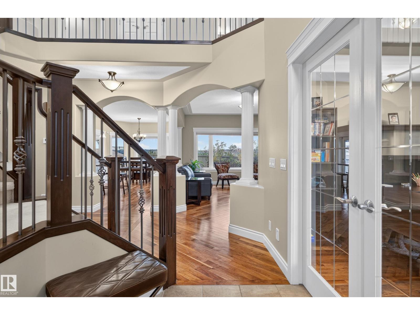
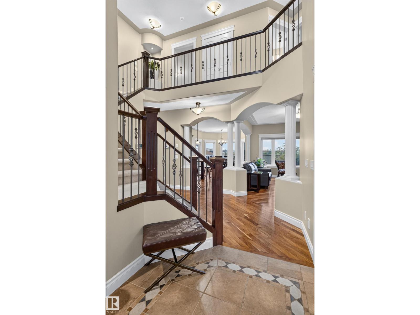
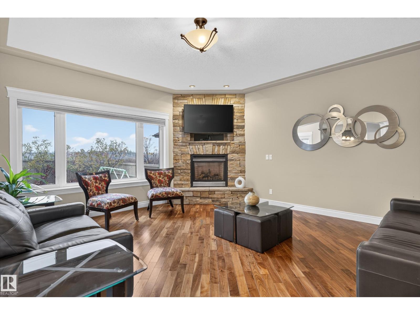
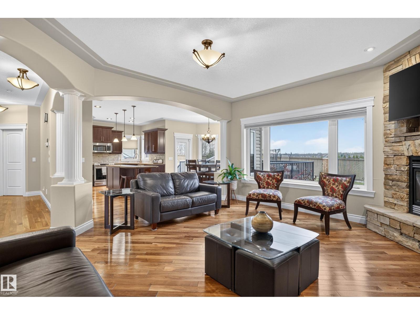
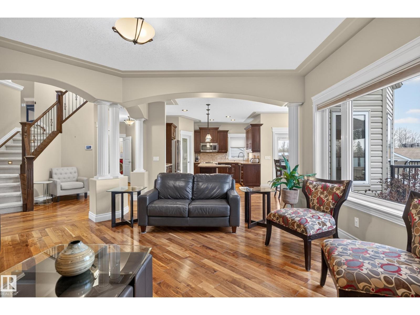
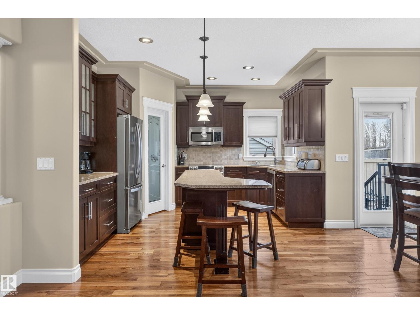
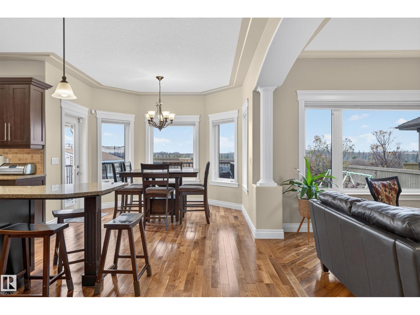
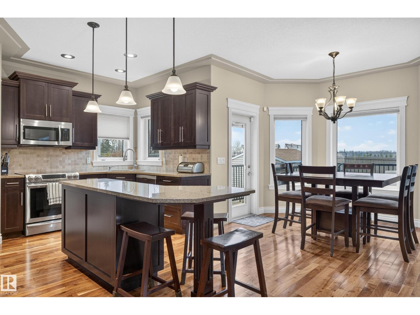
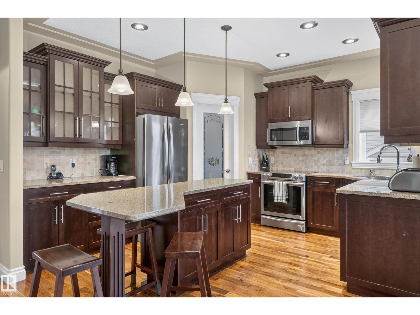
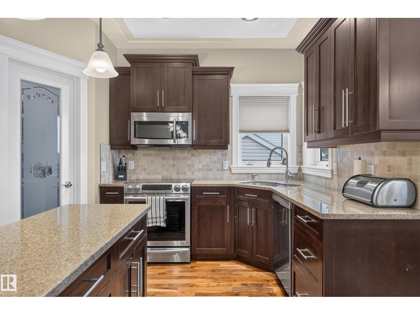
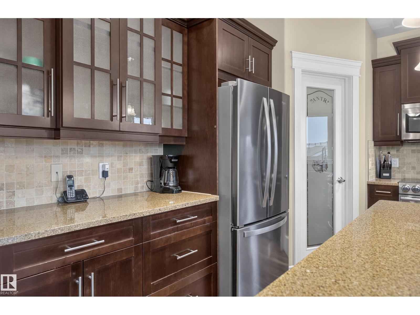
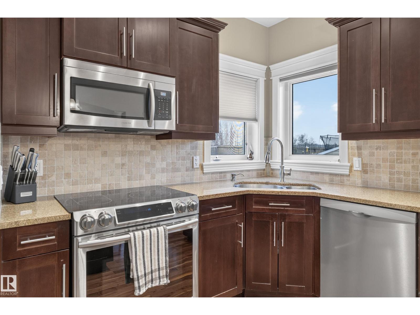
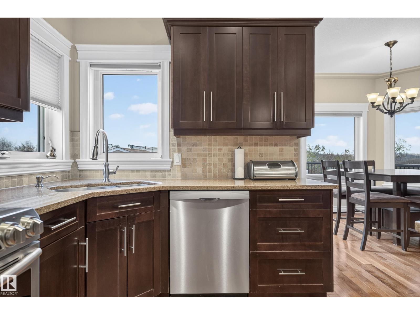
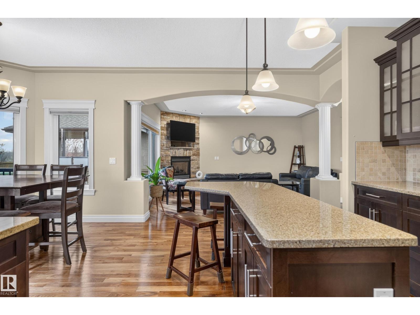
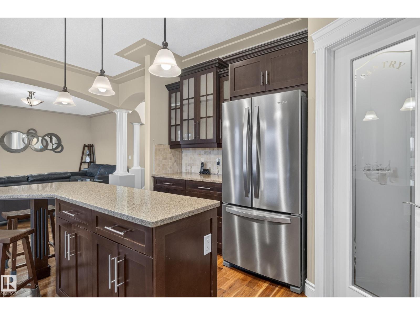
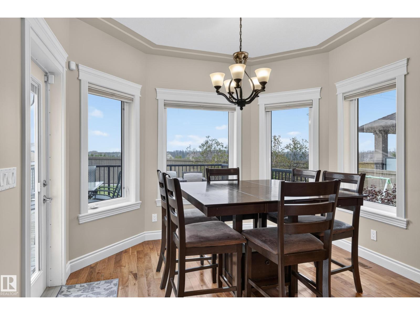
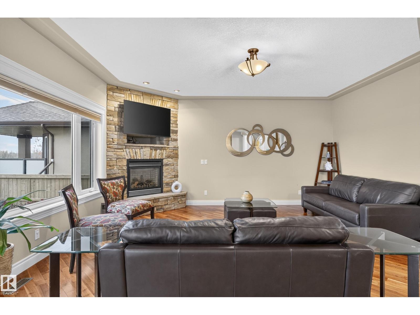
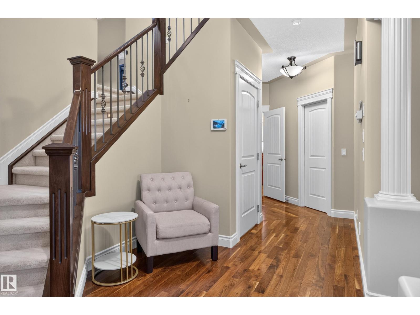
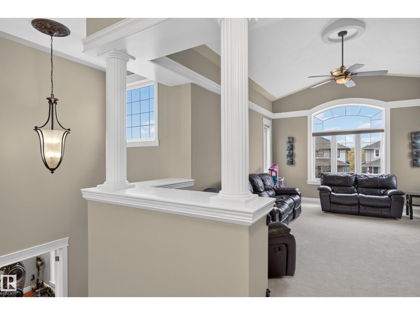
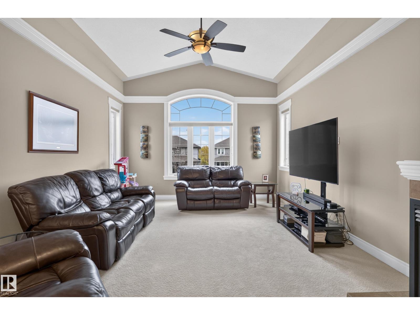
Location, views, and an incredible backyard! Backing onto the Fort Saskatchewan River Valley and West River’s Edge, this beautiful two-storey home offers a setting that's hard to beat. The main floor features a welcoming foyer, front flex room, cozy gas fireplace, and a functional kitchen that flows into the dining and living areas. Upstairs offers a bonus room and 3 bedrooms, including the primary suite with a walk-in closet, 5-piece ensuite, and private balcony to enjoy breathtaking river valley views and sunsets. The fully finished basement adds 2 additional bedrooms, a full bathroom, and extra living space for the family. Outside is where this property truly shines! A beautiful backyard with room for kids to play, a firepit area for gathering with family and friends, and nature right beyond your property. Complete with a heated triple attached garage, this well-loved home offers an incredible opportunity in one of Fort Saskatchewan's most desirable locations! (id:67053)
Property details
Property
- List price
- $779,999
- Style
- House
- Year built
- 2007
- Living area
- 2,417 square feet
- MLS® number
- E4514531
Interior
- Bedrooms
- 5
- Bathrooms
- 4
- Basement
- Finished, Full
- Appliances
- Washer, Refrigerator, Dishwasher, Stove, Dryer, Microwave Range Hood Combo, Storage Shed, Window Coverings
Systems
- Heating
- Forced air
Parking
- Parking
- Attached Garage
Condo fee
- Ownership
- Freehold
Lot & site
- Lot size
- 702 m² (7,555 sq ft)
- Lot features
- Flat site, No back lane, No Smoking Home
- Site influences
- Flat site, No back lane, No Smoking Home
- Community
- West Rivers Edge
Rooms
Main level
- Living room4.96 × 5.29 meters
- Dining room3.33 × 2.46 meters
- Kitchen5.67 × 3.89 meters
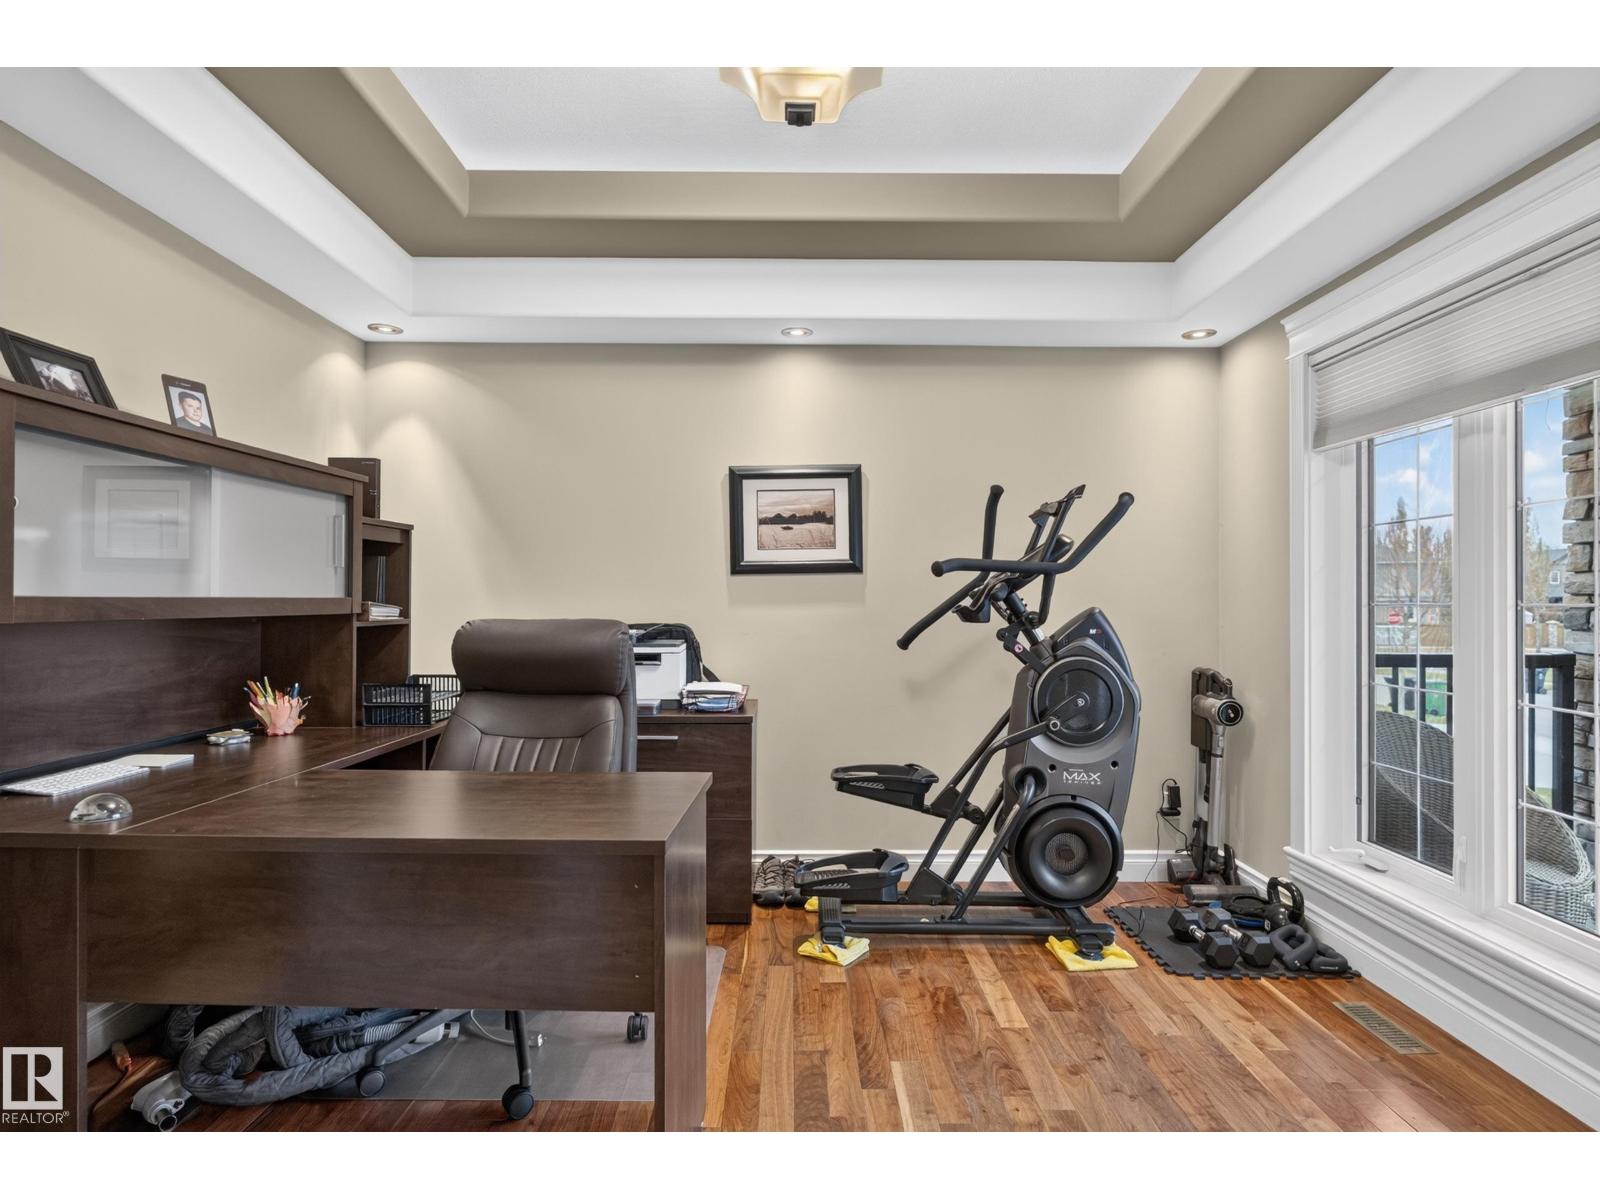
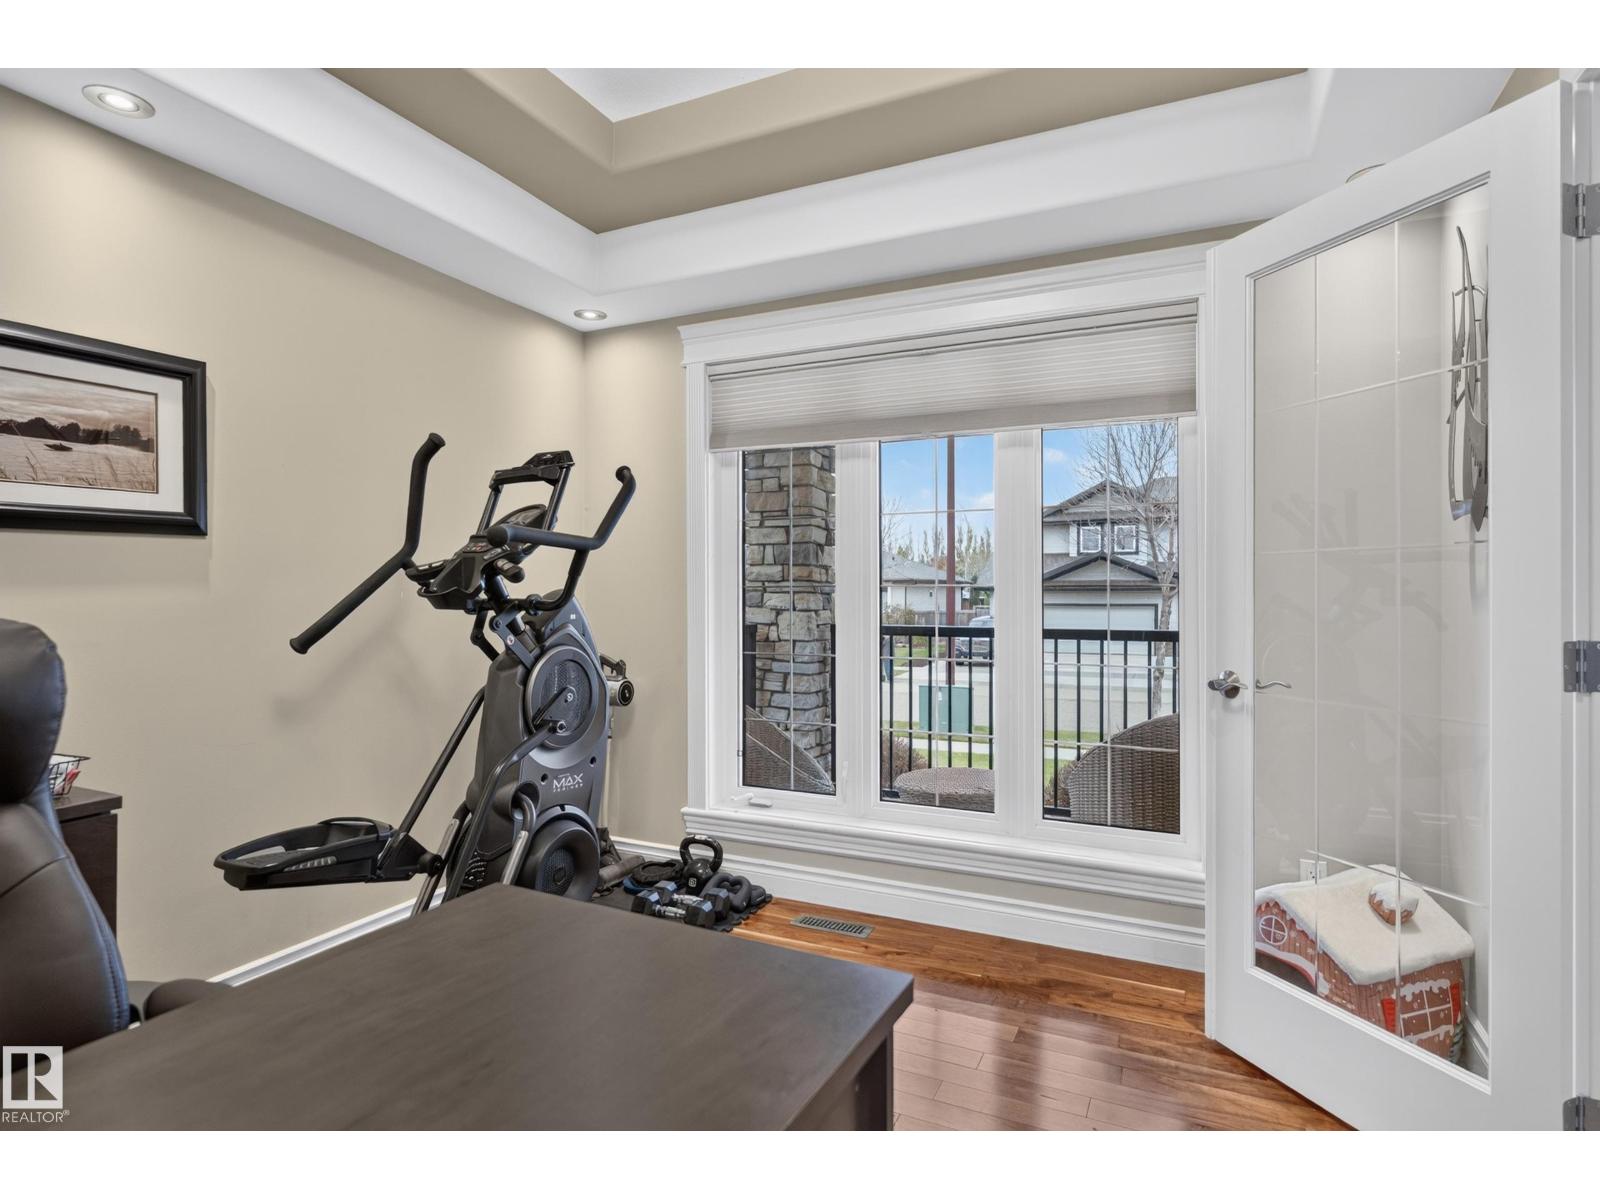
- Den2.97 × 3.65 meters
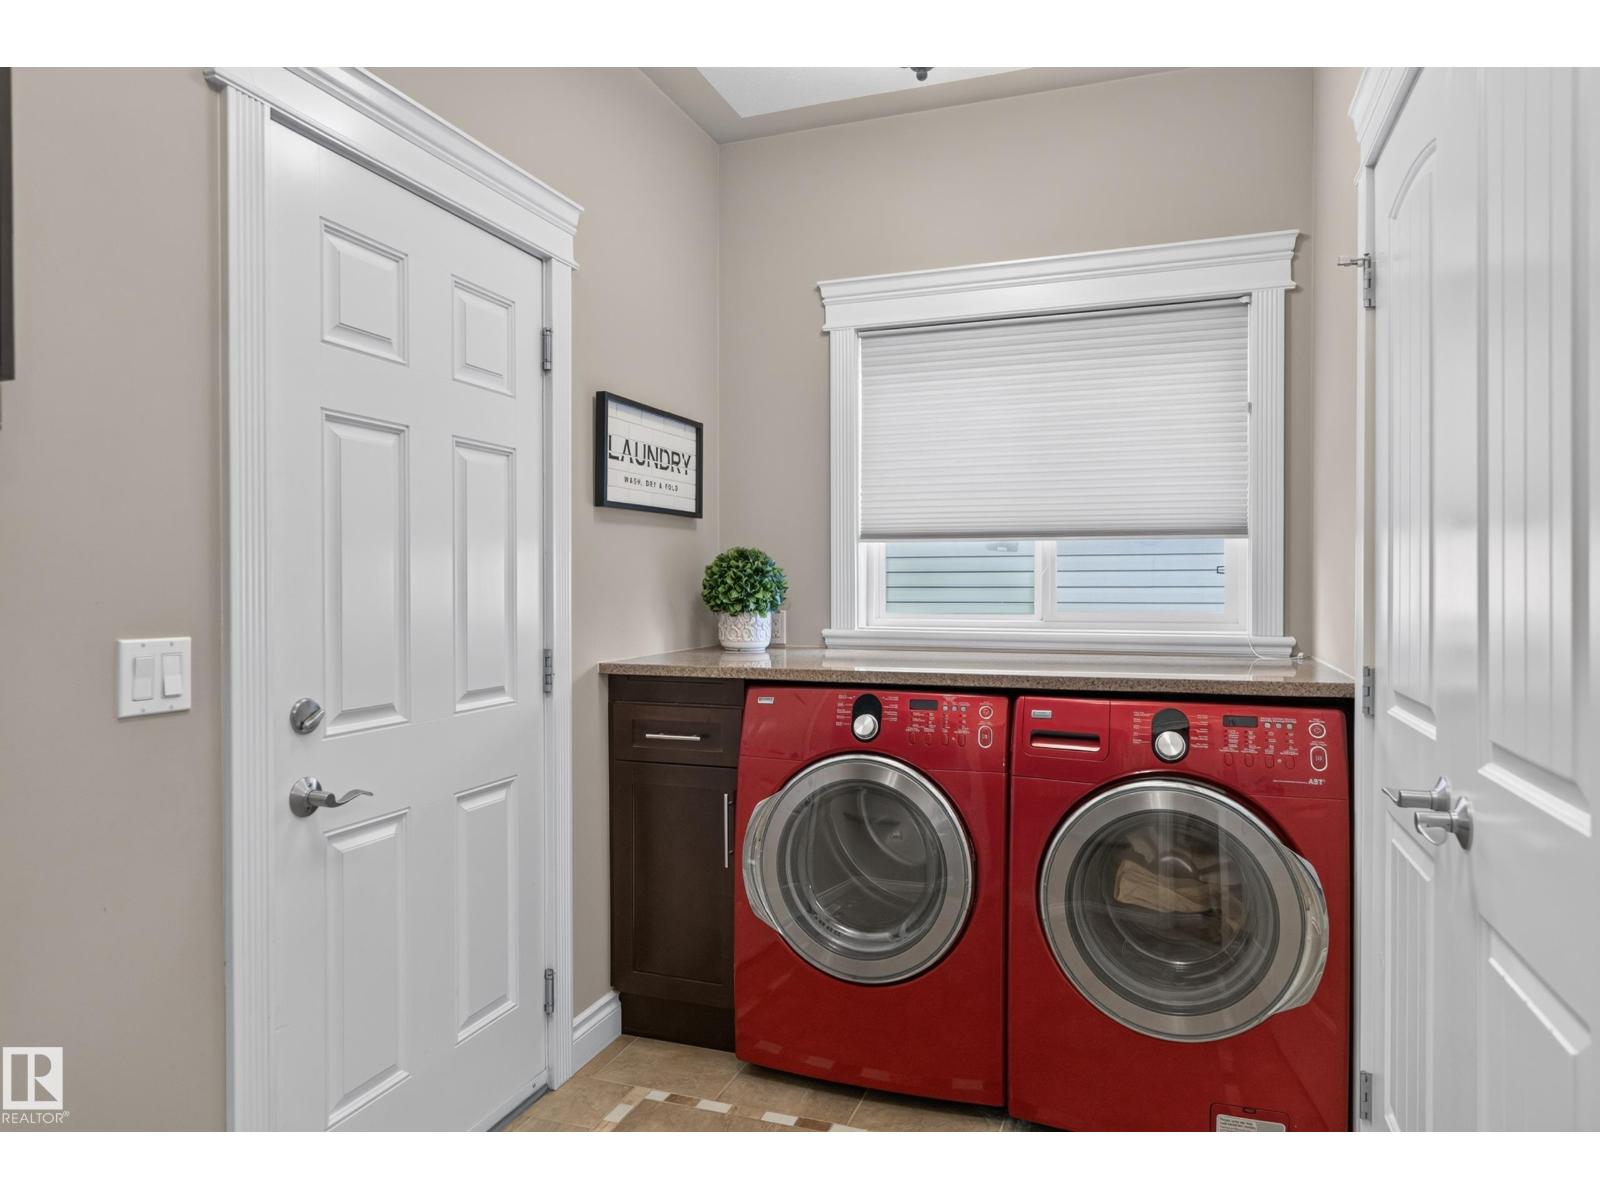
- Laundry room3.25 × 1.84 meters
Basement
- Family room7.06 × 6.38 meters
- Bedroom 43.13 × 3.85 meters
- Bedroom 53.99 × 3.47 meters
Upper Level
- Primary Bedroom4.56 × 3.64 meters
- Bedroom 23.04 × 3.8 meters
- Bedroom 33.01 × 4.15 meters
- Bonus Room4.27 × 5.67 meters
More homes in Fort Saskatchewan
Every home for sale in Fort Saskatchewan, newest first.
Listing courtesy of Real Broker. Listing data is provided under copyright by the REALTORS® Association of Edmonton via the CREA Data Distribution Facility (DDF®). Information is deemed reliable but is not guaranteed accurate by CREA, the board, or Real Living, and should be independently verified. Not intended to solicit properties currently listed for sale.