6 Enns CO
South Pointe · Fort Saskatchewan, AB T8L 0Z4
MLS® E4512340 · Listing courtesy of RE/MAX Edge Realty
3 bedrooms · 3 bathrooms · 1,987 sq ft · Built 2026 · House
About this home
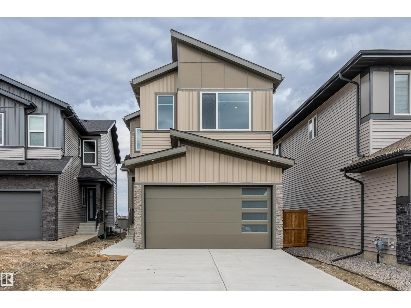
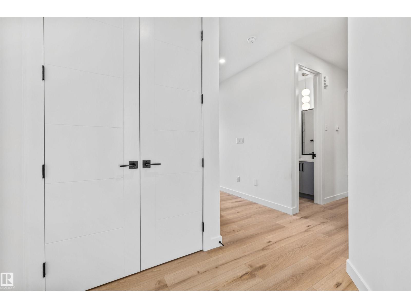
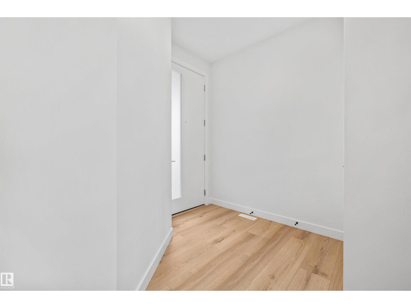
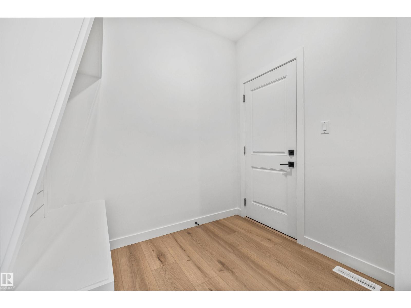
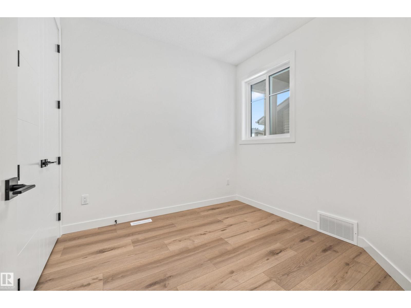
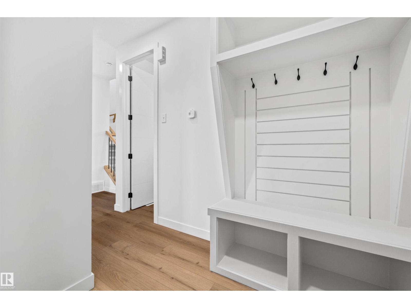
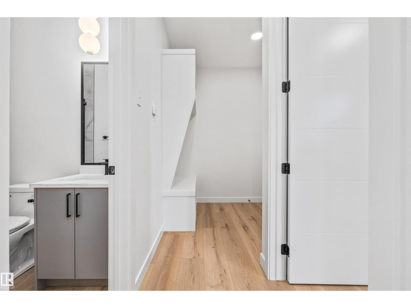
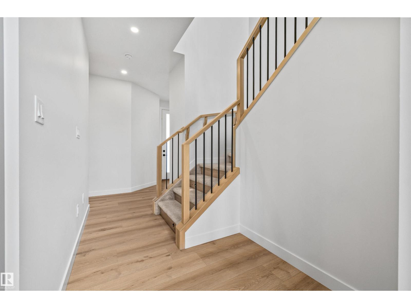
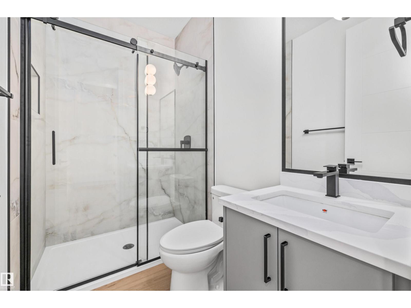
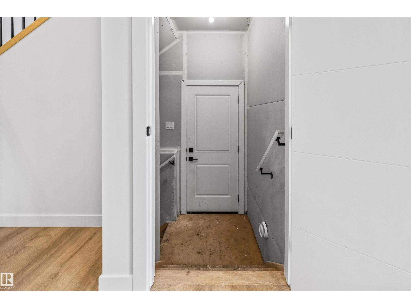
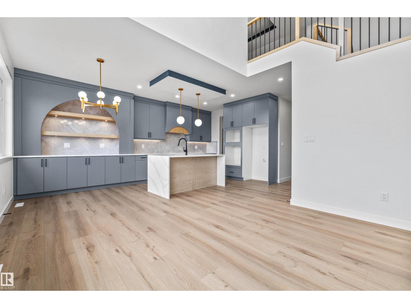
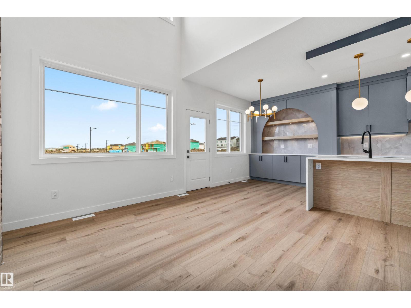
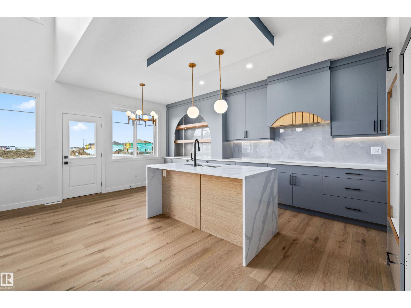
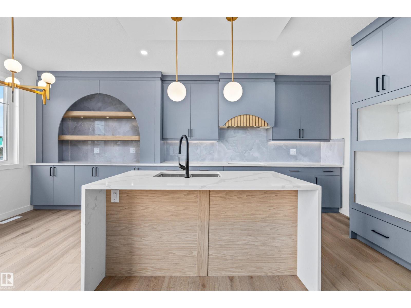
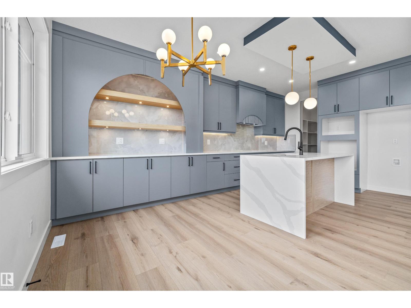
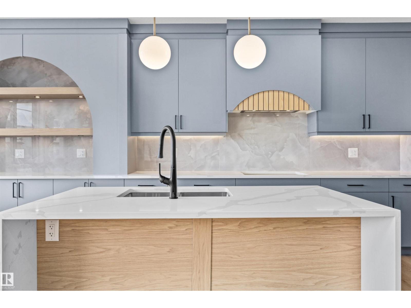
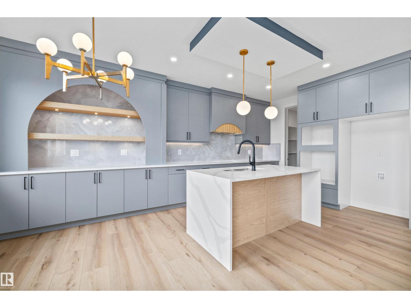
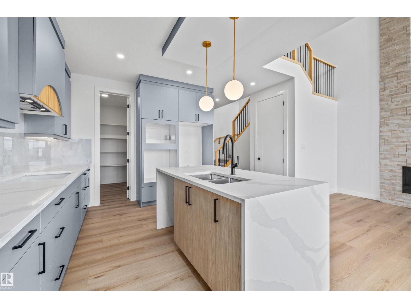
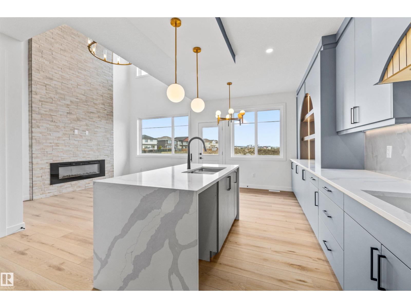
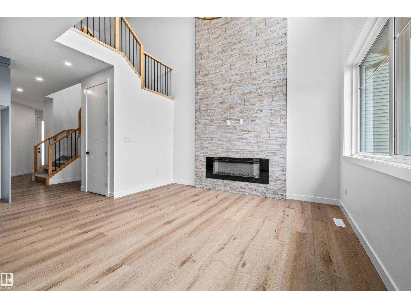
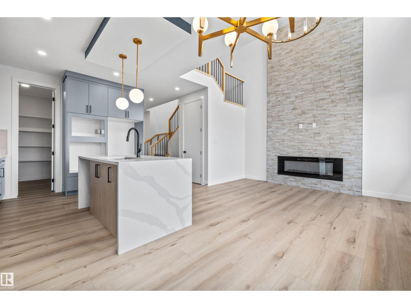
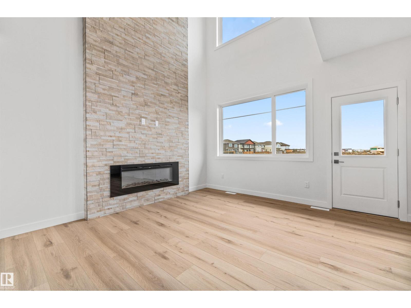
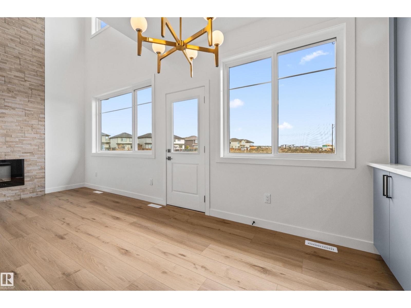
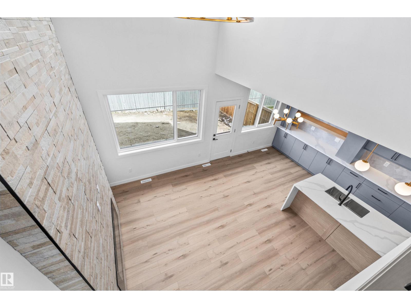
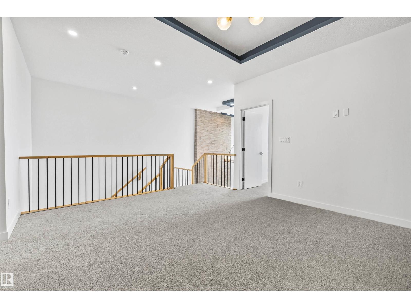
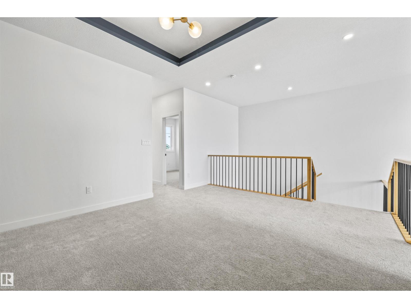
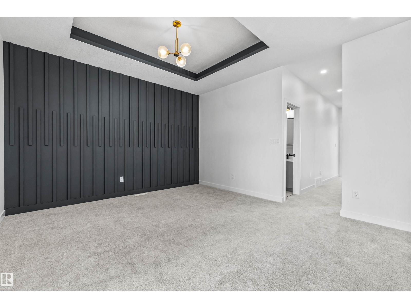
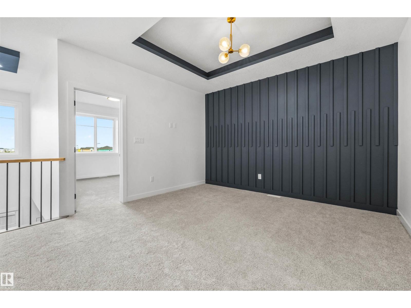
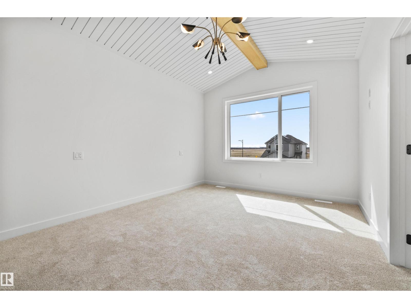
Welcome to this beautifully designed 3 bedroom, 3 bathroom home offering both comfort and functionality. Upon entry, you’re greeted by a spacious foyer, with a versatile den and convenient 3-piece bathroom to the left, along with a mudroom that provides direct access to the double attached garage. Down the hall, you’ll find the heart of the home featuring a bright and open layout with a large kitchen boasting ample cabinet and counter space, a dining area perfect for entertaining, and a cozy living room complete with an electric fireplace. Upstairs offers three generous bedrooms, including the primary retreat with a luxurious 5-piece ensuite and walk-in closet, as well as a large bonus room and convenient upper-level laundry. Ideally located close to schools, shopping, and all essential amenities, this home is perfect for families seeking both style and convenience! (id:67053)
Property details
Property
- List price
- $574,900
- Style
- House
- Year built
- 2026
- Living area
- 1,987 square feet
- MLS® number
- E4512340
Interior
- Bedrooms
- 3
- Bathrooms
- 3
- Basement
- Unfinished, Full
- Appliances
- Garage door opener, Garage door opener remote(s)
Systems
- Heating
- Forced air
Parking
- Parking
- Attached Garage
Condo fee
- Ownership
- Freehold
Lot & site
- Lot features
- See remarks
- Site influences
- See remarks
- Community
- South Pointe
Rooms
Main level
- Living room3.97 × 5.99 meters
- Dining room2.43 × 3.58 meters
- Kitchen2.43 × 3.58 meters
- Den2.83 × 2.67 meters
Upper Level
- Primary Bedroom3.55 × 4.27 meters
- Bedroom 22.73 × 3.76 meters
- Bedroom 33.39 × 3.85 meters
- Bonus Room4.64 × 3.99 meters
More homes in Fort Saskatchewan
Every home for sale in Fort Saskatchewan, newest first.
Listing courtesy of RE/MAX Edge Realty. Listing data is provided under copyright by the REALTORS® Association of Edmonton via the CREA Data Distribution Facility (DDF®). Information is deemed reliable but is not guaranteed accurate by CREA, the board, or Real Living, and should be independently verified. Not intended to solicit properties currently listed for sale.