194 Elliott Wynd
South Pointe · Fort Saskatchewan, AB T8L 1V1
MLS® E4512046 · Listing courtesy of RE/MAX Edge Realty
3 bedrooms · 3 bathrooms · 2,041 sq ft · Built 2026 · House
About this home
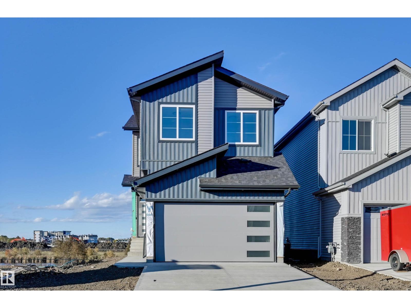
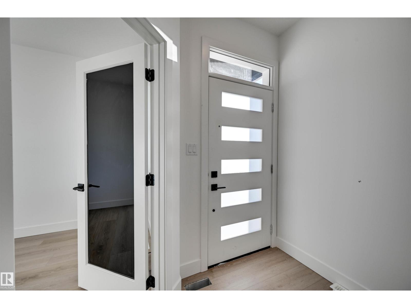
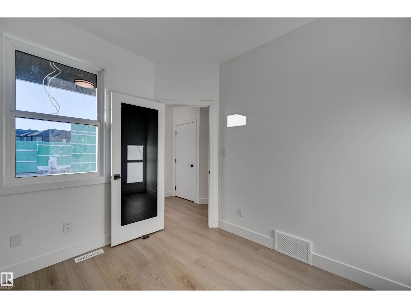
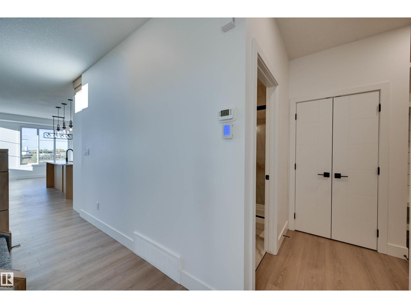
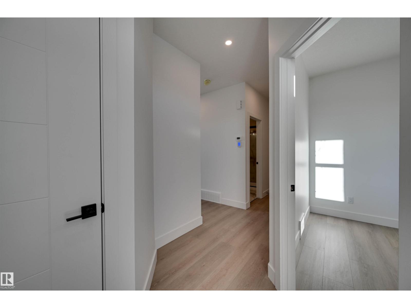
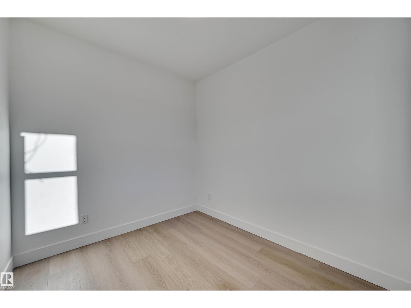
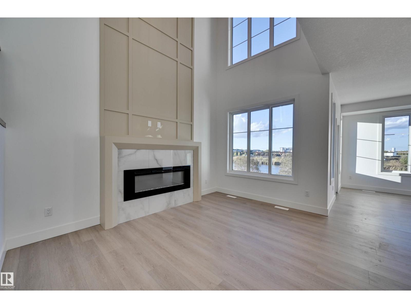
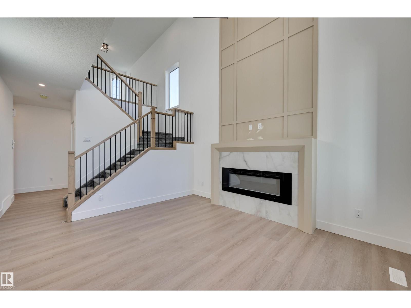
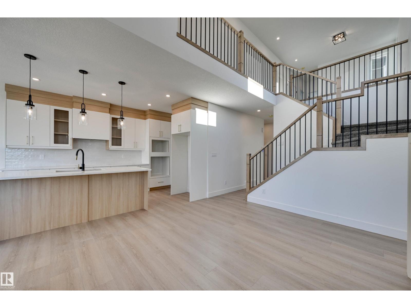
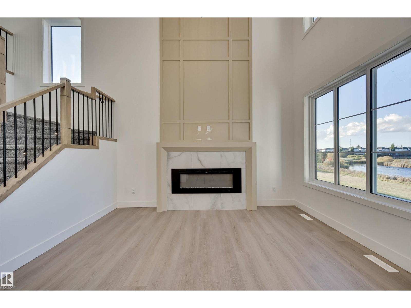
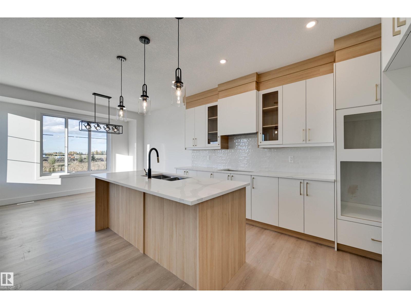
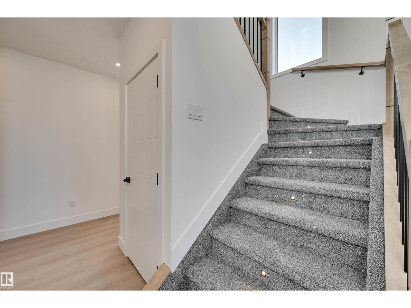
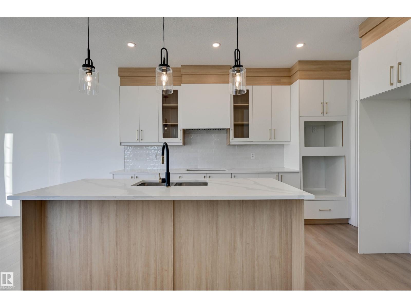
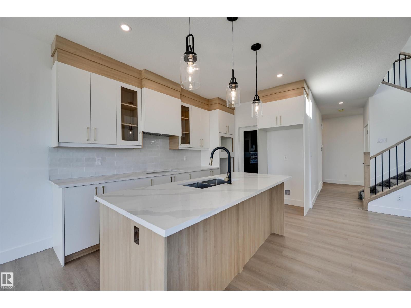
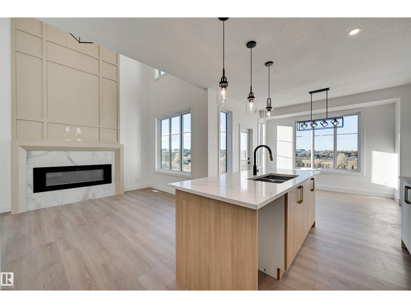
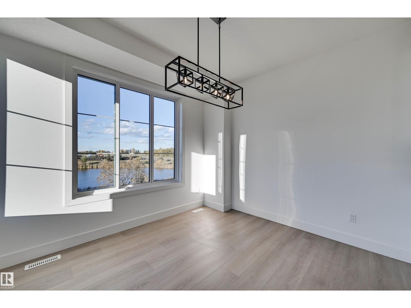
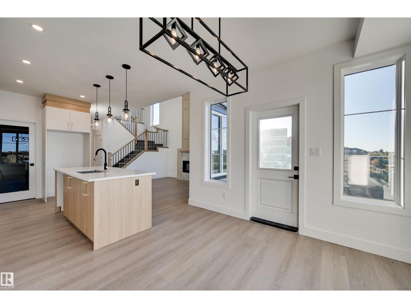
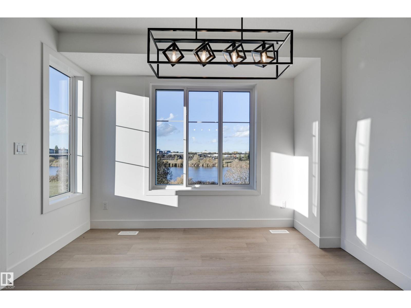
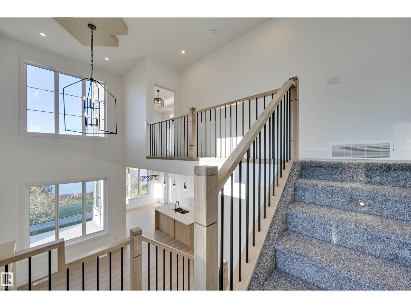
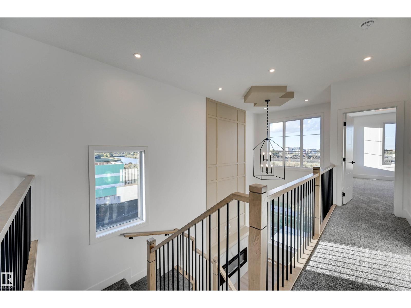
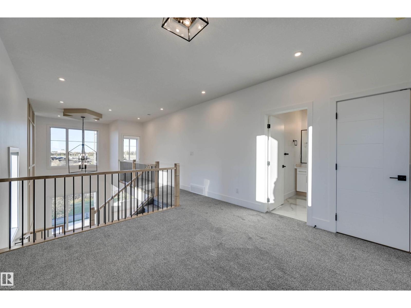
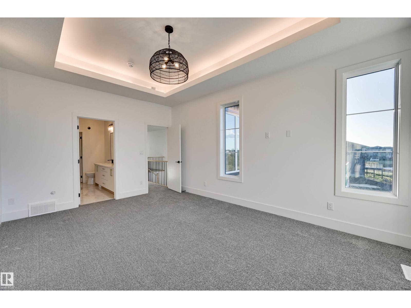
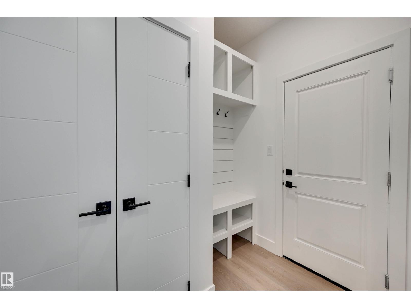
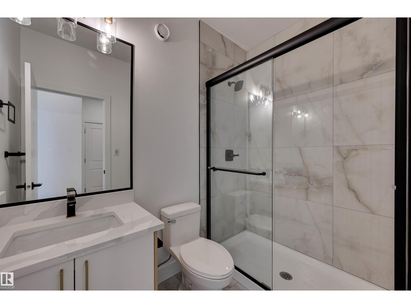
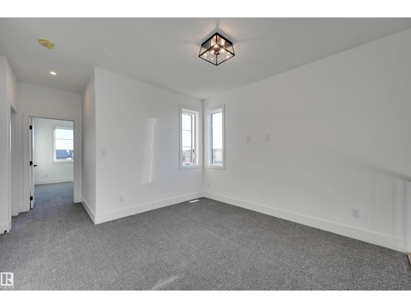
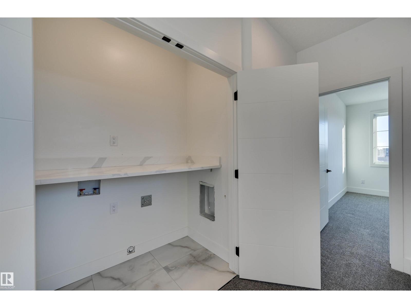
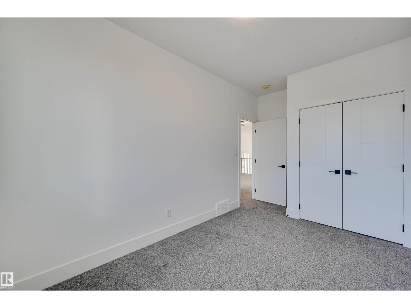
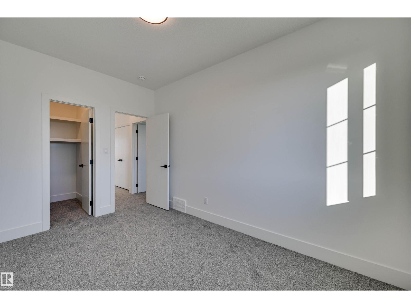
Backing onto a beautiful pond, this stunning new two-storey offers incredible views and a bright, modern design throughout. The main floor features soaring open-to-above ceilings, oversized windows overlooking the water and a striking feature fireplace. The impressive kitchen offers quartz countertops, two-tone cabinetry, a large island, stylish lighting and plenty of storage, flowing into the dining and living areas. A main-floor den provides the perfect home office or flex space, while the mudroom features built-in storage. Upstairs, the spacious primary retreat showcases pond views, a tray ceiling and feature wall, along with additional bedrooms and beautifully finished bathrooms featuring tiled tub/shower surrounds and quartz counters. Complete with modern black accents, an open staircase and double attached garage, this home combines contemporary style with an exceptional pond-backing location. (id:67053)
Property details
Property
- List price
- $599,900
- Style
- House
- Year built
- 2026
- Living area
- 2,041 square feet
- MLS® number
- E4512046
Interior
- Bedrooms
- 3
- Bathrooms
- 3
- Basement
- Unfinished, Full, Walk out
- Appliances
- Hood Fan, Garage door opener, Garage door opener remote(s)
Systems
- Heating
- Forced air
Parking
- Parking
- Attached Garage
Condo fee
- Ownership
- Freehold
Lot & site
- Lot size
- 335 m² (3,602 sq ft)
- Lot features
- Sloping
- Site influences
- Sloping, Public Swimming Pool
- Community
- South Pointe
Rooms
Main level
- Living room3.53 × 4.11 meters
- Dining room3.66 × 2.99 meters
- Kitchen4.08 × 2.54 meters
- Den2.59 × 2.93 meters
Upper Level
- Primary Bedroom3.64 × 5.14 meters
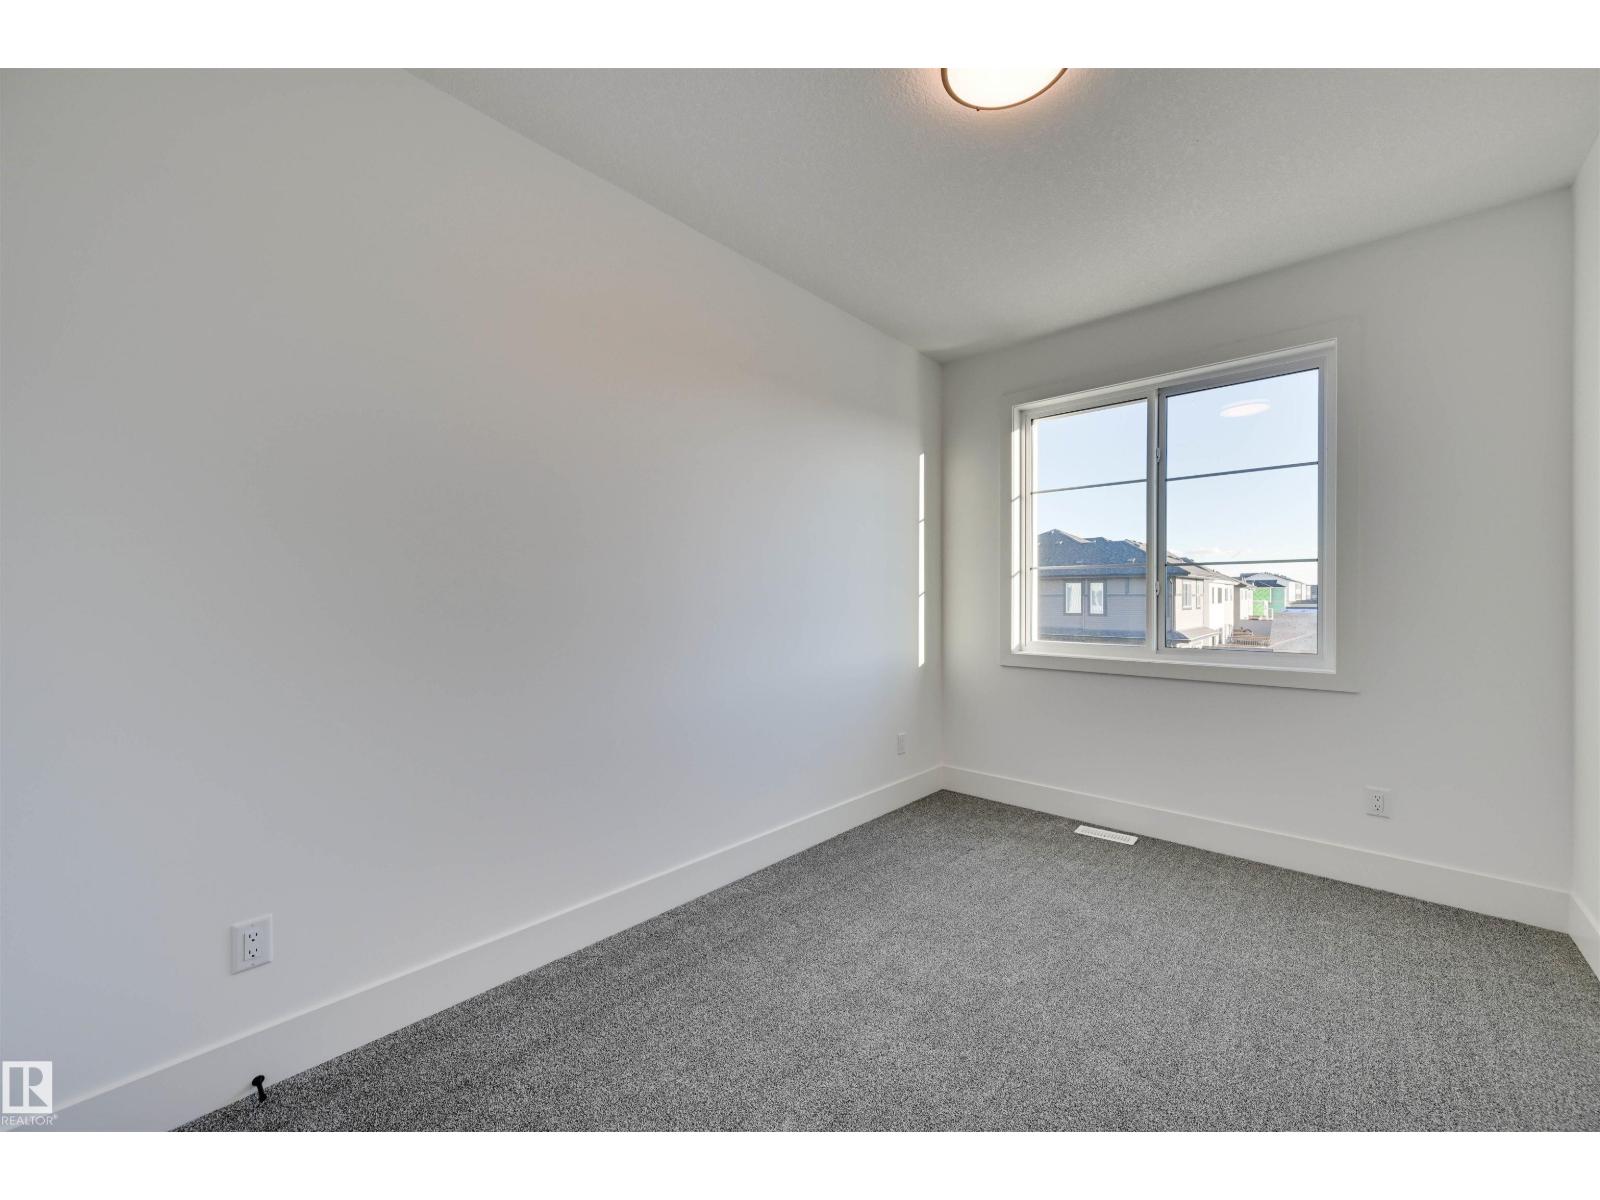
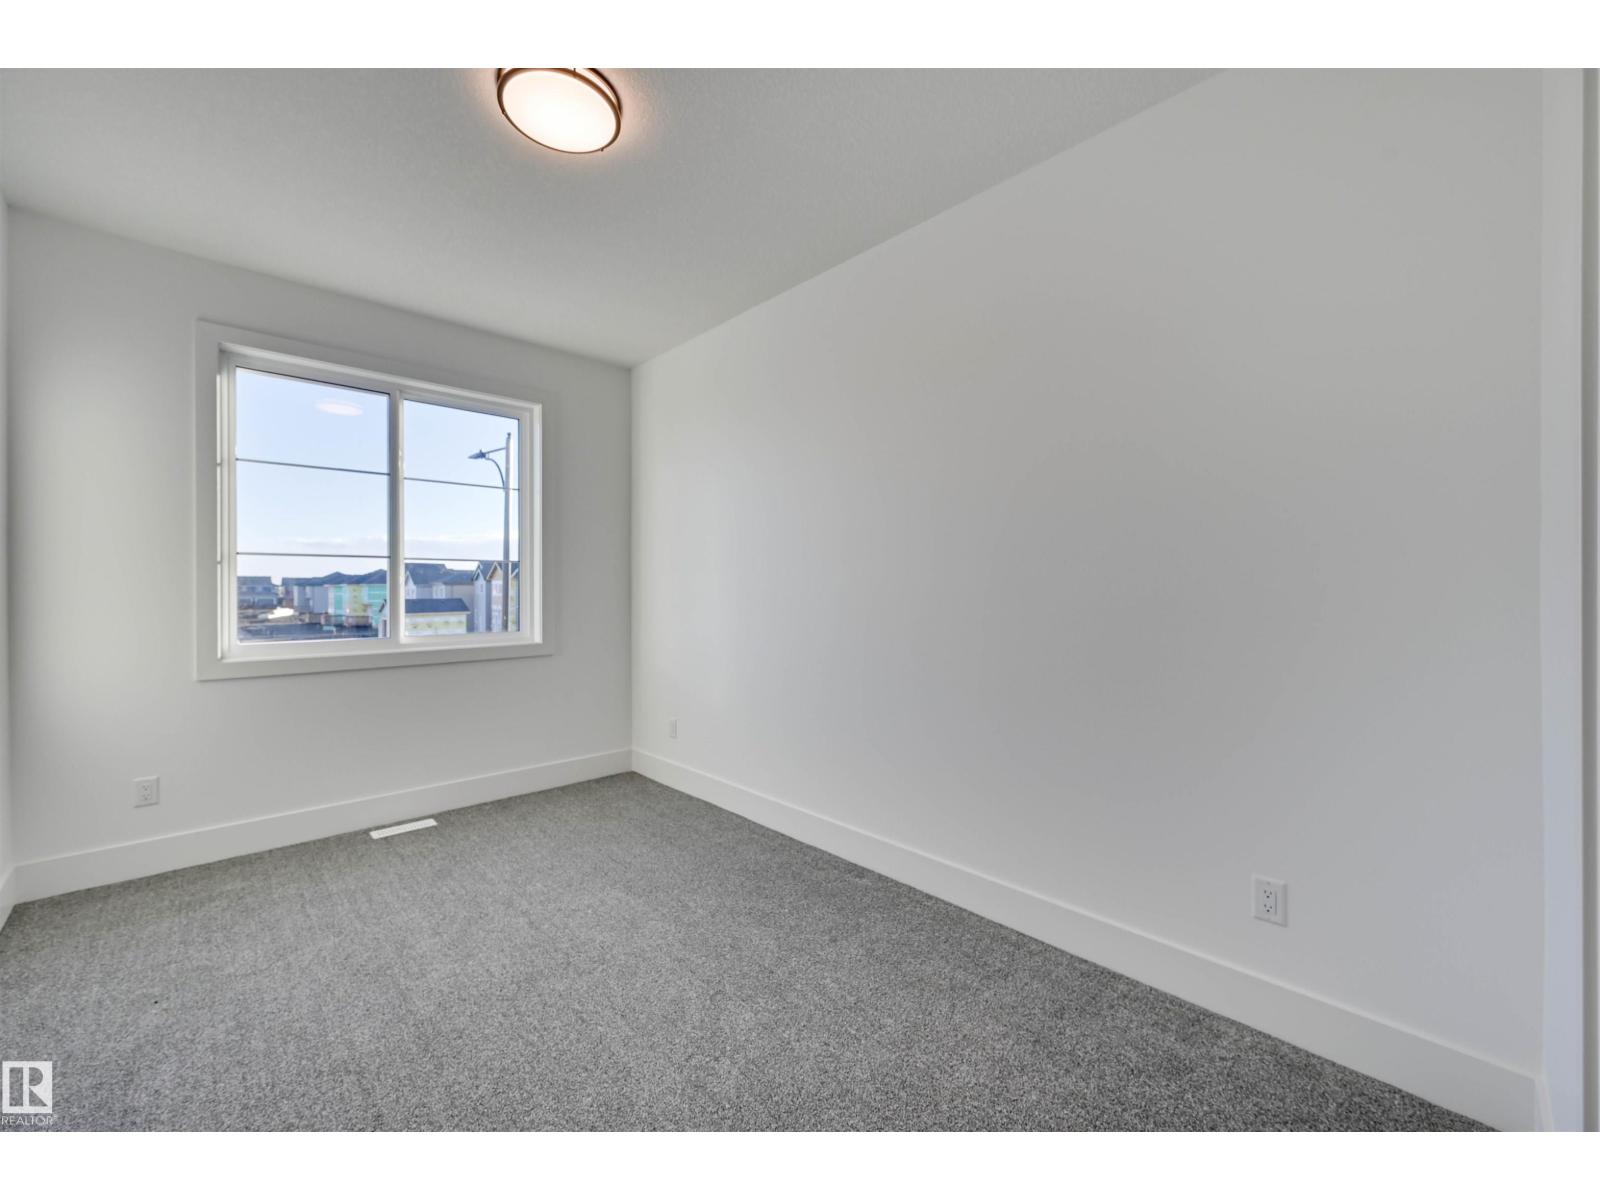
- Bedroom 22.71 × 3.89 meters
- Bedroom 33.96 × 2.61 meters
- Bonus Room3.67 × 3.72 meters
More homes in Fort Saskatchewan
Every home for sale in Fort Saskatchewan, newest first.
Listing courtesy of RE/MAX Edge Realty. Listing data is provided under copyright by the REALTORS® Association of Edmonton via the CREA Data Distribution Facility (DDF®). Information is deemed reliable but is not guaranteed accurate by CREA, the board, or Real Living, and should be independently verified. Not intended to solicit properties currently listed for sale.