102 Elliott Wynd
South Pointe · Fort Saskatchewan, AB T8L 1R8
MLS® E4508902 · Listing courtesy of RE/MAX Edge Realty
$520,000Reduced $10,100 (1.9%) on
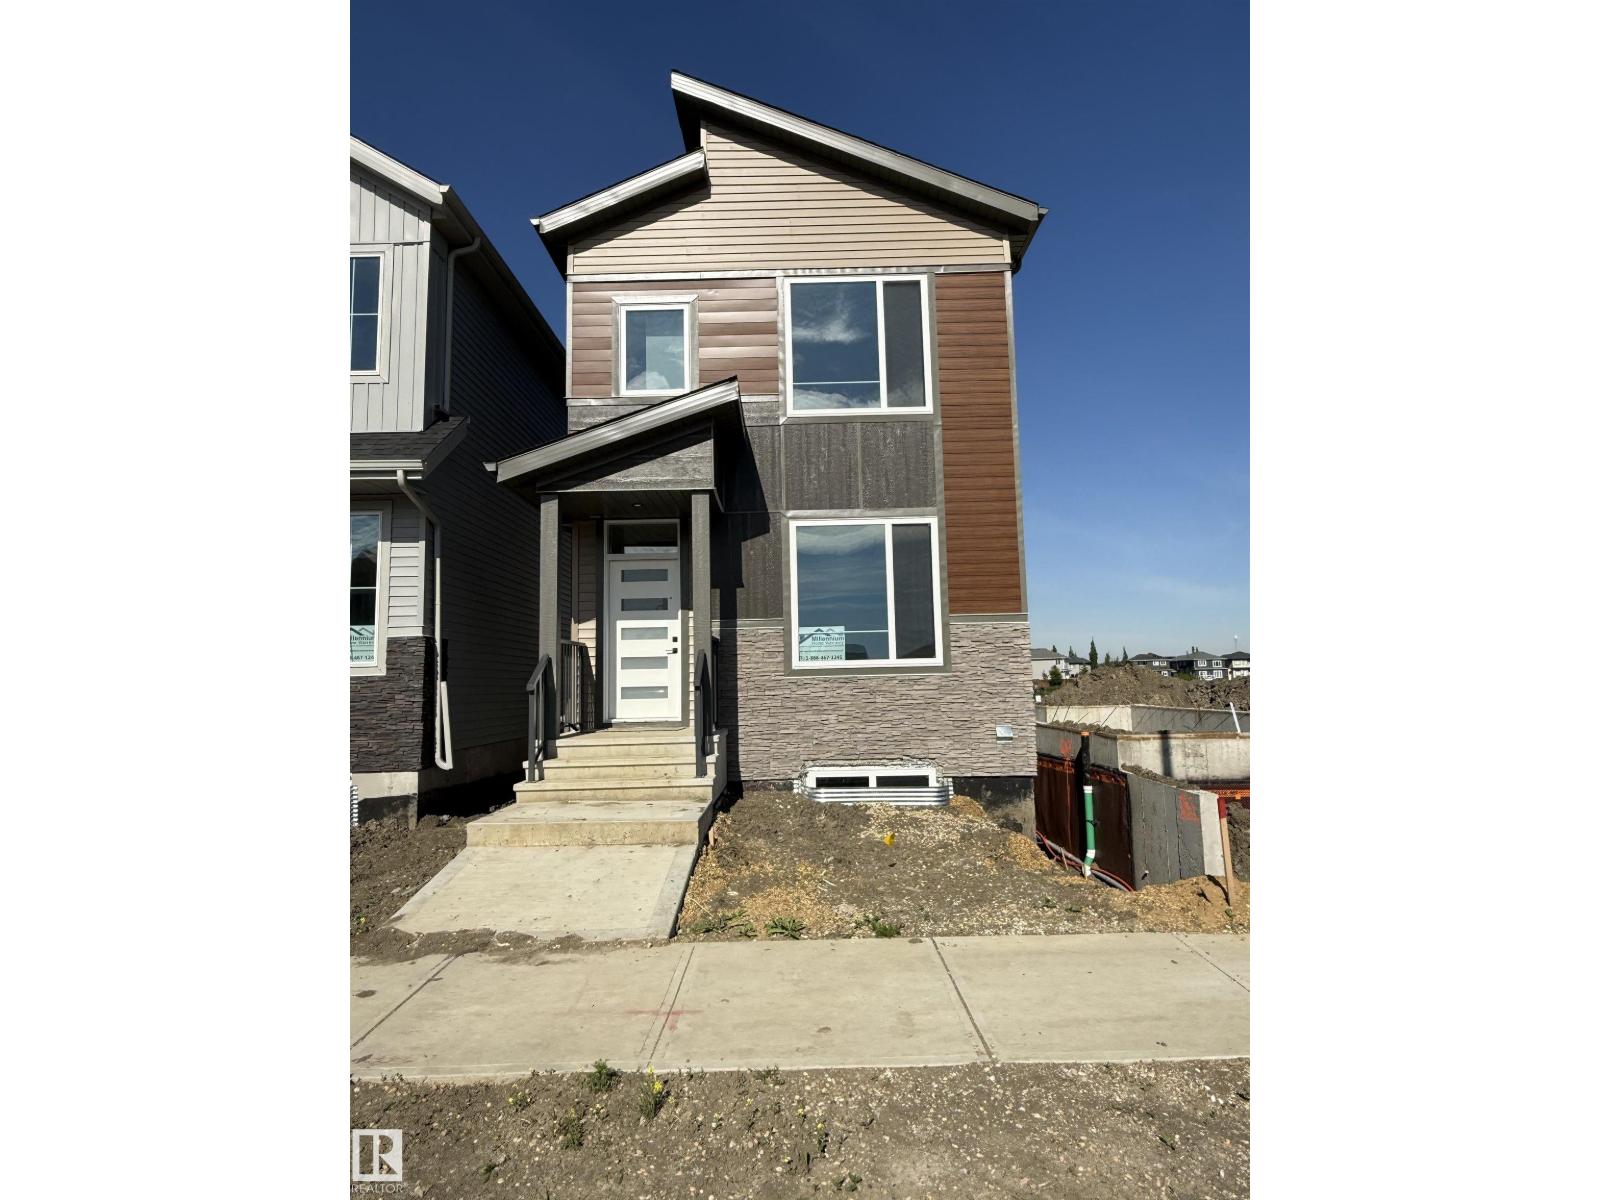
6 bedrooms · 3 bathrooms · 1,739 sq ft · Built 2026 · House
About this home
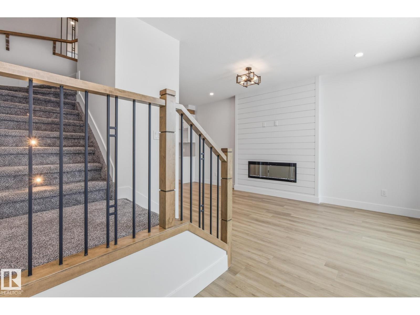
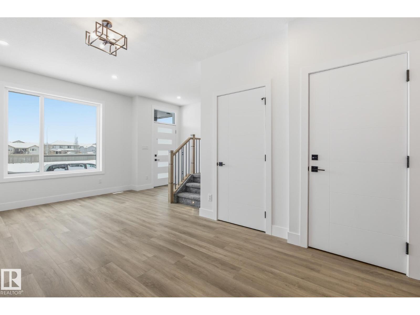
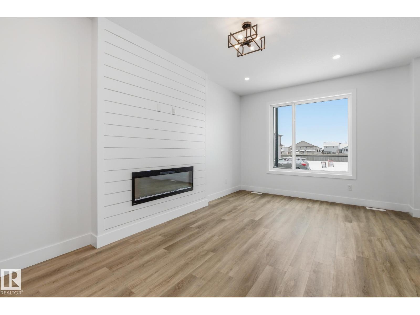
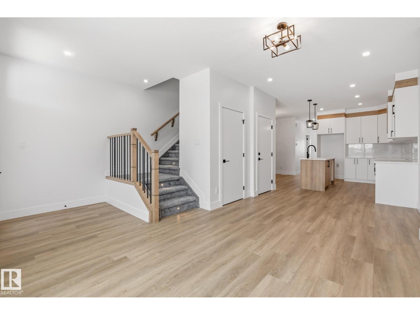
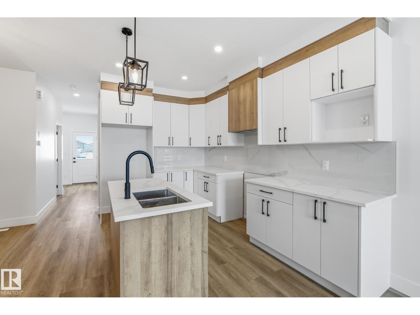
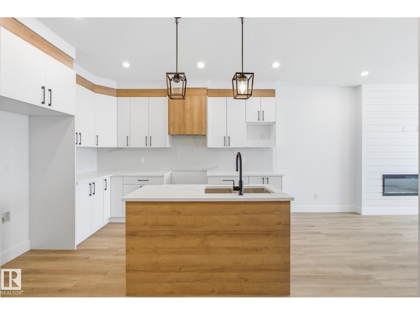
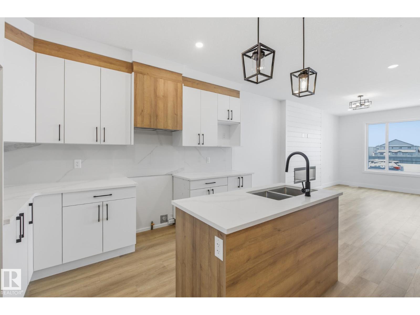
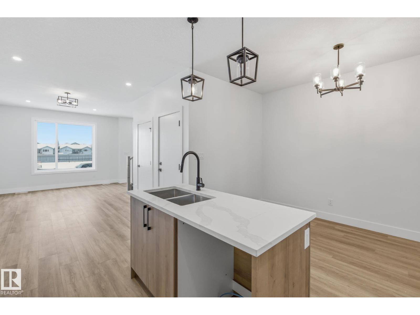
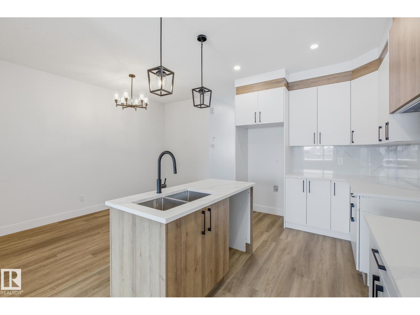
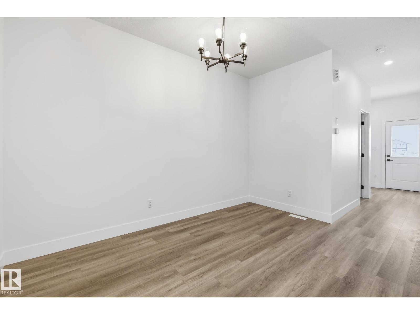
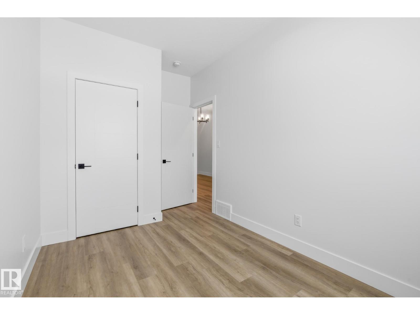
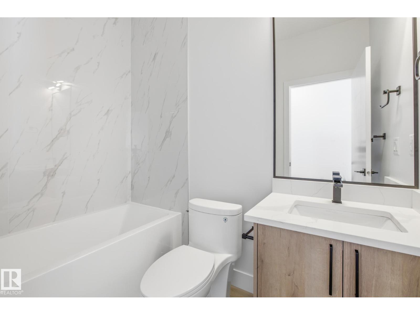
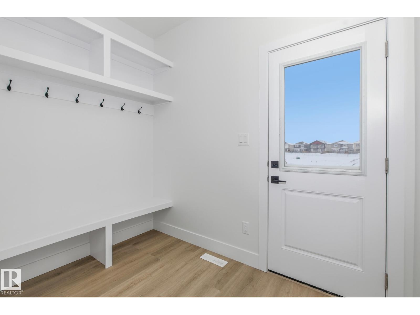
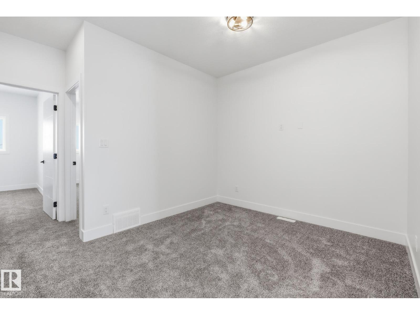
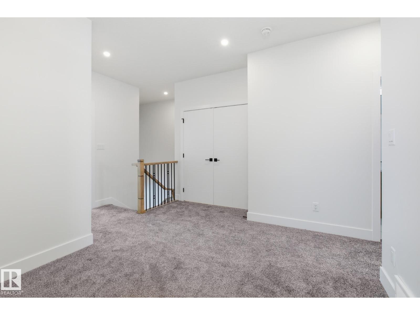
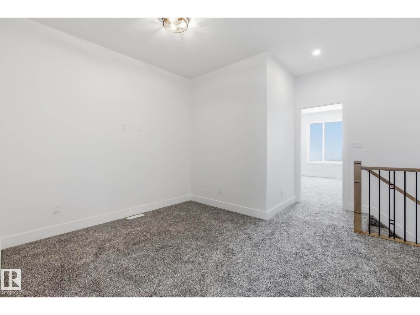
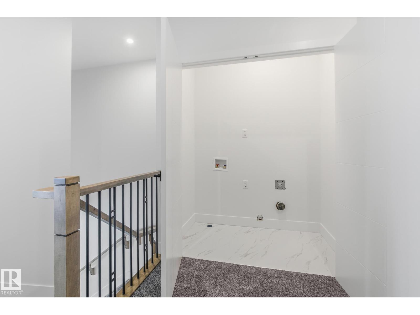
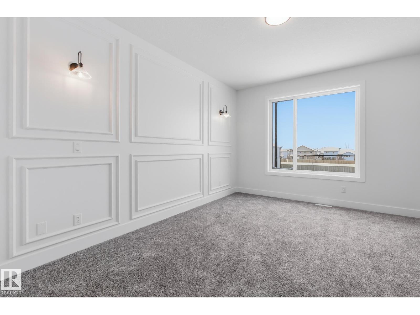
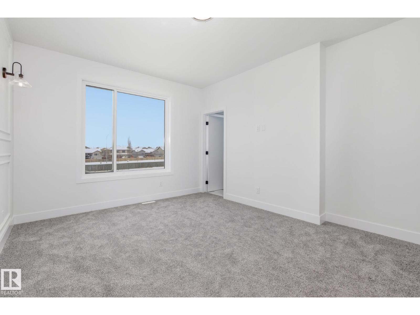
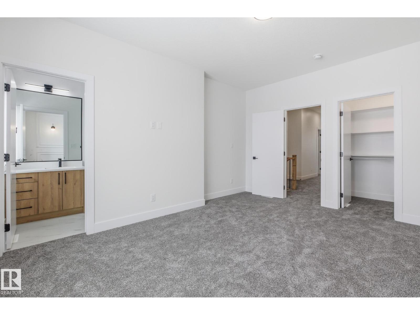
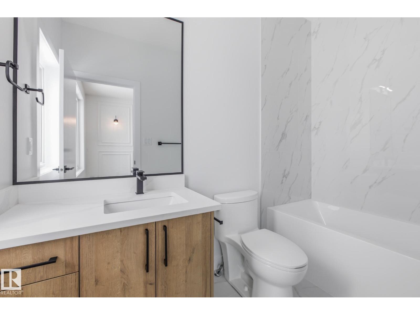
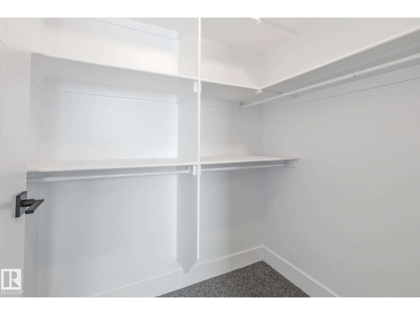
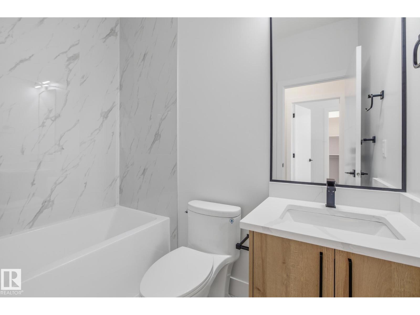
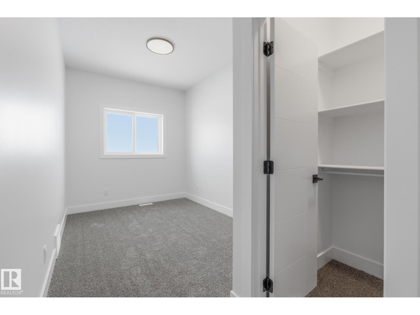
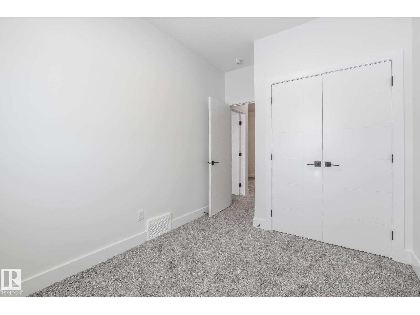
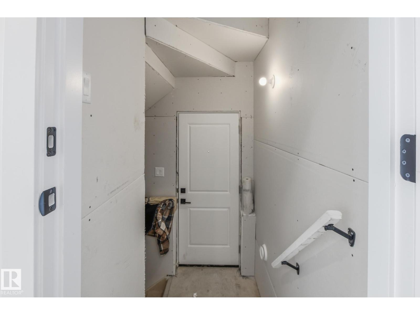
Welcome to 102 Elliot Wynd! The main floor features a bright and spacious layout with a large living room complete with a cozy fireplace, a functional kitchen with ample prep space, and a generous dining area perfect for family meals or entertaining. A convenient mudroom and foyer provide practical everyday entry, while a main floor bedroom and full 4-piece bathroom offer flexibility for guests, a home office, or multigenerational living. Upstairs, you’ll find a spacious primary retreat with a walk-in closet and private 4-piece ensuite, along with two additional well-sized bedrooms and another full 4-piece bathroom. A central family room on the second level creates the perfect bonus space for movie nights, a kids’ play area, or a relaxing lounge. With its functional floor plan, multiple living spaces, and four total bedrooms plus three full bathrooms, this home offers comfort, versatility, and room for a growing family. Close to many amenities! This one comes with a legal 2 bedroom basement suite (id:67053)
Property details
Property
- List price
- $509,900
- Previous price
- $520,000
- Price reduced
- Oct. 16, 2026 · $10,100 off
- Style
- House
- Year built
- 2026
- Living area
- 1,739 square feet
- MLS® number
- E4508902
Interior
- Bedrooms
- 6
- Bathrooms
- 3
- Basement
- Finished, Full, Suite
- Appliances
- —
Systems
- Heating
- Forced air
Parking
- Parking
- Parking Pad
Condo fee
- Ownership
- Freehold
Lot & site
- Lot features
- See remarks
- Site influences
- See remarks, Public Swimming Pool
- Community
- South Pointe
Rooms
Main level
- Living room3.37 × 5.92 meters
- Dining room2.66 × 3.8 meters
- Kitchen2.51 × 3.8 meters
- Bedroom 42.43 × 4.25 meters
Upper Level
- Primary Bedroom3.8 × 4.64 meters
- Bedroom 22.58 × 3.8 meters
- Bedroom 32.48 × 4.86 meters
- Bonus Room4.06 × 5.48 meters
Basement
- Bedroom 5—
- Bedroom 6—
More homes in Fort Saskatchewan
Every home for sale in Fort Saskatchewan, newest first.
Listing courtesy of RE/MAX Edge Realty. Listing data is provided under copyright by the REALTORS® Association of Edmonton via the CREA Data Distribution Facility (DDF®). Information is deemed reliable but is not guaranteed accurate by CREA, the board, or Real Living, and should be independently verified. Not intended to solicit properties currently listed for sale.