45 Richmond Link
South Fort · Fort Saskatchewan, AB T8L 0S2
MLS® E4514644 · Listing courtesy of MaxWell Devonshire Realty
3 bedrooms · 3 bathrooms · 1,395 sq ft · Built 2015 · Duplex
About this home
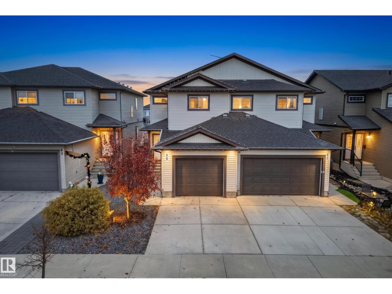
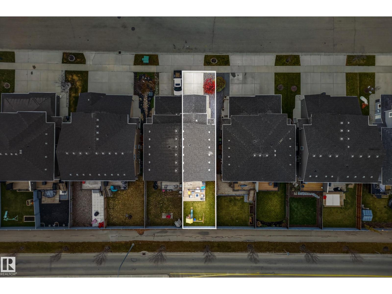
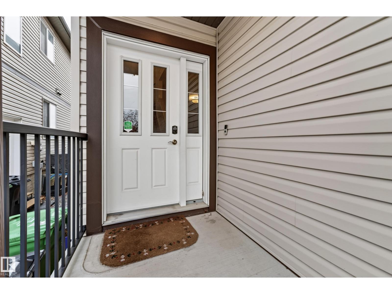
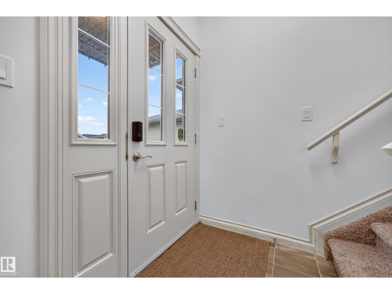
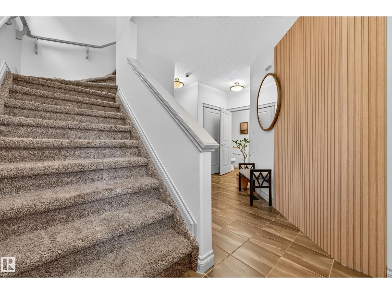
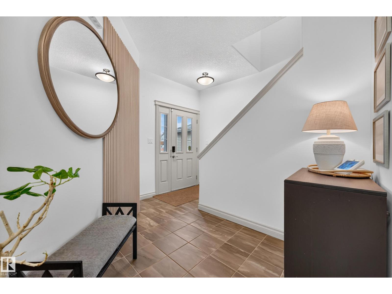
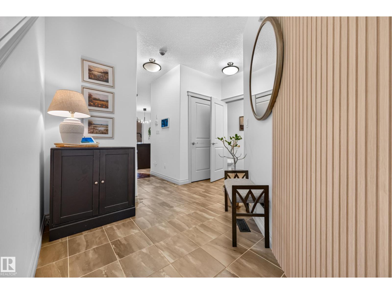
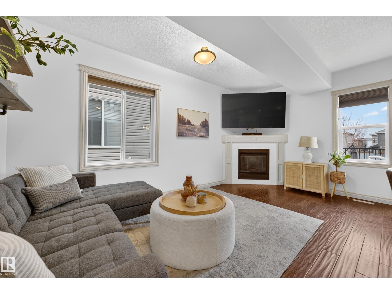
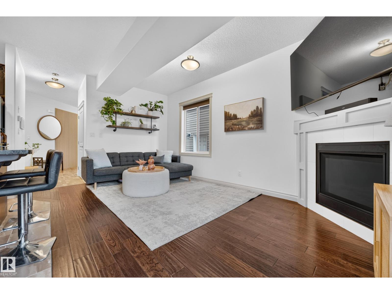
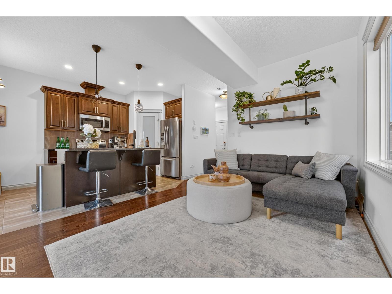
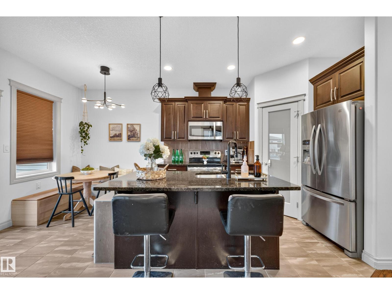
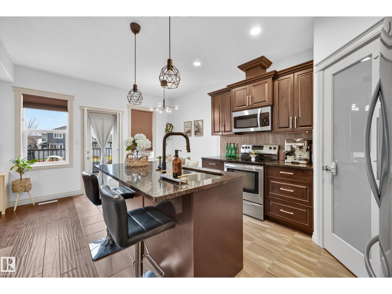
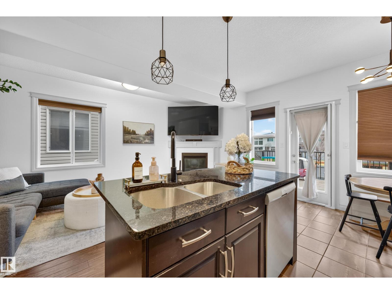
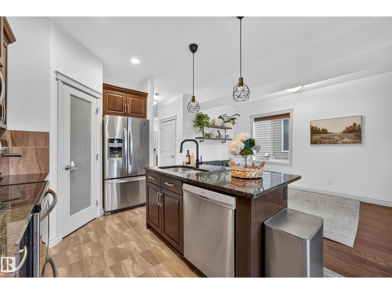
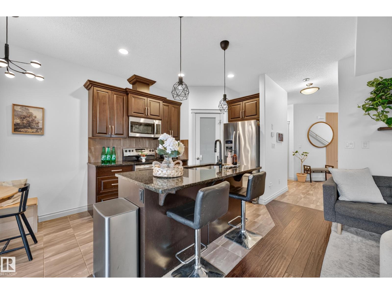
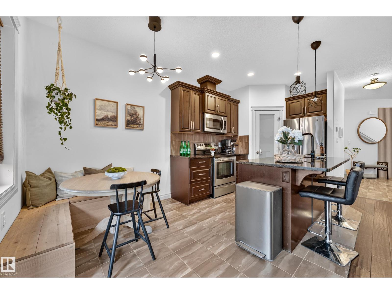
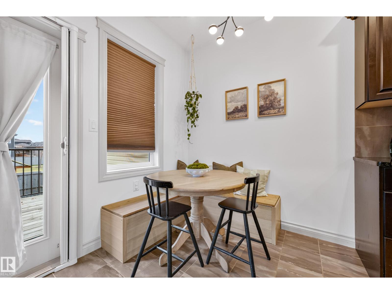
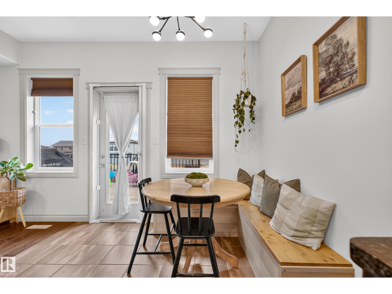
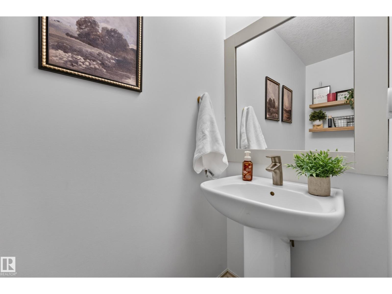
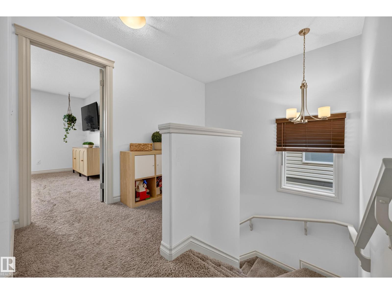
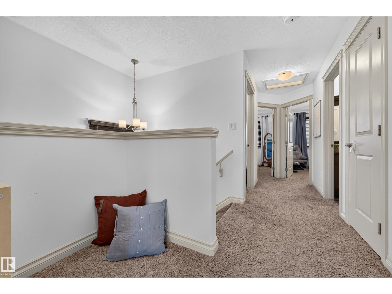
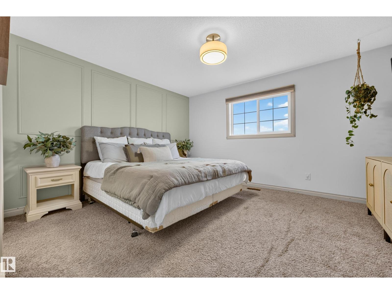
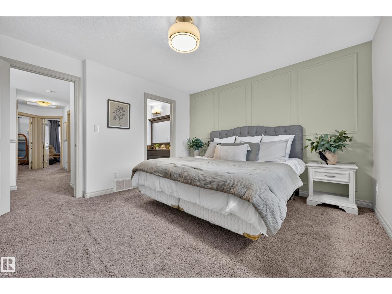
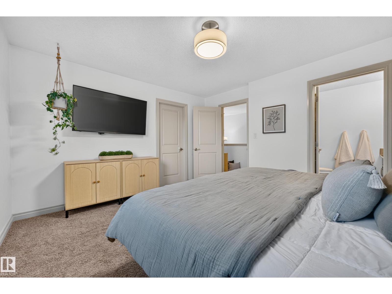
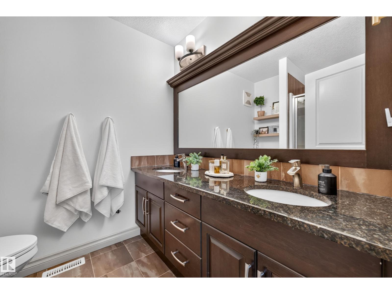
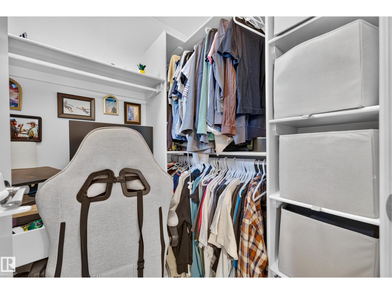
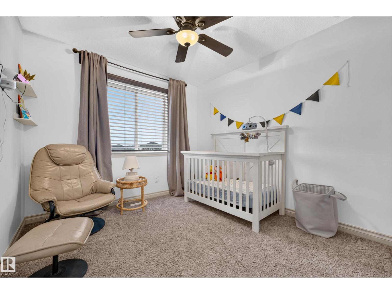
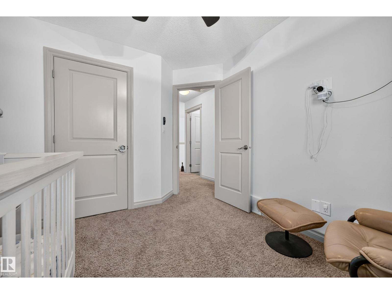
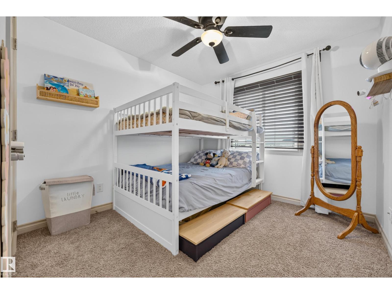
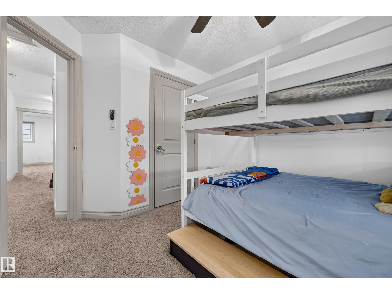
Welcome to this inviting 2-storey half duplex in South Fort! The spacious foyer welcomes you with a convenient 2-piece bath and access to the OVERSIZED single attached garage. The open-concept main floor features a BRIGHT kitchen with QUARTZ COUNTERTOPS THROUGHOUT and built-in BANQUETTE seating, flowing into the comfortable living room with a COZY corner gas fireplace. Upstairs, the SPACIOUS primary bedroom offers a custom feature wall, walk-in closet and GENEROUS 4-piece ensuite with DUAL SINKS. Two additional bedrooms, convenient SECOND FLOOR LAUNDRY and a 3-piece bath complete the upper level. The UNFINISHED basement offers FLEXIBLE space ready to suit your needs, with flooring already in place for comfortable use. Outside, enjoy a generously sized LANDSCAPED yard with a TWO-TIER DECK, perfect for relaxing or entertaining. Recent UPGRADES include fresh paint including trim, backyard grading and the additional deck tier. A wonderful home in a great South Fort location! (id:67053)
Property details
Property
- List price
- $375,000
- Style
- Duplex
- Year built
- 2015
- Living area
- 1,395 square feet
- MLS® number
- E4514644
Interior
- Bedrooms
- 3
- Bathrooms
- 3
- Basement
- Unfinished, Full
- Appliances
- Washer, Refrigerator, Dishwasher, Stove, Dryer, Microwave Range Hood Combo, See remarks, Window Coverings, Garage door opener, Garage door opener remote(s)
Systems
- Heating
- Forced air
Parking
- Parking
- Attached Garage
Condo fee
- Ownership
- Freehold
Lot & site
- Lot size
- 257 m² (2,764 sq ft)
- Lot features
- Flat site, Closet Organizers, Exterior Walls- 2x6", No Animal Home, No Smoking Home, Level
- Site influences
- Flat site, Closet Organizers, Exterior Walls- 2x6", No Animal Home, No Smoking Home, Level
- Community
- South Fort
Rooms
Main level
- Living room3.53m
- Dining room2.84 × 2.12 meters
- Kitchen2.84 × 3.33 meters
Upper Level
- Primary Bedroom4.08 × 3.82 meters
- Bedroom 22.85 × 3.38 meters
- Bedroom 32.86 × 3.41 meters
- Laundry room2.17 × 1.5 meters
More homes in Fort Saskatchewan
Every home for sale in Fort Saskatchewan, newest first.
Listing courtesy of MaxWell Devonshire Realty. Listing data is provided under copyright by the REALTORS® Association of Edmonton via the CREA Data Distribution Facility (DDF®). Information is deemed reliable but is not guaranteed accurate by CREA, the board, or Real Living, and should be independently verified. Not intended to solicit properties currently listed for sale.