126 Radcliffe Wynd
South Fort · Fort Saskatchewan, AB T8L 0M6
MLS® E4513252 · Listing courtesy of Royal LePage Noralta Real Estate
3 bedrooms · 4 bathrooms · 1,693 sq ft · Built 2013 · Duplex
About this home
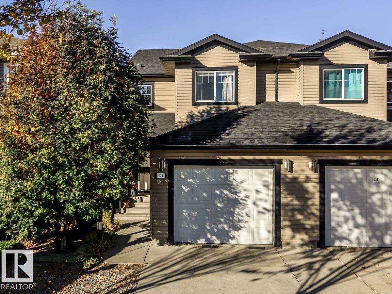
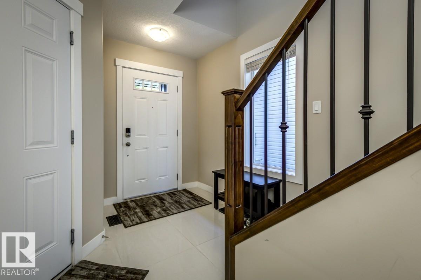
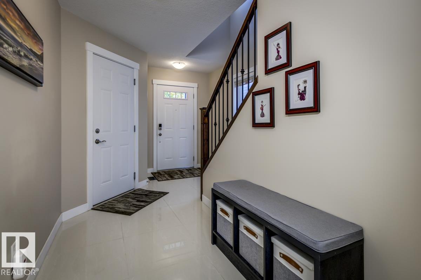
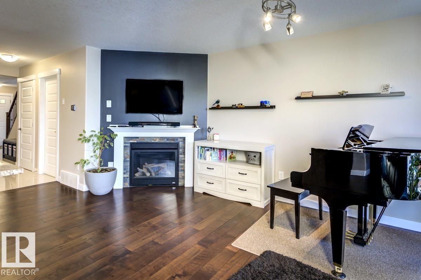
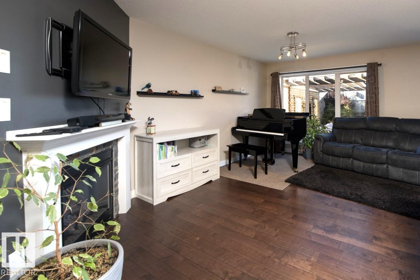
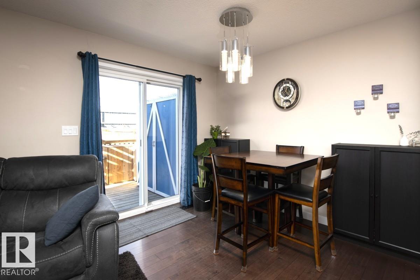
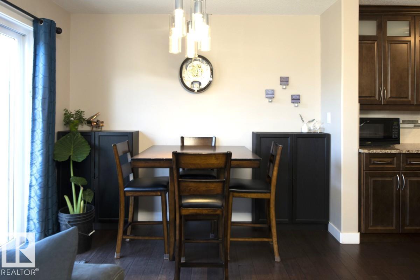
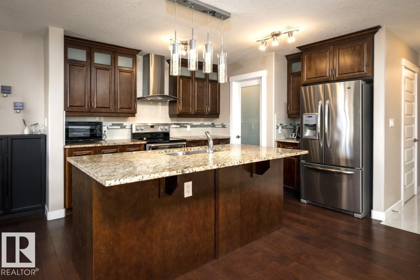
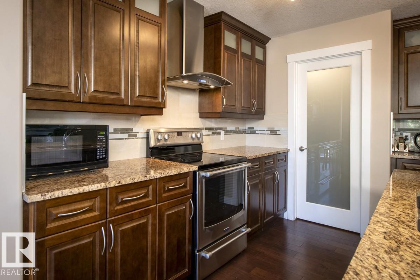
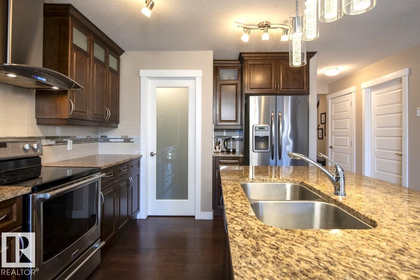
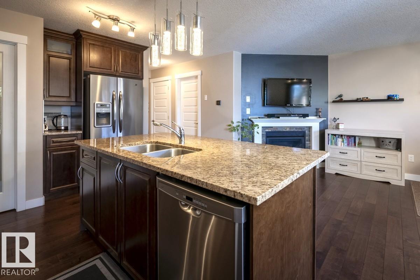
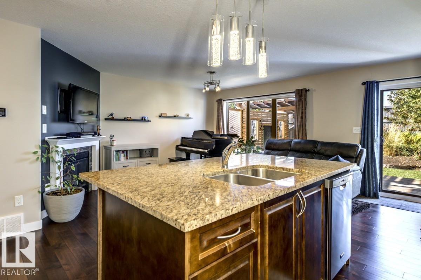
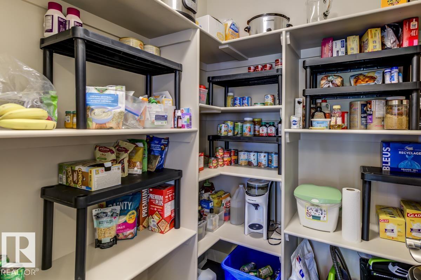
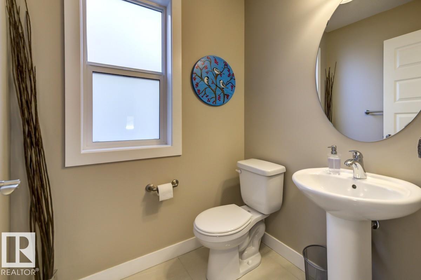
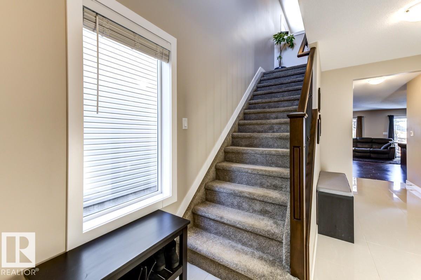
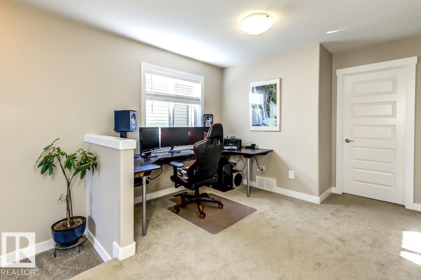
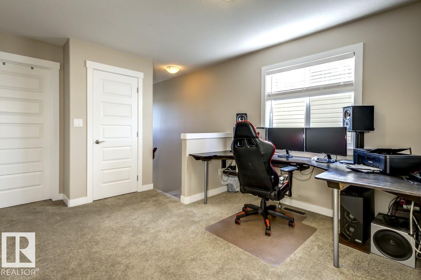
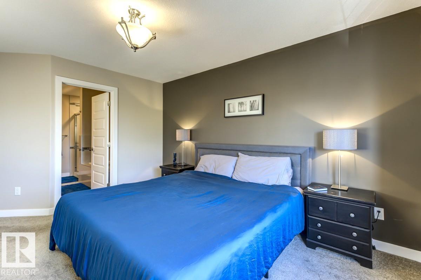
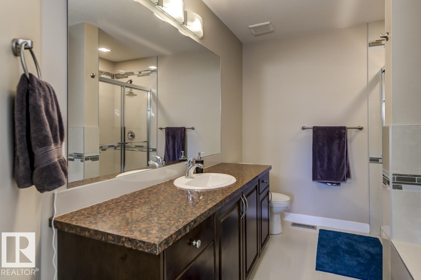
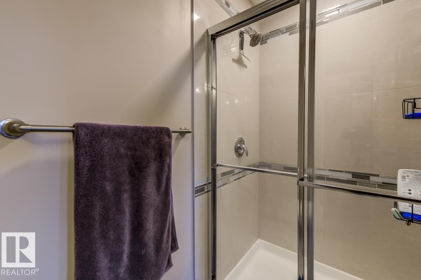
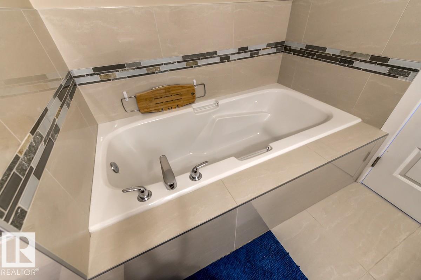
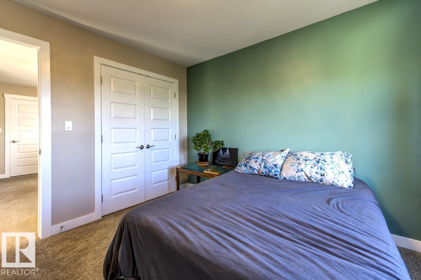
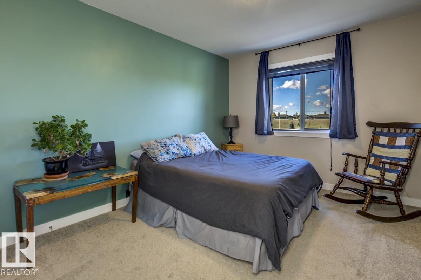
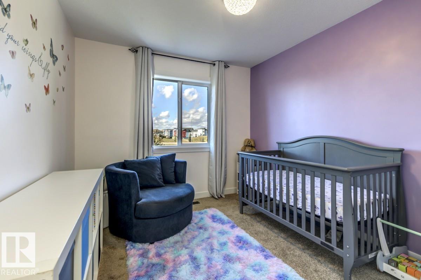
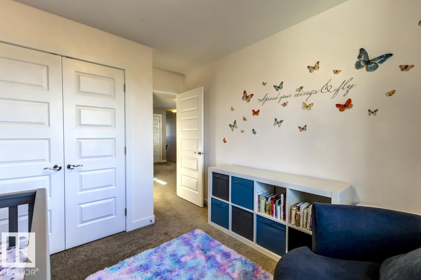
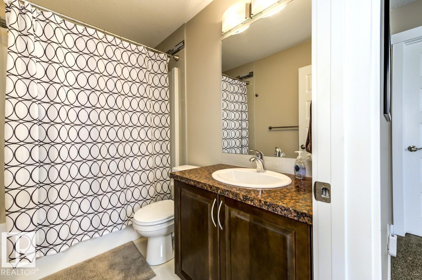
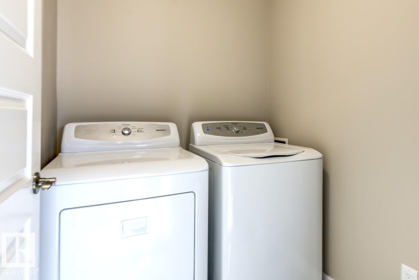
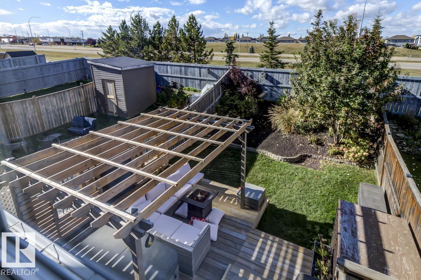
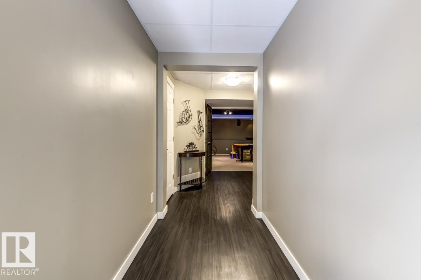
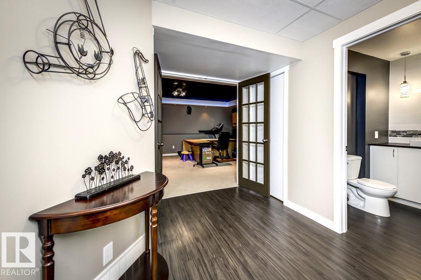
Welcome to this beautiful half duplex home in Southfort. Boasting almost 1700 sq ft plus a fully finished basement. Entryway with 24” polished tiles. Open concept kitchen with large walk-in corner pantry, cabinets to the ceiling with frosted glass inserts. Chef’s fan & quality stainless appliances. Eat-up granite island. Living room with hardwood & cozy corner gas fireplace & big windows. This home has 3 generous bedrooms, a bonus loft area with built-in desk & full laundry room on the upper level. Primary suite with walk-in closet & ensuite with oversized glass shower & separate luxurious soaker tub. Patio doors to an incredible professionally landscaped yard. Deck with built-in privacy water wall, pergola & storage – a true relaxing oasis. Fully finished basement with French doors to a theatre room or bedroom & a stylish 2 piece bath (plumbed to add tub). Double tandem attached garage is heated, extra parking on driveway. Quiet community and close to all amenities. Easy access to the highway. (id:67053)
Property details
Property
- List price
- $440,000
- Style
- Duplex
- Year built
- 2013
- Living area
- 1,693 square feet
- MLS® number
- E4513252
Interior
- Bedrooms
- 3
- Bathrooms
- 4
- Basement
- Finished, Full
- Appliances
- Washer, Refrigerator, Dishwasher, Stove, Dryer, Microwave, Hood Fan, Storage Shed, Window Coverings, Garage door opener, Garage door opener remote(s), Fan
Systems
- Heating
- Forced air
Parking
- Parking
- Attached Garage, Heated Garage
Condo fee
- Ownership
- Freehold
Lot & site
- Lot size
- 285 m² (3,068 sq ft)
- Community
- South Fort
Rooms
Main level
- Living room3.69 × 5.09 meters
- Dining room2.34 × 2.96 meters
- Kitchen3.08 × 3.86 meters
Lower level
- Family room—
Upper Level
- Primary Bedroom3.64 × 4.61 meters
- Bedroom 22.98 × 3.74 meters
- Bedroom 32.93 × 3.03 meters
- Laundry room1.75 × 1.6 meters
- Loft1.96 × 2.5 meters
More homes in Fort Saskatchewan
Every home for sale in Fort Saskatchewan, newest first.
Listing courtesy of Royal LePage Noralta Real Estate. Listing data is provided under copyright by the REALTORS® Association of Edmonton via the CREA Data Distribution Facility (DDF®). Information is deemed reliable but is not guaranteed accurate by CREA, the board, or Real Living, and should be independently verified. Not intended to solicit properties currently listed for sale.