70 Greenfield Way
South Fort · Fort Saskatchewan, AB T8L 0A1
MLS® E4512198 · Listing courtesy of Real Broker
$569,900Reduced $20,000 (3.5%) on
4 bedrooms · 4 bathrooms · 1,956 sq ft · Built 2007 · House
About this home
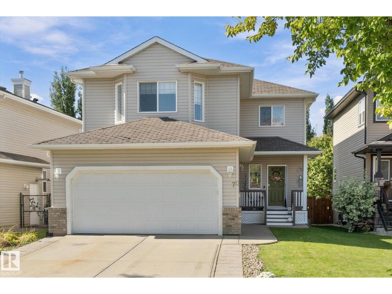
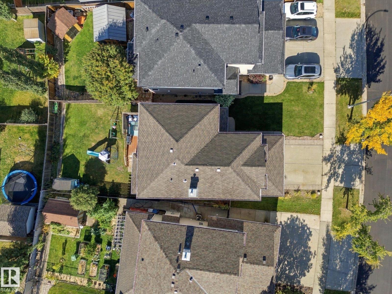
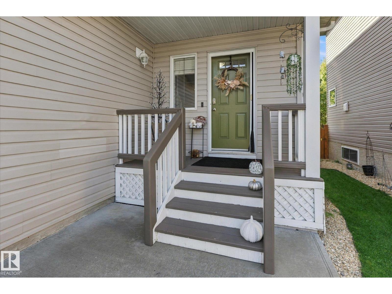
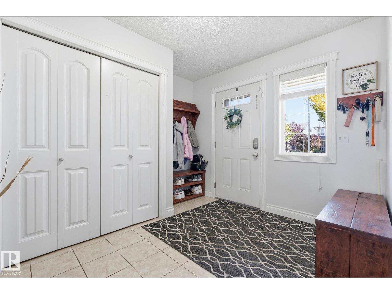
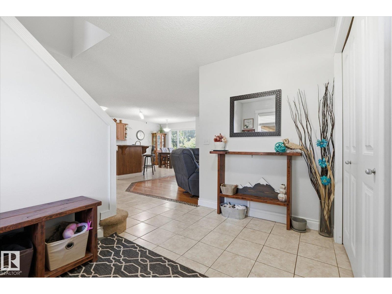
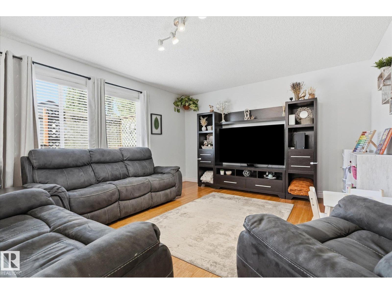
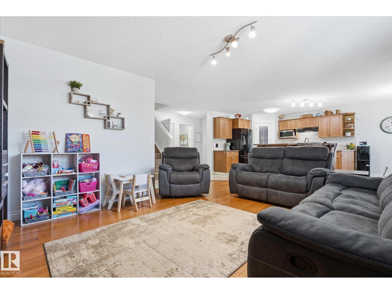
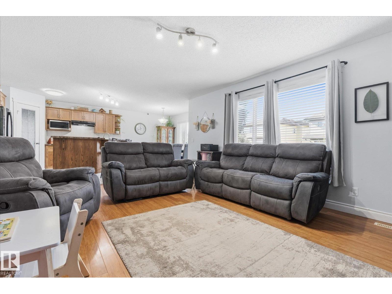
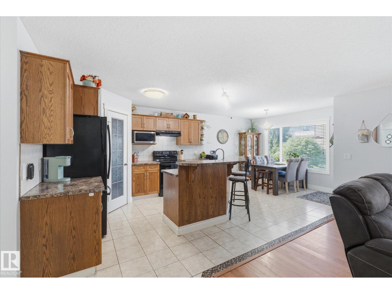
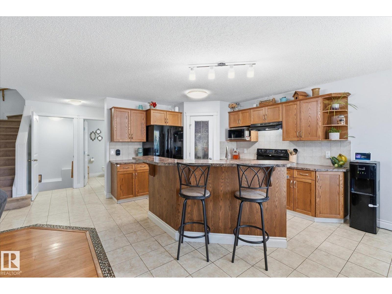
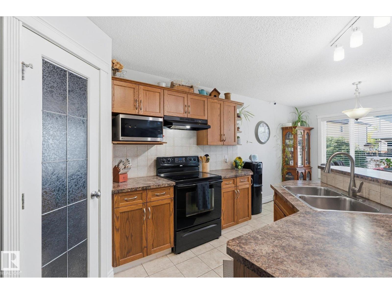
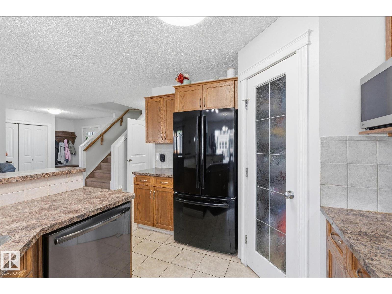
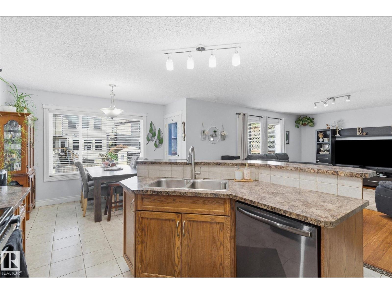
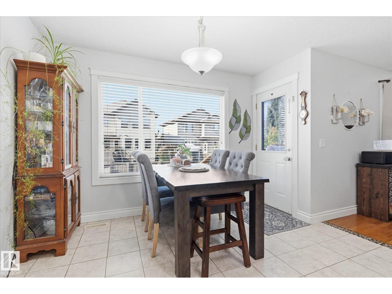
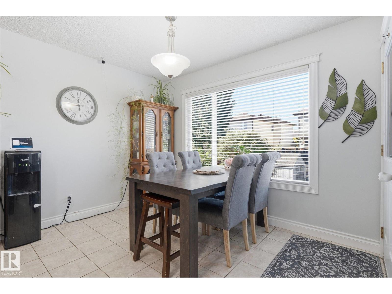
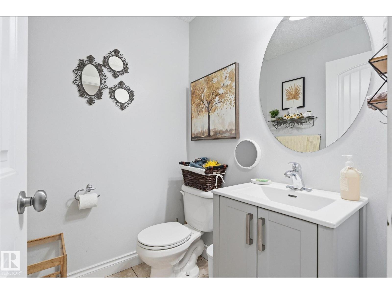
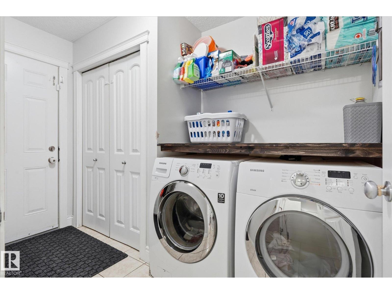
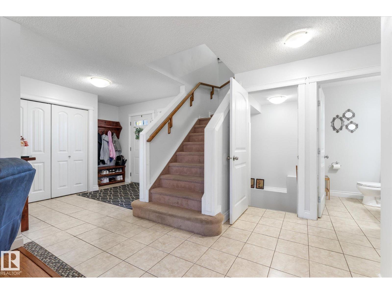
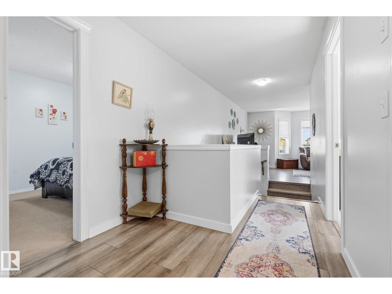
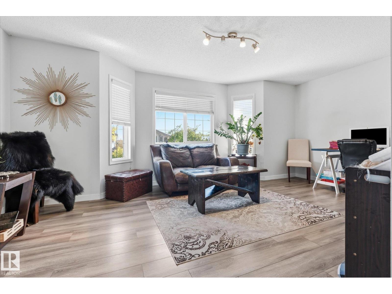
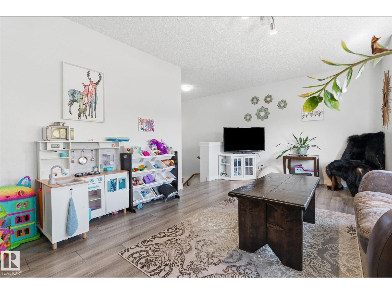
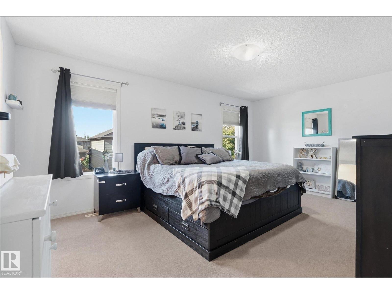
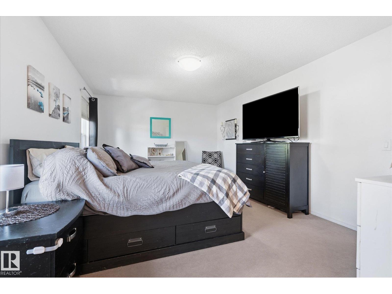
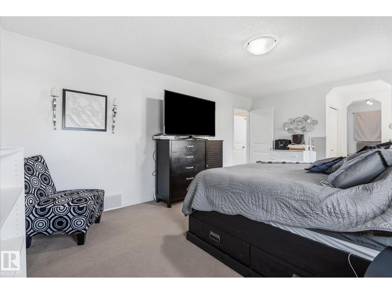
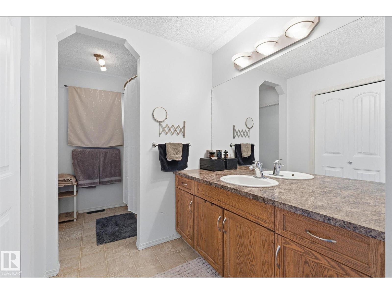
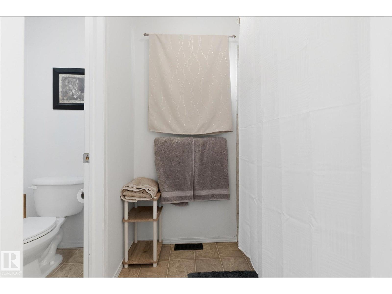
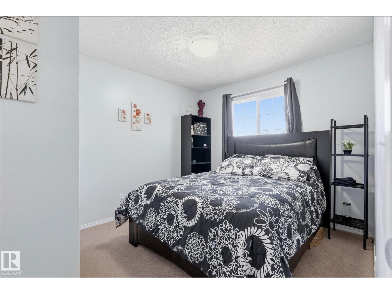
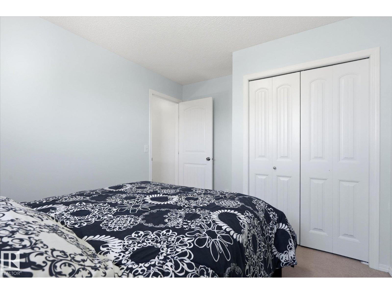
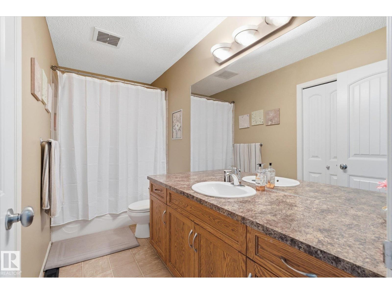
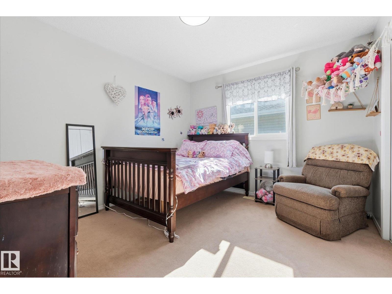
Welcome to this fully finished 2-storey home in Southfort! The open-concept main floor is bright and inviting, with air conditioning for added comfort. You are greeted with an inviting front foyer. The kitchen offers tons of cabinetry, a raised island, and corner pantry, opening into the spacious living and dining areas. From the dining room, step directly onto the large deck overlooking a nice-sized backyard with plenty of room to enjoy. A half bath and main-floor laundry with access to the heated double attached garage complete this level. Upstairs you’ll find 3 bedrooms, including a spacious primary with walk-in closet and private ensuite, along with a 4-pc main bath and large front bonus room. The fully finished basement adds even more living space with a rec area, a separate family room perfect for movie nights, a 4th bedroom, full bathroom, and plenty of storage. Ideally located on a school bus route with quick access to Southfort Drive, shopping, schools, parks, and everything you need close by! (id:67053)
Property details
Property
- List price
- $549,900
- Previous price
- $569,900
- Price reduced
- Oct. 22, 2026 · $20,000 off
- Style
- House
- Year built
- 2007
- Living area
- 1,956 square feet
- MLS® number
- E4512198
Interior
- Bedrooms
- 4
- Bathrooms
- 4
- Basement
- Finished, Full
- Appliances
- Washer, Refrigerator, Dishwasher, Stove, Dryer, Hood Fan, Storage Shed, Window Coverings, Garage door opener, Garage door opener remote(s)
Systems
- Heating
- Forced air
Parking
- Parking
- Attached Garage, Heated Garage
Condo fee
- Ownership
- Freehold
Lot & site
- Lot size
- 444 m² (4,782 sq ft)
- Community
- South Fort
Rooms
Main level
- Living room5.6 × 4.07 meters
- Dining room3.01 × 2.24 meters
- Kitchen3.01 × 3.91 meters
- Laundry room1.69 × 3.2 meters
- Pantry1.2 × 1.28 meters
Upper Level
- Primary Bedroom5.17 × 3.62 meters
- Bedroom 23.34 × 2.97 meters
- Bedroom 32.94 × 3.5 meters
- Bonus Room5.57 × 3.79 meters
Basement
- Bedroom 42.94 × 3.15 meters
- Storage2.06 × 3.19 meters
More homes in Fort Saskatchewan
Every home for sale in Fort Saskatchewan, newest first.
Listing courtesy of Real Broker. Listing data is provided under copyright by the REALTORS® Association of Edmonton via the CREA Data Distribution Facility (DDF®). Information is deemed reliable but is not guaranteed accurate by CREA, the board, or Real Living, and should be independently verified. Not intended to solicit properties currently listed for sale.