38 Starling Way
South Fort · Fort Saskatchewan, AB T8L 0Y1
MLS® E4509675 · Listing courtesy of Real Broker
$657,500Reduced $7,600 (1.2%) on
3 bedrooms · 3 bathrooms · 2,279 sq ft · Built 2023 · House
About this home
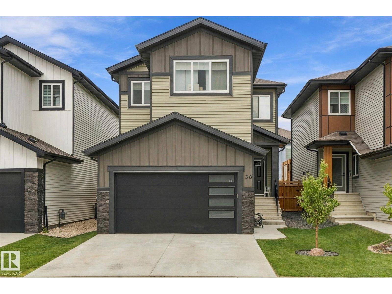
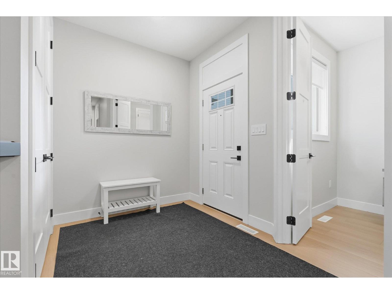
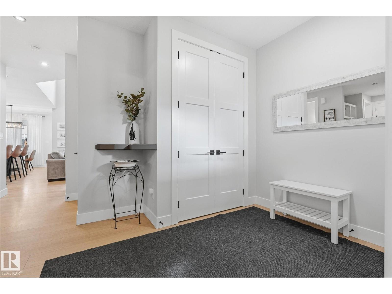
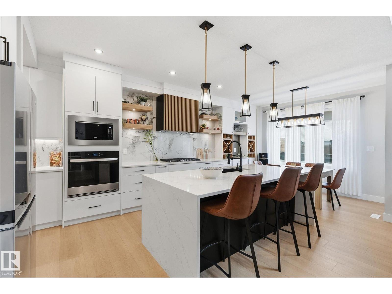
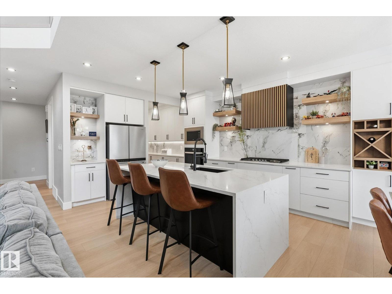
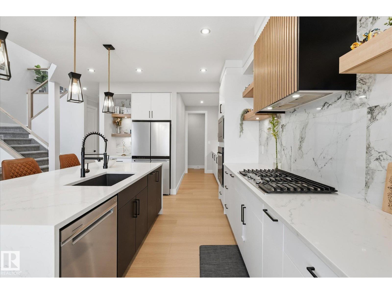
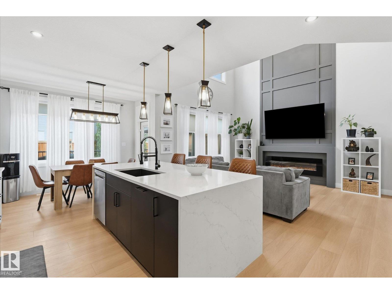
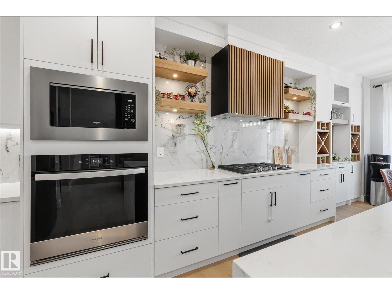
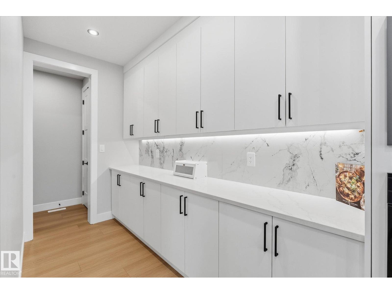
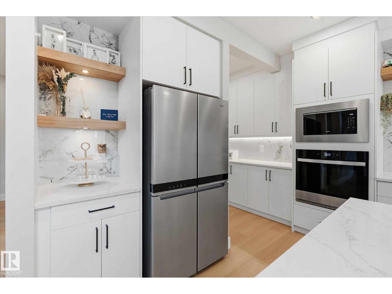
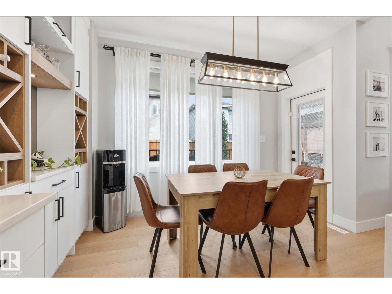
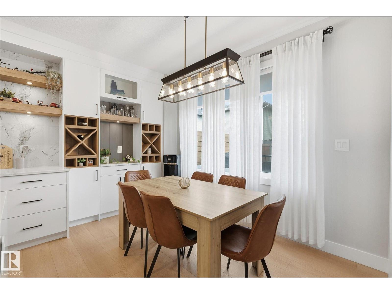
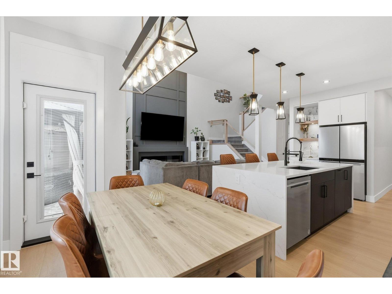
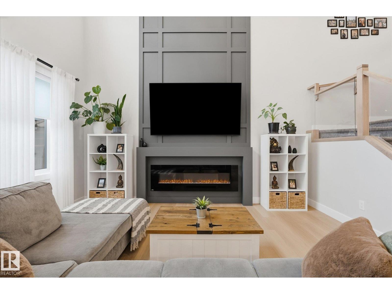
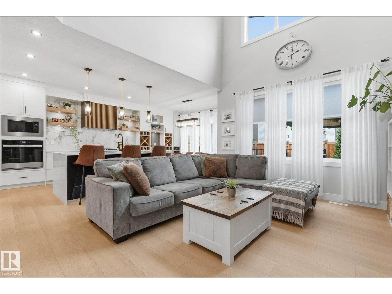
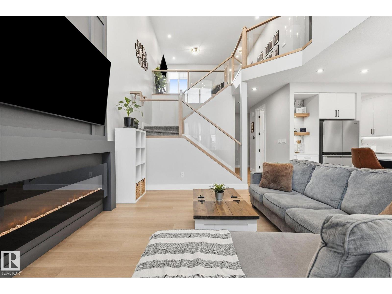
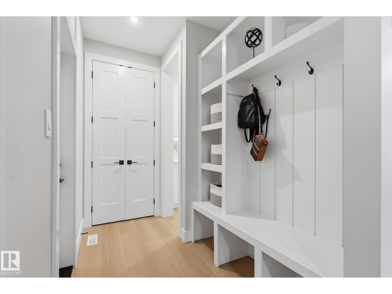
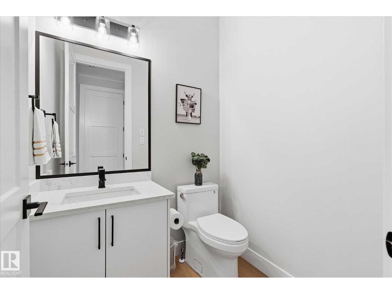
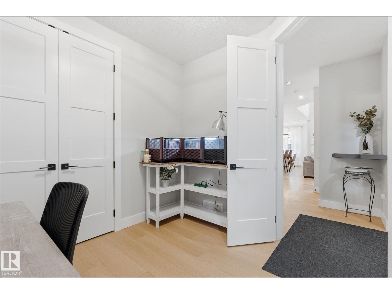
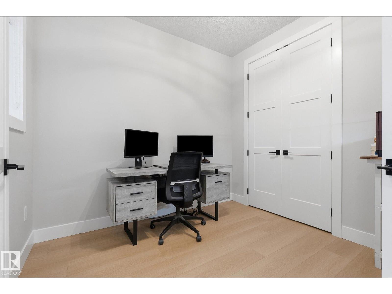
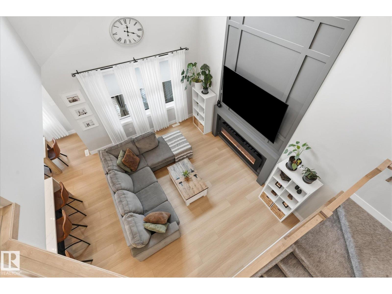
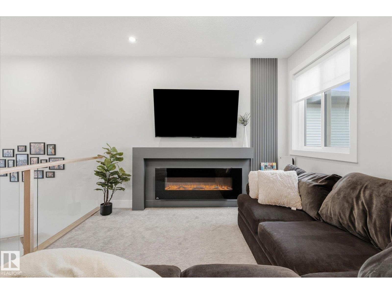
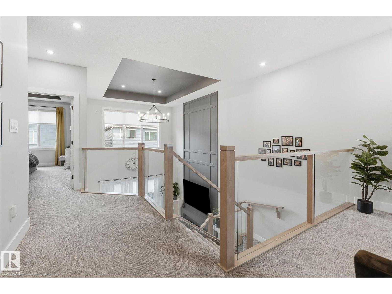
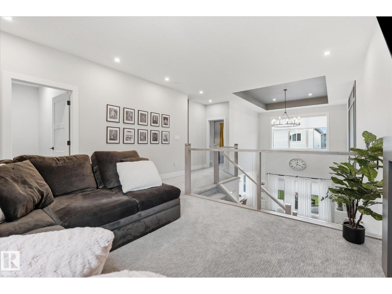
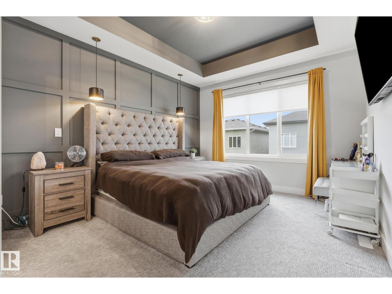
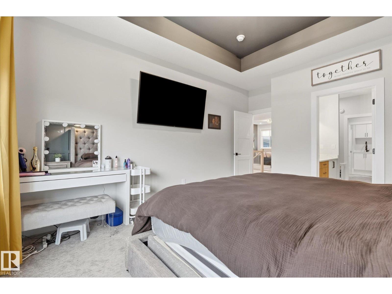
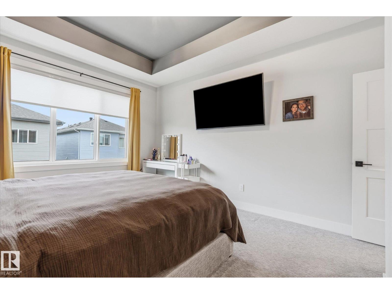
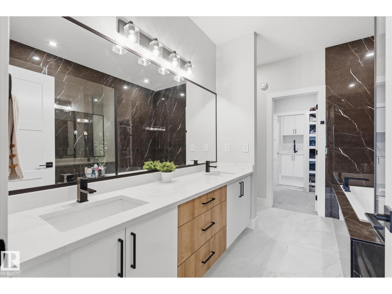
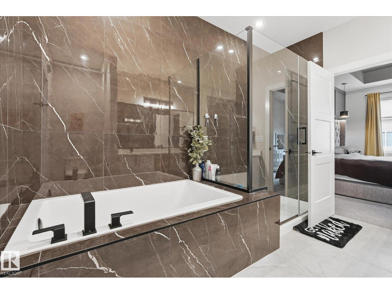
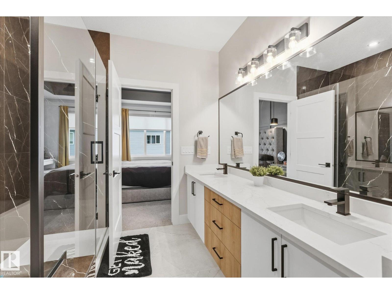
Stunning inside and out! Built by Spectrum with tons of upgrades, including central A/C. The open-concept main floor features luxury vinyl plank and a welcoming entry with office/den. The stylish, chef-inspired kitchen impresses with stainless steel appliances, gas cooktop with hood fan, white cabinetry, quartz counters, oversized island and walk-through pantry with extra cabinetry and counter space. Soaring open-to-below ceilings showcase the bright living room with large windows and an electric fireplace with a floor-to-ceiling wood surround. A mudroom with built-in bench leads to the heated dbl attached garage. Upstairs offers 3 bedrooms, including a beautiful primary retreat with spa-like 5-pc ensuite, walk-in closet and direct access to the laundry room with sink and storage. A nice bonus room and 4-pc bath complete the upper level. Separate side entry. Outside, enjoy a spacious deck with gazebo and plenty of yard. Located on a family-friendly street close to ponds, playgrounds and an outdoor rink! (id:67053)
Property details
Property
- List price
- $649,900
- Previous price
- $657,500
- Price reduced
- Sept. 29, 2026 · $7,600 off
- Style
- House
- Year built
- 2023
- Living area
- 2,279 square feet
- MLS® number
- E4509675
Interior
- Bedrooms
- 3
- Bathrooms
- 3
- Basement
- Unfinished, Full
- Appliances
- Washer, Refrigerator, Gas stove(s), Dishwasher, Dryer, Microwave, Oven - Built-In, Hood Fan, Storage Shed, Window Coverings, Garage door opener, Garage door opener remote(s)
Systems
- Heating
- Forced air
Parking
- Parking
- Attached Garage, Oversize, Heated Garage
Condo fee
- Ownership
- Freehold
Lot & site
- Lot size
- 364 m² (3,917 sq ft)
- Lot features
- No Animal Home, No Smoking Home
- Site influences
- No Animal Home, No Smoking Home, Public Swimming Pool
- Community
- South Fort
Rooms
Main level
- Living room4.11 × 4.75 meters
- Dining room4.05 × 2.4 meters
- Kitchen3.54 × 6.67 meters
Upper Level
- Primary Bedroom4.04 × 4.78 meters
- Bedroom 23.3 × 3.83 meters
- Bedroom 33.52 × 4.06 meters
- Bonus Room4.28 × 6.93 meters
- Laundry room3.3 × 1.81 meters
More homes in Fort Saskatchewan
Every home for sale in Fort Saskatchewan, newest first.
Listing courtesy of Real Broker. Listing data is provided under copyright by the REALTORS® Association of Edmonton via the CREA Data Distribution Facility (DDF®). Information is deemed reliable but is not guaranteed accurate by CREA, the board, or Real Living, and should be independently verified. Not intended to solicit properties currently listed for sale.