129 Starling Way
South Fort · Fort Saskatchewan, AB T8L 0Y1
MLS® E4507102 · Listing courtesy of Realty Focus
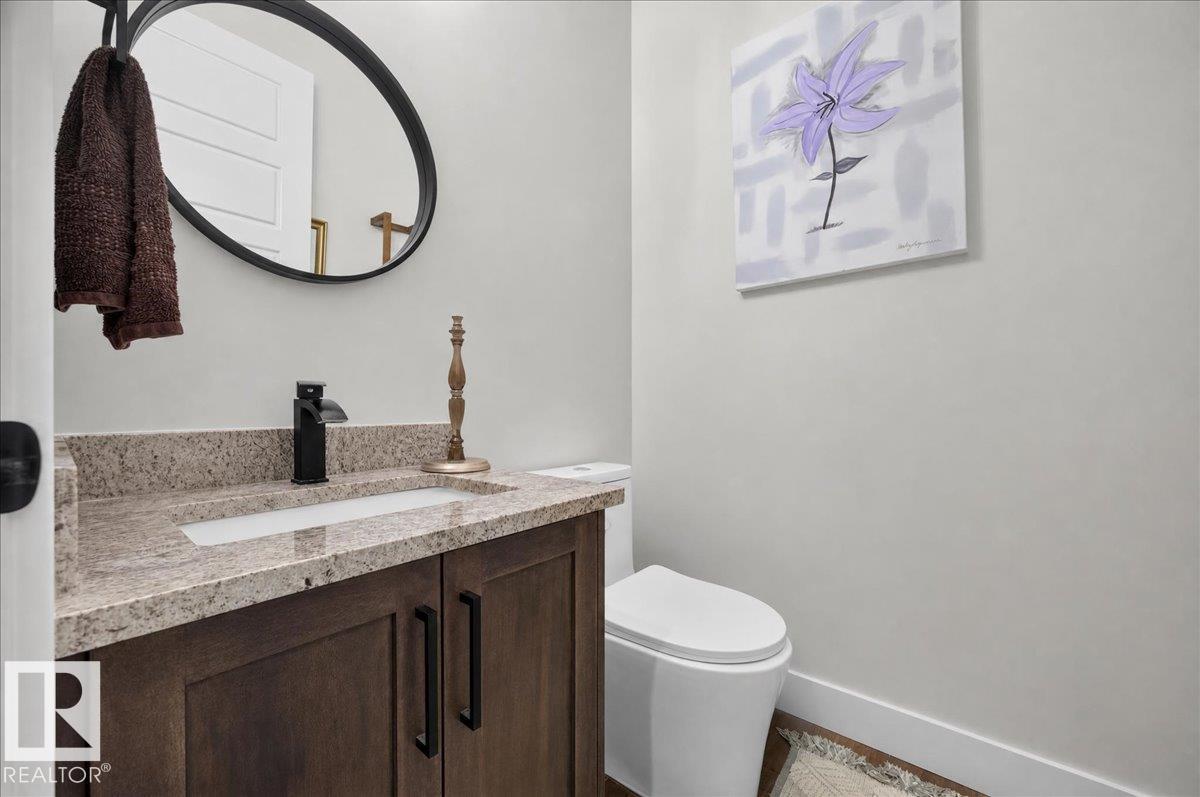
3 bedrooms · 4 bathrooms · 2,301 sq ft · Built 2024 · House
About this home
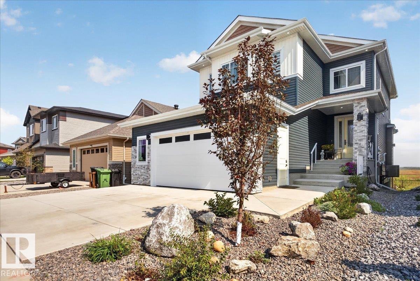
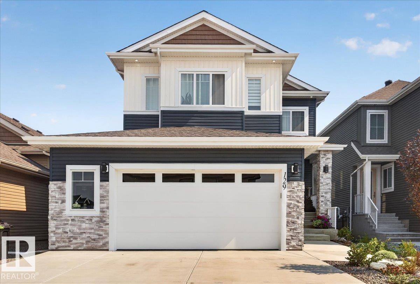
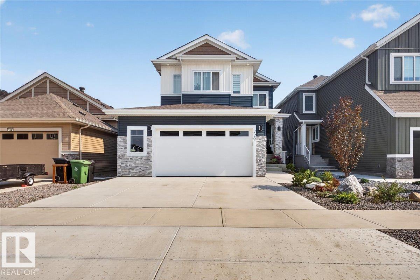
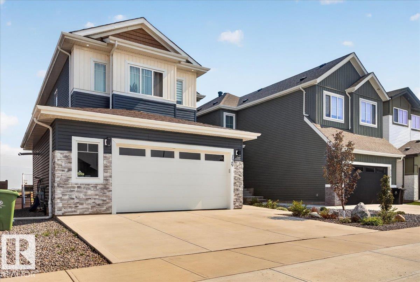
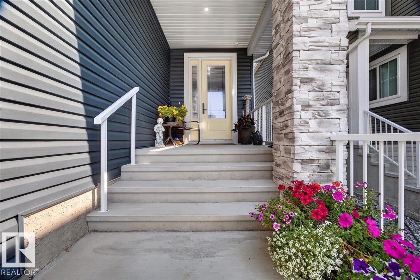
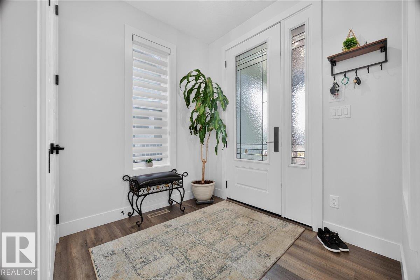
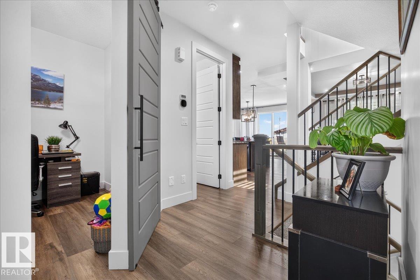
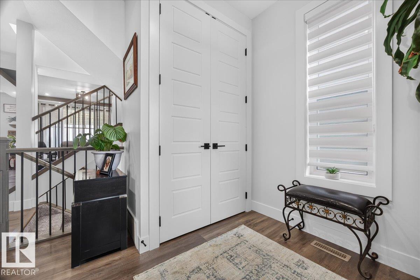
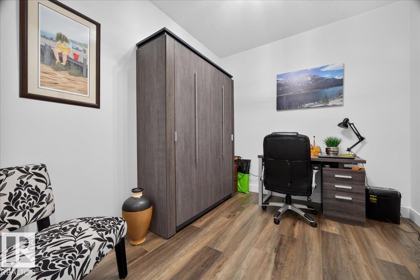
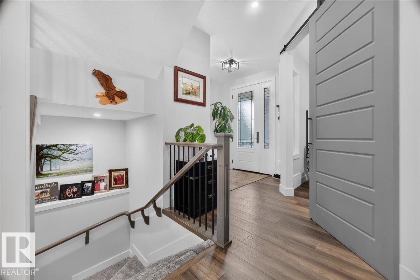
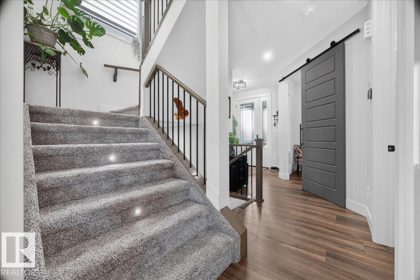
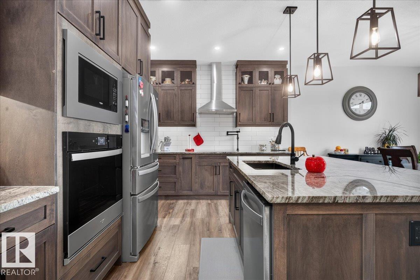
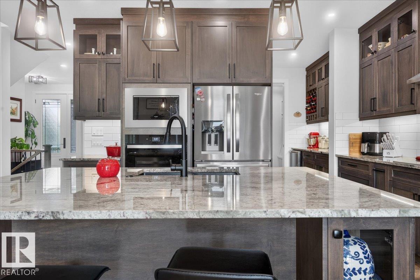
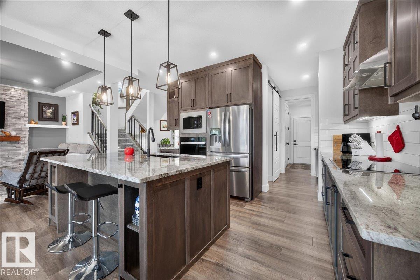
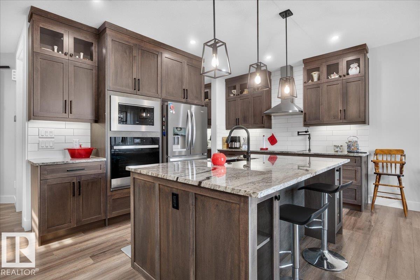
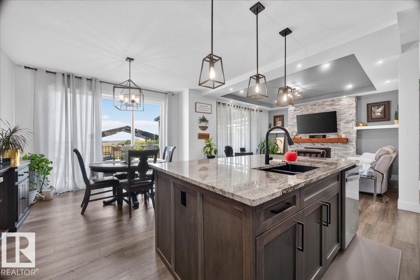
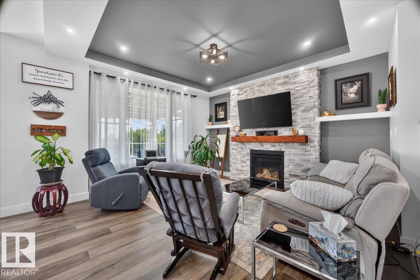
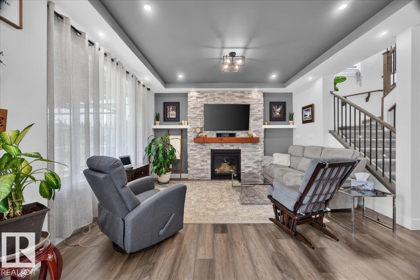
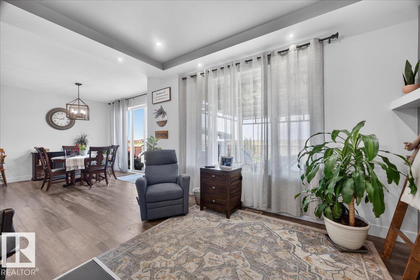
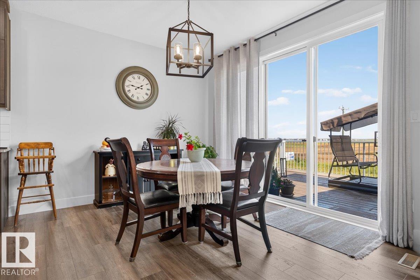
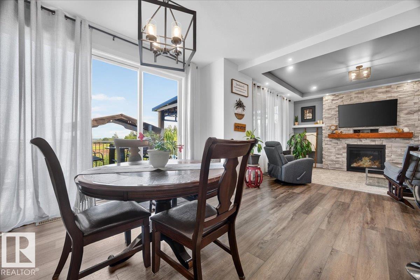
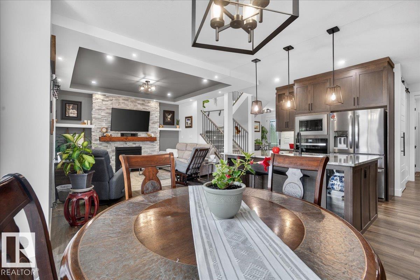
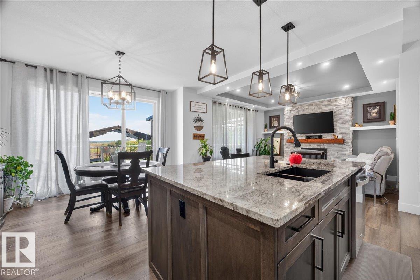
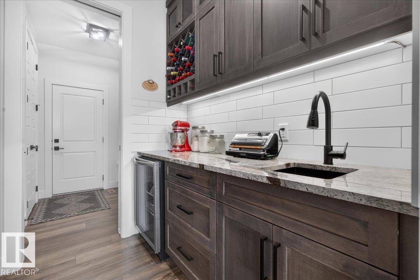
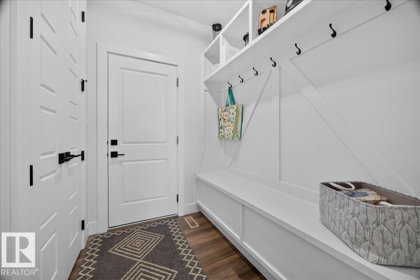
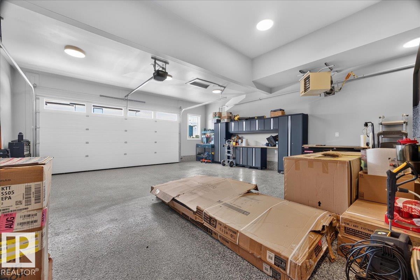
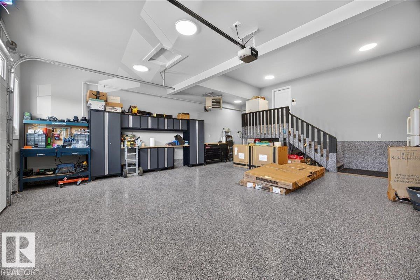
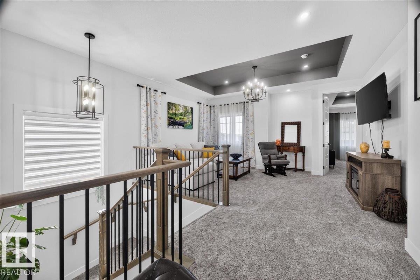
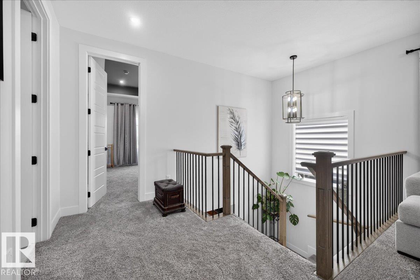
Welcome to this impressive fully finished 2,300 sq. ft. walkout home backing onto beautiful greenspace! The spacious foyer opens to a gourmet kitchen featuring a butler’s kitchen with sink, pantry and bar fridge, oversized granite island, built-in oven, microwave, countertop cooktop and upgraded maple cabinetry to the ceiling. The generous dining area has oversized patio doors leading to a covered upper deck, overlooking the inviting living room with coffered ceiling and stone gas fireplace. A main-floor bedroom/den. 9’ ceilings on all three levels and 8’ interior doors on the main and upper levels adds to the appeal. Upstairs features a bonus room, laundry and two spacious primary suites, each with a 5-piece ensuite, coffered ceiling, accent wall and walk-in closet. The walkout basement offers a large rec room, 3-piece bath, wet bar, abundant storage and space for an additional bedroom. Enjoy a covered concrete patio, central air and an oversized heated double garage with epoxy floor and sink. (id:67053)
Property details
Property
- List price
- $749,900
- Style
- House
- Year built
- 2024
- Living area
- 2,301 square feet
- MLS® number
- E4507102
Interior
- Bedrooms
- 3
- Bathrooms
- 4
- Basement
- Finished, Full, Walk out
- Appliances
- Dishwasher, Wine Fridge, Stove, Microwave, Oven - Built-In, Hood Fan, See remarks, Garage door opener
Systems
- Heating
- Forced air
Parking
- Parking
- Attached Garage, Oversize, Heated Garage
Condo fee
- Ownership
- Freehold
Lot & site
- Lot size
- 428 m² (4,608 sq ft)
- Lot features
- Cul-de-sac, See remarks
- Site influences
- Cul-de-sac, See remarks
- Community
- South Fort
Rooms
Main level
- Living room3.87 × 4.4 meters
- Dining room4.34 × 3.22 meters
- Kitchen4.34 × 3.1 meters
- Bedroom 33.22 × 2.72 meters
Basement
- Family room7.77 × 7.68 meters
Upper Level
- Primary Bedroom4.62 × 4.39 meters
- Bedroom 24.27 × 4.92 meters
- Bonus Room4.94 × 4.01 meters
- Laundry room3.47 × 1.78 meters
More homes in Fort Saskatchewan
Every home for sale in Fort Saskatchewan, newest first.
Listing courtesy of Realty Focus. Listing data is provided under copyright by the REALTORS® Association of Edmonton via the CREA Data Distribution Facility (DDF®). Information is deemed reliable but is not guaranteed accurate by CREA, the board, or Real Living, and should be independently verified. Not intended to solicit properties currently listed for sale.