23 Sierra Wynd
Sienna · Fort Saskatchewan, AB T8L 0T3
MLS® E4513610 · Listing courtesy of RE/MAX Edge Realty
3 bedrooms · 3 bathrooms · 1,697 sq ft · Built 2014 · Townhouse
About this home
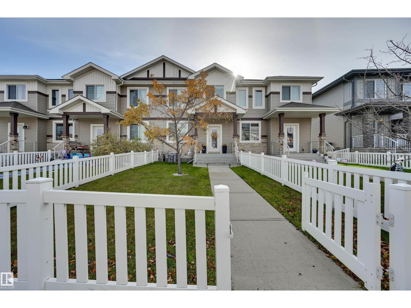
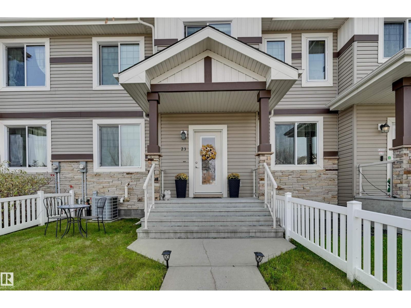
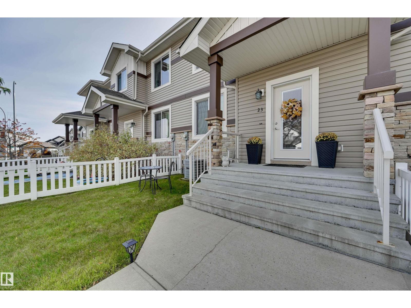
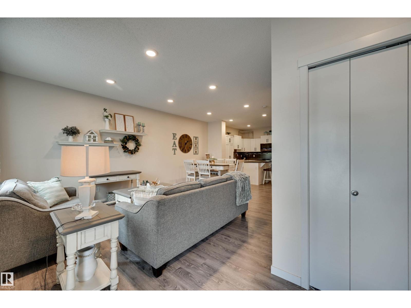
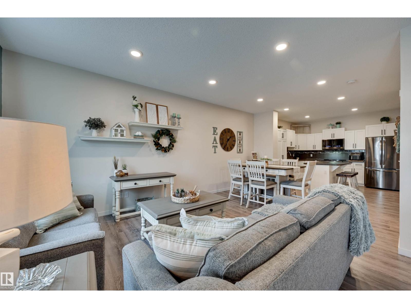
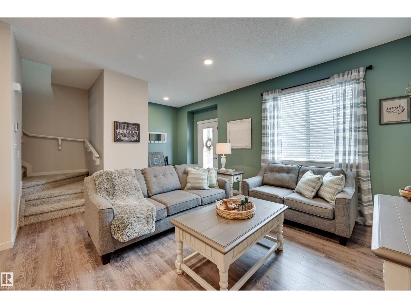
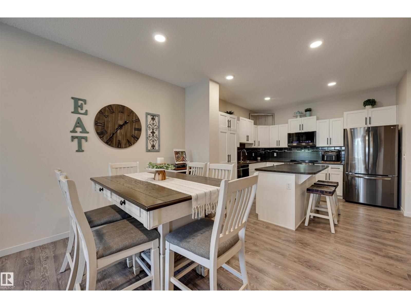
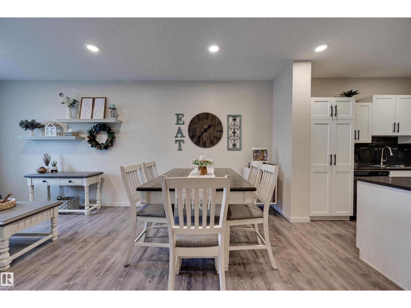
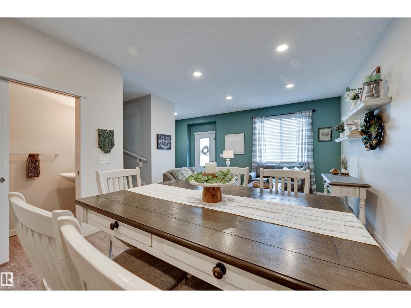
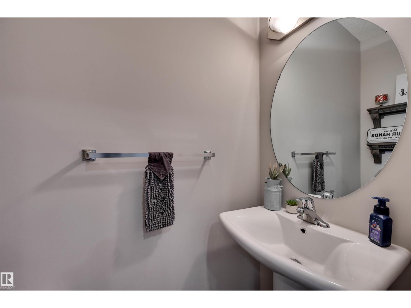
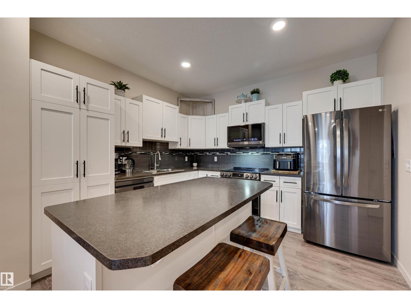
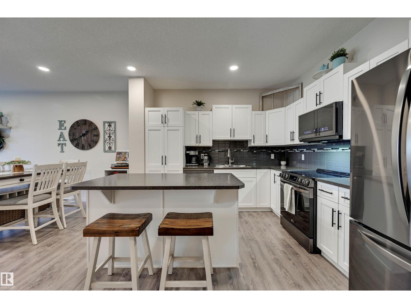
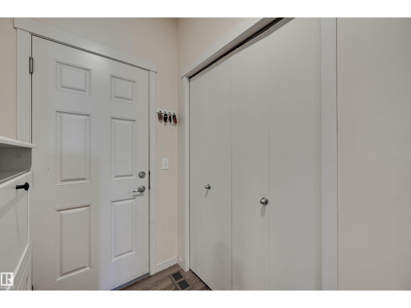
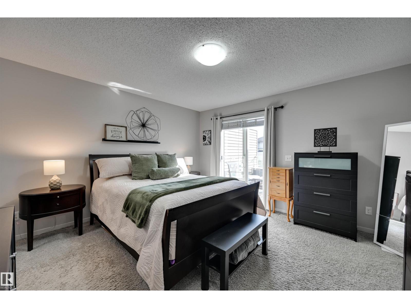
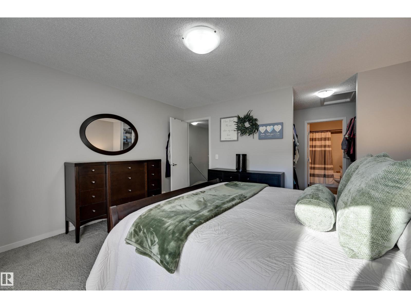
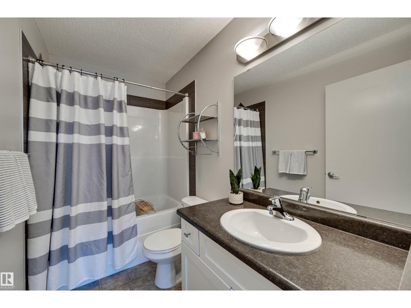
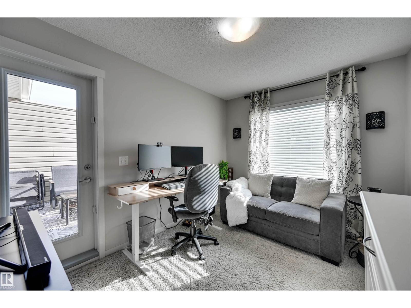
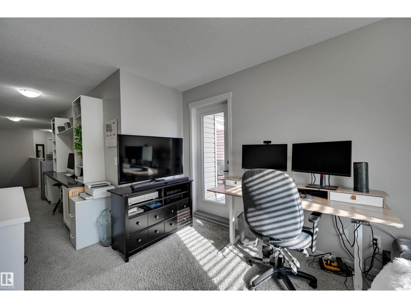
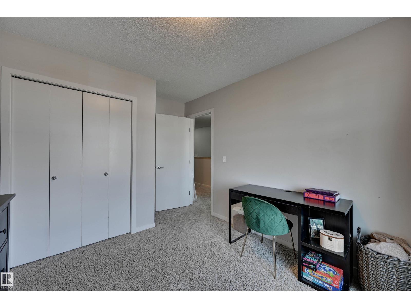
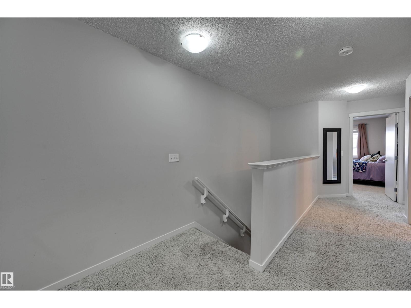
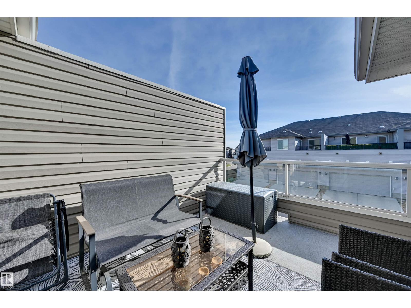
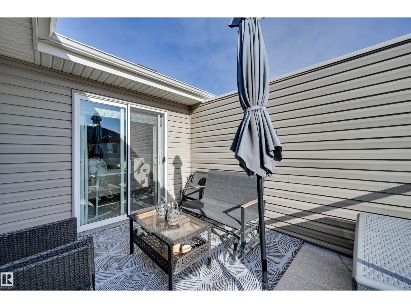
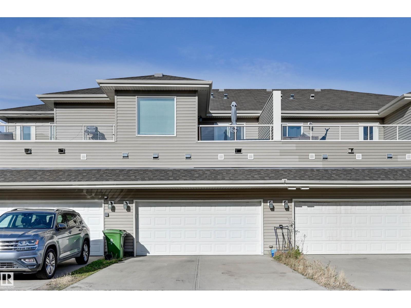
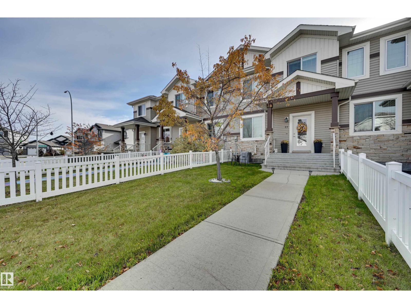
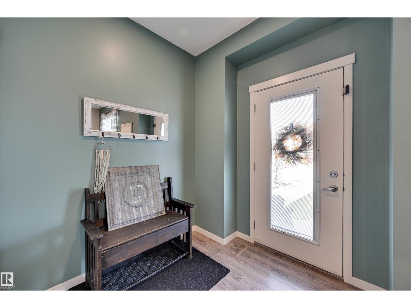
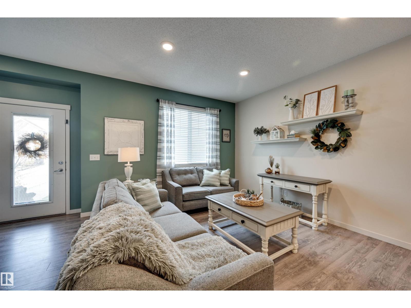
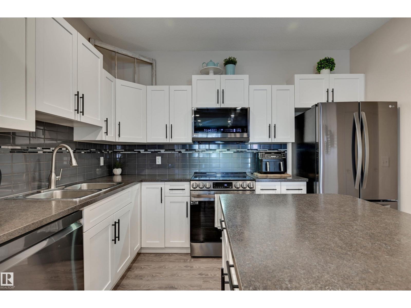
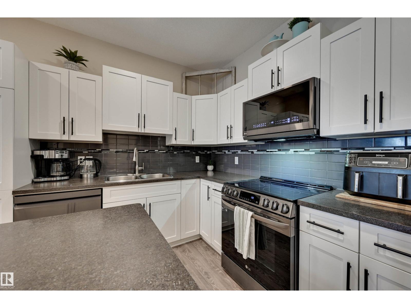
Welcome to this beautifully maintained two-storey townhouse offering a perfect blend of comfort, style, and functionality! The inviting front entrance features a charming covered porch and fully fenced, landscaped front yard. Step inside to a bright, open-concept main floor featuring a spacious living room, generous dining area, and a beautifully updated kitchen complete with white cabinetry, stainless steel appliances, stylish backsplash, ample counter space, and a large island with seating. Modern vinyl plank flooring, recessed lighting, and a convenient 2-piece bathroom complete the main level. The home also features a double attached garage with a balcony above, providing additional outdoor living space perfect for relaxing or entertaining. With its modern finishes, functional layout, and welcoming atmosphere, this home is ideal for first-time buyers, families, or investors. Conveniently located close to parks, walking trails, schools, shopping, and everyday amenities! (id:67053)
Property details
Property
- List price
- $389,900
- Style
- Row / Townhouse
- Year built
- 2014
- Living area
- 1,697 square feet
- MLS® number
- E4513610
Interior
- Bedrooms
- 3
- Bathrooms
- 3
- Basement
- Unfinished, Full
- Appliances
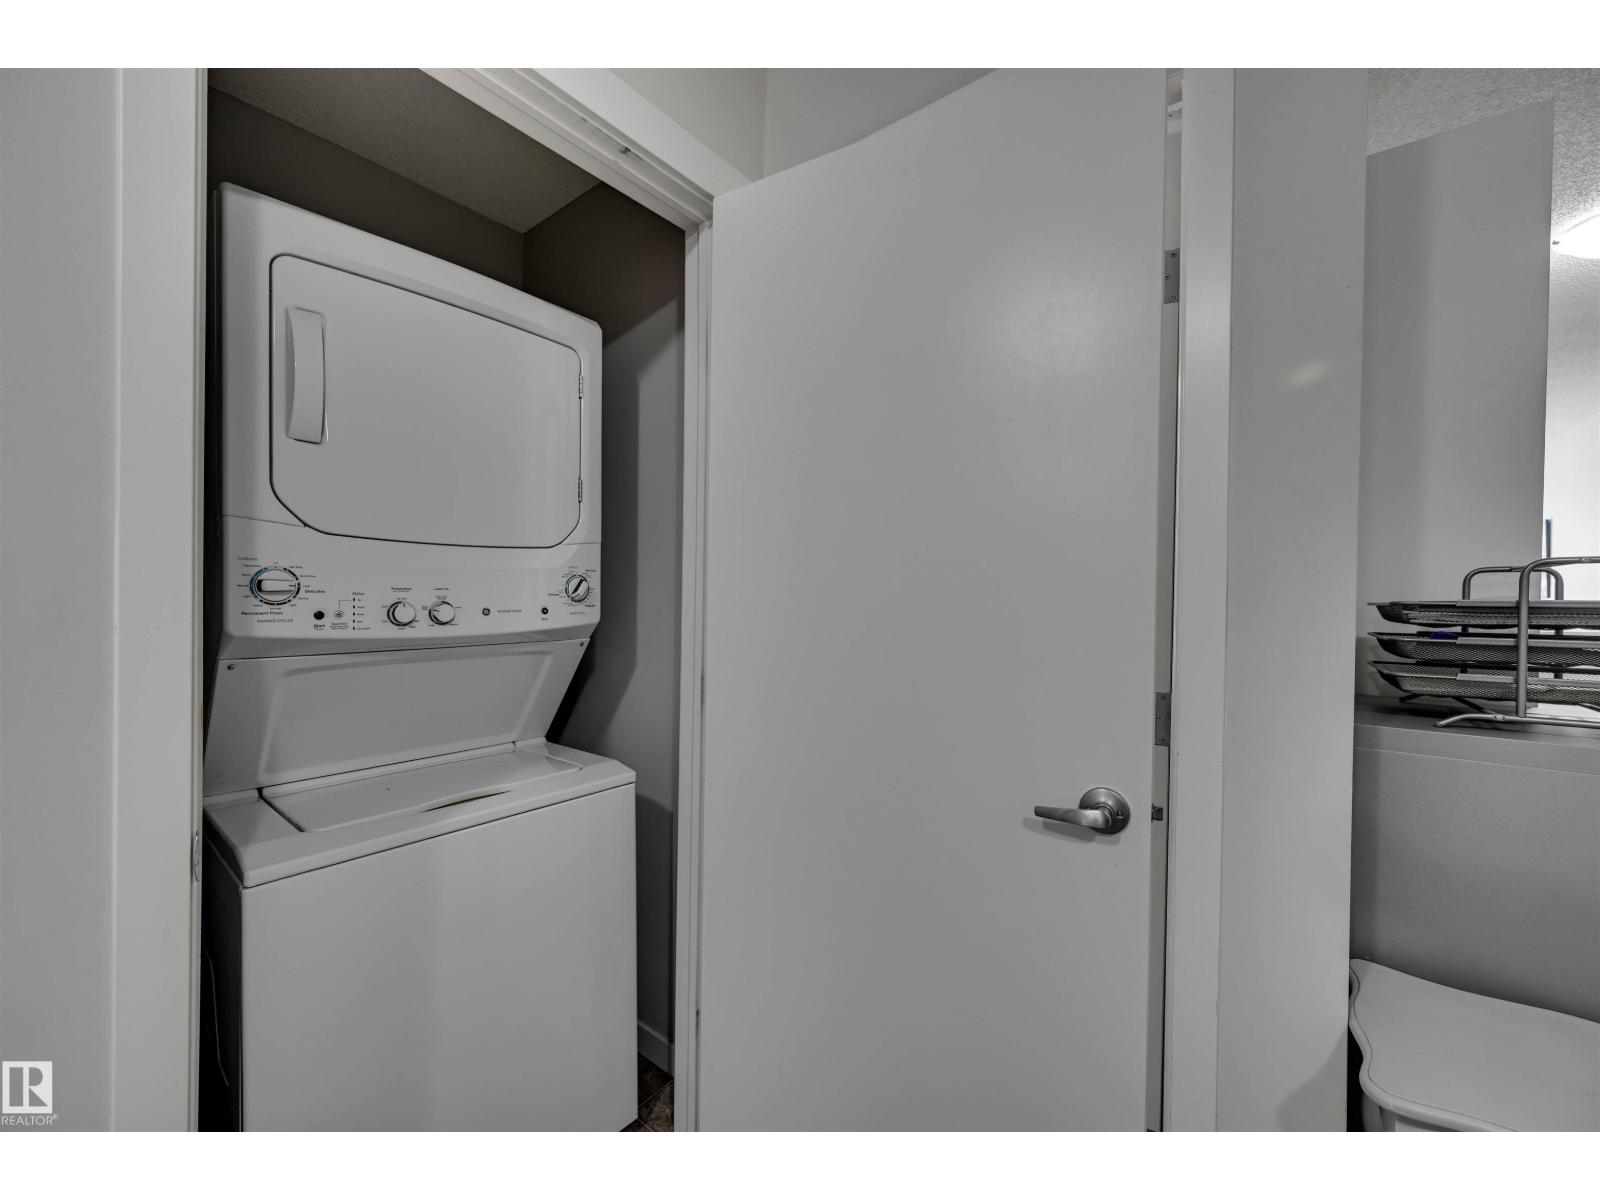
- Washer, Refrigerator, Dishwasher, Stove, Dryer, Microwave Range Hood Combo, Window Coverings, Garage door opener, Garage door opener remote(s)
Systems
- Heating
- Forced air
Parking
- Parking
- Attached Garage
Condo fee
- Ownership
- Freehold
Lot & site
- Lot size
- 220 m² (2,367 sq ft)
- Lot features
- Flat site, Lane
- Site influences
- Flat site, Lane, Public Swimming Pool
- Community
- Sienna
Rooms
Main level
- Living room3.78 × 3.48 meters
- Dining room2.65 × 3.02 meters
- Kitchen3.48 × 3.65 meters
Upper Level
- Primary Bedroom4.22 × 3.96 meters
- Bedroom 22.99 × 3.23 meters
- Bedroom 33.36 × 2.72 meters
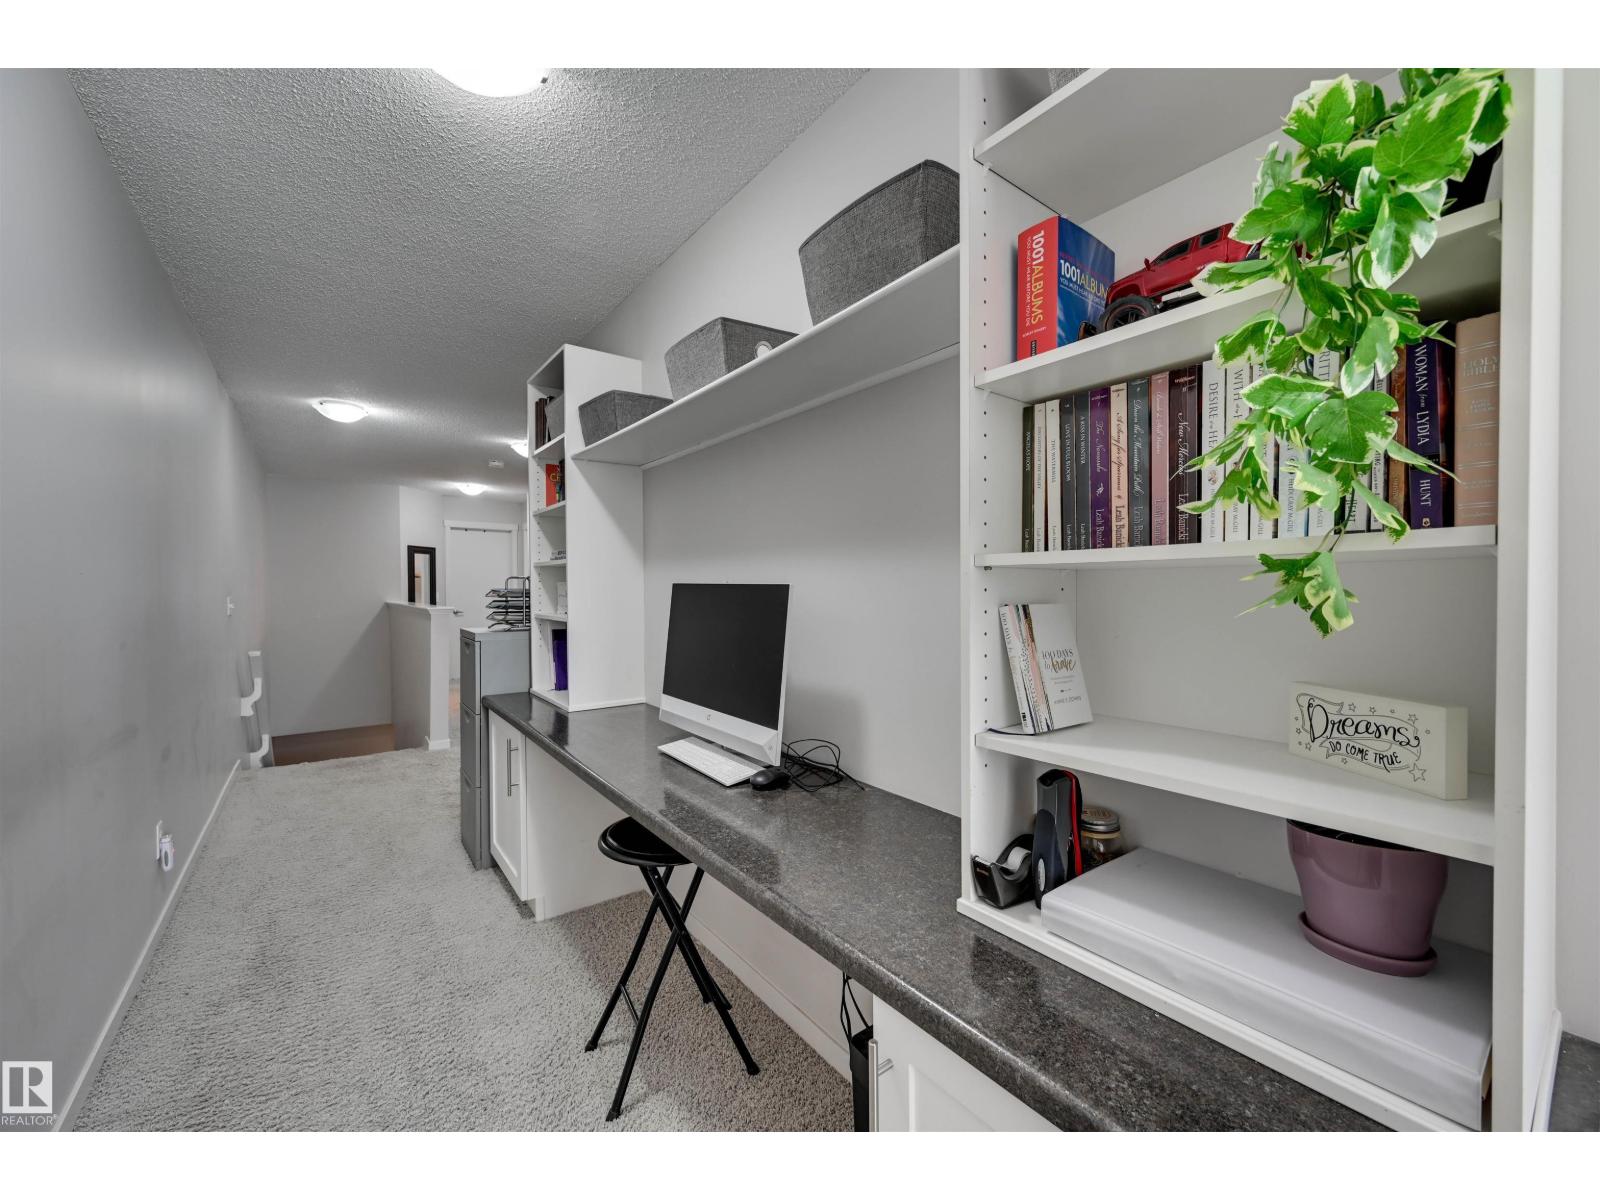
- Bonus Room2.71 × 3.69 meters
- Office2.97 × 1.49 meters
More homes in Fort Saskatchewan
Every home for sale in Fort Saskatchewan, newest first.
Listing courtesy of RE/MAX Edge Realty. Listing data is provided under copyright by the REALTORS® Association of Edmonton via the CREA Data Distribution Facility (DDF®). Information is deemed reliable but is not guaranteed accurate by CREA, the board, or Real Living, and should be independently verified. Not intended to solicit properties currently listed for sale.